Videos & Virtual Tours
Open available video, 3D tour, or virtual-tour media for this listing.
11170 Fifth Line
Milton (NA Rural Nassagaweya), Ontario N0B2K0
MLS # W13818880
Property Details
Type
Detached
Beds
5
Baths
3
Status
For Sale
More homes like this
About this property
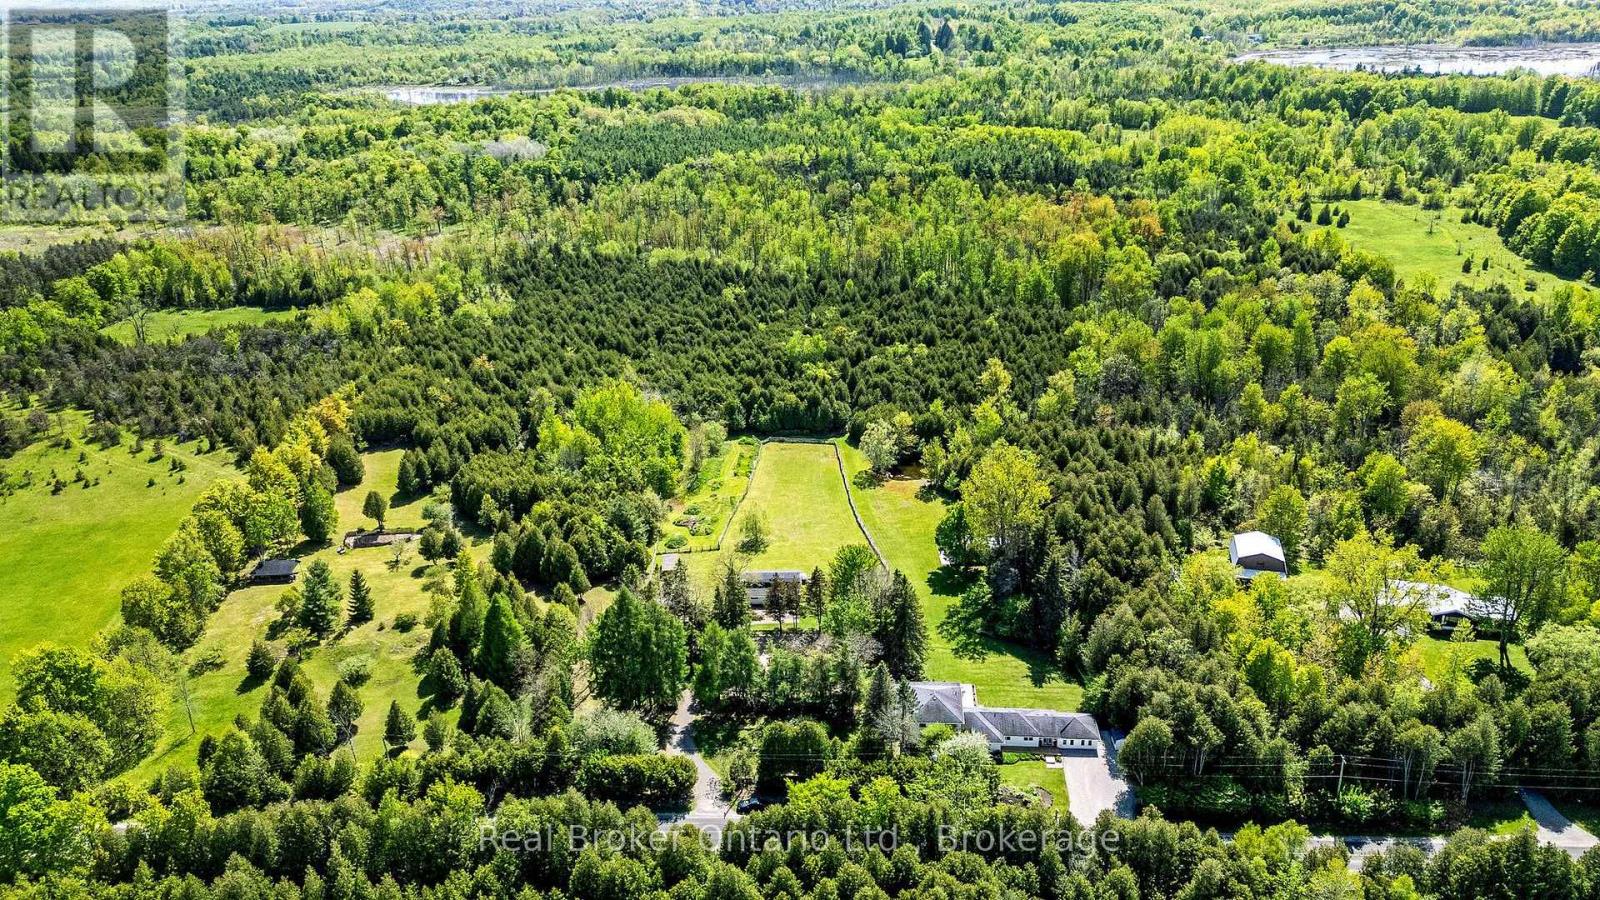
Discover a rare opportunity to own a fully equipped 10-acre rural estate designed for multigenerational living, hobby farming, equestrian use & luxury country living. Offering unmatched privacy, versatility & lifestyle amenities, this exceptional property blends functionality w/resort-style outdoor living just minutes from key amenities & commuter routes. The impressive 4,100 sq ft side-split residence is ideal for large or extended families, featuring 5 bdrms, 3 full baths, 2 full kitchens, home office & home theatre. The layout supports in-law suite potential & multigenerational living, w/2 main-floor bdrms each offering ensuite baths. The chef-inspired kitchen showcases 10' vaulted ceilings, oversized island, w/i pantry & abundant natural light, creating a warm & functional gathering space. Designed for both comfort & entertaining, the home includes multiple walkouts to an expansive deck overlooking the property, ideal for indoor-outdoor living & hosting. The land is a true highlight; offering a private, fully developed outdoor lifestyle experience. Features include a professional beach volleyball court, ATV jump track, forest paintball bunkers, horse sand ring, hot tub, fire pit, & covered entertainment pavilion w/hydro. This property is built for recreation, gatherings, and year-round enjoyment. Equestrian and hobby farm buyers will appreciate the 5-stall horse barn, large quonset hut, drive shed & extensive storage options for equipment, vehicles, & recreational toys. A second driveway w/parking for 10+ vehicles provides excellent access for guests, trailers, or extended family use. Additional features include high-speed fibre optic internet, geothermal heating & cooling for energy efficiency, paved and regularly maintained road access, year-round usability, & a short, easy-maintenance driveway. This is a turnkey country estate, hobby farm & lifestyle property offering flexibility for families, outdoor enthusiasts & buyers seeking space to live, work & play.
Mortgage Estimate
Estimated monthly payment
Calculating…
Estimate only. Taxes, insurance, condo fees, and lender terms are not included.
Monthly costs to verify
Property taxes: about $438/month based on listed annual taxes.
Estimate only. Confirm taxes, condo/maintenance fees, insurance, utilities, and lender terms before making decisions.
Rooms
| Room | Level | Dimensions |
|---|---|---|
| Living room | Main level | 8.11 x 4.23 |
| Bathroom | Main level | 1.99 x 3.36 |
| Bedroom 2 | Second level | 4.57 x 3.42 |
| Bedroom 3 | Second level | 4.57 x 3.42 |
| Kitchen | Main level | 7.04 x 6.07 |
| Bedroom 4 | Second level | 4.75 x 3.65 |
| Bathroom | Second level | 2.93 x 2.93 |
| Media | Basement | 8.44 x 3.39 |
| Bedroom | Main level | 3.36 x 4.19 |
| Other | Main level | 6.19 x 6.23 |
| Office | Main level | 4.48 x 4.23 |
| Primary Bedroom | Main level | 9.09 x 3.88 |
| Family room | Main level | 4.93 x 3.4 |
| Dining room | Main level | 5.06 x 3.5 |
| Laundry room | Main level | 3.14 x 3.22 |
| Bathroom | Main level | 2.46 x 2.49 |
Facts & Location
Interior Size
4,100 sq ft
Parking
20 spaces
Lot Size
300.5 x 1462.6 FT
Annual Taxes
$5,250
Listing data
Listing information is provided for personal, non-commercial use and should be independently verified before making real estate decisions.
Last refreshed: Oct 20, 2026 3:21 AM
Explore nearby searches
SEO-friendly searches for this area, property type, and nearby neighbourhoods.
Similar Properties
More nearby listings that may fit the same search.

$1,999,000
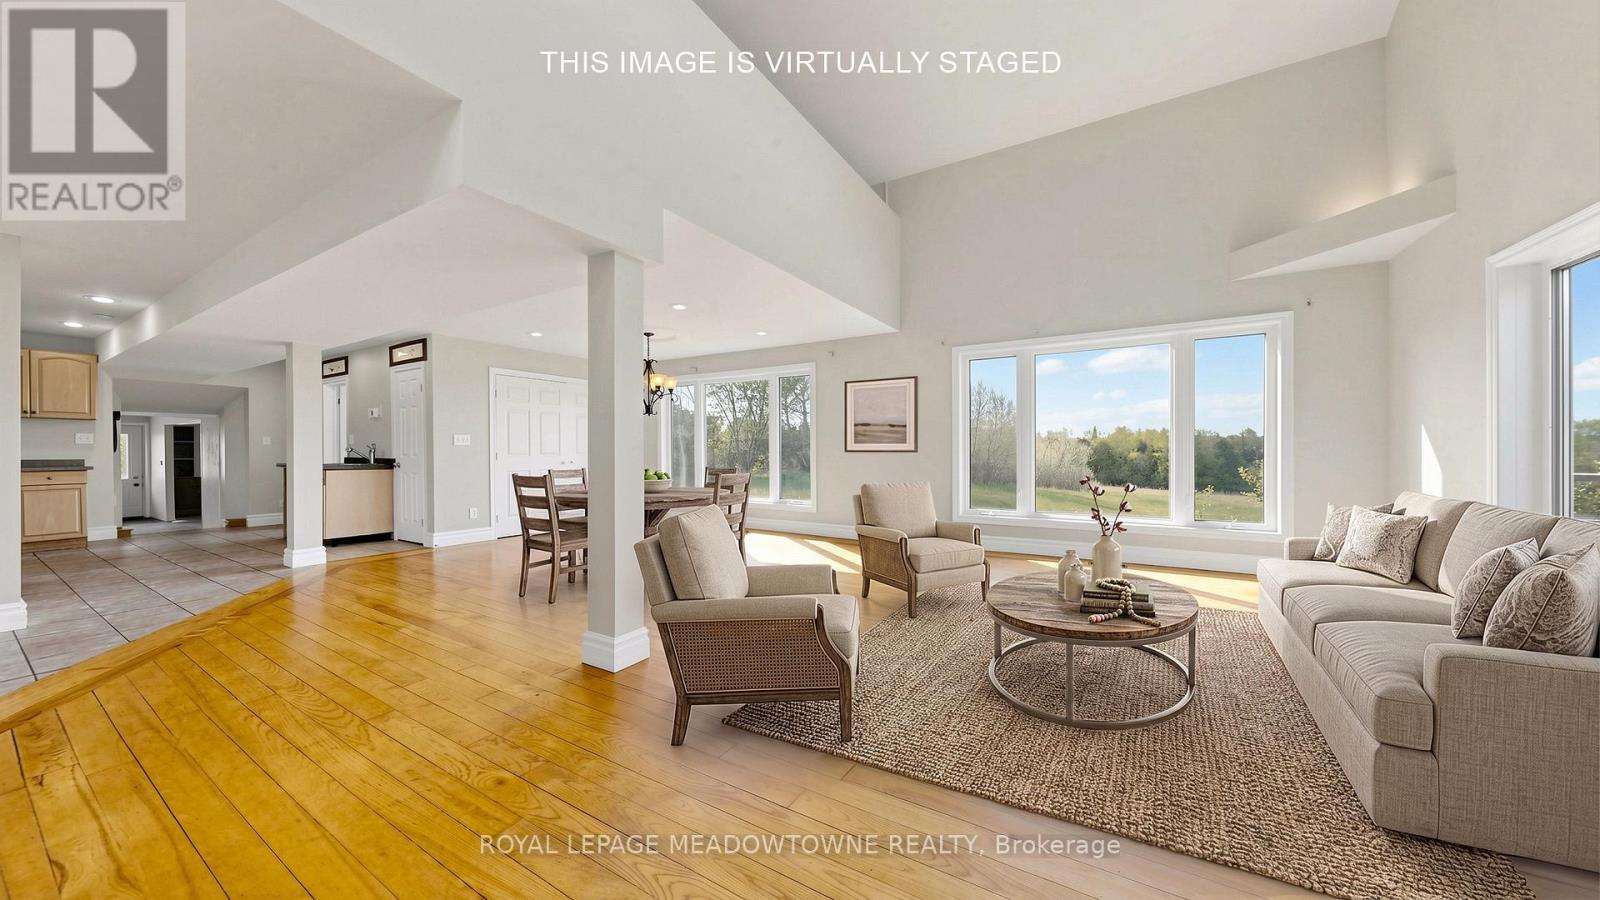
13306 Sixth Line Nassagaweya
Milton (NA Rural Nassagaweya) · MLS # W13774314
6 bed · 4 bath
$2,999,000
13489 Fourth Line Nassagaweya
Milton (NA Rural Nassagaweya) · MLS # W13441158
2 bed · 2 bath · 2,800 sq ft
$1,450,000
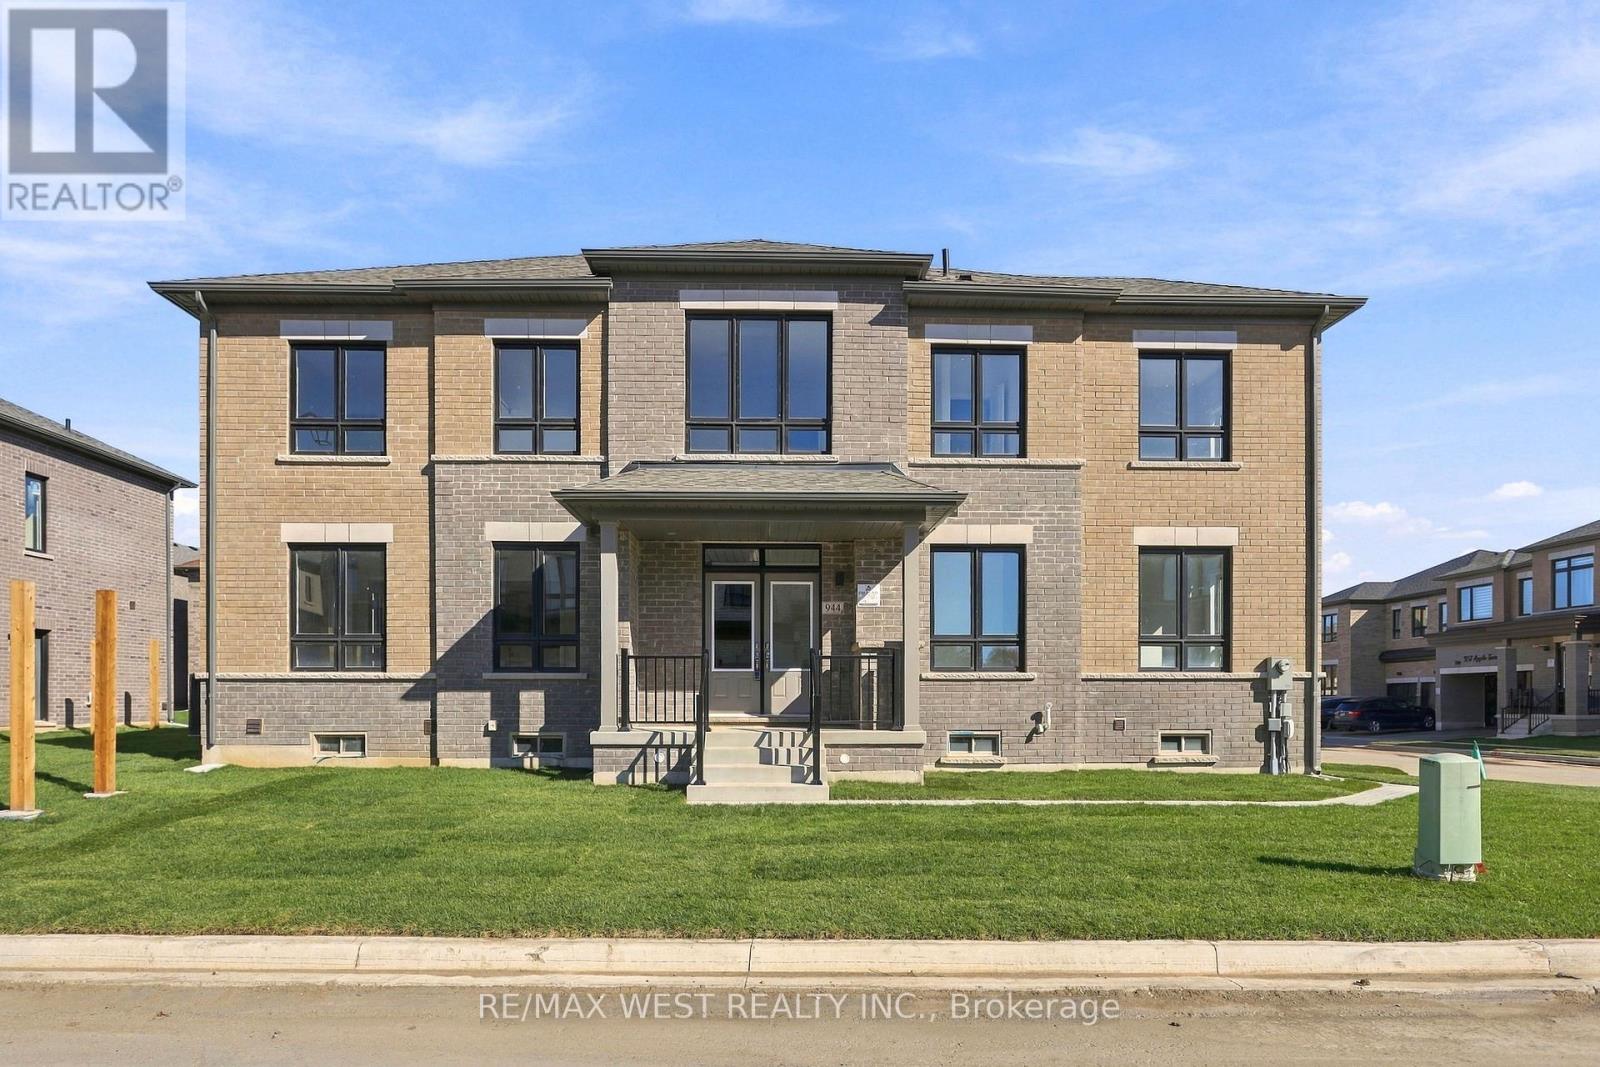
944 Apple Terrace
Milton (CB Cobban) · MLS # W14100024
5 bed · 4 bath · 2,469 sq ft