Videos & Virtual Tours
Open available video, 3D tour, or virtual-tour media for this listing.
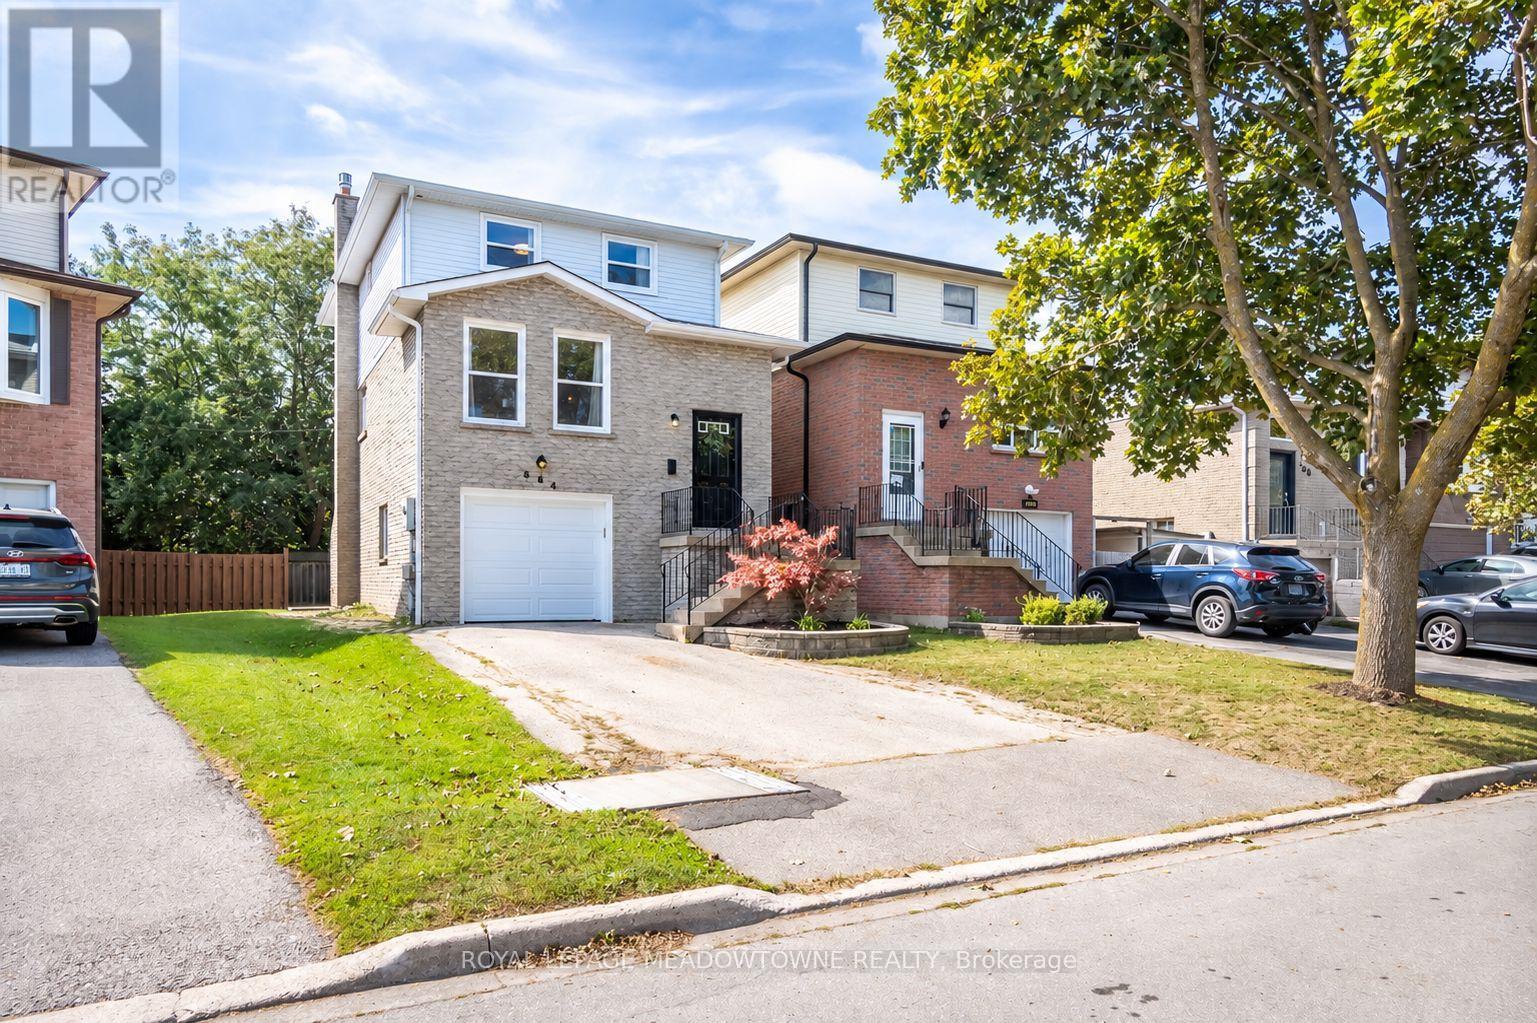
584 Hayward Crescent
Milton (TM Timberlea), Ontario L9T4W7
MLS # W13818640
Property Details
Type
Detached
Beds
4
Baths
3
Status
For Sale
More homes like this
About this property
Welcome to 584 Hayward Crescent, a 3+1 bedroom, 3 bathroom detached freehold home in Milton's beautiful Timberlea neighbourhood, situated on a pie-shaped lot. Inside, a bright, functional layout offers comfortable everyday living with an open-concept living and dining room featuring newly installed hardwood flooring (2026), upgraded lighting and fresh neutral paint. The bright eat-in kitchen provides excellent storage and prep space, opens to the living areas and offers direct access to the deck with a gas BBQ line and awning. Generously sized bedrooms feature hardwood flooring, while the primary offers a large closet. The updated 5-piece main bath includes a fresh vanity, complemented by a convenient 2-piece powder room on the main living level. The finished, above-grade basement adds valuable flexibility with an open rec room, cozy gas fireplace, walkout to the fully fenced backyard and newly laid concrete patio, plus a laundry room with additional backyard access, bathroom and extra bedroom. The basement bedroom was previously the garage and can be converted back. A long driveway accommodates 3 vehicles. Enjoy walking distance to multiple parks, excellent schools and great amenities, along with mature trees and neighbourhood bike and walking paths. Quick access to Highways 401 and 407 and the GO station makes commuting convenient. A welcoming Milton home with flexible space inside and out. ** This is a linked property.**
Mortgage Estimate
Estimated monthly payment
Calculating…
Estimate only. Taxes, insurance, condo fees, and lender terms are not included.
Monthly costs to verify
Property taxes: about $305/month based on listed annual taxes.
Estimate only. Confirm taxes, condo/maintenance fees, insurance, utilities, and lender terms before making decisions.
Rooms
| Room | Level | Dimensions |
|---|---|---|
| Living room | Main level | 3.2 x 5.92 |
| Dining room | Main level | 3.35 x 3.17 |
| Kitchen | Main level | 5.69 x 2.79 |
| Primary Bedroom | Second level | 4.7 x 3.43 |
| Bedroom 2 | Second level | 3.15 x 4.65 |
| Bedroom 3 | Second level | 3 x 3.07 |
| Recreational, Games room | Basement | 3.2 x 5.61 |
| Bedroom | Basement | 3.2 x 3.91 |
| Laundry room | Basement | 2.36 x 3.96 |
Facts & Location
Parking
4 spaces
Lot Size
31 x 96.1 FT
Annual Taxes
$3,659
Listing data
Listing information is provided for personal, non-commercial use and should be independently verified before making real estate decisions.
Last refreshed: Sep 25, 2026 3:23 AM
Explore nearby searches
SEO-friendly searches for this area, property type, and nearby neighbourhoods.
Similar Properties
More nearby listings that may fit the same search.
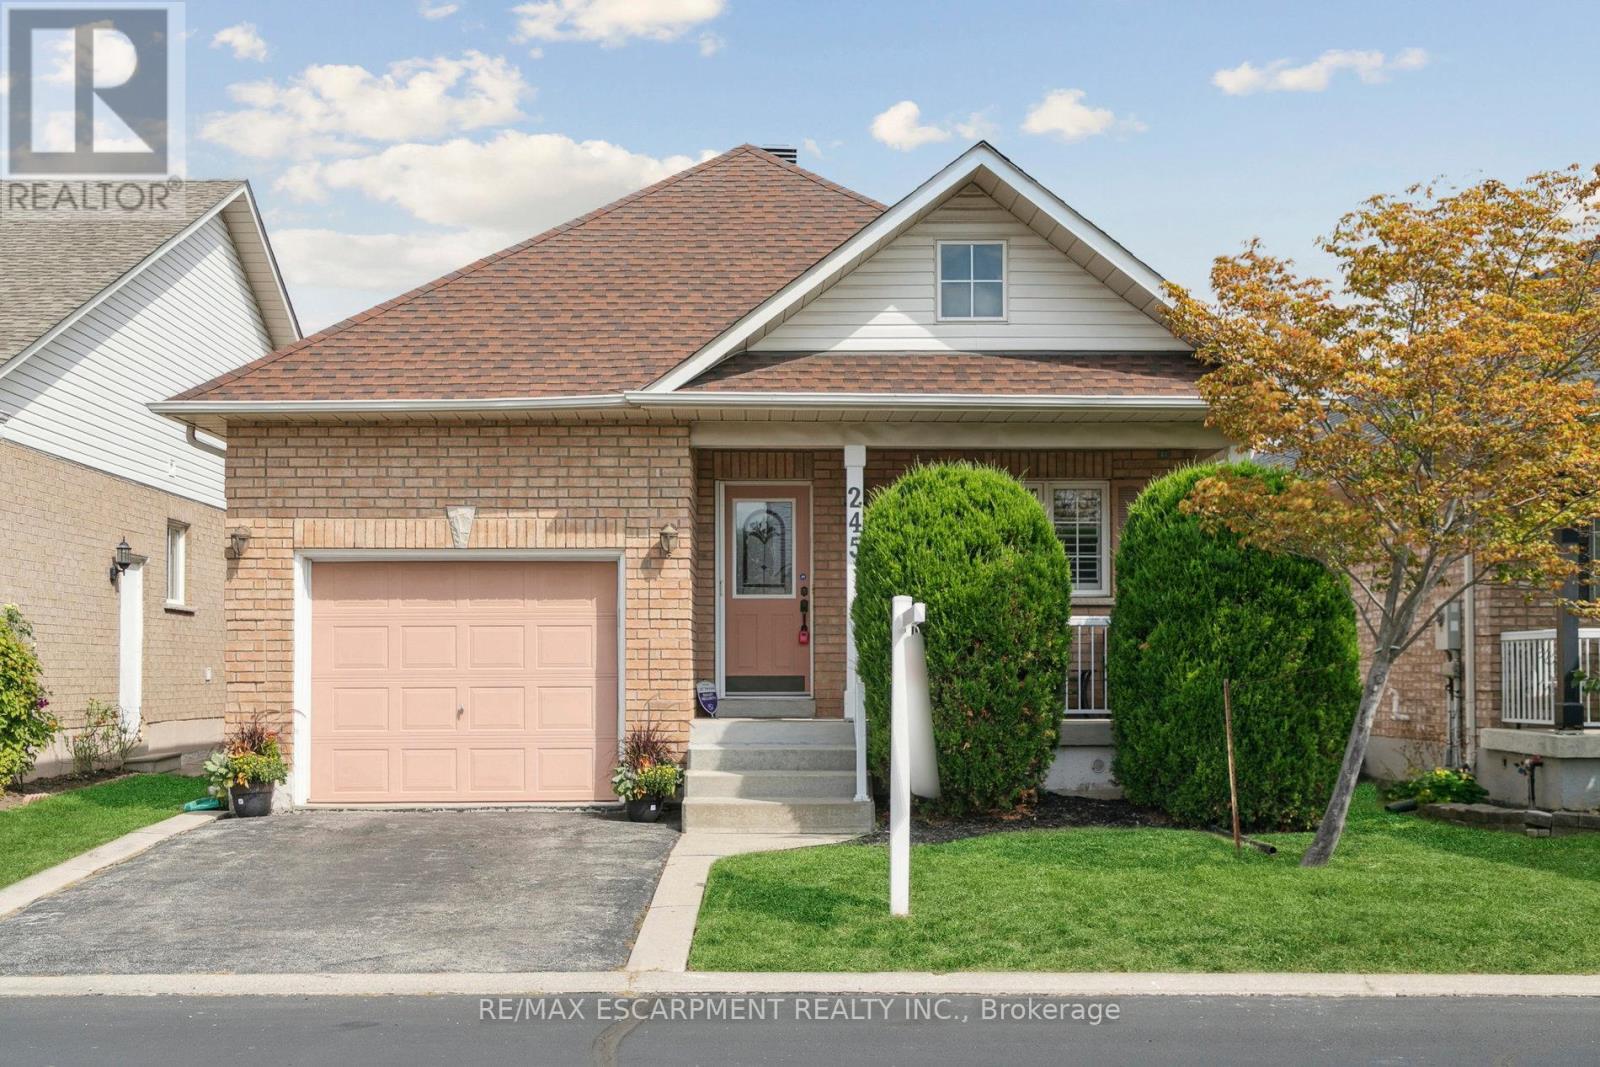
$899,900
245 Centennial Forest Drive
Milton (TM Timberlea) · MLS # W13814724
3 bed · 3 bath · 1,200 sq ft
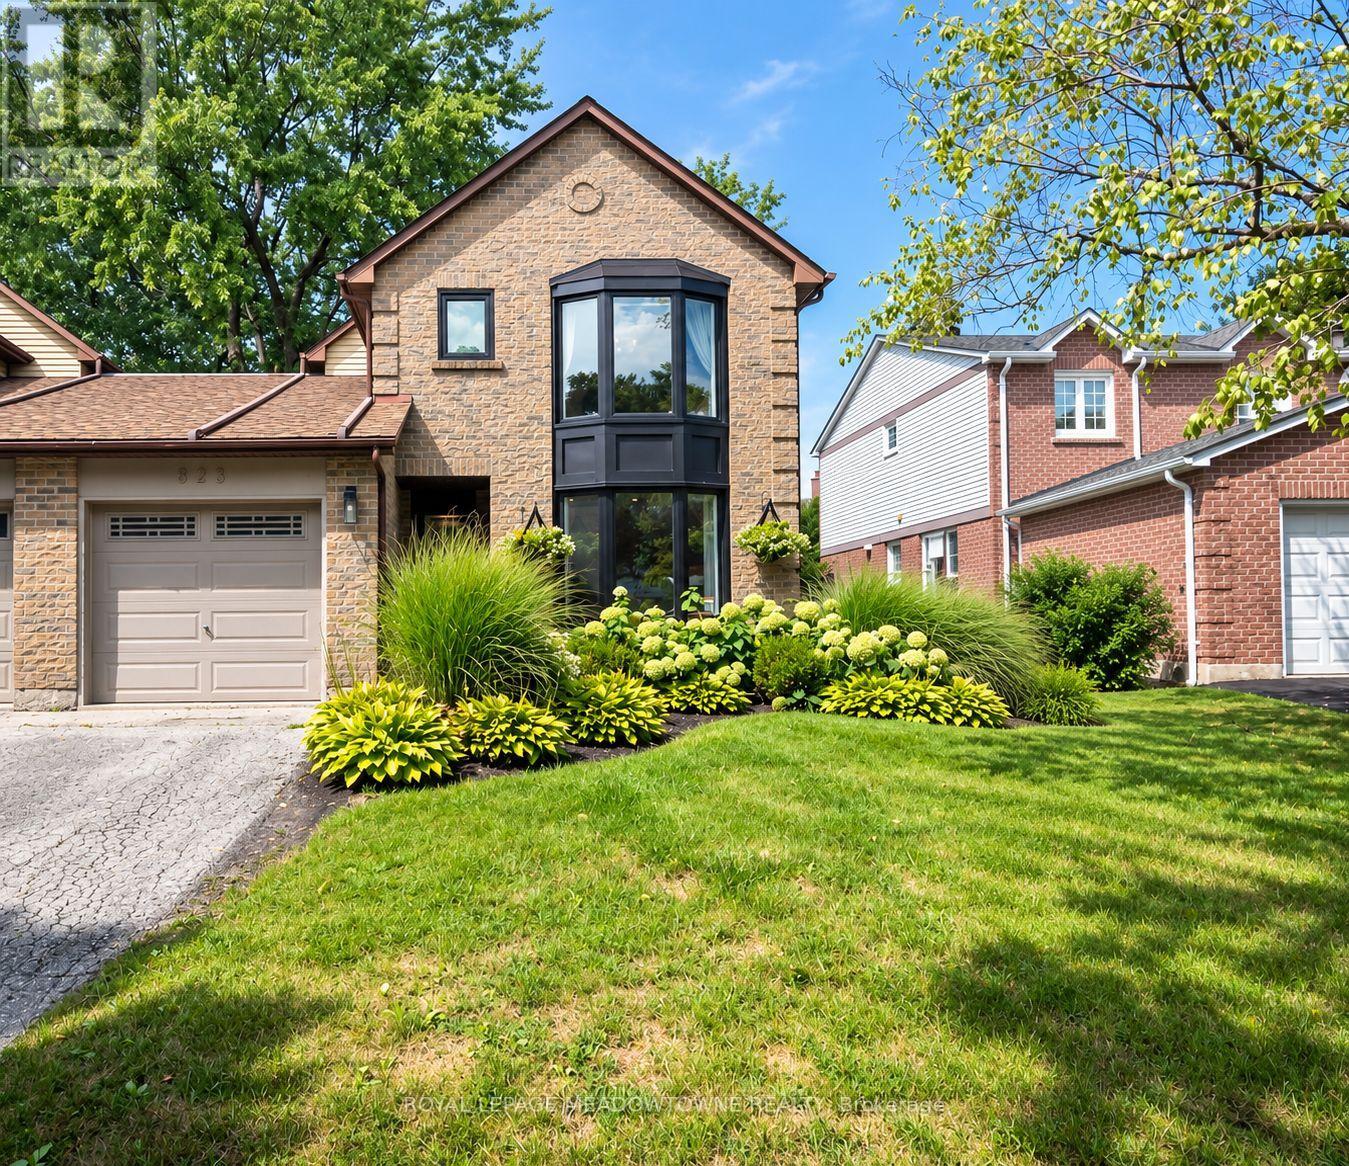
$925,000
823 Laurier Avenue
Milton (TM Timberlea) · MLS # W13811278
4 bed · 3 bath
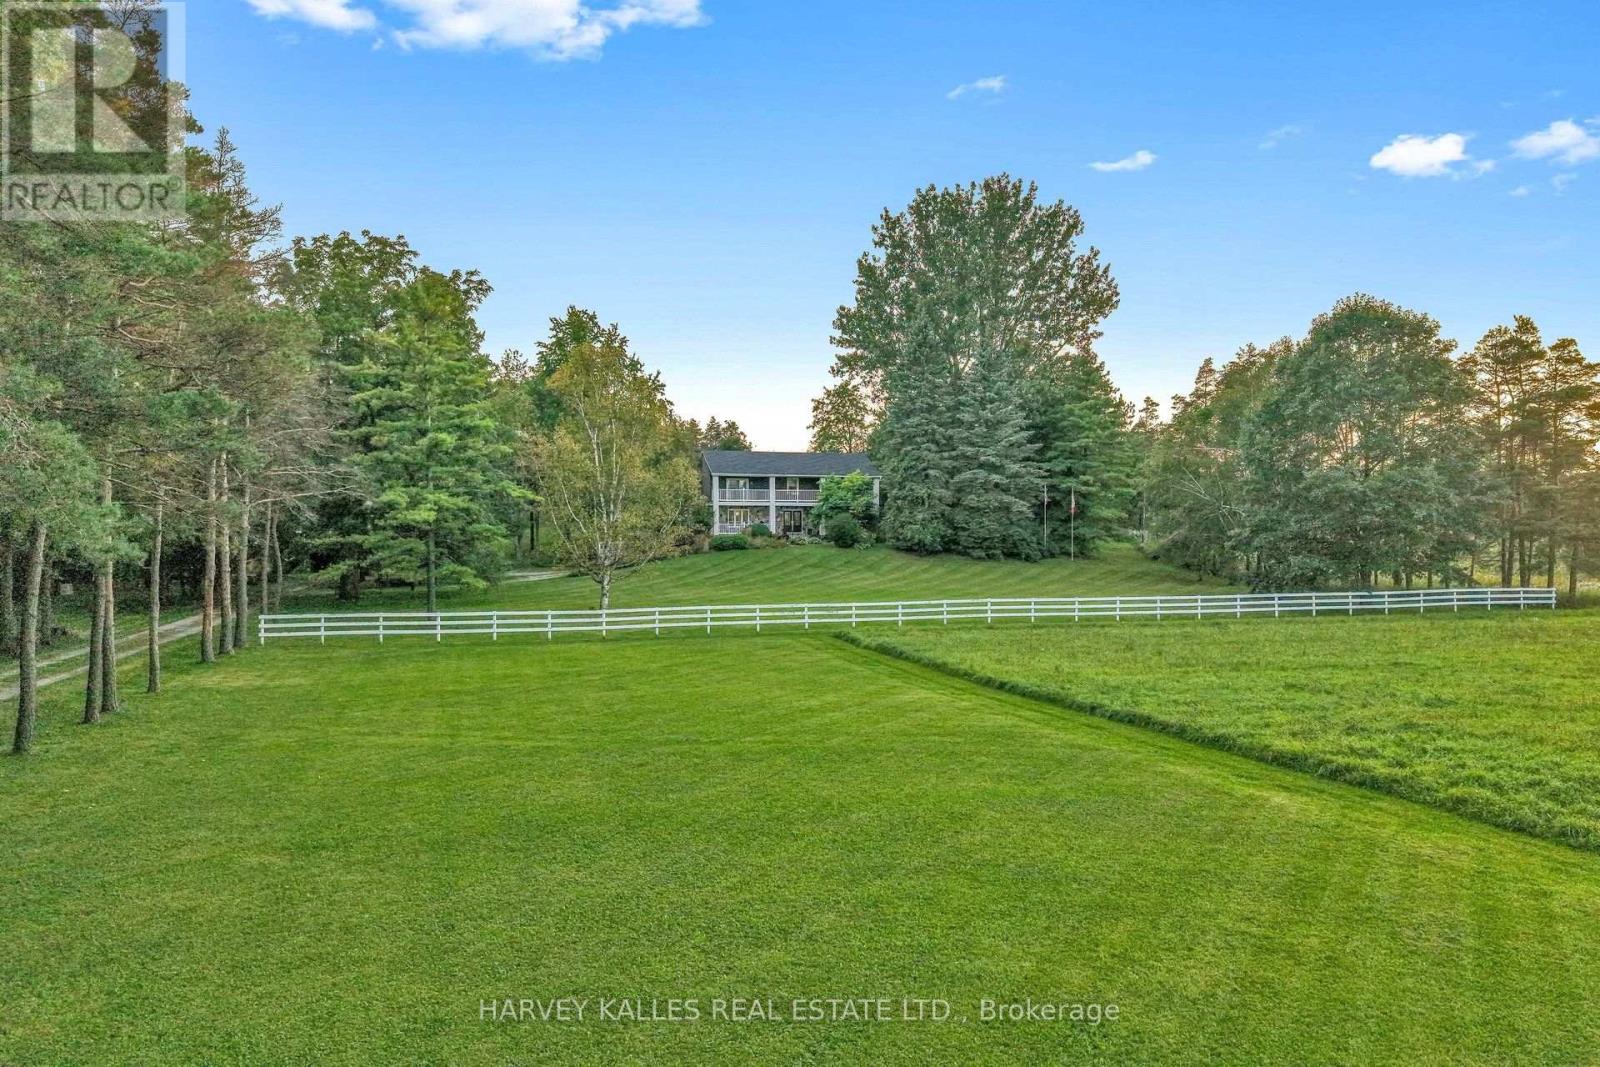
$3,100,000
11084 Fifth Line
Milton (NA Rural Nassagaweya) · MLS # W13819918
4 bed · 6 bath · 1,800 sq ft