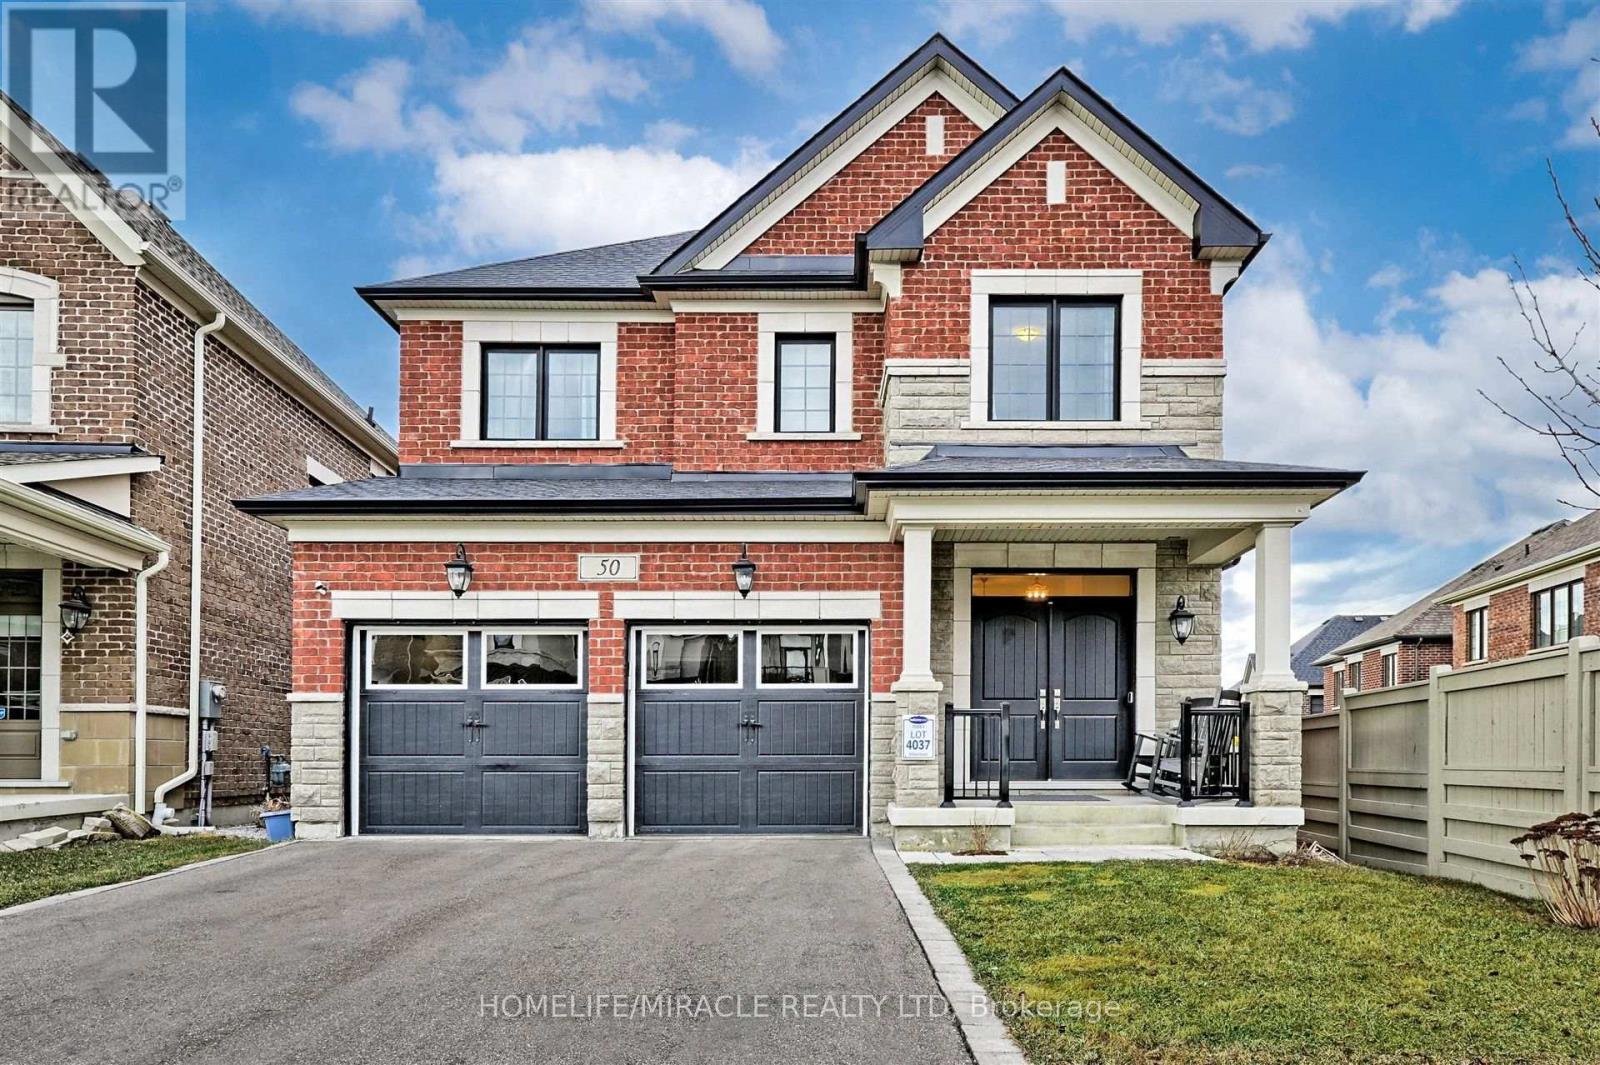
50 Chorus Crescent
Vaughan (Kleinburg), Ontario L4H4W3
MLS # N13818418
Property Details
Type
Detached
Beds
4
Baths
4
Status
For Sale
More homes like this
About this property
Welcome to 50 Chorus Crescent, an impressive 4-bedroom, 4-bathroom detached home nestled in the prestigious Kleinburg Summit community. This bright and spacious residence features an inviting open-concept main floor with soaring 10-ft ceilings, upgraded hardwood flooring and an abundance of natural light. The beautifully appointed family-size kitchen showcases quartz countertops, a large custom centre island, stylish backsplash and stainless-steel appliances, with a walk-out to the sun-filled deck-perfect for entertaining and everyday family living. Upstairs, four generously sized bedrooms offer hardwood flooring, large windows and ample closet space, including a spacious primary retreat with walk-in closet and ensuite bath. The unfinished walk-out basement is filled with natural light from oversized windows and features double-door access to the backyard, offering outstanding potential for additional living space, an in-law suite or other future use. Enjoy parking for up to 6 vehicles, including a double-car garage. Ideally located close to schools, parks, trails, sports fields, shopping, restaurants, grocery stores, places of worship and public transit. A wonderful opportunity to own in one of Kleinburg's most desirable family communities-move in and make it your own!
Mortgage Estimate
Estimated monthly payment
Calculating…
Estimate only. Taxes, insurance, condo fees, and lender terms are not included.
Monthly costs to verify
Property taxes: about $506/month based on listed annual taxes.
Estimate only. Confirm taxes, condo/maintenance fees, insurance, utilities, and lender terms before making decisions.
Rooms
| Room | Level | Dimensions |
|---|---|---|
| Living room | Main level | 5.13 x 5.05 |
| Dining room | Main level | 5.48 x 4.36 |
| Kitchen | Main level | 5.48 x 4.36 |
| Laundry room | Main level | 3.57 x 1.89 |
| Foyer | Main level | 3.79 x 2.24 |
| Primary Bedroom | Second level | 4.83 x 4.78 |
| Bedroom 2 | Second level | 3.71 x 3.53 |
| Bedroom 3 | Second level | 4.22 x 3.94 |
| Bedroom 4 | Second level | 3.72 x 3.35 |
Facts & Location
Parking
6 spaces
Lot Size
38.8 x 102.3 FT
Annual Taxes
$6,074
Listing data
Listing information is provided for personal, non-commercial use and should be independently verified before making real estate decisions.
Last refreshed: Oct 20, 2026 3:33 AM
Explore nearby searches
SEO-friendly searches for this area, property type, and nearby neighbourhoods.
Similar Properties
More nearby listings that may fit the same search.
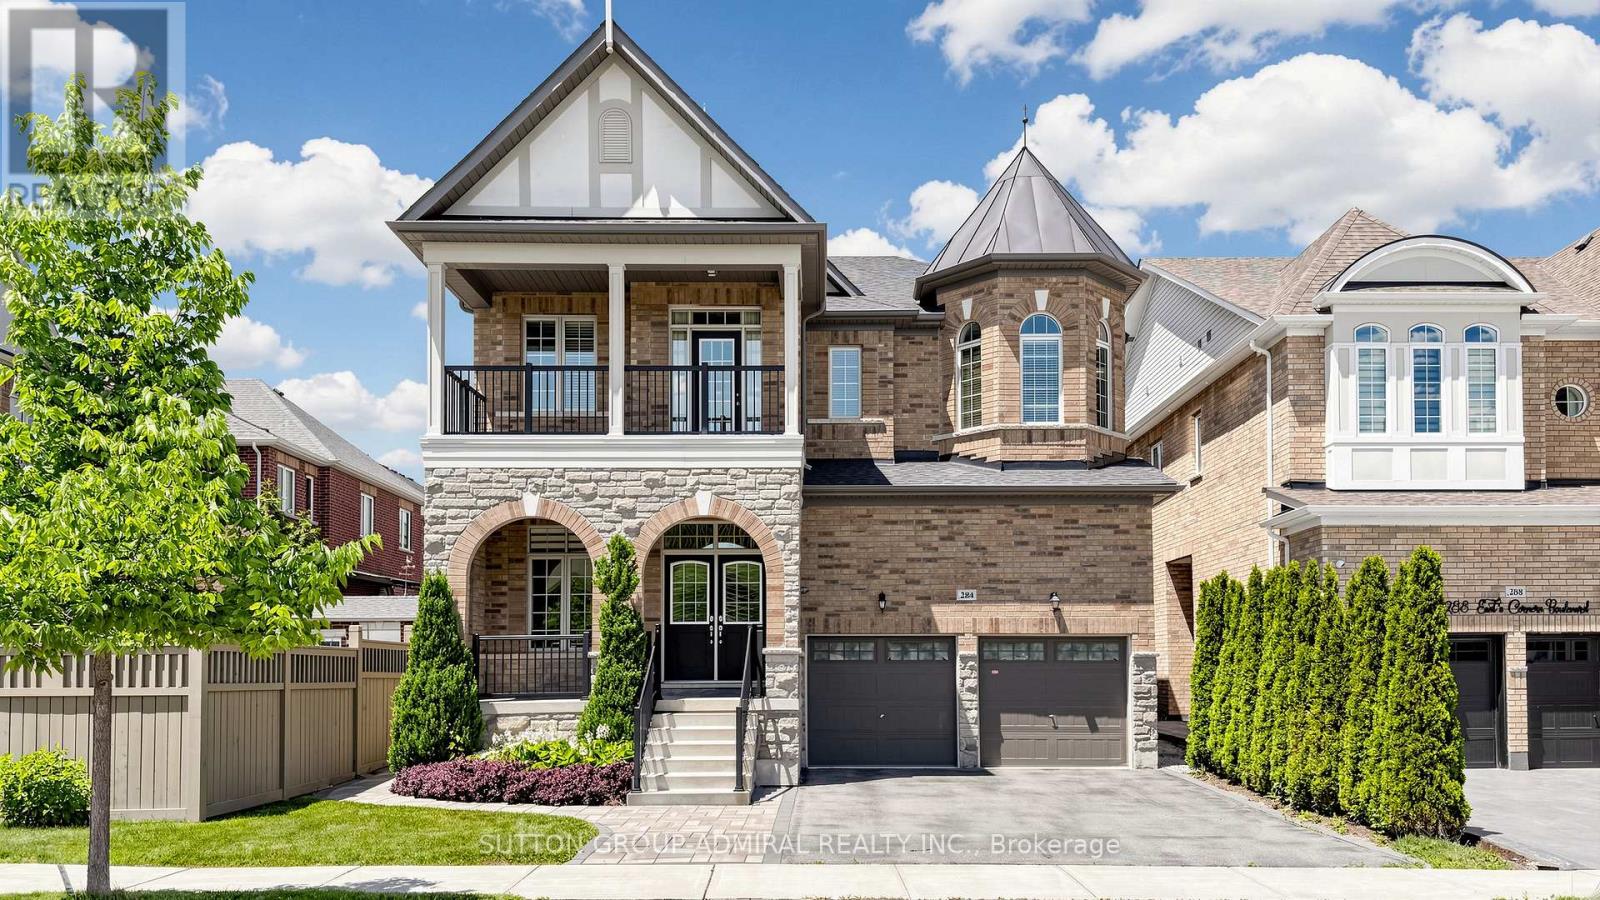
$1,599,888
284 East's Corners Boulevard
Vaughan (Kleinburg) · MLS # N13691010
4 bed · 5 bath · 3,549 sq ft
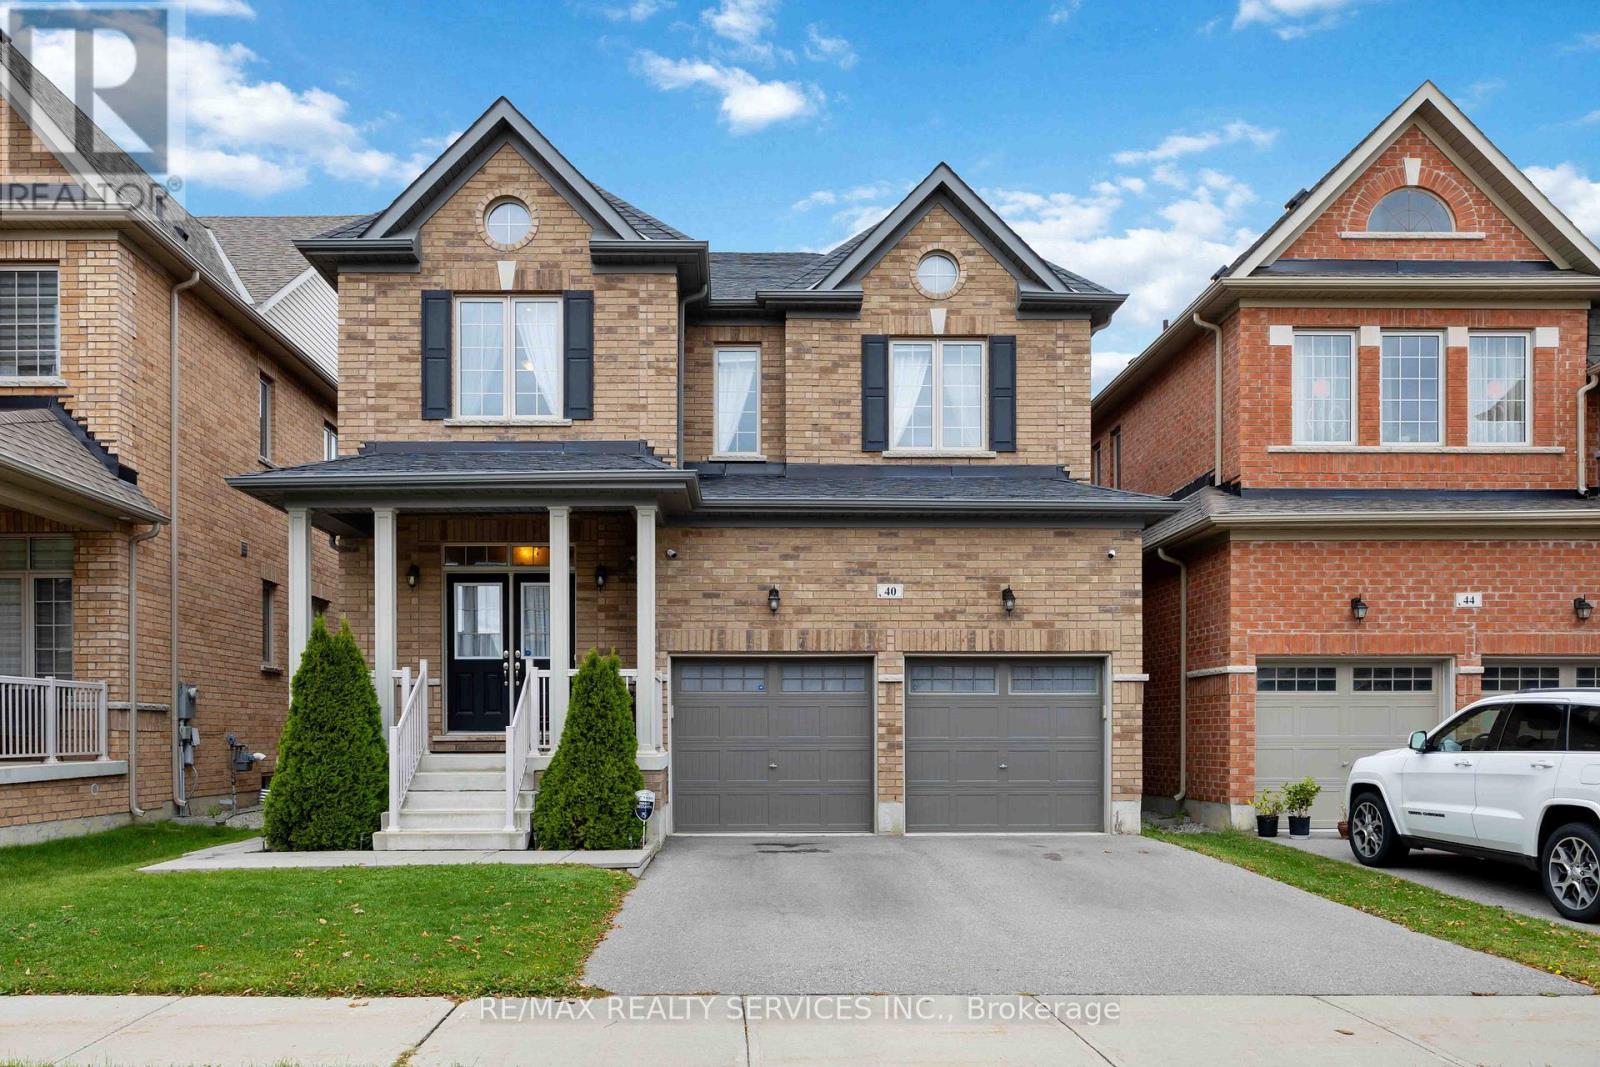
$1,599,888
40 Mersey Street
Vaughan (Kleinburg) · MLS # N13663686
5 bed · 4 bath
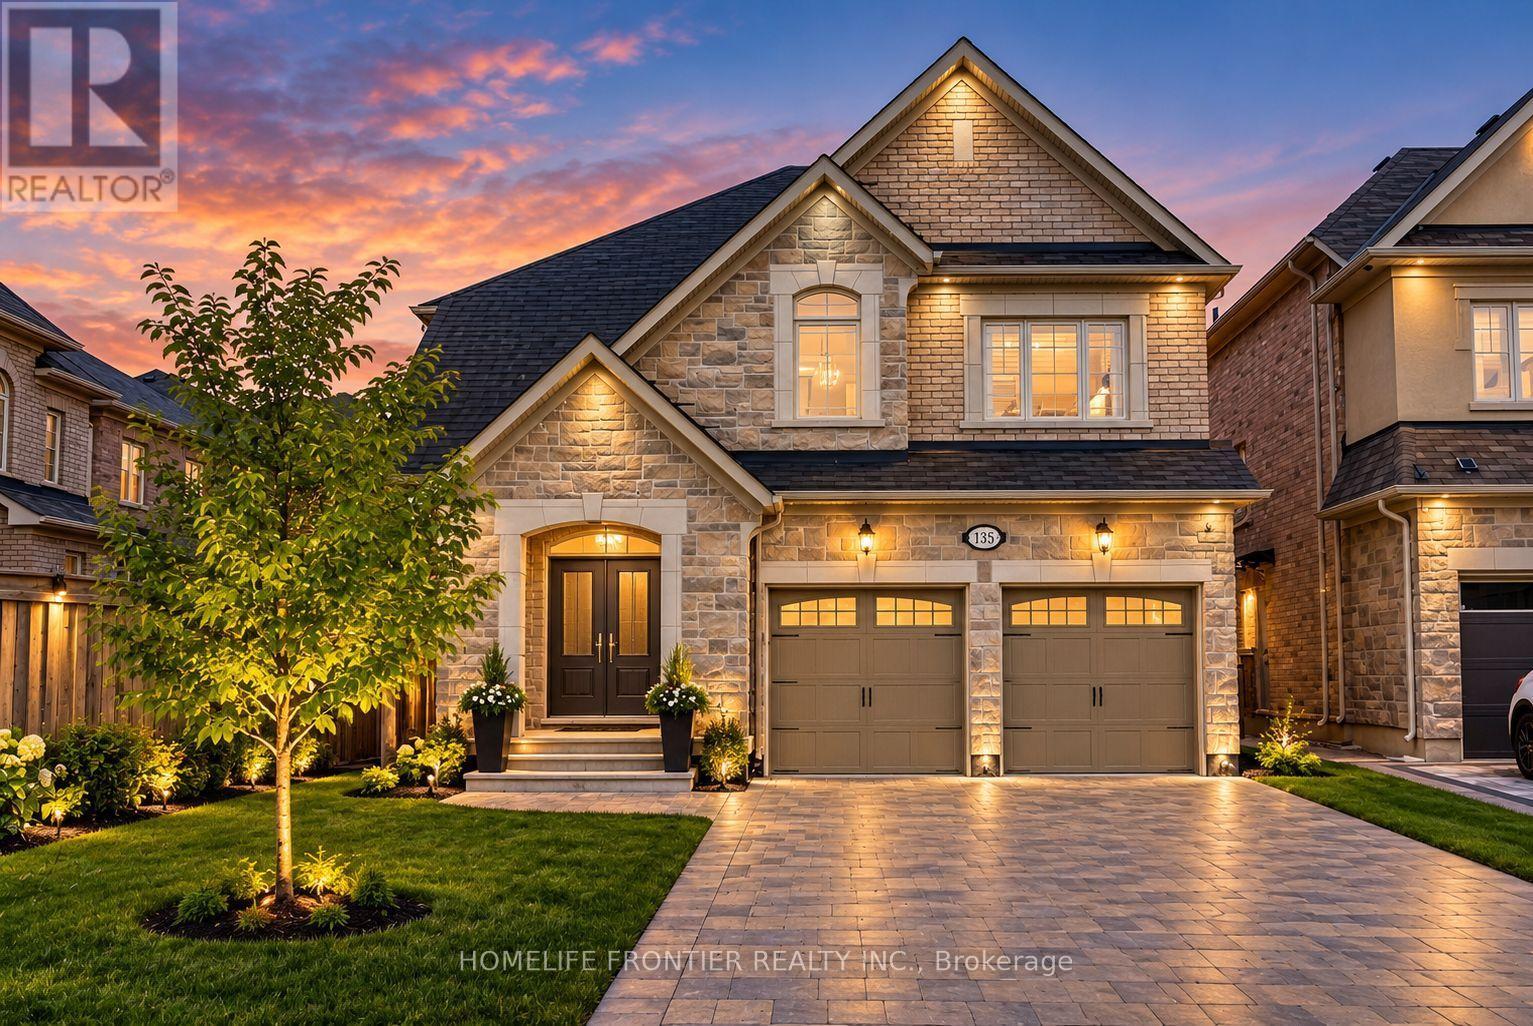
$1,599,900
135 Ross Vennare Crescent
Vaughan (Kleinburg) · MLS # N13871852
5 bed · 4 bath