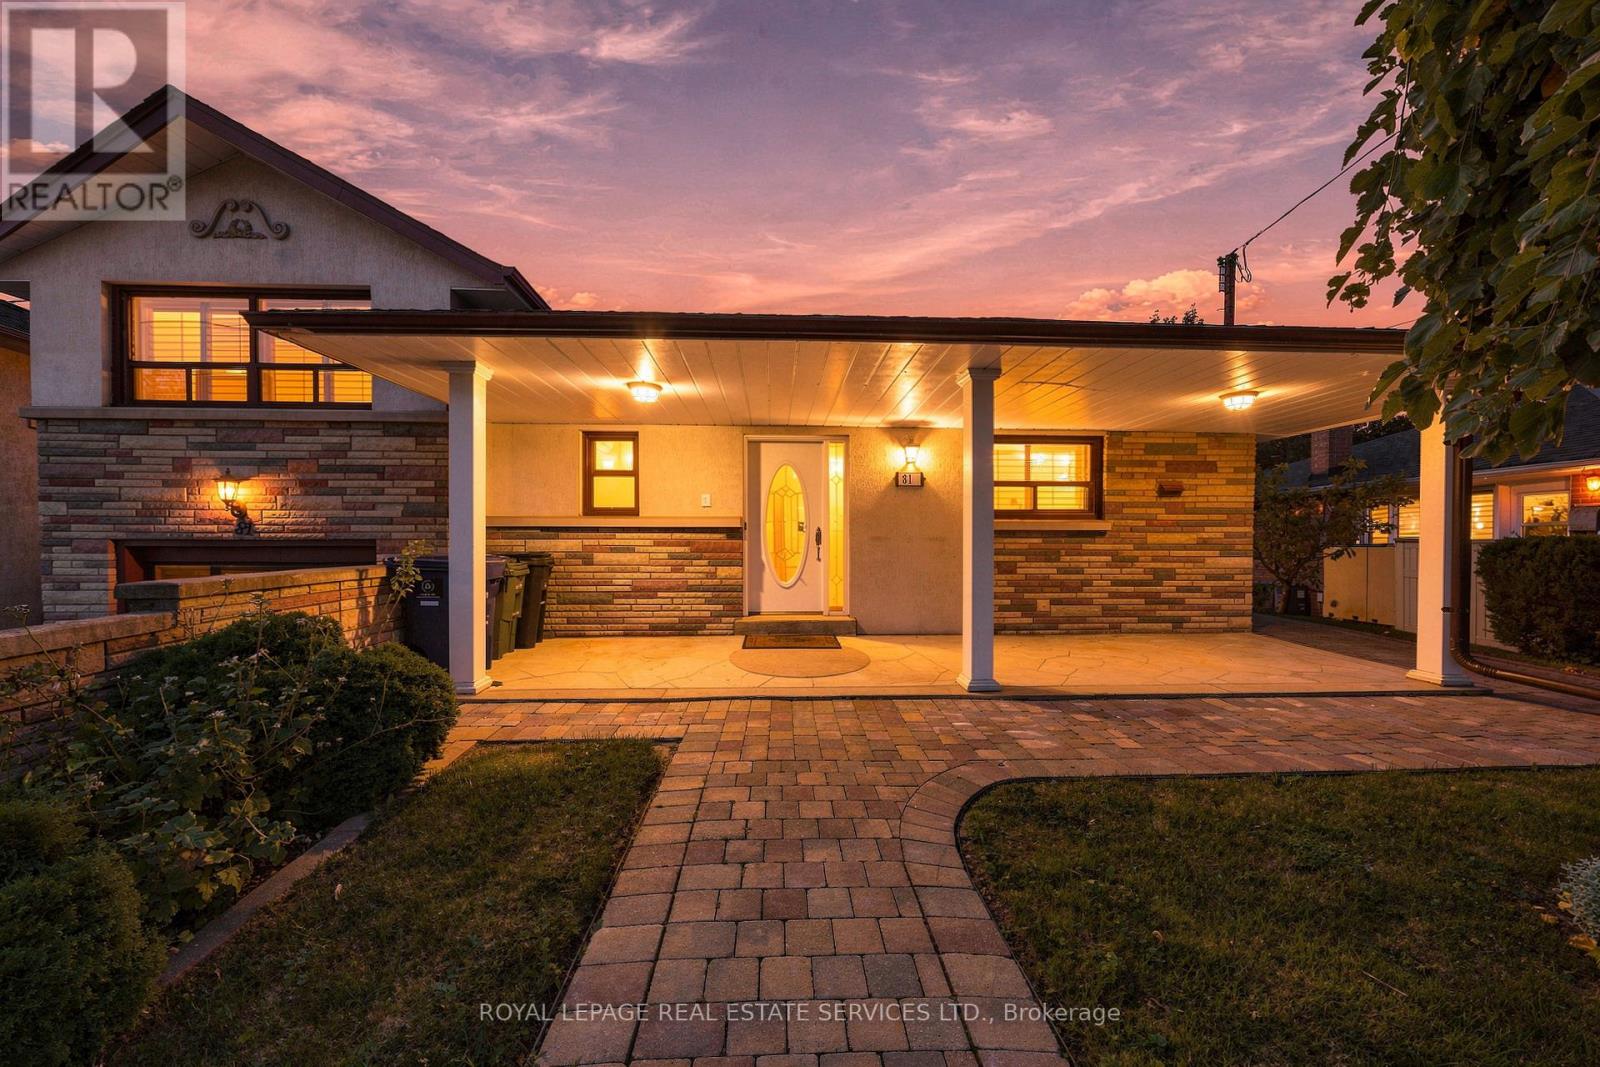
81 Letchworth Crescent
Toronto (Downsview-Roding-CFB), Ontario M3M1Z1
MLS # W13818680
Property Details
Type
Detached
Beds
4
Baths
3
Status
For Sale
More homes like this
About this property
Welcome to 81 Letchworth Crescent, a cherished family home offered for sale for the first time since 1973. Set on a generous pie-shaped lot backing onto the green space of Roding Park, this detached split-level home offers 2,338 sq ft of finished living space across three levels. Featuring 3+1 bedrooms, 3 full bathrooms and 2 kitchens, the home offers exceptional flexibility for multi-generational living. The main floor opens through a tiled foyer to a living room under a full wall of windows, flowing into the dining area and rear kitchen, with a third bedroom completing single-level living for anyone who wants it. The main level features a bright living room with a wall of windows, dining area and kitchen, while the upper level offers a spacious primary bedroom, an additional bedroom and a full bath. The lower level changes the conversation entirely: half above grade with its own side entrance and walk-out to the garden, it holds a full second kitchen, a full bathroom, a bedroom, and a family room anchored by a natural gas stove - genuine in-law or multi-generational living. Enjoy the mature gardens, vegetable beds, pergola-covered brick patio and the added privacy of no rear neighbour. Attached garage and private driveway provide parking for 3 vehicles. Conveniently located near Roding Park & Community Centre, Downsview Park, Yorkdale Shopping Centre, Wilson and Sheppard West stations, Highway 401, Allen Road, schools and everyday amenities. A rare opportunity to make this long-loved home your own in a well-established Toronto neighbourhood.
Mortgage Estimate
Estimated monthly payment
Calculating…
Estimate only. Taxes, insurance, condo fees, and lender terms are not included.
Monthly costs to verify
Property taxes: about $404/month based on listed annual taxes.
Estimate only. Confirm taxes, condo/maintenance fees, insurance, utilities, and lender terms before making decisions.
Rooms
| Room | Level | Dimensions |
|---|---|---|
| Foyer | Main level | 1.34 x 1.25 |
| Kitchen | Main level | 4.39 x 2.59 |
| Living room | Main level | 5.72 x 4.14 |
| Dining room | Main level | 3.69 x 1.55 |
| Bedroom 2 | Main level | 2.82 x 4.14 |
| Primary Bedroom | Second level | 3.35 x 4.61 |
Facts & Location
Interior Size
2,338 sq ft
Parking
3 spaces
Lot Size
52.5 x 114.1 FT
Annual Taxes
$4,849
Listing data
Listing information is provided for personal, non-commercial use and should be independently verified before making real estate decisions.
Last refreshed: Sep 25, 2026 4:32 AM
Explore nearby searches
SEO-friendly searches for this area, property type, and nearby neighbourhoods.
Similar Properties
More nearby listings that may fit the same search.
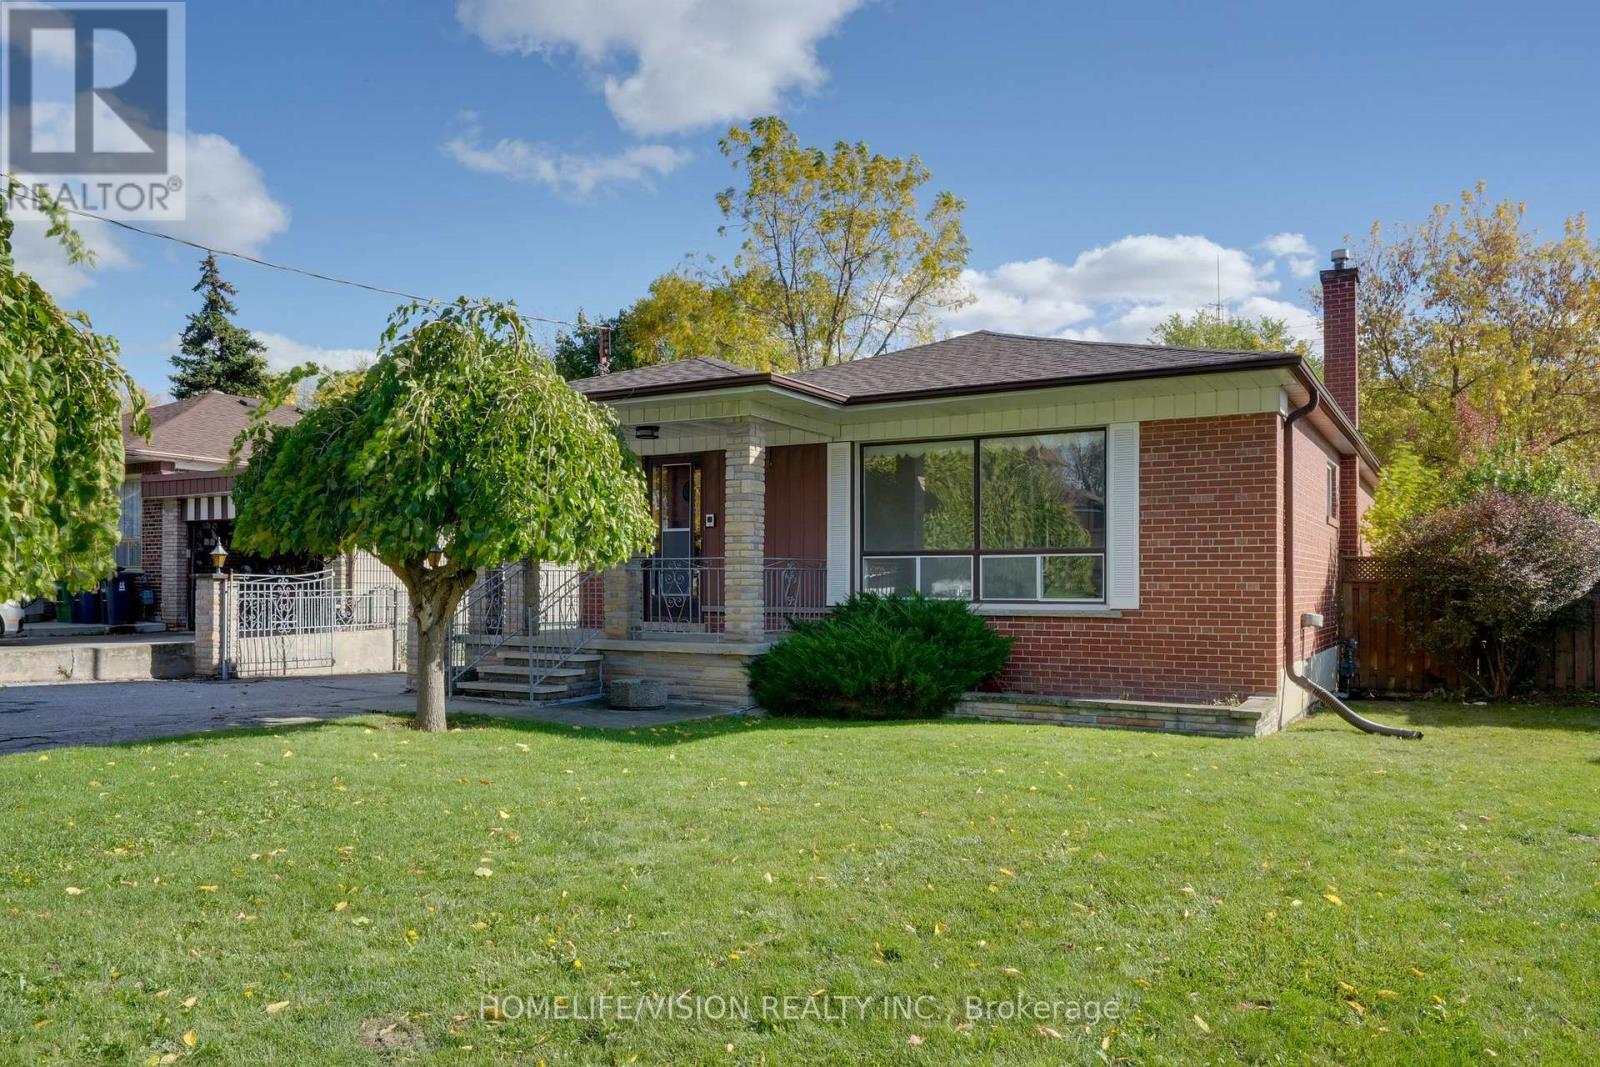
$1,099,000
239 Epsom Downs Drive
Toronto (Downsview-Roding-CFB) · MLS # W13051584
3 bed · 2 bath
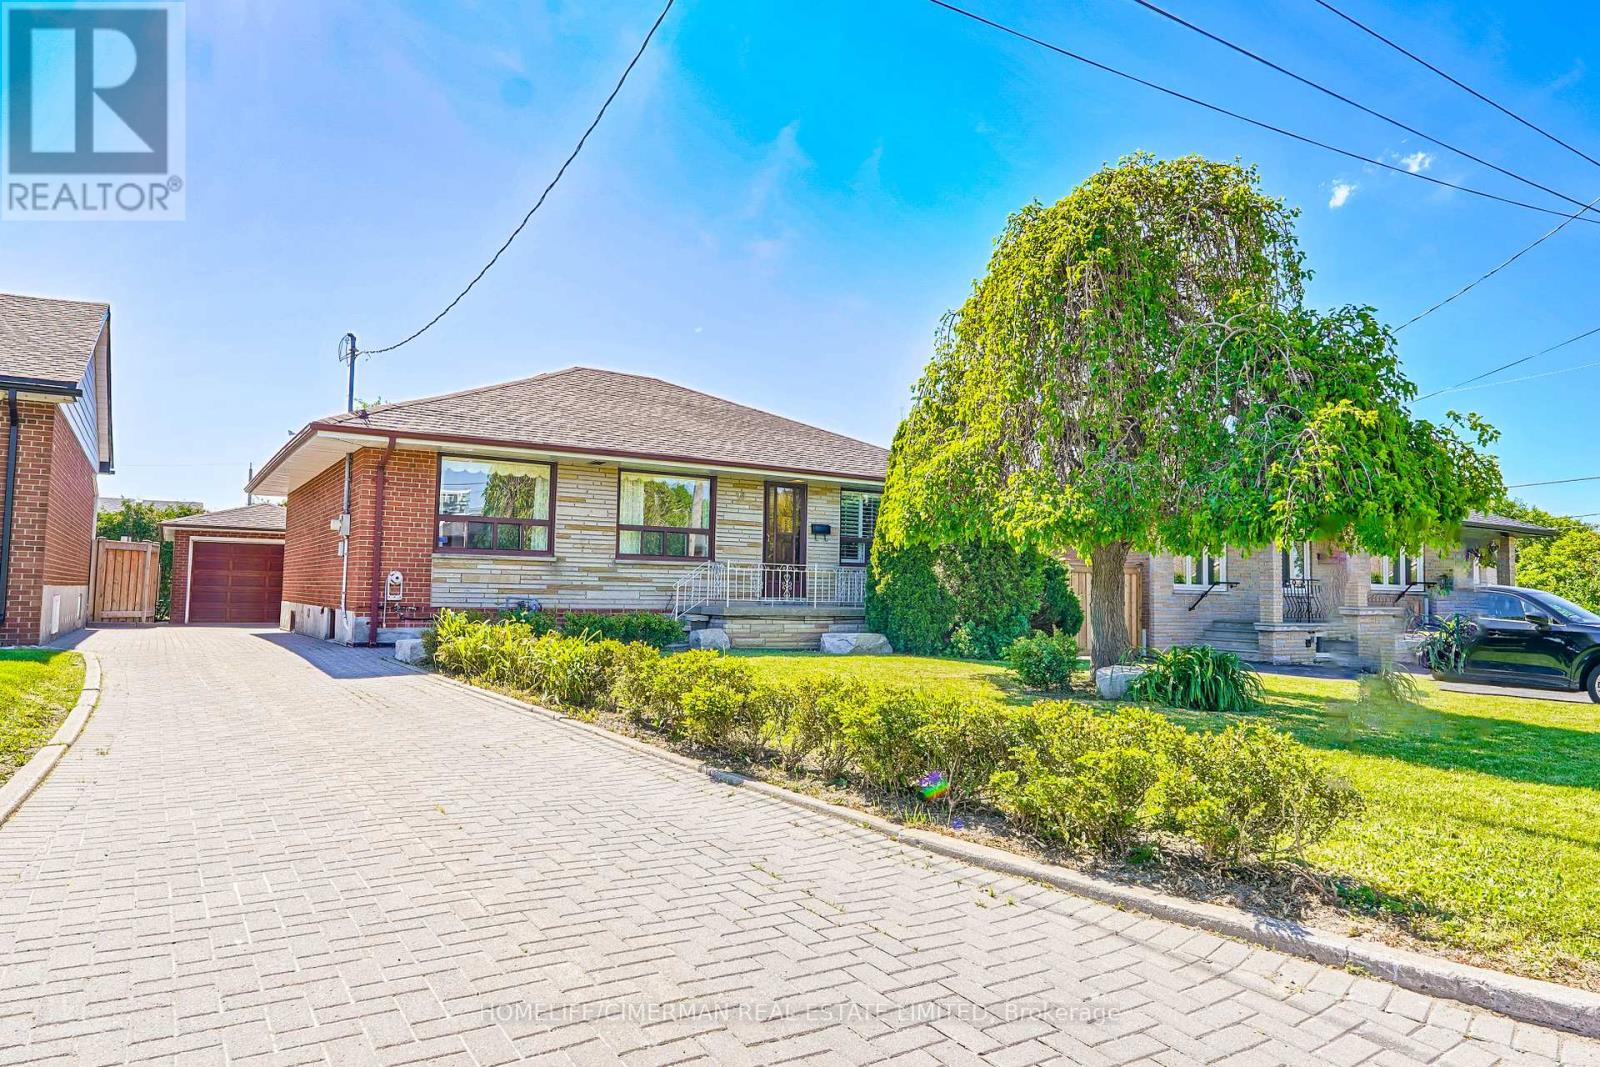
$1,099,000
28 Renshaw Street
Toronto (Downsview-Roding-CFB) · MLS # W12890610
3 bed · 2 bath
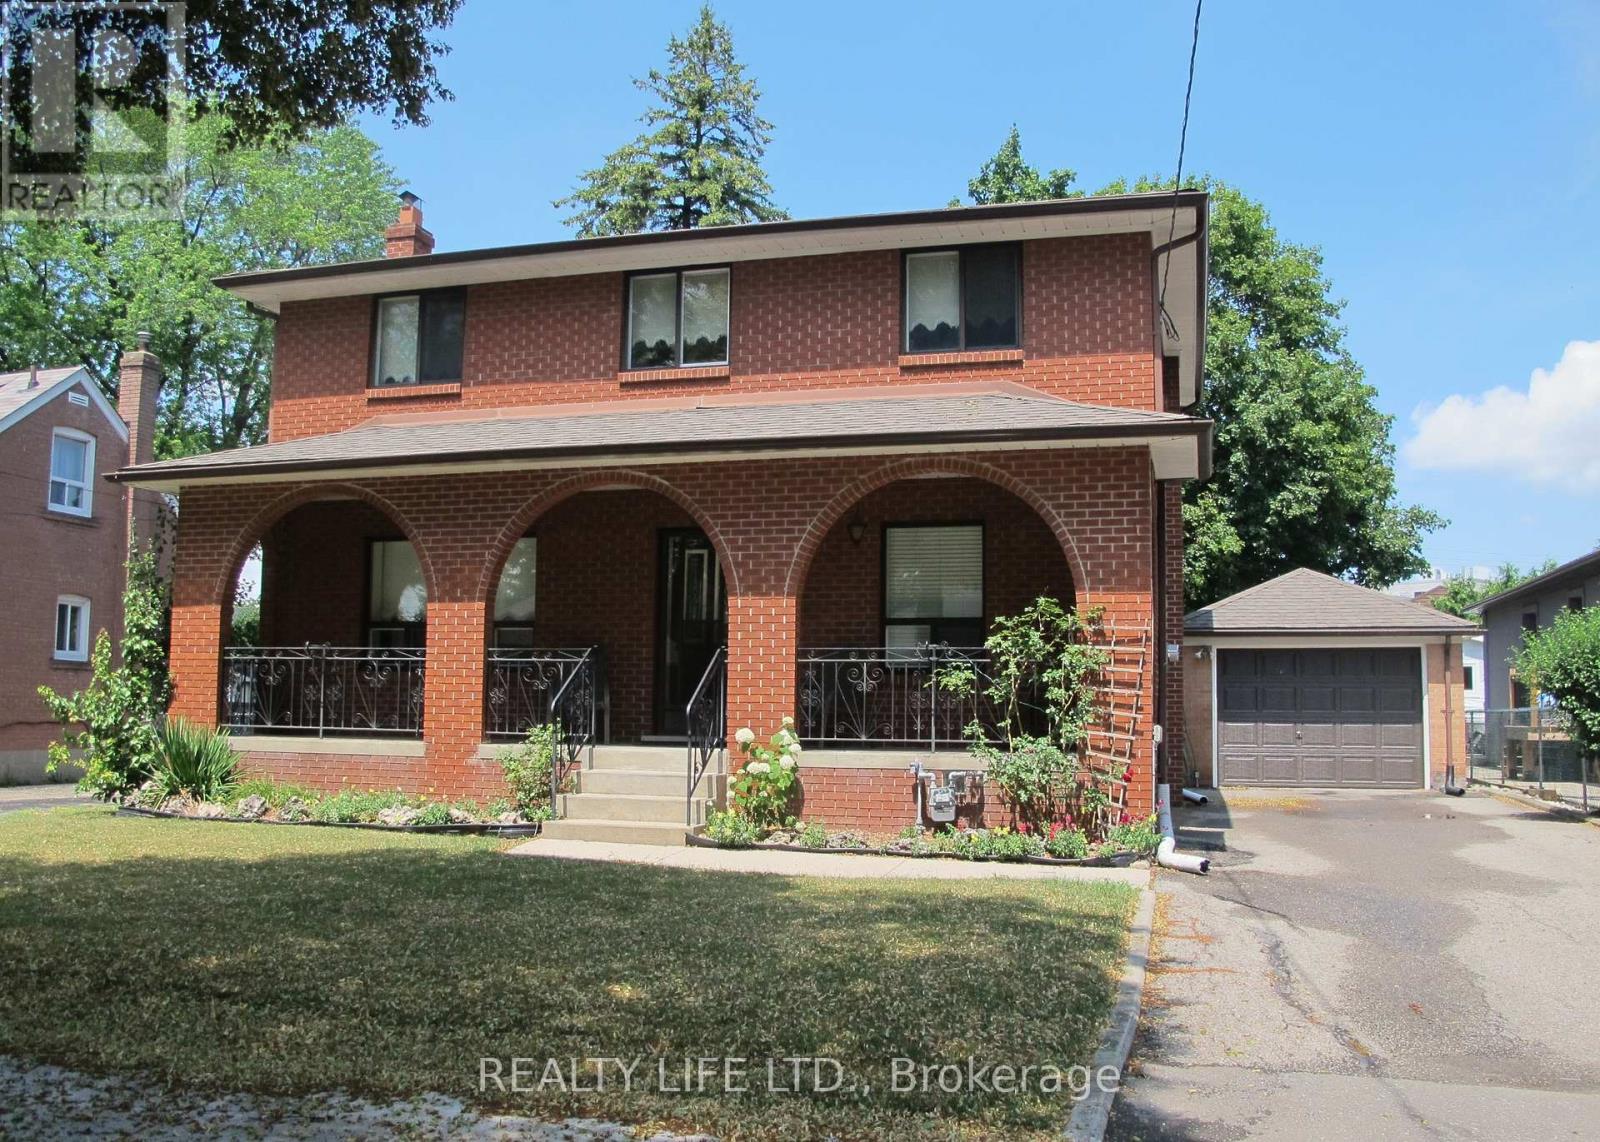
$1,099,900
4 Rosalie Avenue
Toronto (Downsview-Roding-CFB) · MLS # W13707564
3 bed · 2 bath