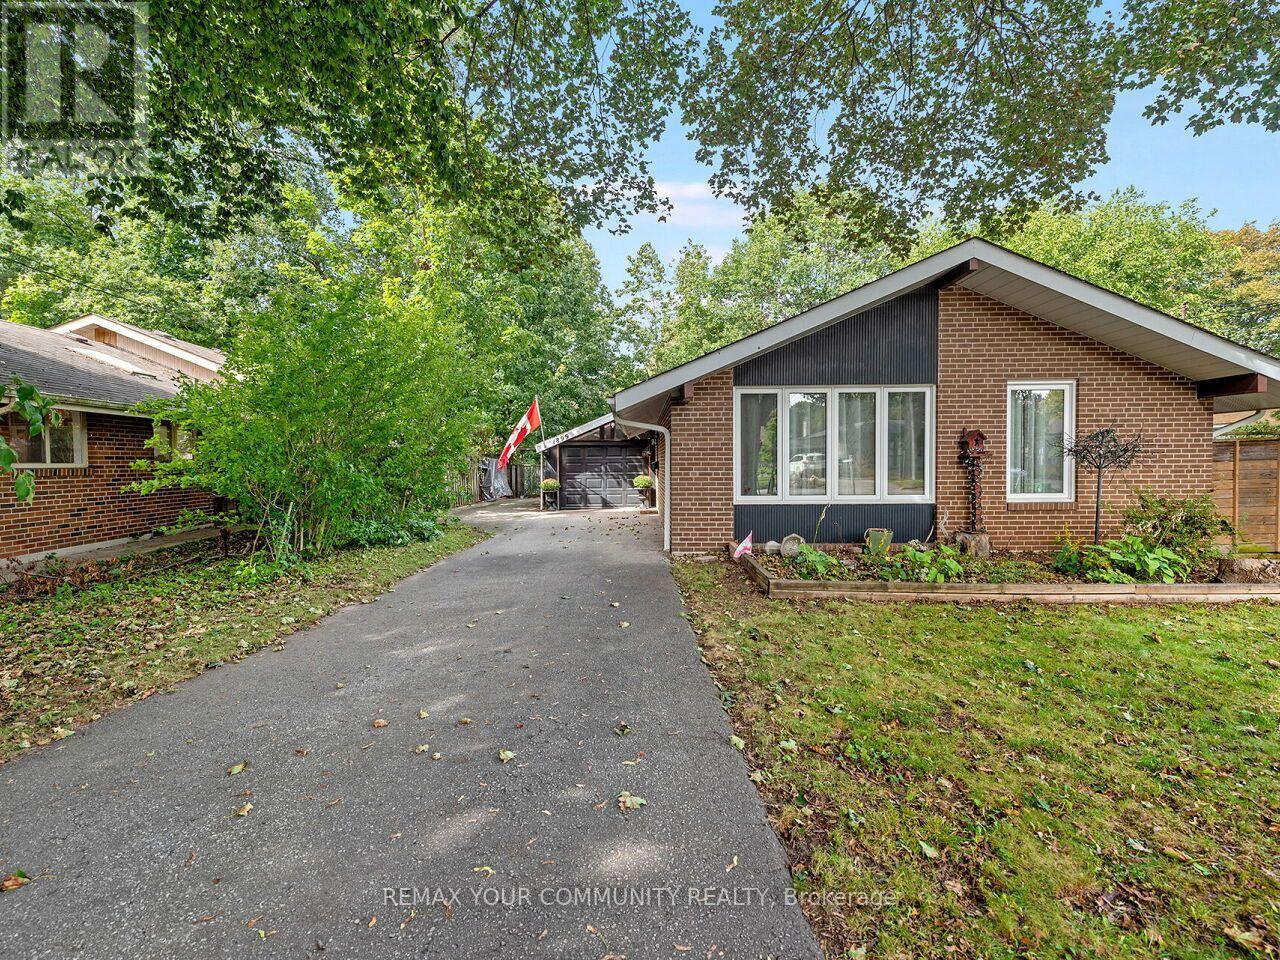
1899 Delaney Drive
Mississauga (Clarkson), Ontario L5J3L2
MLS # W13818336
Property Details
Type
Detached
Beds
3
Baths
2
Status
For Sale
More homes like this
About this property
Welcome to 1899 Delaney Drive, a sun-filled and thoughtfully updated 3-bedroom backsplit situated on a tranquil, tree-lined street in highly sought-after Clarkson/Lorne Park. The main living area impresses with soaring cathedral ceilings and natural skylights, filling the home with bright, warm light. Beautiful hardwood flooring throughout the main and upper levels, along with updated skylight, stairs and railings in 2021, add warmth and modern appeal. The main bathroom was also updated in 2023, electrical panel upgraded in 2024. Enjoy a cozy finished basement featuring an inviting fireplace and extensive storage space, ideal for a family recreation room or home office. Step outside to a private backyard perfect for relaxing or entertaining. Unbeatable location steps from top-rated Lorne Park schools, scenic trails at Rattray Marsh Conservation Area, and waterfront parkland at Jack Darling Park. Commuter's dream with quick access to the QEW and a short walk to Clarkson GO Station. A wonderful opportunity for families, downsizers, and urban professionals alike!
Mortgage Estimate
Estimated monthly payment
Calculating…
Estimate only. Taxes, insurance, condo fees, and lender terms are not included.
Monthly costs to verify
Property taxes: about $583/month based on listed annual taxes.
Estimate only. Confirm taxes, condo/maintenance fees, insurance, utilities, and lender terms before making decisions.
Rooms
| Room | Level | Dimensions |
|---|---|---|
| Living room | Main level | 7.81 x 4.04 |
| Dining room | Main level | 3.33 x 3.29 |
| Kitchen | Main level | 3.36 x 3.29 |
| Primary Bedroom | Second level | 4.46 x 3.19 |
| Bedroom | Second level | 3.44 x 4.22 |
| Bedroom | Second level | 2.94 x 2.13 |
| Family room | Lower level | 6.4 x 3.81 |
| Laundry room | Lower level | 4.84 x 3.18 |
Facts & Location
Parking
6 spaces
Lot Size
50 x 126 FT
Annual Taxes
$6,999
Listing data
Listing information is provided for personal, non-commercial use and should be independently verified before making real estate decisions.
Last refreshed: Sep 24, 2026 8:00 AM
Explore nearby searches
SEO-friendly searches for this area, property type, and nearby neighbourhoods.
Similar Properties
More nearby listings that may fit the same search.
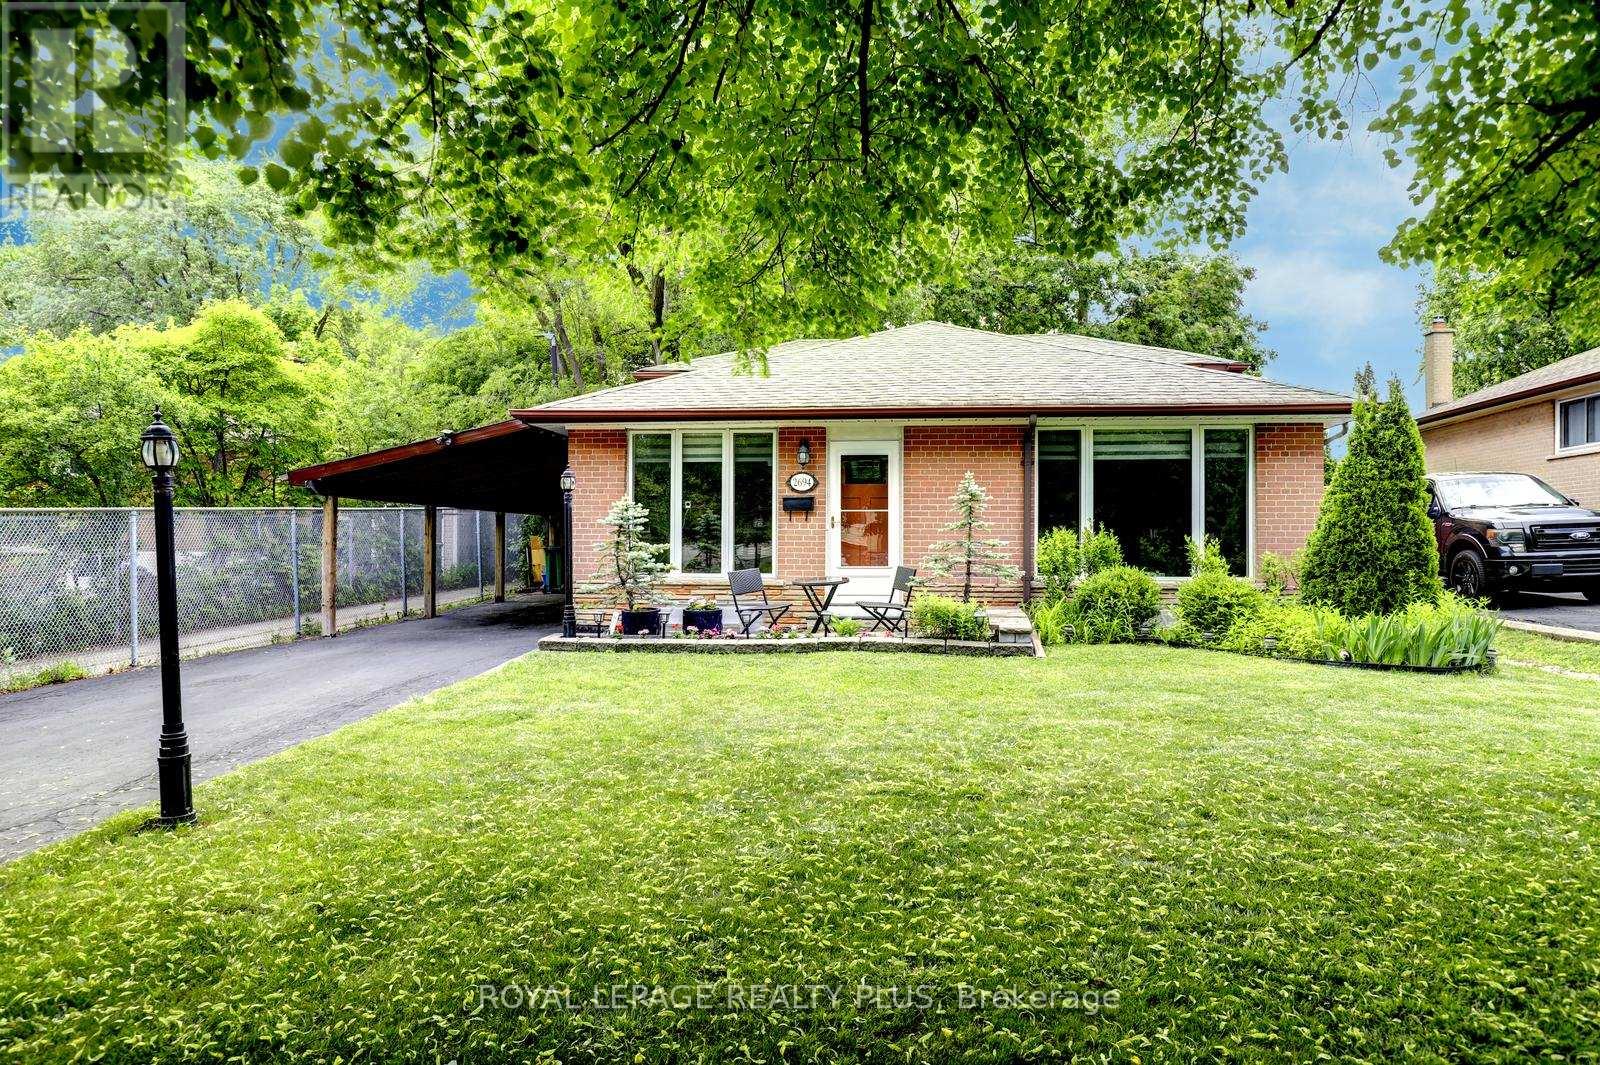
$949,000
2694 Truscott Drive
Mississauga (Clarkson) · MLS # W13620336
4 bed · 2 bath
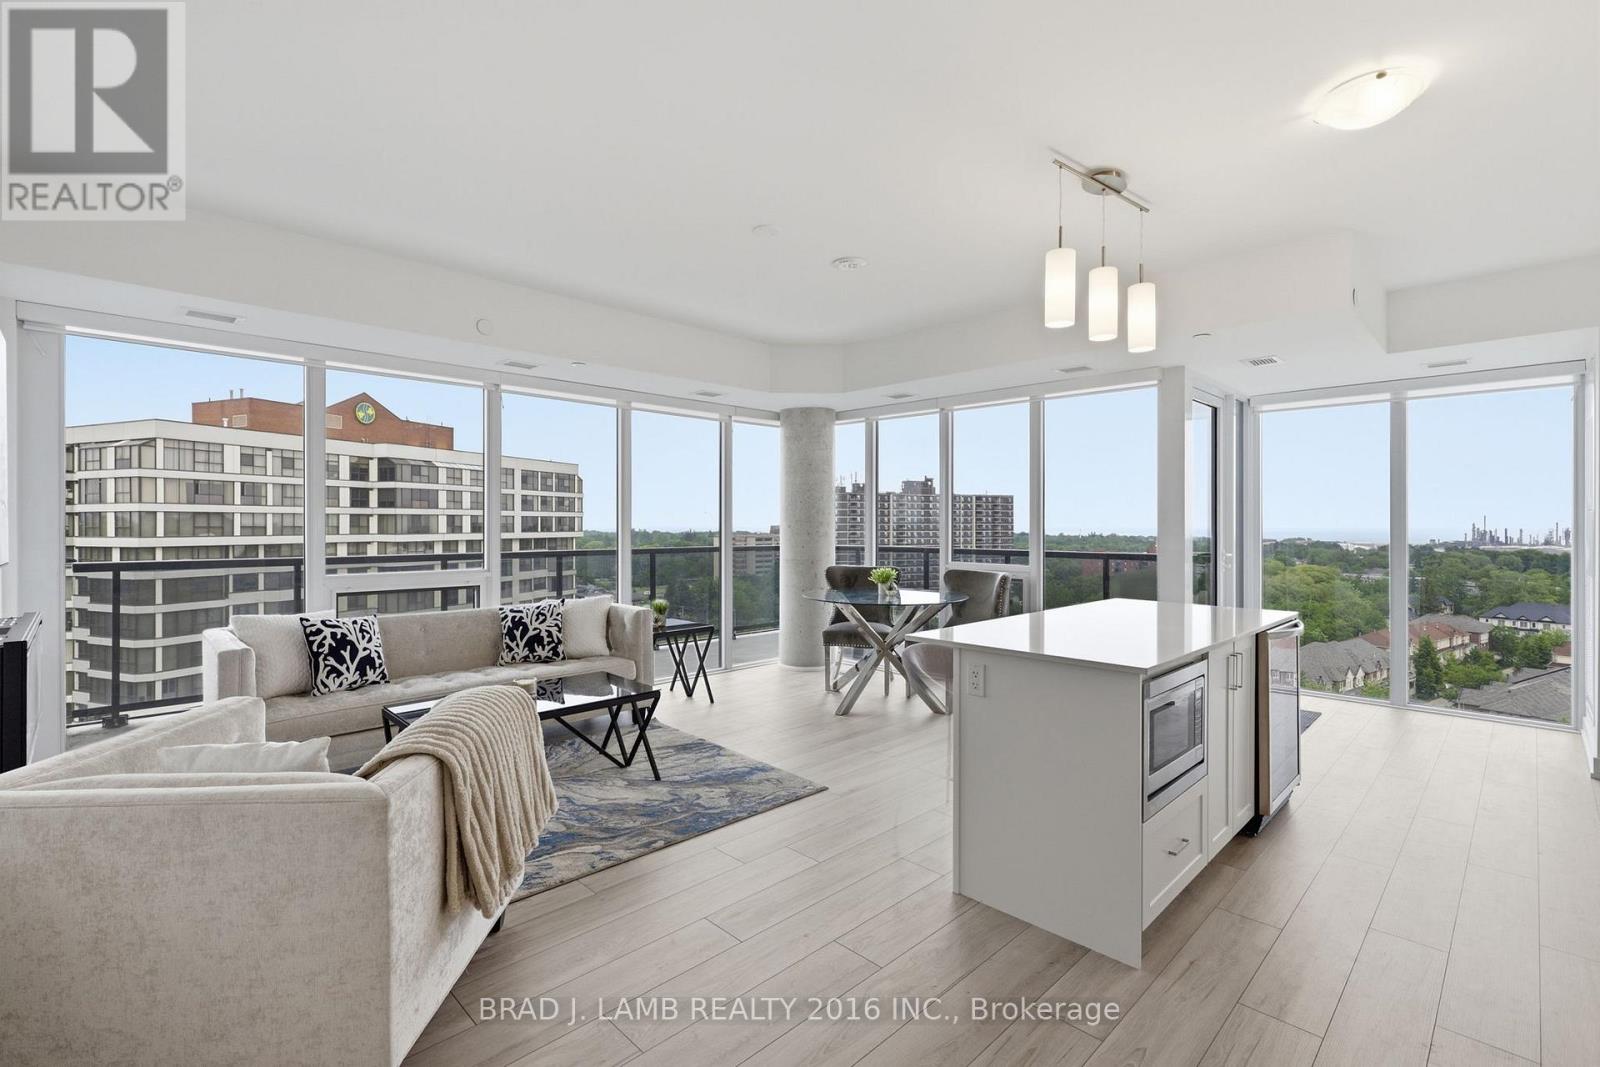
$929,000
1035 Southdown Road
Mississauga (Clarkson) · MLS # W13647024
2 bed · 2 bath
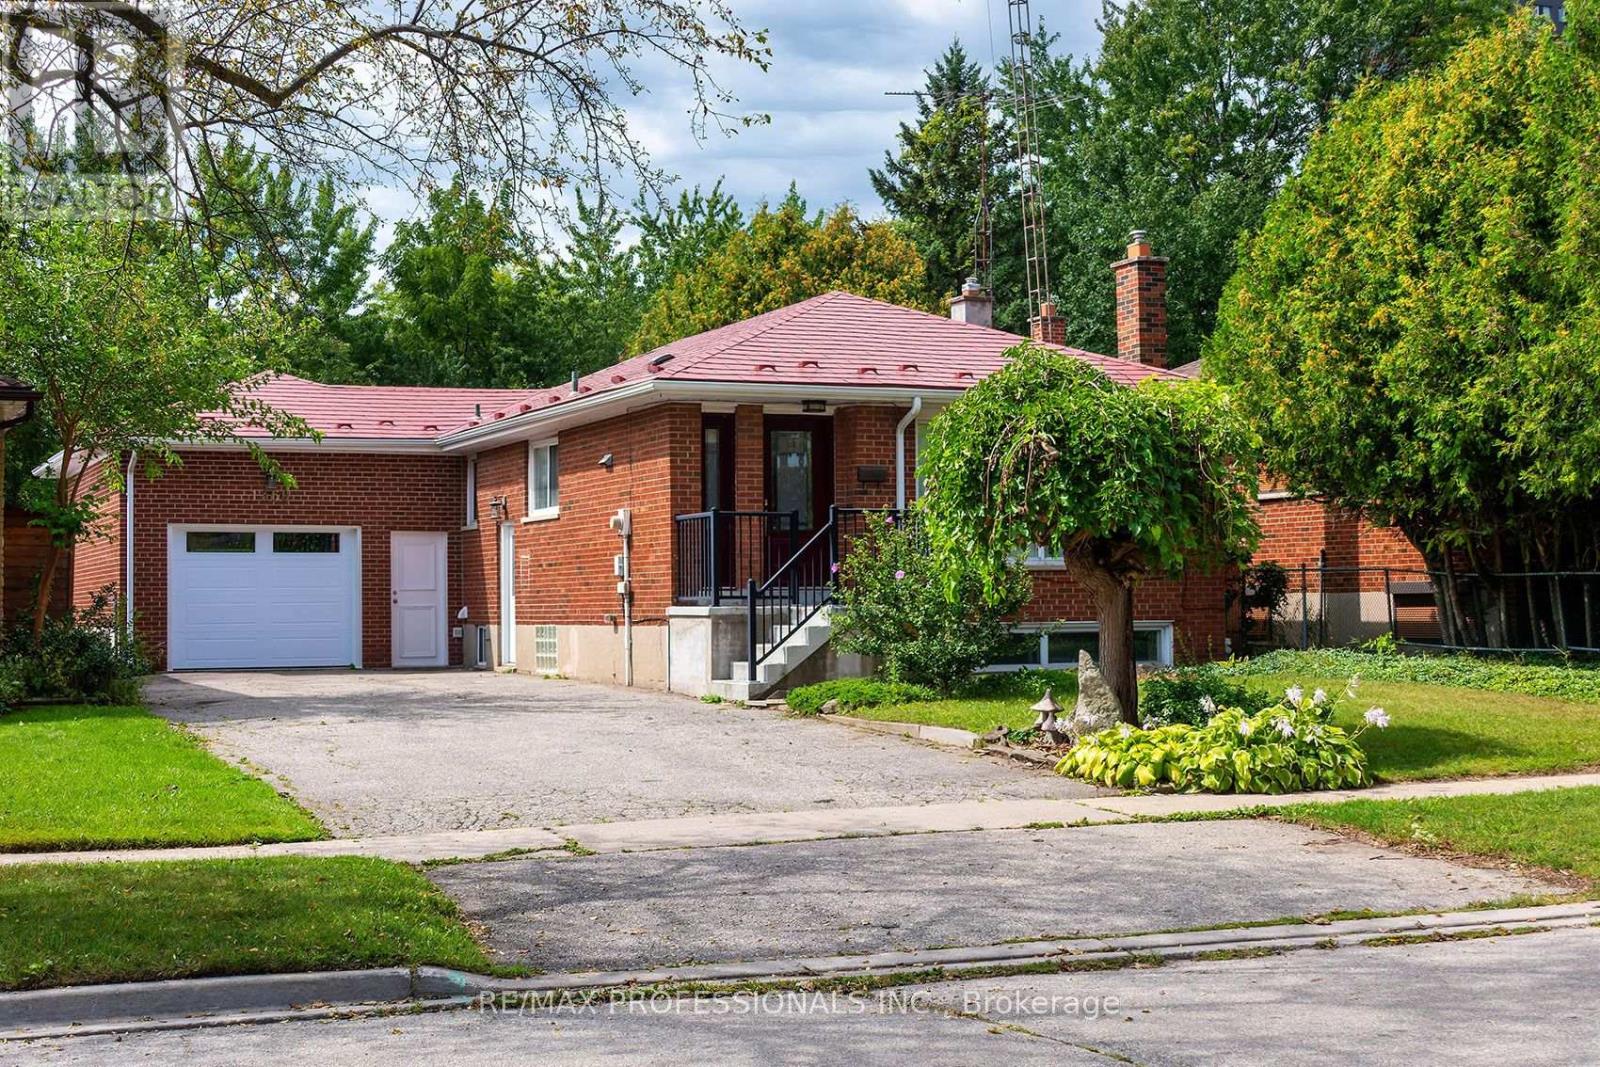
$899,900
1360 Lewisham Drive
Mississauga (Clarkson) · MLS # W13755252
4 bed · 2 bath