Videos & Virtual Tours
Open available video, 3D tour, or virtual-tour media for this listing.
Unit 103 - 6950 TENTH Line
Mississauga, Ontario L5N6Y1
MLS # 40828037
Property Details
Type
Condo Townhouse
Beds
2
Baths
1
Status
For Sale
More homes like this
About this property
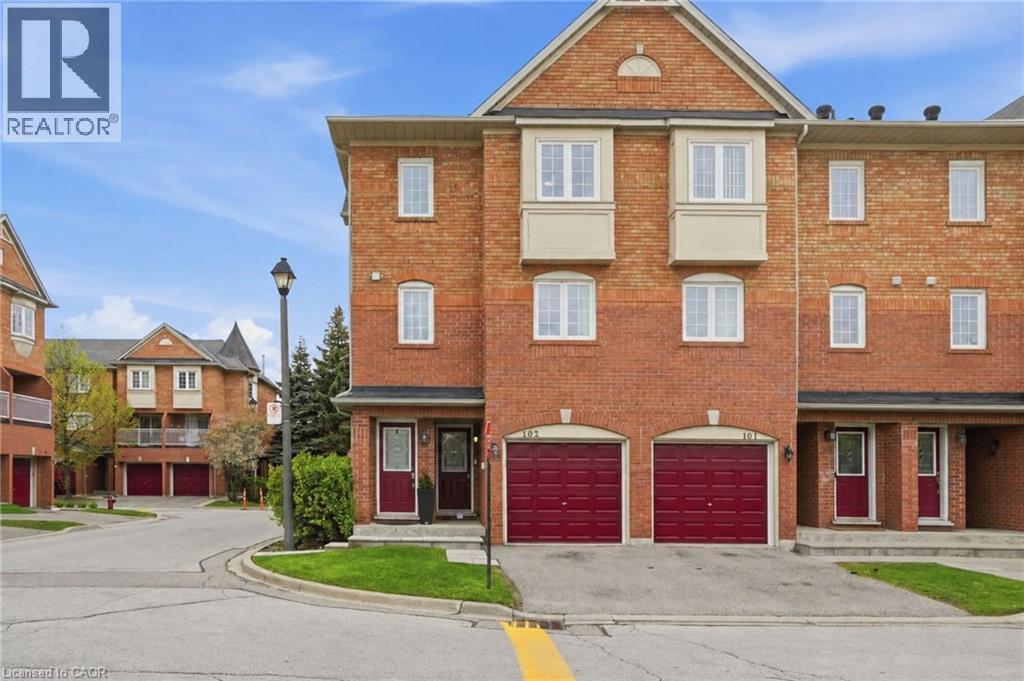
Beautiful, spacious, and bright 2-storey end-unit stacked townhome offering 2 bedrooms, 1 bathroom, in-suite laundry, and convenient parking for 2 vehicles! Nestled in the desirable Avonlea Village in Mississauga’s Lisgar neighbourhood, enjoy great curb appeal and a desirable floor plan for easy everyday living and entertaining. As you enter the home, the bright stairway leads you to the home’s foyer with a double closet, where you will notice abundant natural light from the many windows greeting you, one of the many benefits of an end-unit layout. You’ll be impressed by the finishes throughout, including the kitchen’s stone countertops, tasteful backsplash, stainless steel appliances, and abundant cabinetry, great for those with a passion for cooking. The dining area offers views of the outdoors and opens into the gorgeous living room, beautifully finished with a stunning light fixture and elegant wainscotting, the perfect space for relaxing or hosting. A sliding door walk-out leads to your private balcony, the ideal spot to fire up the barbecue and enjoy homemade meals, relax outdoors, and take in the peaceful sounds of nature. Make your way upstairs, where you will find the stunning primary suite with ample closet space, a spacious second bedroom, and a gorgeous 4-piece bathroom. Additionally, there is no shortage of storage throughout. Offering tasteful flooring, stylish neutral tones, chic upgrades, and an overall low-maintenance lifestyle, this home is move-in ready. There is ample parking for visitors, and the exterior parking for your two vehicles is conveniently located directly across from the home. You can enjoy the charming parkette within the community, as well as being within walking distance of many amenities. Take advantage of this outstanding location near great restaurants, shopping centres, schools, parks, and public transportation, including the Lisgar GO Station, with easy access to major commuting routes such as highways 401, 407, and more.
Mortgage Estimate
Estimated monthly payment
Calculating…
Estimate only. Taxes, insurance, condo fees, and lender terms are not included.
Monthly costs to verify
Property taxes: about $274/month based on listed annual taxes.
Condo / Maintenance Fee: $373.33/mo
Estimate only. Confirm taxes, condo/maintenance fees, insurance, utilities, and lender terms before making decisions.
Rooms
| Room | Level | Dimensions |
|---|---|---|
| Utility room | Second level | 4'2'' x 3'0'' |
| Laundry room | Main level | x |
| Primary Bedroom | Second level | 8'5'' x 14'6'' |
| Bedroom | Second level | 9'0'' x 10'1'' |
| 4pc Bathroom | Second level | 6'7'' x 7'9'' |
| Kitchen | Main level | 7'5'' x 15'3'' |
| Dining room | Main level | 10'6'' x 6'7'' |
| Living room | Main level | 9'11'' x 11'0'' |
Facts & Location
Interior Size
955 sq ft
Parking
2 spaces
Annual Taxes
$3,289
Condo / Maintenance Fee
$373.33/mo
Year Built
1993
Listing data
Listing information is provided for personal, non-commercial use and should be independently verified before making real estate decisions.
Last refreshed: Aug 13, 2026 3:15 AM
Explore nearby searches
SEO-friendly searches for this area, property type, and nearby neighbourhoods.
Similar Properties
More nearby listings that may fit the same search.
$549,900
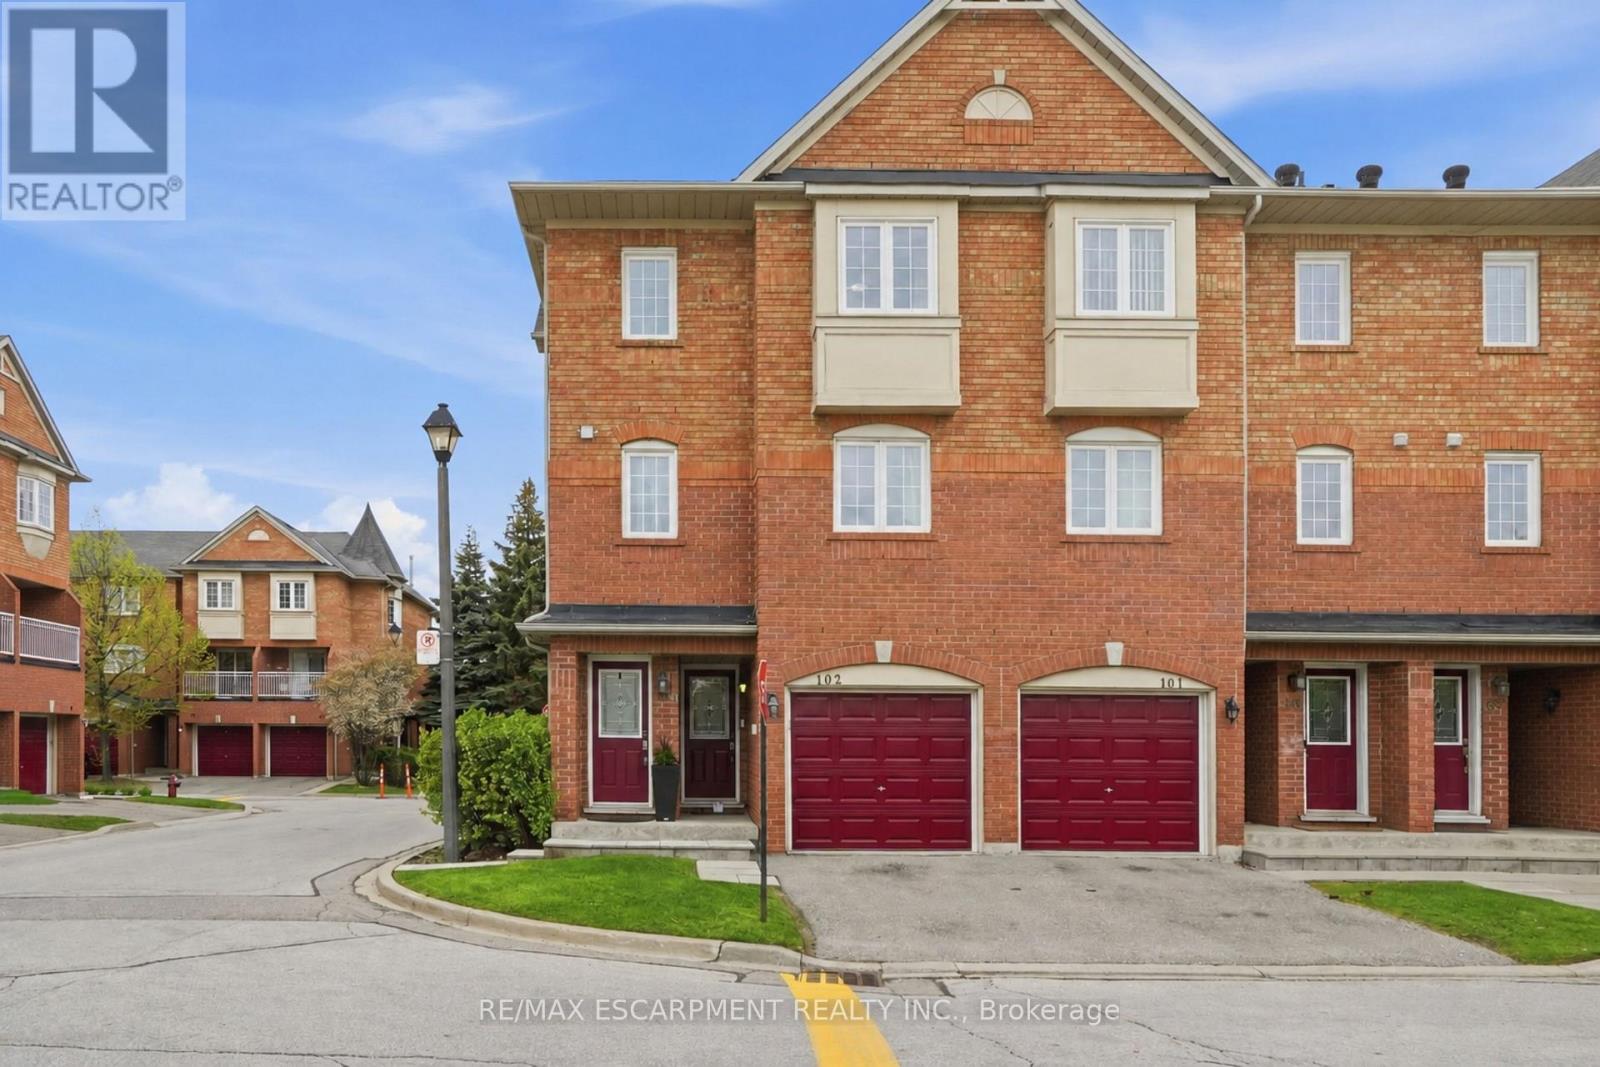
Unit 103 - 6950 Tenth Line
Mississauga (Lisgar) · MLS # W13152526
2 bed · 1 bath
$549,900
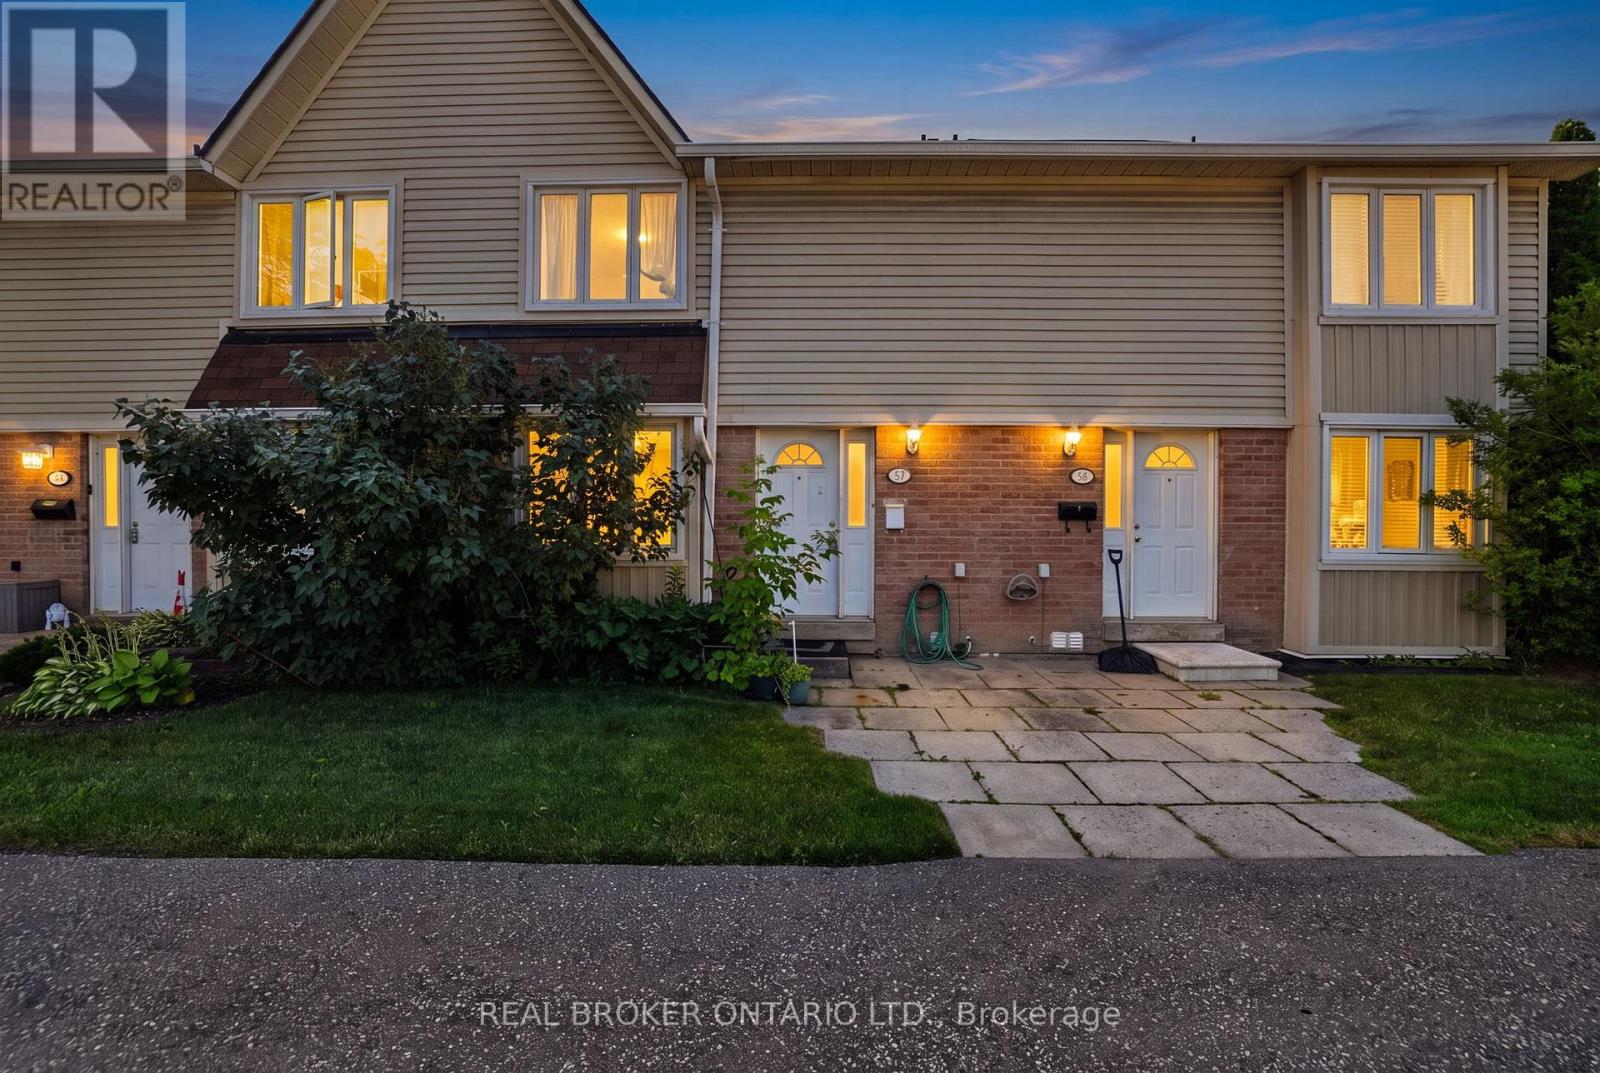
2079 The Collegeway Drive
Mississauga (Erin Mills) · MLS # W13530658
3 bed · 2 bath
$549,999
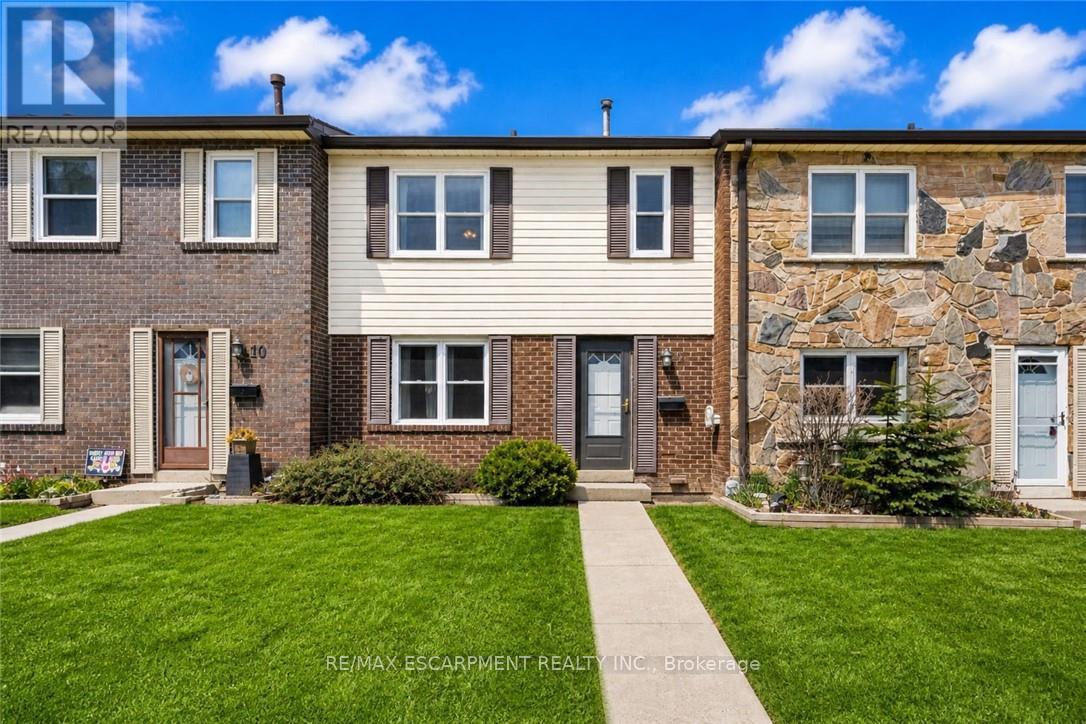
2825 Gananoque Drive
Mississauga (Meadowvale) · MLS # W13647738
3 bed · 2 bath