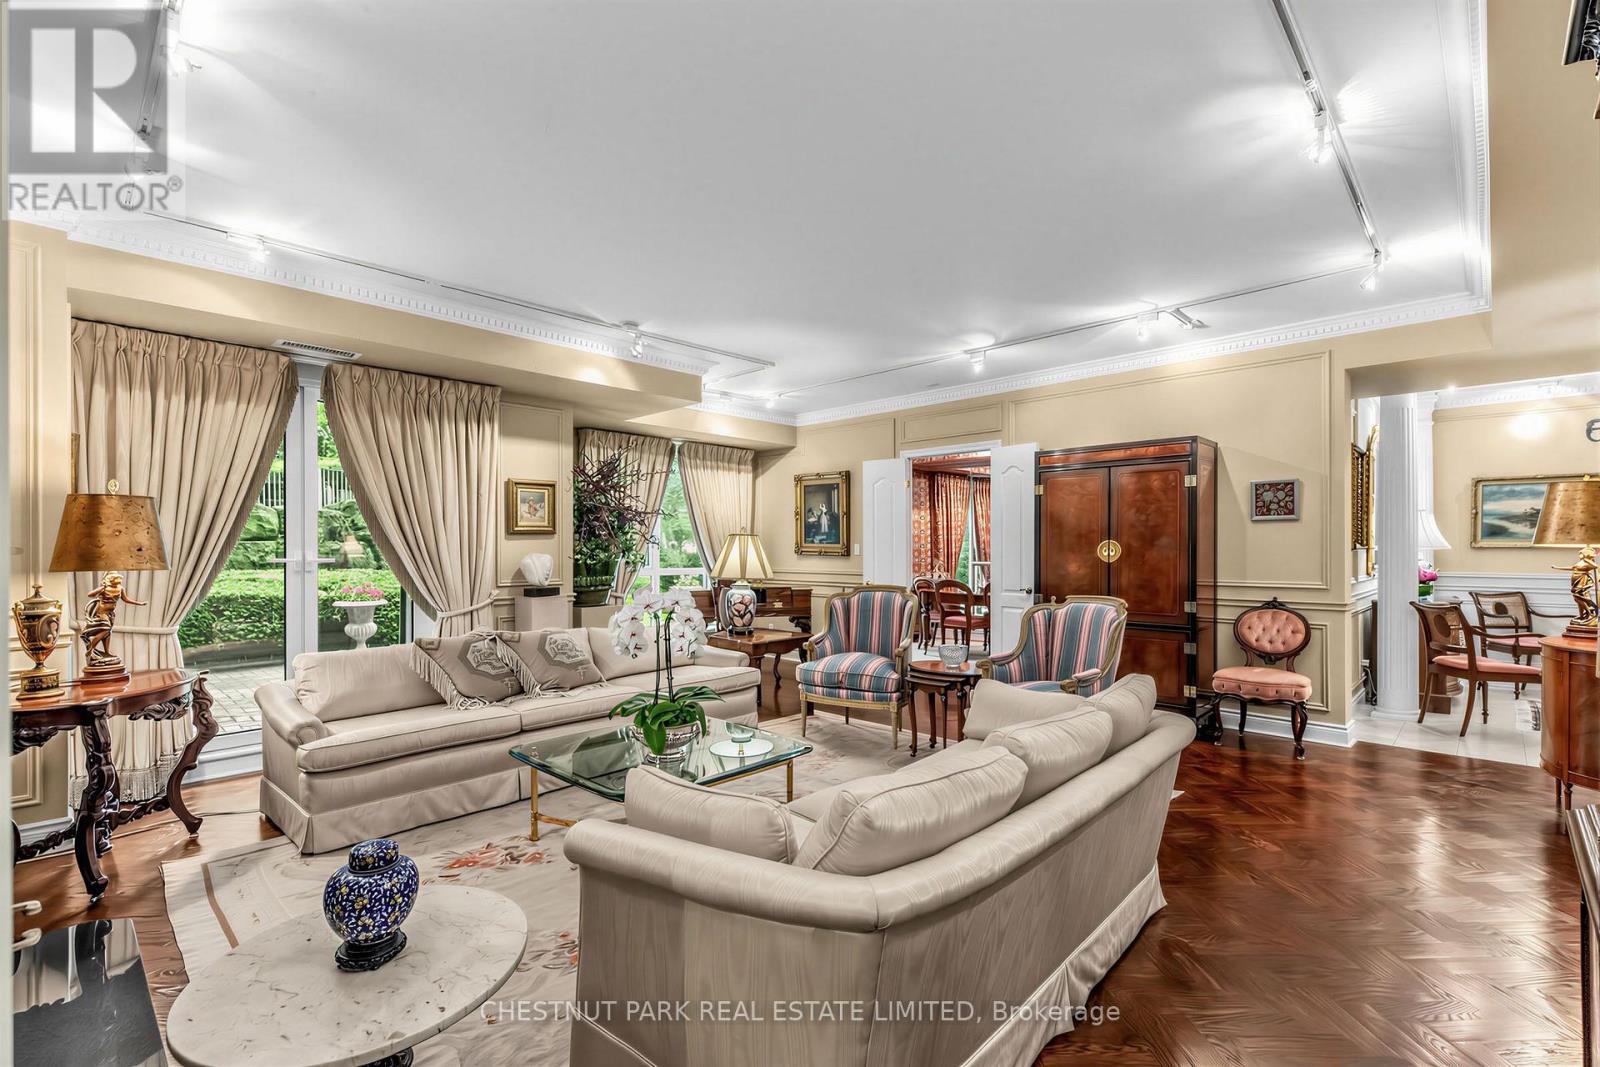
11 William Carson Crescent
Toronto (St. Andrew-Windfields), Ontario M2P2G1
MLS # C13818172
Property Details
Type
Condo Apartment
Beds
2
Baths
3
Status
For Sale
More homes like this
About this property
Welcome to Suite 102 at 11 William Carson Crescent, The Antiquary. Nestled in a highly sought-after enclave, this beautifully appointed condominium with newly renovated common areas, party rooms, and elevators offers a rare blend of luxury and convenience. This oversized suite-the result of combining two units-spans an impressive 2,525 sq. ft. and features 5 walkouts to an expansive 1,000 sq. ft. terrace that looks onto a garden oasis overlooking a private ravine, the perfect setting for morning coffee or afternoon relaxation. A thoughtful split-bedroom plan offers two bedrooms, each with its own ensuite, plus a third washroom, providing privacy and comfort for all. The Private Dining Room, Den, and full Living Room round out the principal rooms, creating a refined living experience. Custom upgrades throughout include herringbone hardwood flooring, a custom fireplace mantle, and two separate walk-in closets in the Primary Bedroom. Also included are two parking spots (conveniently located nearest the elevator) and an oversized private locker (13' 6"). Residents enjoy exceptional building amenities, including 24-hour concierge, visitor parking, a guest suite, indoor swimming pool, fitness centre, party room, and sauna. With easy access to York Mills Subway and Highway 401, this is a rare opportunity in a truly prime location.
Mortgage Estimate
Estimated monthly payment
Calculating…
Estimate only. Taxes, insurance, condo fees, and lender terms are not included.
Monthly costs to verify
Property taxes: about $745/month based on listed annual taxes.
Condo / Maintenance Fee: $2,717.04/mo
Estimate only. Confirm taxes, condo/maintenance fees, insurance, utilities, and lender terms before making decisions.
Rooms
| Room | Level | Dimensions |
|---|---|---|
| Living room | Flat | 6.23 x 6.6 |
| Dining room | Flat | 3.25 x 5.13 |
| Den | Flat | 5.18 x 3.05 |
| Kitchen | Flat | 2.86 x 3.21 |
| Foyer | Flat | 3.25 x 4.82 |
| Primary Bedroom | Flat | 6.23 x 6.81 |
| Bedroom 2 | Flat | 6.12 x 2.08 |
Facts & Location
Interior Size
2,525 sq ft
Parking
2 spaces
Annual Taxes
$8,939
Condo / Maintenance Fee
$2,717.04/mo
Listing data
Listing information is provided for personal, non-commercial use and should be independently verified before making real estate decisions.
Last refreshed: Sep 28, 2026 4:31 AM
Explore nearby searches
SEO-friendly searches for this area, property type, and nearby neighbourhoods.
Similar Properties
More nearby listings that may fit the same search.
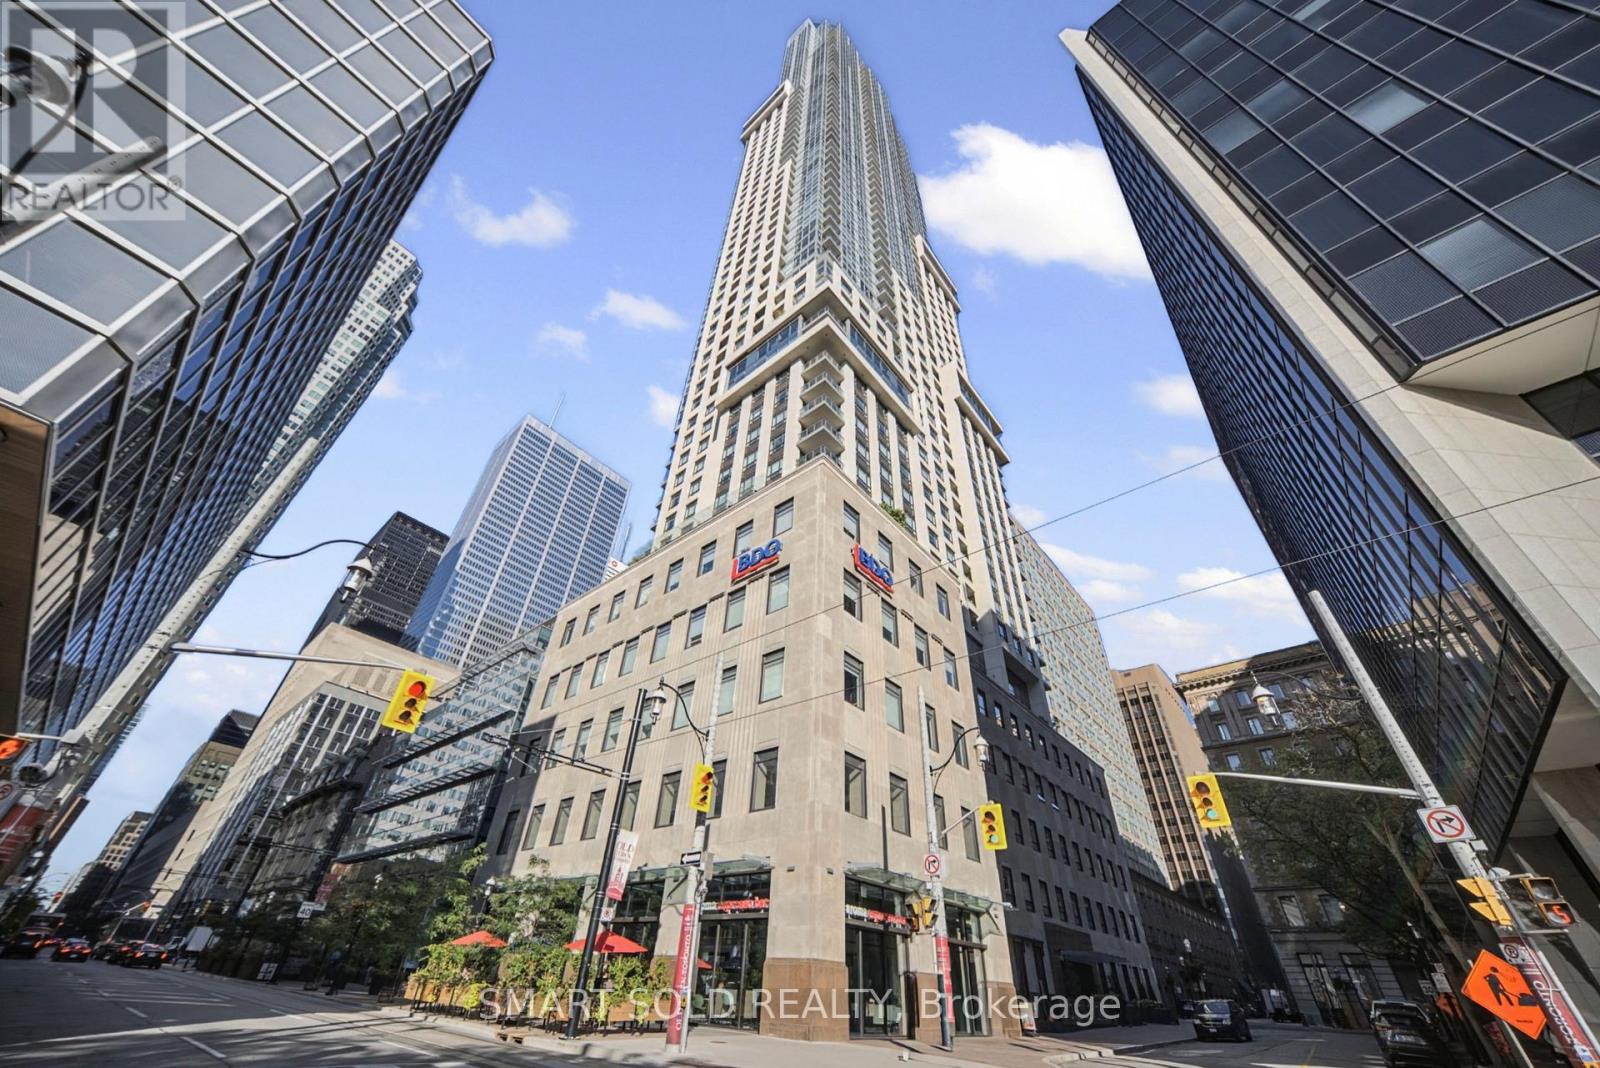
$999,900
88 Scott Street
Toronto (Church-Yonge Corridor) · MLS # C13836374
3 bed · 2 bath
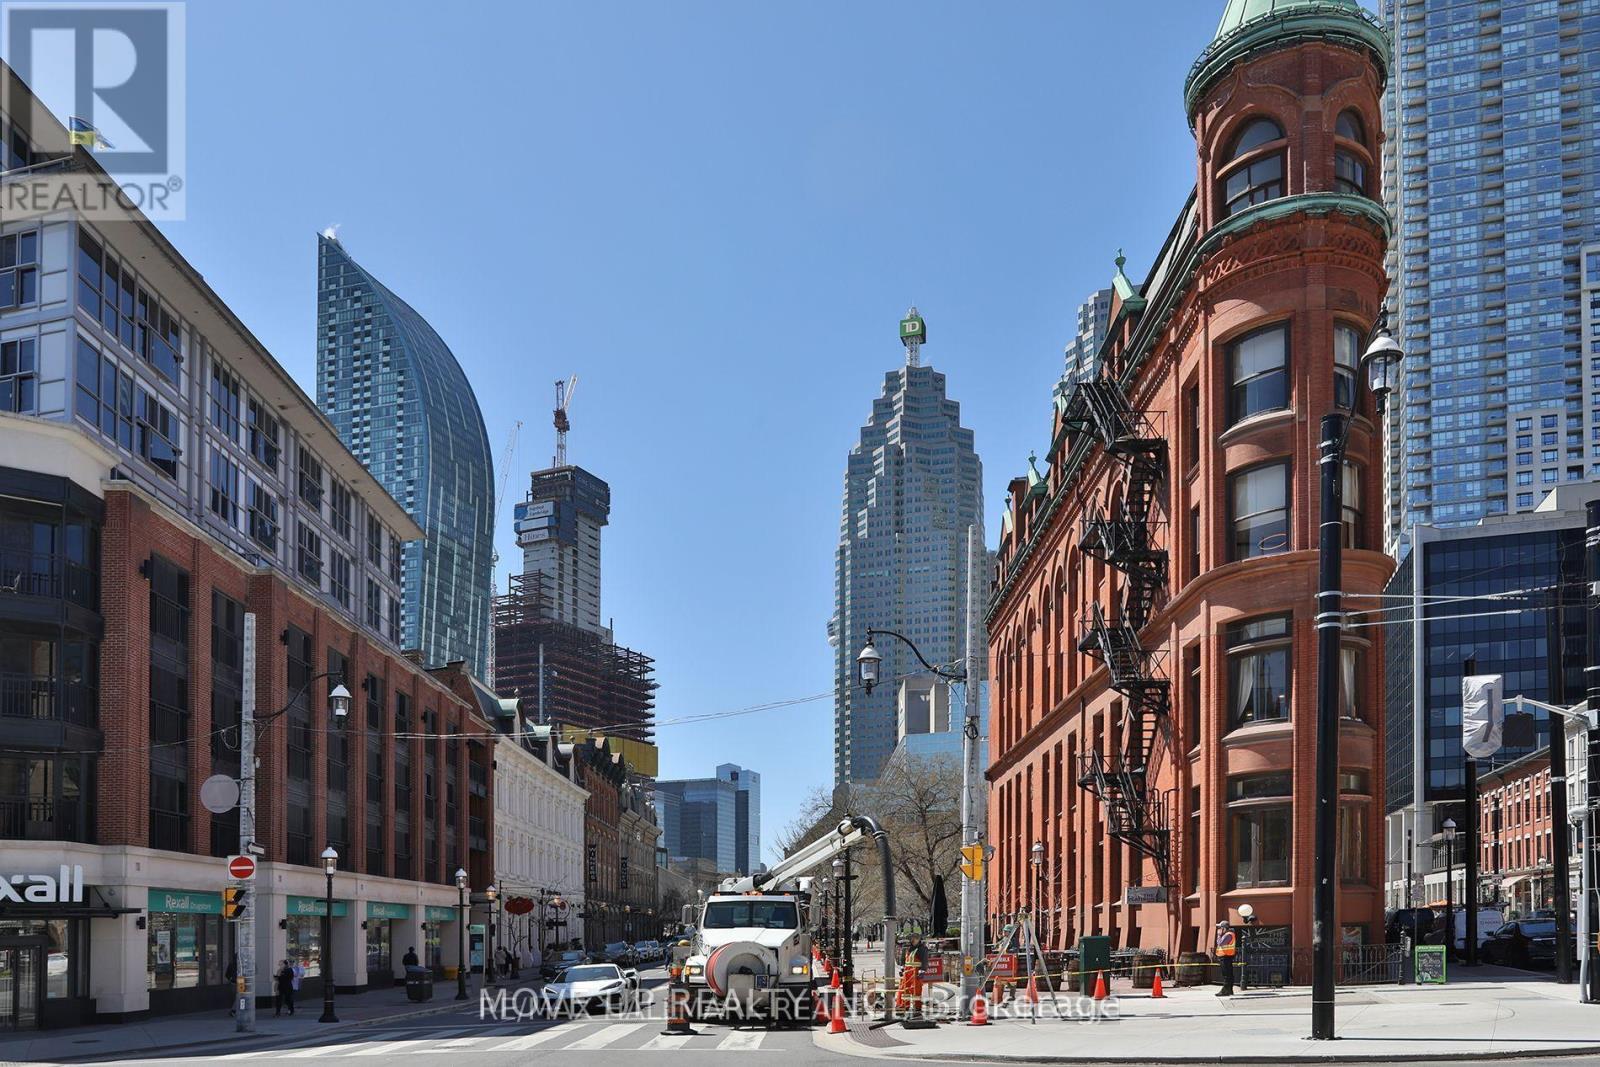
$1,898,000
55 Front Street
Toronto (Waterfront Communities) · MLS # C13836256
2 bed · 3 bath · 1,460 sq ft
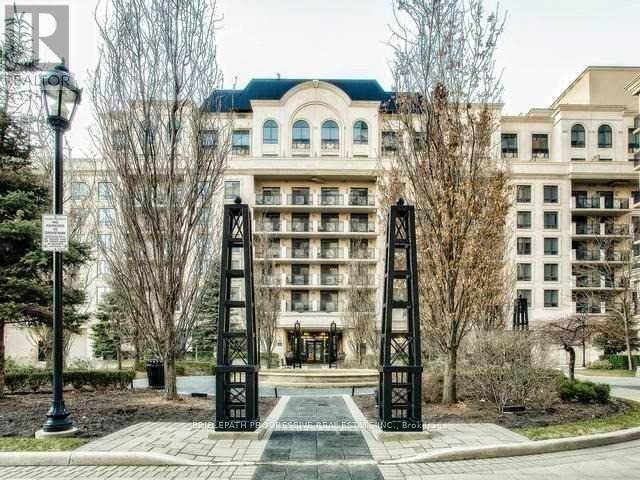
$799,000
650 Sheppard Avenue
Toronto (Bayview Village) · MLS # C13836194
2 bed · 2 bath