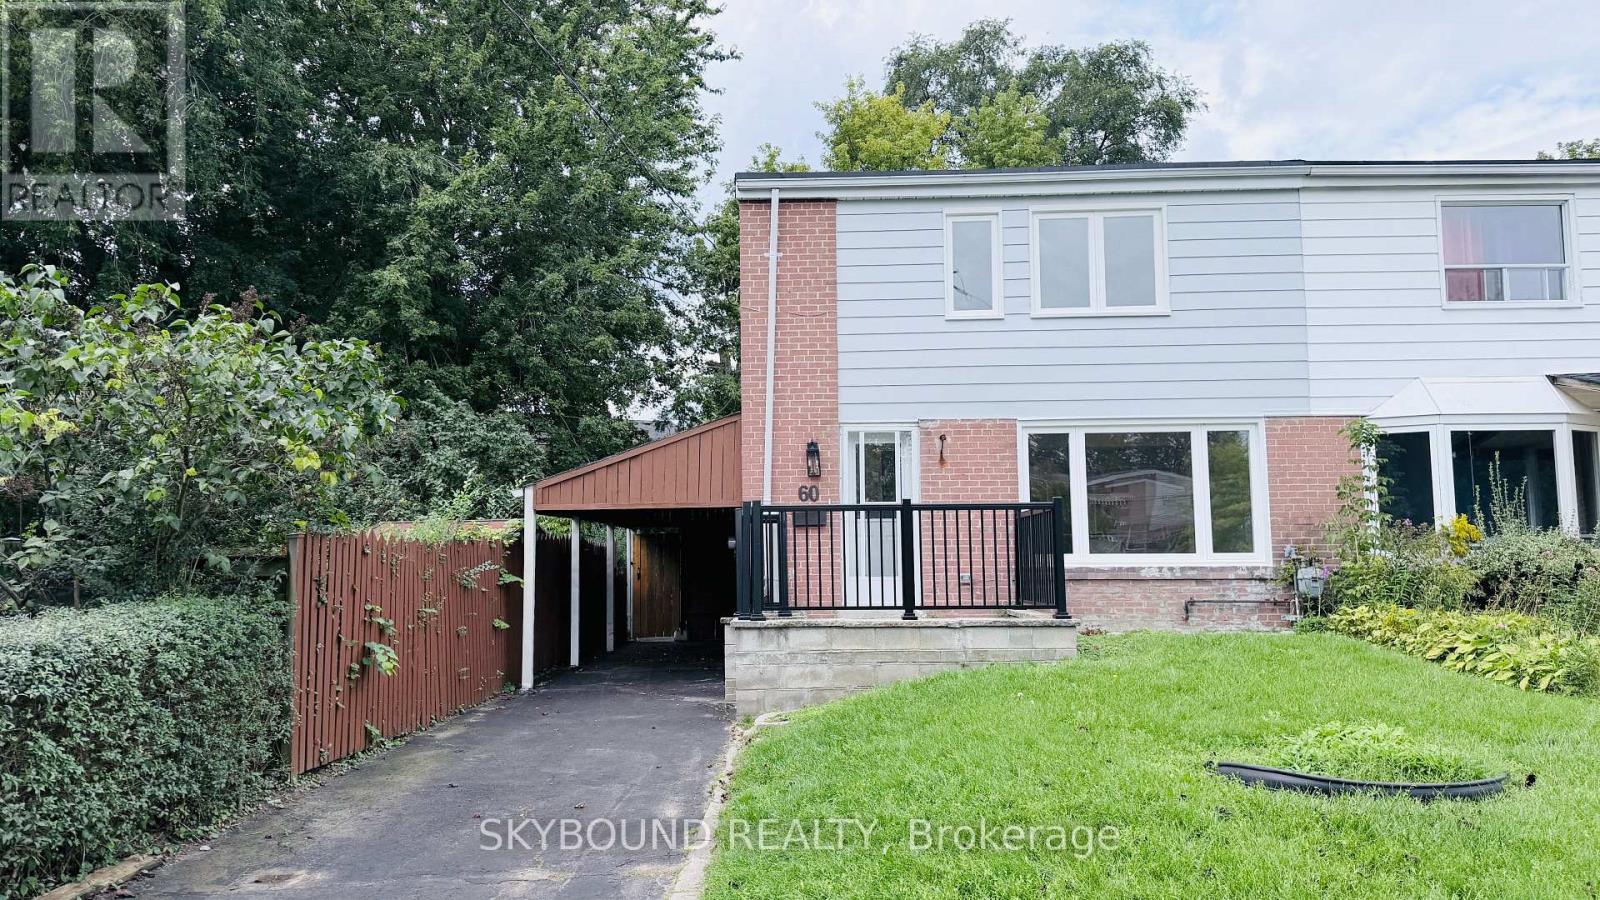
60 Chelwood Road
Toronto (Ionview), Ontario M1K2K8
MLS # E13818166
Property Details
Type
Basement Apartment
Beds
3
Baths
2
Status
For Rent
More homes like this
About this property
Welcome to 60 Chelwood Rd - a beautifully renovated upper-level home in a quiet, family-friendly neighbourhood with the convenience of everything you need close by. The home features a completely updated kitchen with stainless steel appliances, generous cabinetry, and a centre island, making it a wonderful space for everyday family living or entertaining. A big living room with large window overlooking the front yard. Step through the walkout to enjoy a spacious deck and peaceful backyard - the perfect spot for morning coffee, summer BBQs, or relaxing with family. The thoughtfully designed upper level offers 3 bedrooms and 2 full bathrooms, with a convenient separate laundry area on the second floor. Freshly painted throughout, brand-new vinyl flooring, renovated bathrooms, and new windows create a bright, clean, and comfortable living environment. Two parking spaces are included, with one conveniently located under the carport. The upper-level tenant is responsible for 70% of utilities. Located close to Birchmount Rd and Eglinton Ave E, with easy access to Birchmount Station (LTR Eglinton line, one stop to Kennedy station), and major transit routes, with Costco, No Frills, Walmart for shopping, schools, parks, public transit, and everyday amenities, this is a great place to call home for a family looking for comfort, convenience, and a peaceful neighbourhood. Some finishing work is currently underway, with the home to be fully completed and ready for occupancy as a beautiful 3-bedroom, 2-bathroom upper-level residence, basement apartment is separated and not included in the lease but open for further discussion.
Rent Affordability
Affordability guide
Enter income
A common guideline is keeping rent near 30% of gross monthly income. This is an estimate only.
Rooms
| Room | Level | Dimensions |
|---|---|---|
| Living room | Main level | 5.2 x 3.4 |
| Dining room | Main level | 3 x 2.4 |
| Kitchen | Main level | 2.4 x 3.75 |
| Primary Bedroom | Second level | 4.3 x 3 |
| Bedroom 2 | Second level | 2.5 x 3 |
| Bedroom 3 | Second level | 2.7 x 2.7 |
Facts & Location
Parking
2 spaces
Lot Size
28 x 131.6 FT
Listing data
Listing information is provided for personal, non-commercial use and should be independently verified before making real estate decisions.
Last refreshed: Oct 13, 2026 4:16 AM
Explore nearby searches
SEO-friendly searches for this area, property type, and nearby neighbourhoods.
Similar Properties
More nearby listings that may fit the same search.
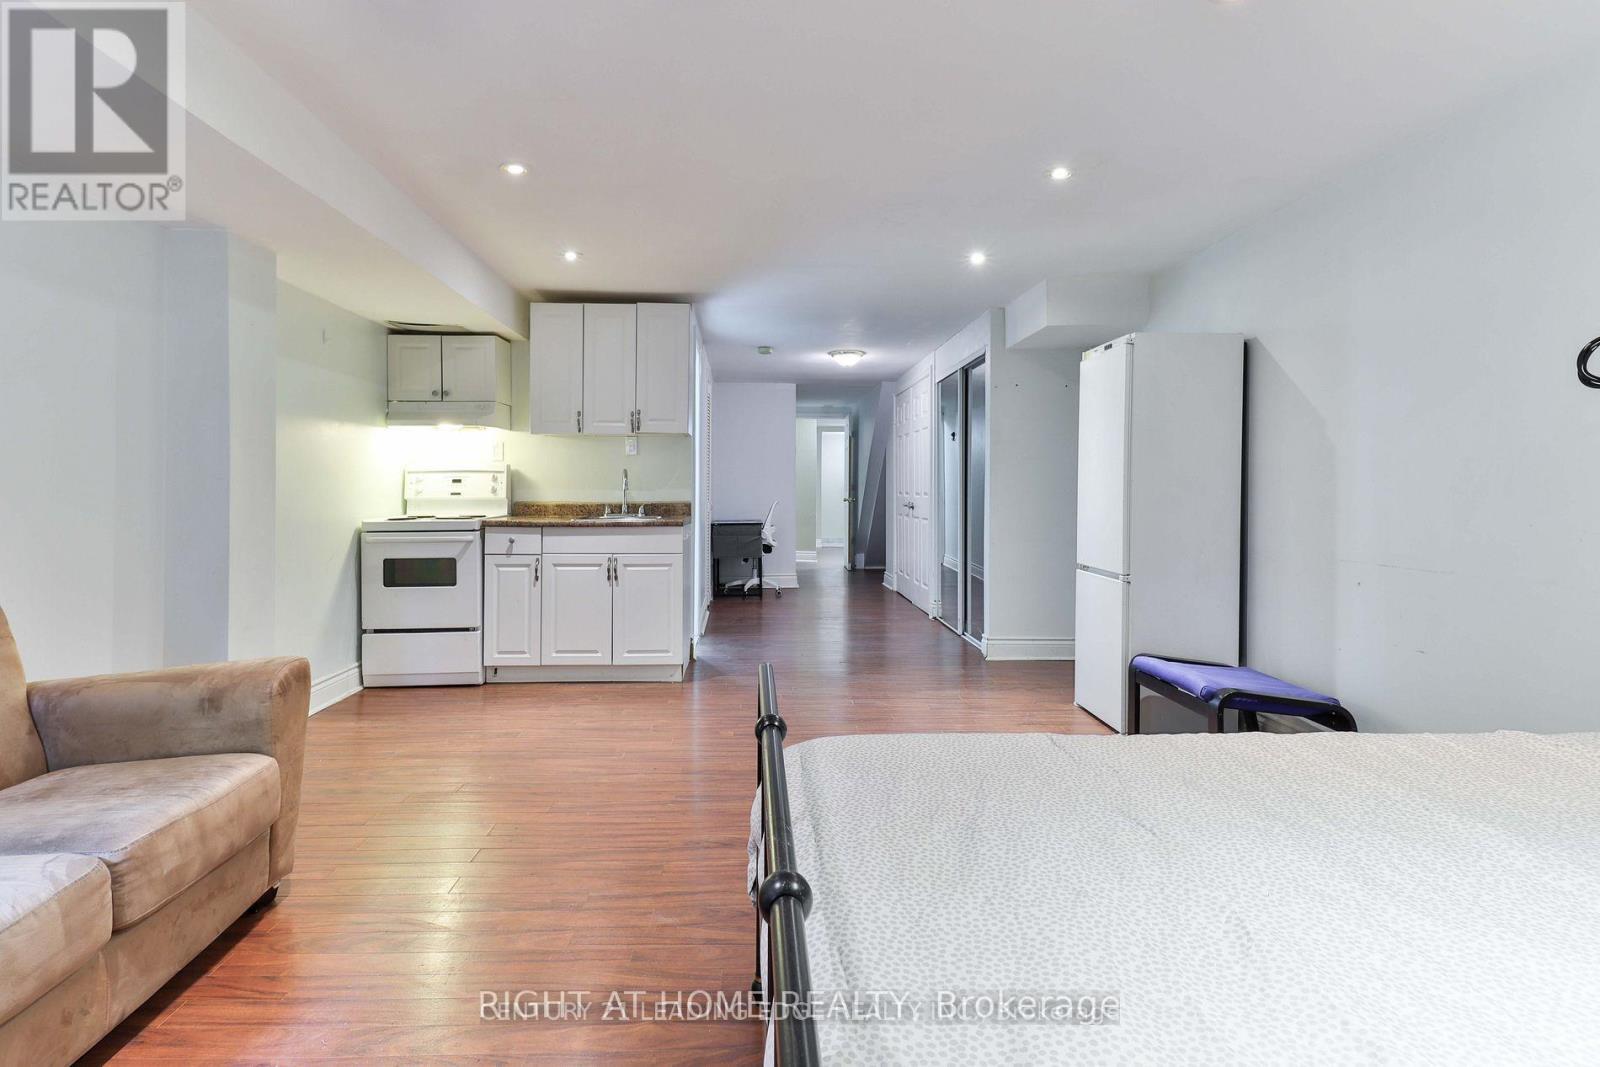
$1,350/mo
143 Gamble Avenue
Toronto (East York) · MLS # E13679846
— bed · 1 bath
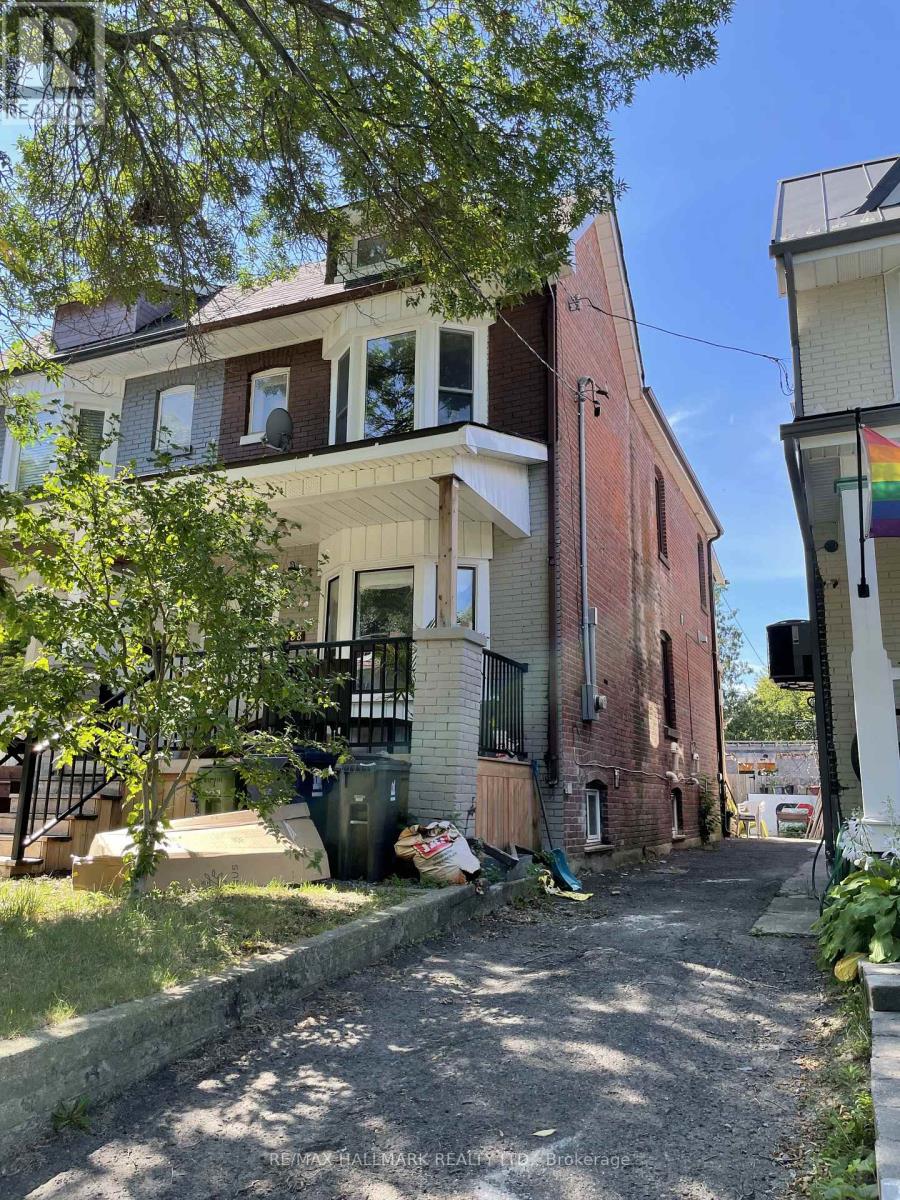
$1,600/mo
88 Lamb Avenue
Toronto (Greenwood-Coxwell) · MLS # E14029788
1 bed · 1 bath
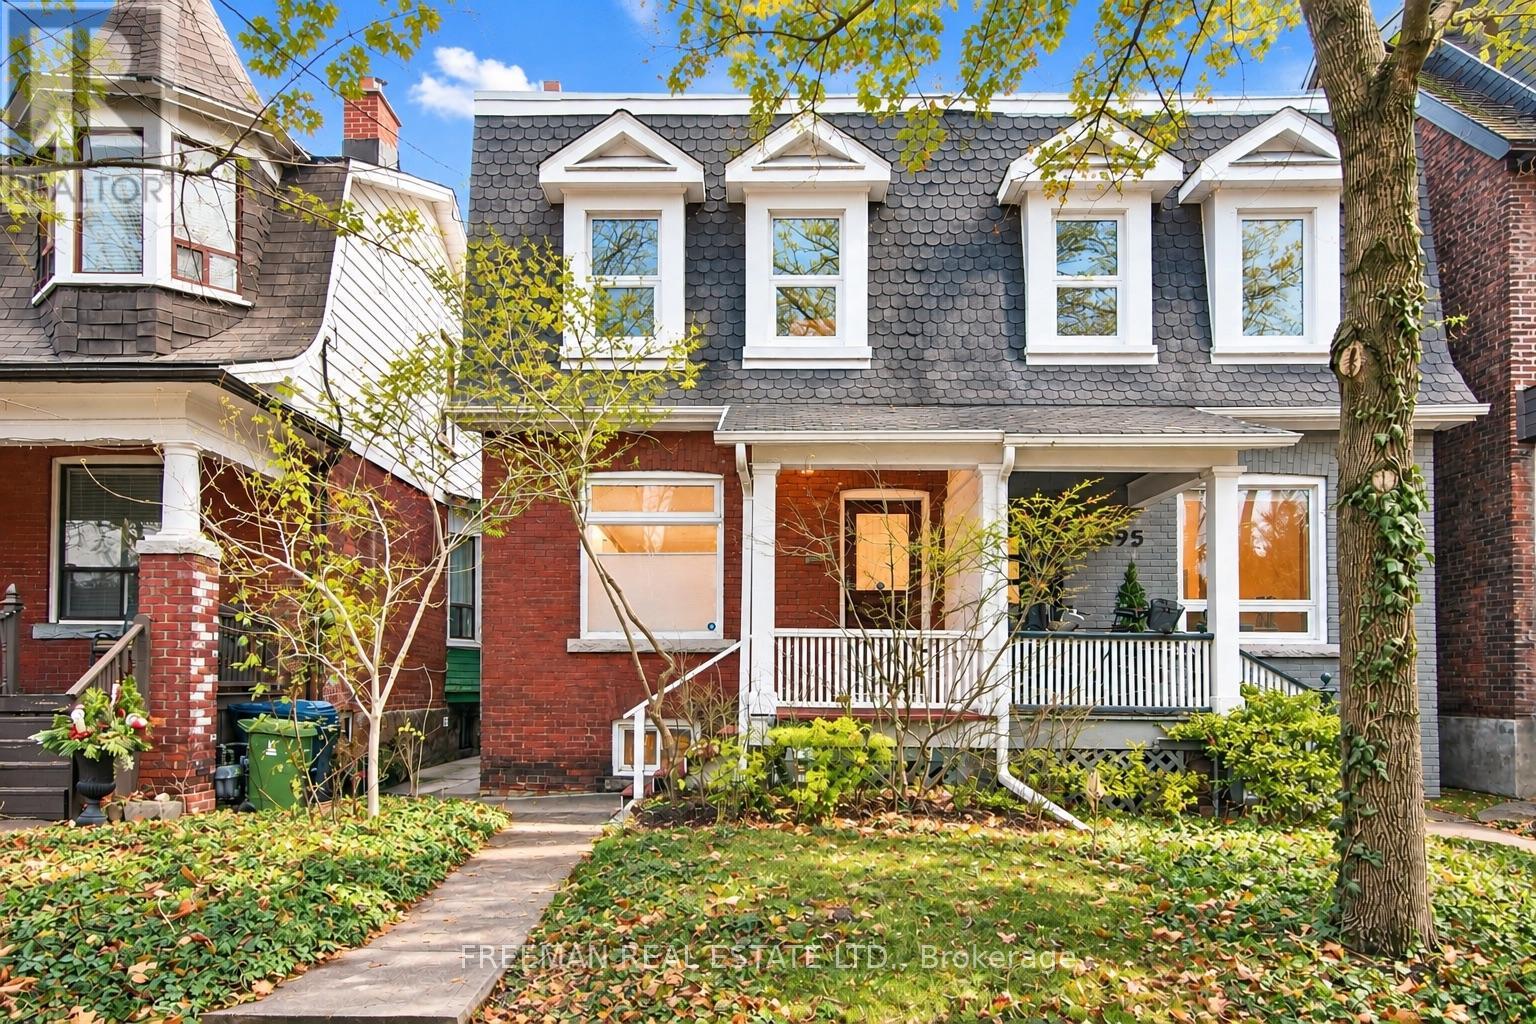
$5,250/mo
597 Palmerston Avenue
Toronto (Annex) · MLS # C14029020
3 bed · 2 bath