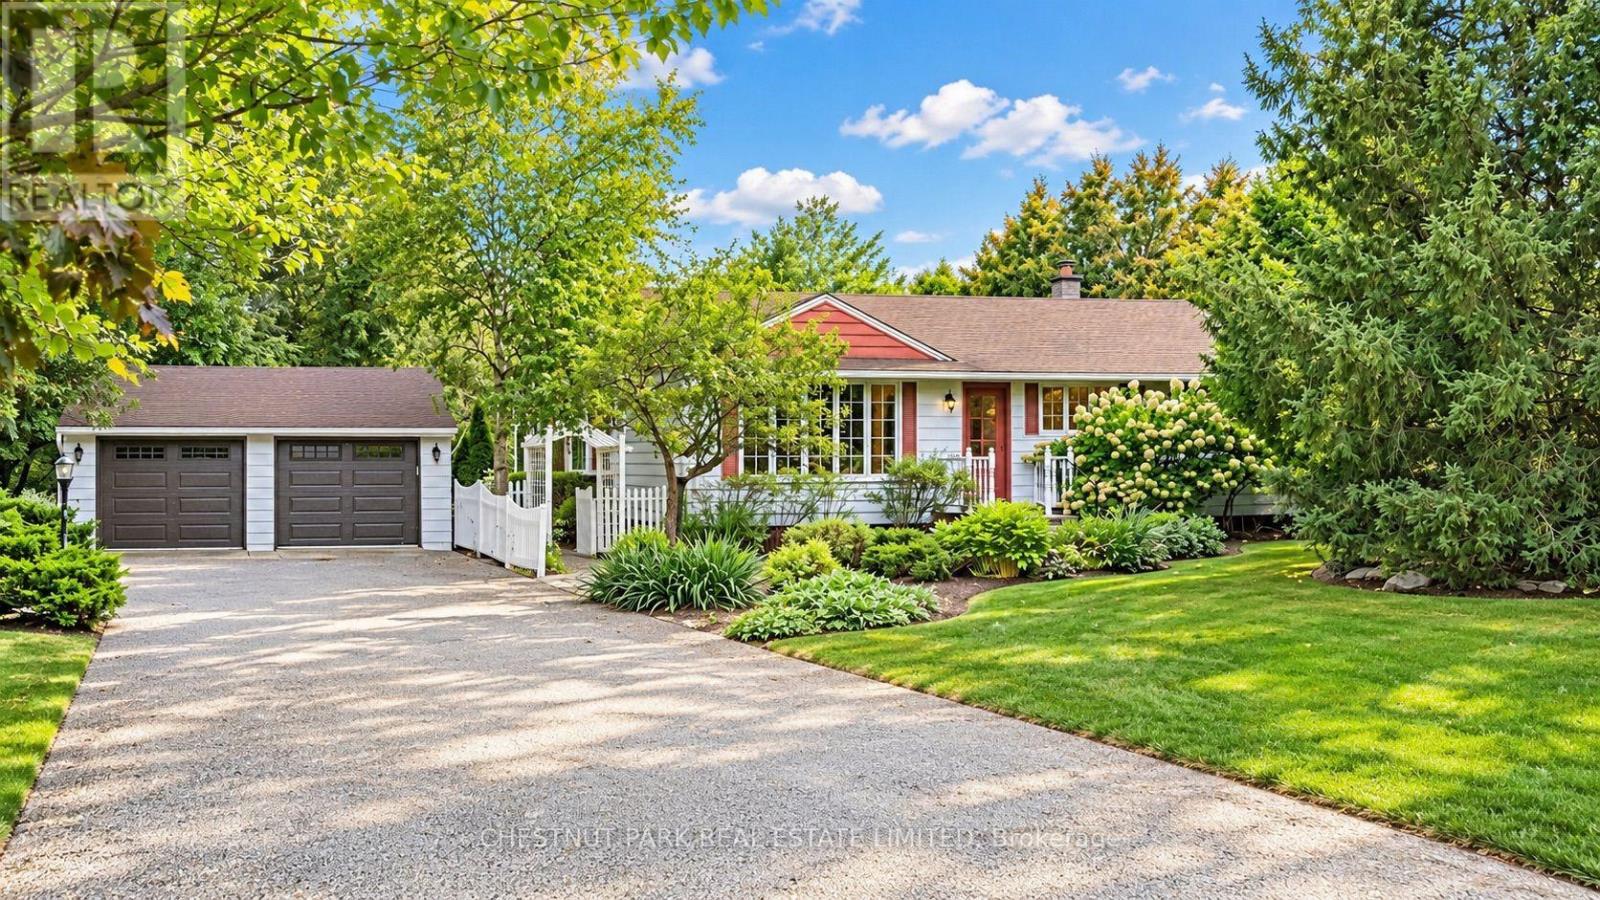
2445 Binbrook Road
Hamilton, Ontario L0R1C0
MLS # X13817964
Property Details
Type
Detached
Beds
3
Baths
1
Status
For Sale
More homes like this
About this property
A truly special opportunity in Binbrook, this well-loved bungalow has been cherished by the same family for 57 years and thoughtfully maintained throughout. A tree-lined driveway introduces the remarkable 2-acre setting, framed by mature trees, beautifully established gardens and a sense of privacy rarely found so close to town. Inside, the home offers 3 bedrooms, 1 bathroom and a finished lower level. A fabulous addition off the kitchen creates an inviting family room with soaring cathedral ceilings, a gas fireplace and expansive views across the property-a warm and welcoming space designed for everyday living and gathering with family. The detached double-car garage adds valuable versatility, whether for parking, storage or additional hobby space. The home has been carefully maintained over the years, most recently: roof (2020), furnace (2023) and sump pump laundry (2023). Outdoors, the property truly distinguishes itself. Decades of care are evident throughout the grounds, where meandering pathways weave through perennial gardens, mature trees and fruit trees. Thoughtfully placed seating areas create quiet pockets to pause, reflect and enjoy the landscape, giving the property a sense of depth and character that is increasingly difficult to find. Comfortable and lovingly cared for as it is, the home is ready for its next chapter and offers an excellent opportunity for a new owner to update and personalize over time. Enjoy the privacy, space and tranquility of 2 acres while remaining just a short walk from the shops, restaurants, schools and everyday amenities of Binbrook.
Mortgage Estimate
Estimated monthly payment
Calculating…
Estimate only. Taxes, insurance, condo fees, and lender terms are not included.
Monthly costs to verify
Property taxes: about $491/month based on listed annual taxes.
Estimate only. Confirm taxes, condo/maintenance fees, insurance, utilities, and lender terms before making decisions.
Rooms
| Room | Level | Dimensions |
|---|---|---|
| Living room | Main level | 3.66 x 5.18 |
| Recreational, Games room | Basement | 5.33 x 6.63 |
| Other | Basement | 2.44 x 2.74 |
| Dining room | Main level | 3.66 x 3.25 |
| Kitchen | Main level | 3.51 x 2.77 |
| Family room | Main level | 5.33 x 7.39 |
| Primary Bedroom | Main level | 3.25 x 2.44 |
| Bedroom 2 | Main level | 2.39 x 3.45 |
| Bedroom 3 | Main level | 3.25 x 2.44 |
| Bathroom | Main level | 2.49 x 1.52 |
| Exercise room | Basement | 3.3 x 5.97 |
| Laundry room | Basement | 7.06 x 4.9 |
Facts & Location
Parking
4 spaces
Lot Size
132 x 660 FT
Annual Taxes
$5,887
Listing data
Listing information is provided for personal, non-commercial use and should be independently verified before making real estate decisions.
Last refreshed: Sep 27, 2026 3:32 AM
Explore nearby searches
SEO-friendly searches for this area, property type, and nearby neighbourhoods.
Similar Properties
More nearby listings that may fit the same search.
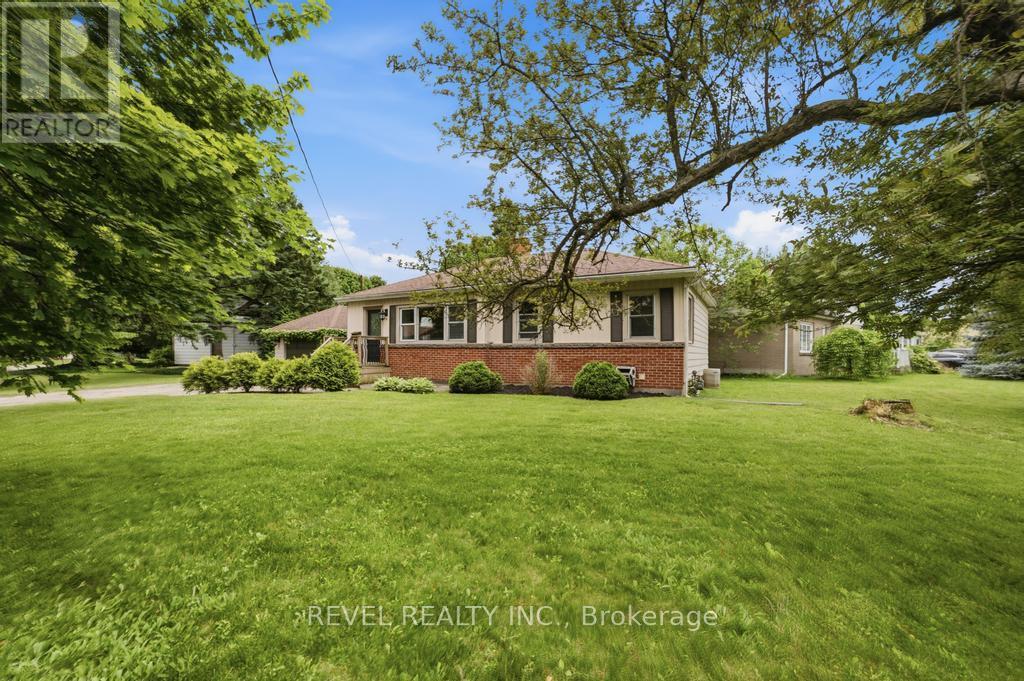
$769,000
16 Carrington Court
Hamilton (Ancaster) · MLS # X13550904
3 bed · 1 bath
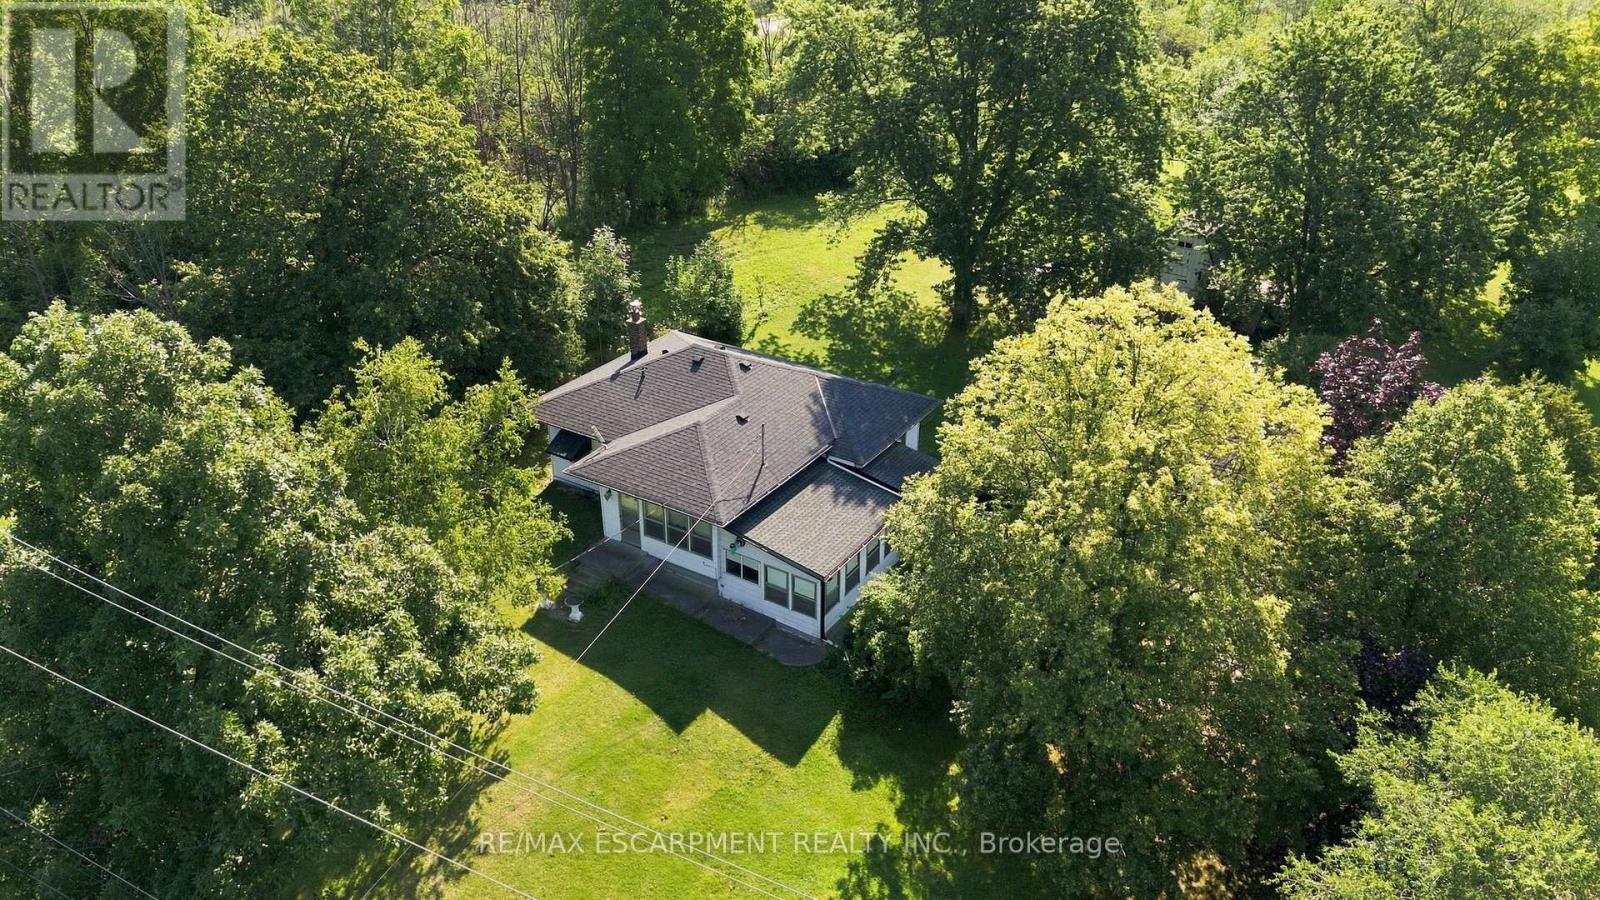
$769,900
698 York Road
Hamilton (Dundas) · MLS # X13640910
3 bed · 1 bath
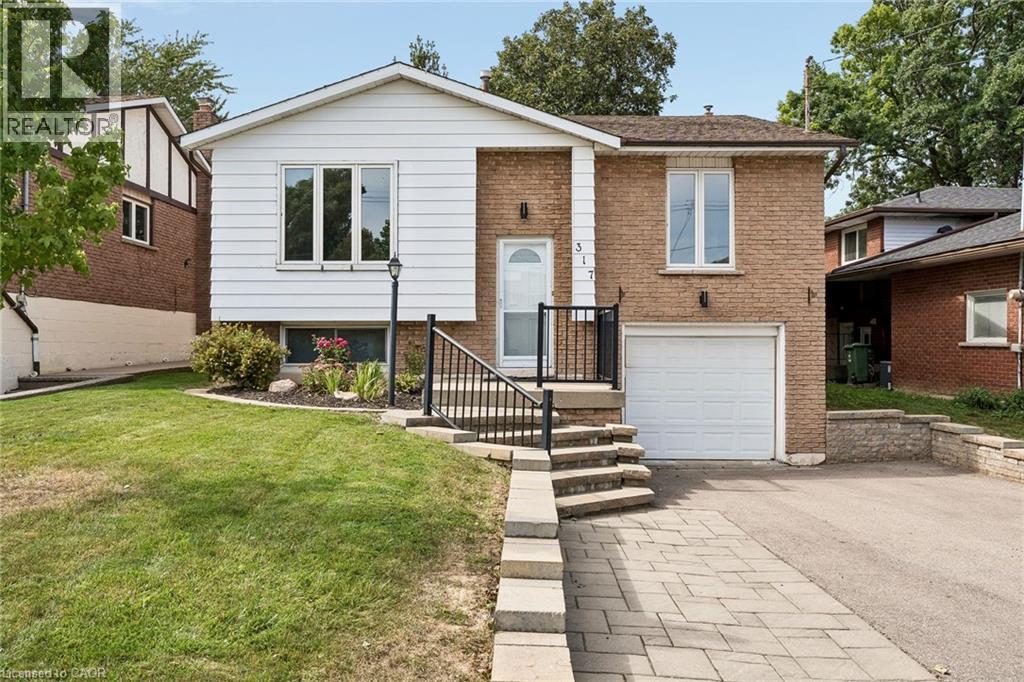
$769,900
317 REXFORD Drive
Hamilton · MLS # 40864700
4 bed · 2 bath · 1,231 sq ft