12 Clancy Drive
Toronto (Don Valley Village), Ontario M2J2V8
MLS # C13817820
Property Details
Type
Room
Beds
3
Baths
1
Status
For Rent
More homes like this
About this property
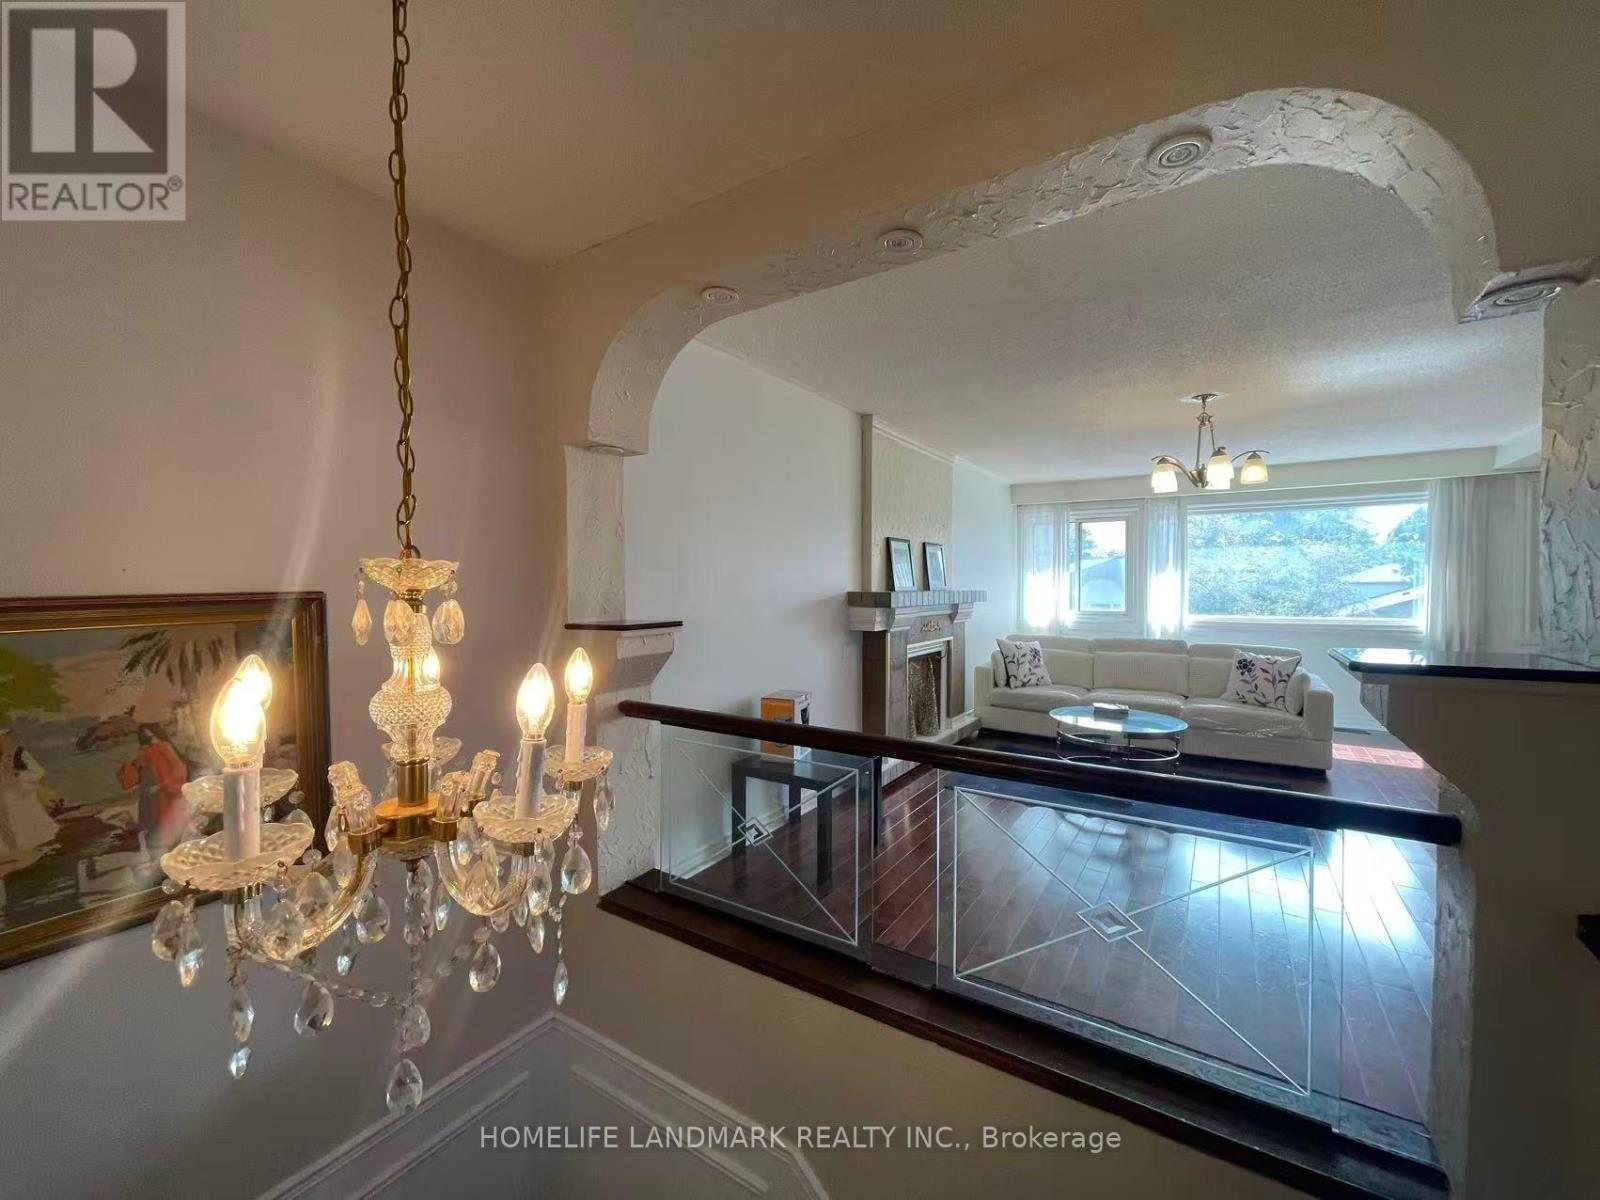
Absolutely Gorgeous And Well Maintained Semi Detached House In A High Demand Location! Nestled In A Prestigious And Beautiful Neighborhood With A Great Family Community. Conveniently Located Close To Finch, Don Mills, Leslie, And Van Horne Transit Routes. Just Minutes To Highways 401 & 404, Seneca College, Shopping Centres, Restaurants, And Everyday Amenities.This Spacious Upper Level Home Features 3 Bedrooms And Its Own Kitchen, Offering Comfortable And Functional Living Space. Shared Laundry With The Main Floor Tenant. Includes Use Of The Garage And 1 Driveway Parking Space.Upper Level Tenant Is Responsible For 70% Of The Total Utility Costs And Must Set Up The Applicable Utility Accounts Under Their Name. Furniture Can Be Left In Place Or Removed.
Rent Affordability
Affordability guide
Enter income
A common guideline is keeping rent near 30% of gross monthly income. This is an estimate only.
Rooms
| Room | Level | Dimensions |
|---|---|---|
| Living room | Upper Level | 6.2 x 3.87 |
| Kitchen | Upper Level | 4.37 x 3.12 |
| Dining room | Upper Level | 3.15 x 3.02 |
| Bedroom | Upper Level | 3.87 x 3.6 |
| Bedroom | Upper Level | 3.9 x 3.07 |
| Bedroom | Upper Level | 3.07 x 2.93 |
Facts & Location
Parking
2 spaces
Listing data
Listing information is provided for personal, non-commercial use and should be independently verified before making real estate decisions.
Last refreshed: Sep 23, 2026 11:30 AM
Explore nearby searches
SEO-friendly searches for this area, property type, and nearby neighbourhoods.
Similar Properties
More nearby listings that may fit the same search.
$2,250/mo
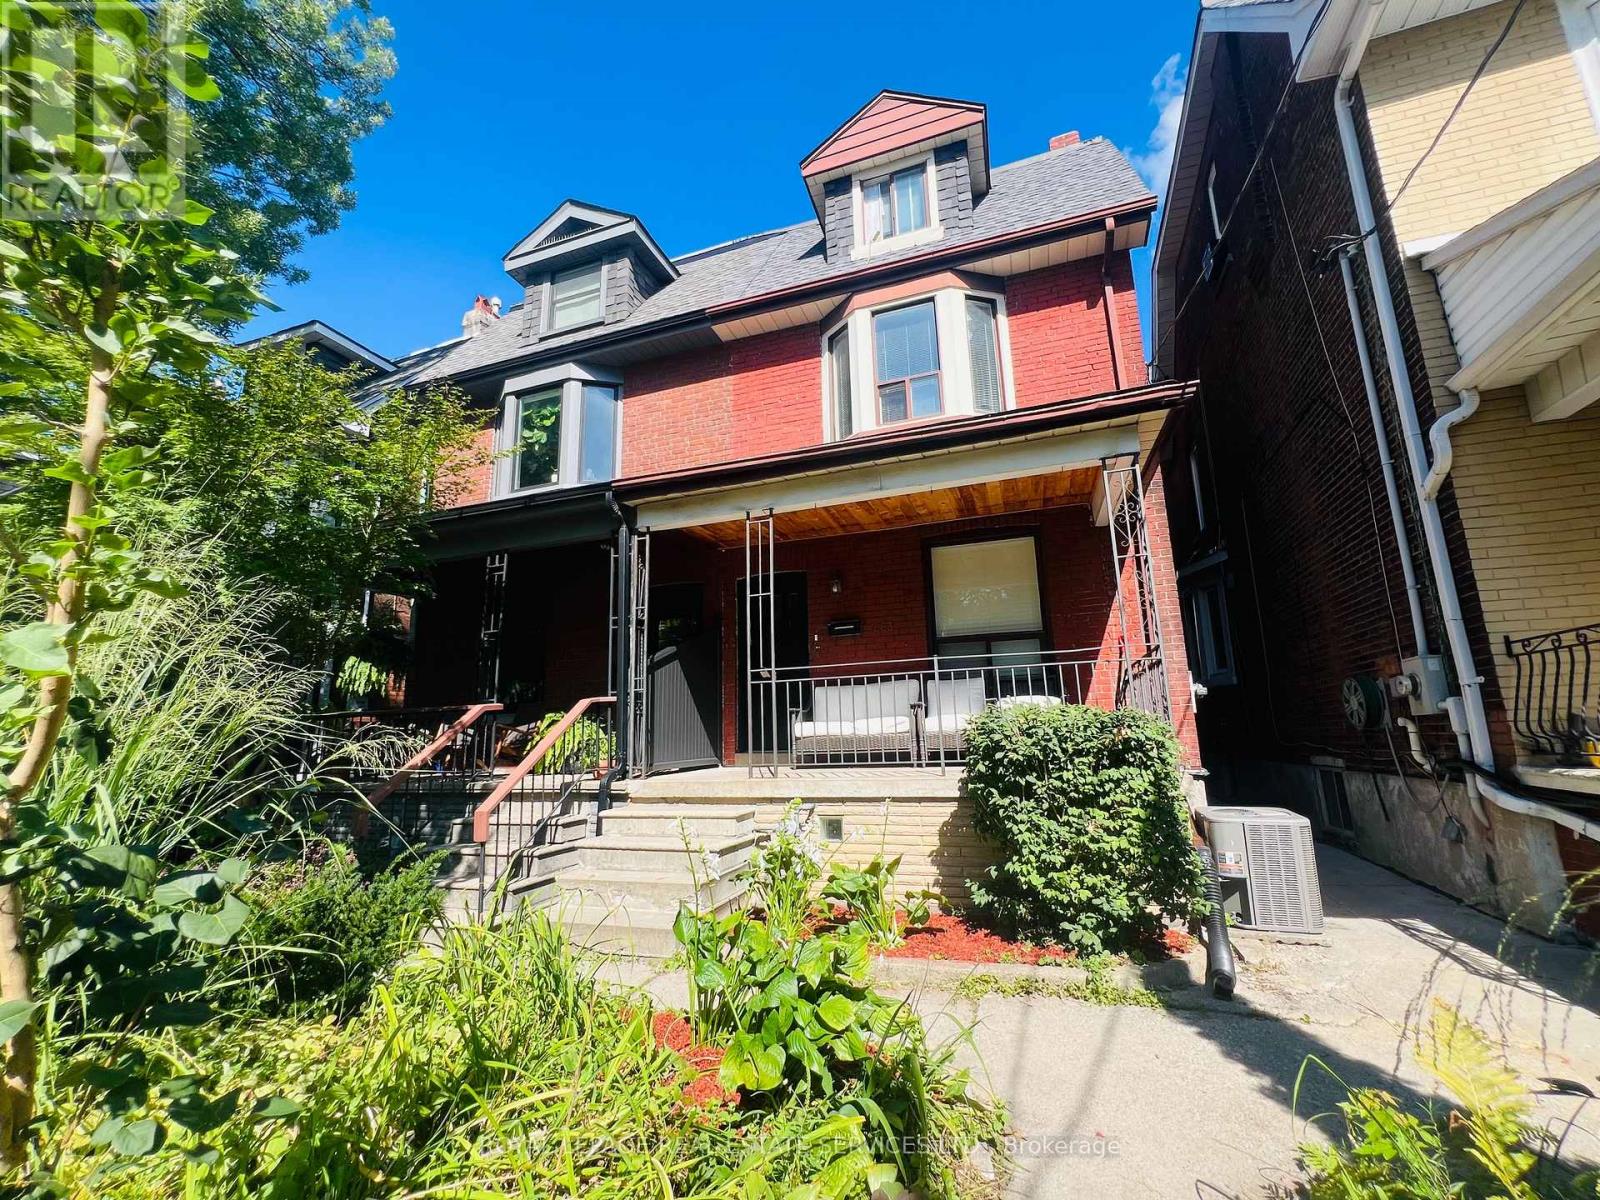
263 Grace Street
Toronto (Palmerston-Little Italy) · MLS # C13821250
2 bed · 1 bath · 700 sq ft
$2,900/mo
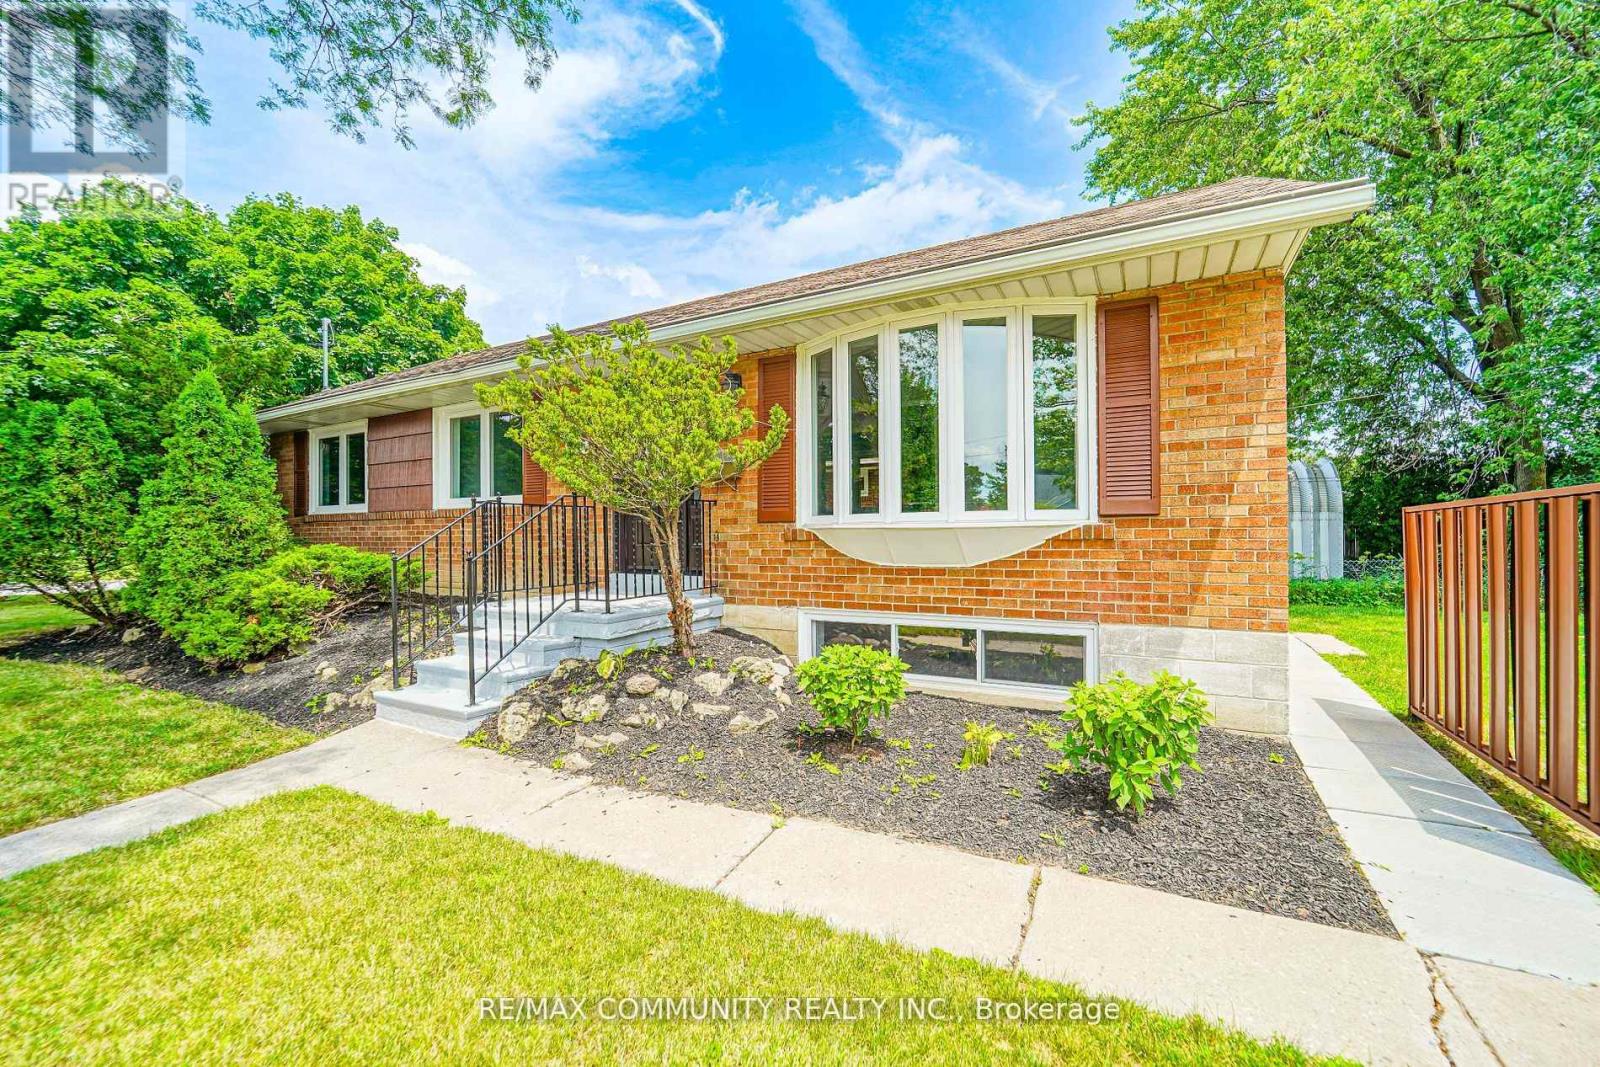
43 Christina Crescent
Toronto (Wexford-Maryvale) · MLS # E13820832
3 bed · 1 bath
$750/mo
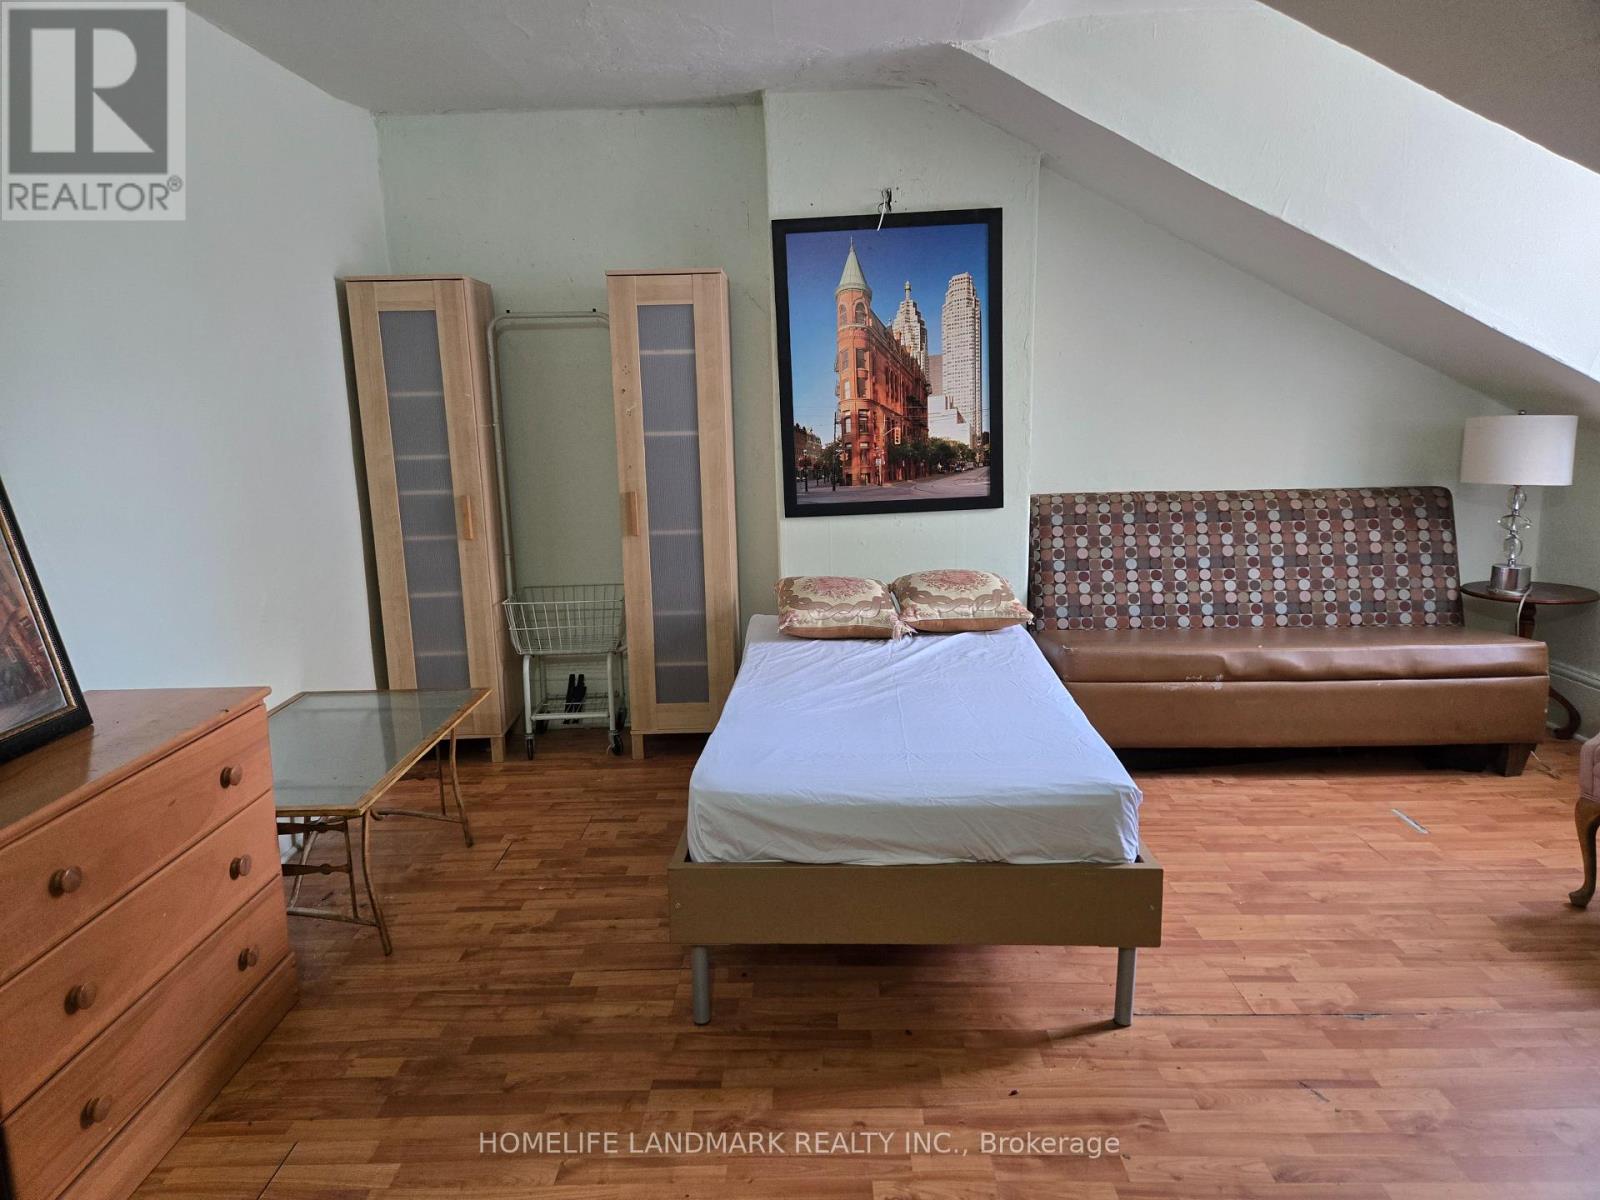
310 Queen Street
Toronto (Moss Park) · MLS # C13820230
1 bed · 1 bath