Videos & Virtual Tours
Open available video, 3D tour, or virtual-tour media for this listing.
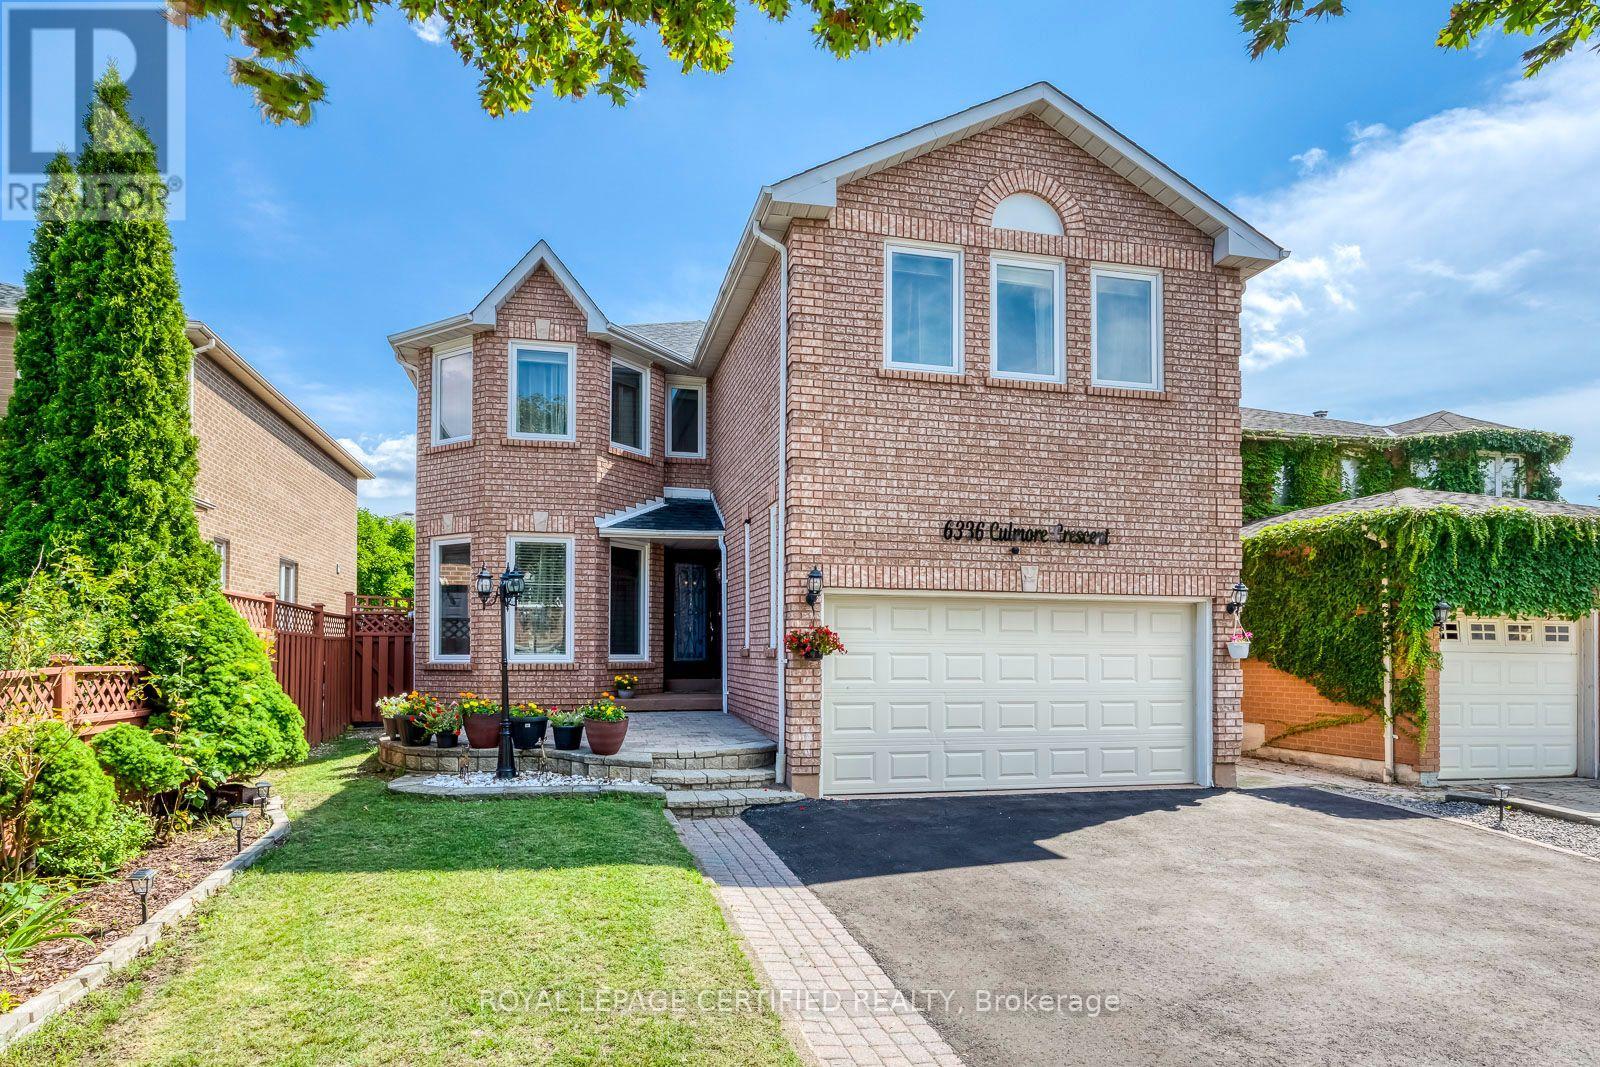
6336 Culmore Crescent
Mississauga (East Credit), Ontario L5V1J1
MLS # W13817606
Property Details
Type
Detached
Beds
7
Baths
5
Status
For Sale
More homes like this
About this property
Exceptional multigenerational home in sought-after East Credit! Freshly painted, extensively renovated and move-in ready. Offering over 4,500 sq. ft. of finished living space-3,161 sq. ft. above grade plus 1,419 sq. ft. finished lower level, per MPAC. Upper level offers a rare 5-bedroom, 3-full-bath layout: primary bedroom with private ensuite; spacious second primary-style bedroom with access to a Jack-and-Jill bath shared with another bedroom; plus a third full bath serving the remaining two bedrooms. An ideal layout for large and extended families seeking privacy under one roof. Main-floor den is currently used as an additional bedroom, ideal for a senior parent, guest or home office, with a powder room on the same level. Extensively Renovated kitchen features quartz counters, extensive cabinetry, built-in oven and microwave, cooktop, stainless steel appliances and a large Centre island. Spacious living/dining areas and family room with fireplace. The 1,419 sq. ft. finished lower level offers a separate entrance, 1 bedroom, full Jack-and-Jill bath, huge recreation/living area, kitchen/wet-bar area and its own washer/dryer-excellent flexibility for extended-family living .Private fenced backyard with large deck. 6-car driveway + 2-car garage, no sidewalk. 5 washrooms total. Close to Heartland Town Centre, schools, parks, Credit River trails, transit and major highways.
Mortgage Estimate
Estimated monthly payment
Calculating…
Estimate only. Taxes, insurance, condo fees, and lender terms are not included.
Monthly costs to verify
Property taxes: about $719/month based on listed annual taxes.
Estimate only. Confirm taxes, condo/maintenance fees, insurance, utilities, and lender terms before making decisions.
Rooms
| Room | Level | Dimensions |
|---|---|---|
| Living room | Ground level | 5.3 x 3.05 |
| Dining room | Ground level | 4.3 x 3.08 |
| Kitchen | Ground level | 5.85 x 4.03 |
| Family room | Ground level | 5.67 x 3.05 |
| Bedroom | Ground level | 2.77 x 2.68 |
| Primary Bedroom | Second level | 5.97 x 5.18 |
| Bedroom 2 | Second level | 4.08 x 3.23 |
| Bedroom 3 | Second level | 3.77 x 3.26 |
| Bedroom 4 | Second level | 5.06 x 4.85 |
| Bedroom 5 | Second level | 5.12 x 3.08 |
Facts & Location
Interior Size
4,500 sq ft
Parking
6 spaces
Lot Size
40 x 113.3 FT
Annual Taxes
$8,633
Listing data
Listing information is provided for personal, non-commercial use and should be independently verified before making real estate decisions.
Last refreshed: Oct 13, 2026 1:15 PM
Explore nearby searches
SEO-friendly searches for this area, property type, and nearby neighbourhoods.
Similar Properties
More nearby listings that may fit the same search.
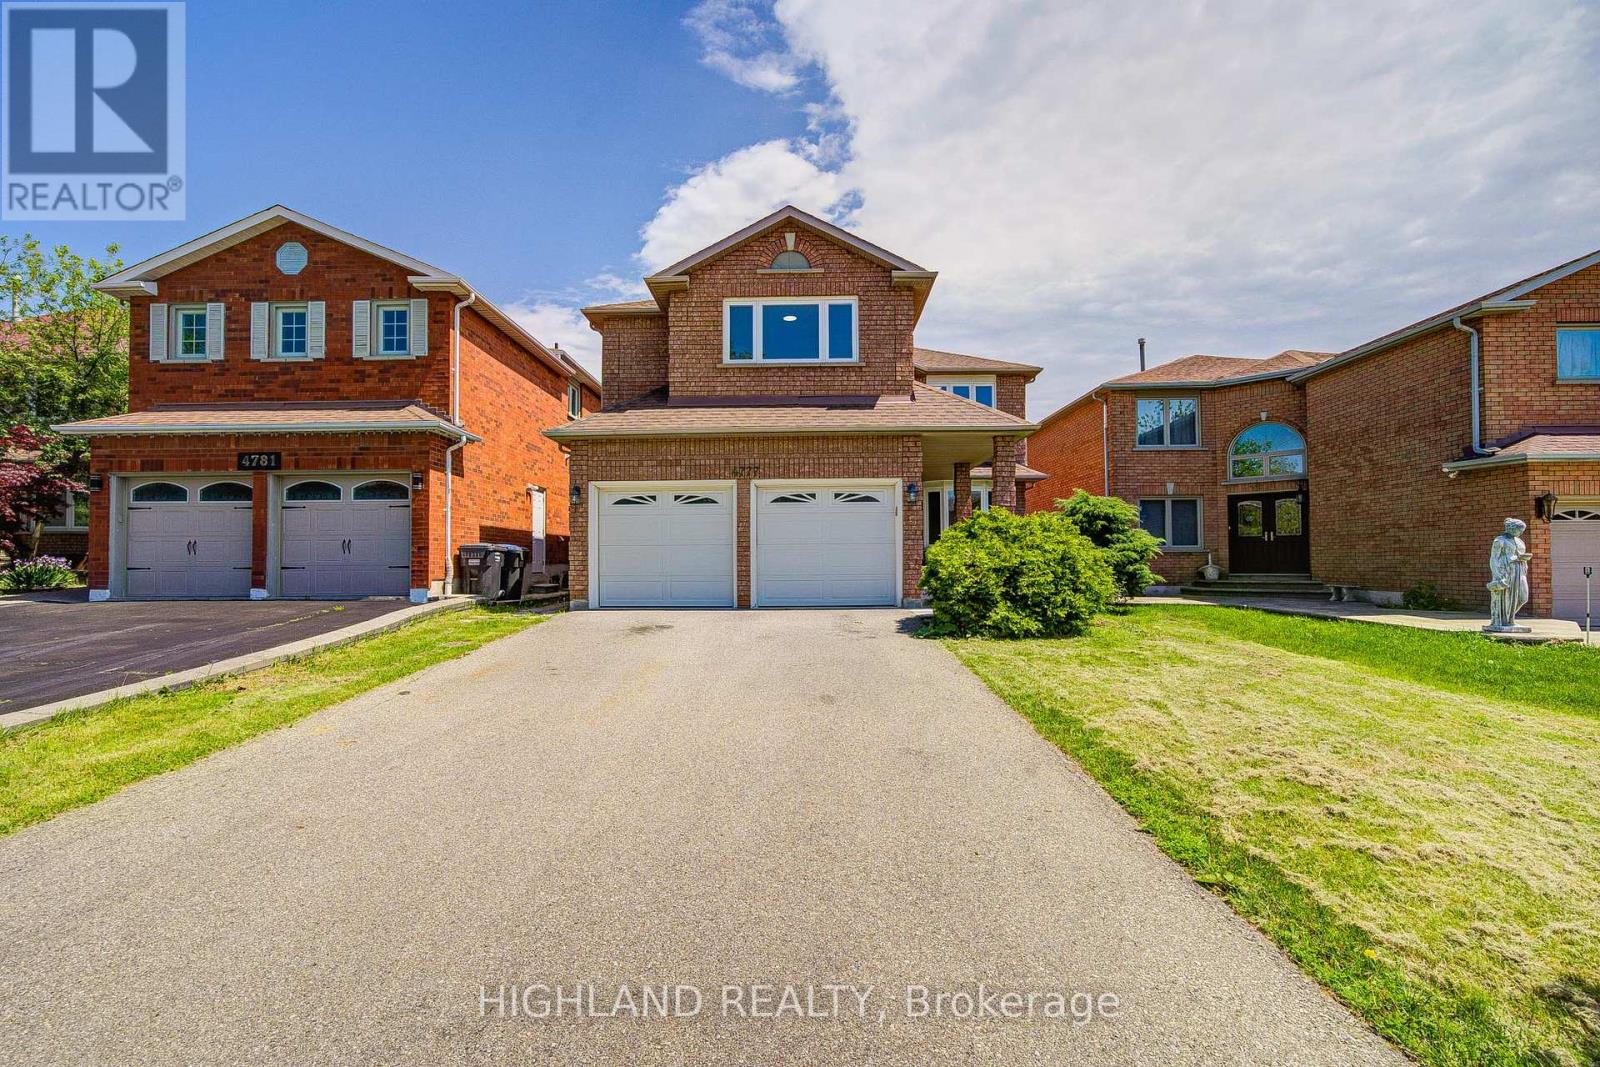
$1,599,000
4777 Crystal Rose Drive
Mississauga (East Credit) · MLS # W13223032
8 bed · 6 bath · 3,075 sq ft
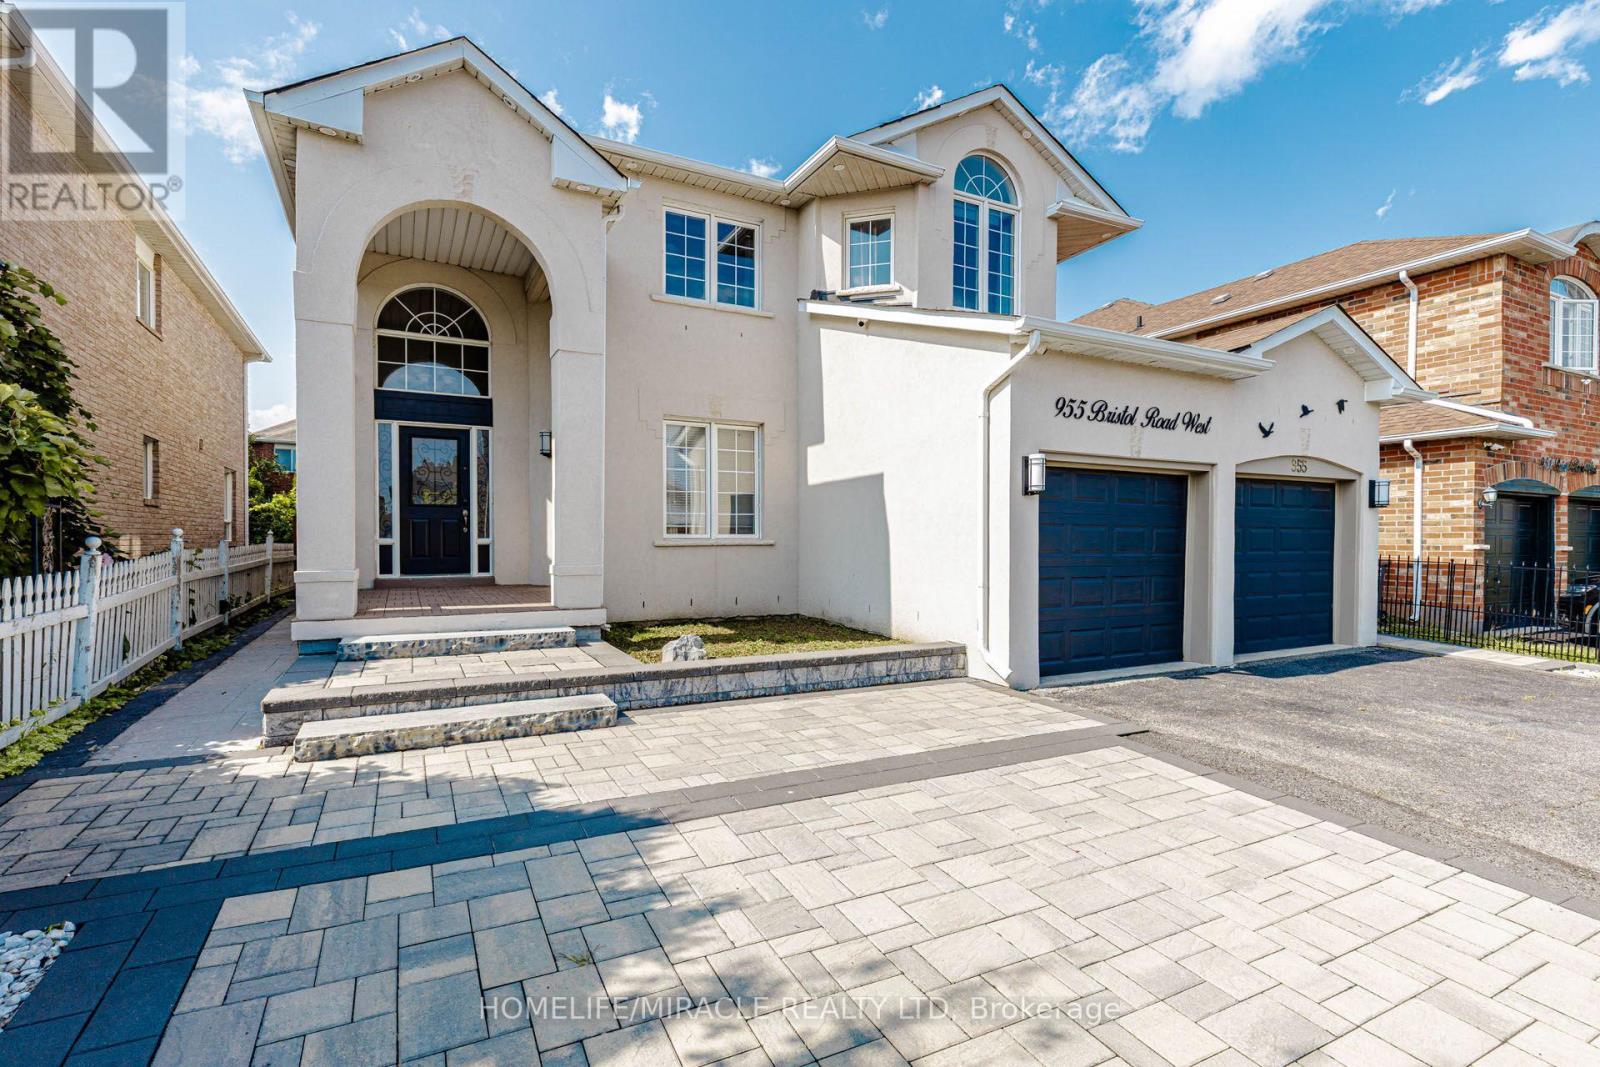
$1,599,900
955 Bristol Road
Mississauga (East Credit) · MLS # W13824114
6 bed · 6 bath · 4,200 sq ft
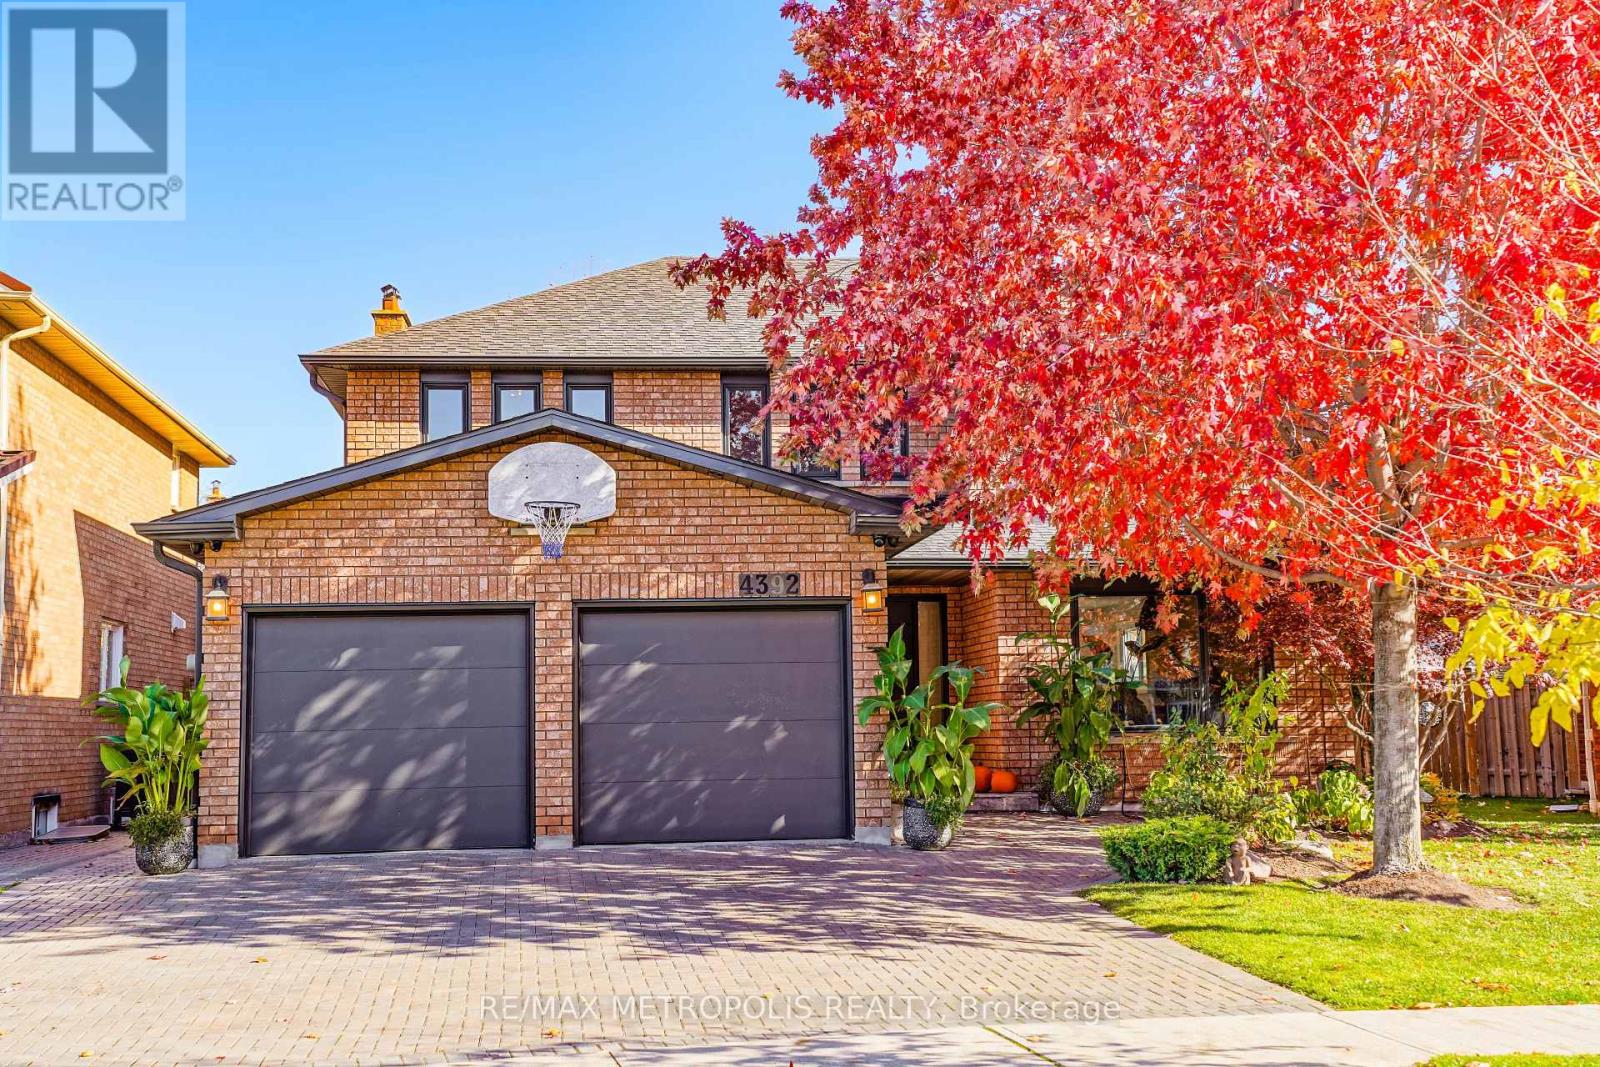
$1,649,999
4392 Grassland Crescent
Mississauga (East Credit) · MLS # W13103940
6 bed · 4 bath