
Videos & Virtual Tours
Open available video, 3D tour, or virtual-tour media for this listing.
3 Fenchurch Drive
Brampton (Northwest Brampton), Ontario L7A4G5
MLS # W13817704
Property Details
Type
Detached
Beds
5
Baths
4
Status
For Sale
More homes like this
About this property
** 4 Bedrooms Detached House + Legal Basement Apartment [2nd Dwelling] ** Welcome To This Beautifully Maintained, Move-In-Ready Home Featuring Separate Living And Family Rooms With 9-Ft Ceilings, Dark Hardwood Flooring Throughout The Main Level, An Elegant Oak Staircase & An Abundance Of Pot Lights. The Spacious Family-Size Kitchen Is Designed For Both Everyday Living And Entertaining, Complete With Quartz Countertops, Stylish Backsplash And Stainless Steel Appliances, Including A Gas Stove. The Entire Home Has Been Freshly And Professionally Painted. Upstairs Offers 4 Spacious Bedrooms, Including An Oversized Primary Bedroom With A Walk-In Closet And Private Ensuite, Plus Three Additional Generously Sized Bedrooms. The Professionally Finished 2nd Dwelling Legal Basement Apartment Provides Exceptional Additional Living Space With Bedroom, A Kitchen, Full Washroom And Recreation Area, Making It Ideal For Extended Family Or Additional Living Needs. Outside, Enjoy An Interlocked Extended Driveway, Concrete Backyard Patio And Beautifully Finished Outdoor Space. Ideally Located Within Walking Distance To Shopping, Parks, Schools And A Recreation Centre. Filled With Natural Light And Offering Outstanding Space For Family Living And Entertaining, This Home Combines Comfort, Style And An Excellent Location. A True Must-See That Shows 10/10! [Two-Dwelling Basement Certificate Is Attached]
Mortgage Estimate
Estimated monthly payment
Calculating…
Estimate only. Taxes, insurance, condo fees, and lender terms are not included.
Monthly costs to verify
Property taxes: about $545/month based on listed annual taxes.
Estimate only. Confirm taxes, condo/maintenance fees, insurance, utilities, and lender terms before making decisions.
Rooms
| Room | Level | Dimensions |
|---|---|---|
| Bedroom 2 | Second level | 0 x 0 |
| Bedroom 3 | Second level | 0 x 0 |
| Living room | Ground level | 0 x 0 |
| Primary Bedroom | Second level | 0 x 0 |
| Eating area | Ground level | 0 x 0 |
| Bedroom | Basement | 0 x 0 |
| Bathroom | Basement | 0 x 0 |
| Kitchen | Basement | 0 x 0 |
| Bedroom 2 | Basement | 0 x 0 |
| Bedroom 4 | Second level | 0 x 0 |
| Family room | Ground level | 0 x 0 |
| Kitchen | Ground level | 0 x 0 |
Facts & Location
Parking
2 spaces
Lot Size
30 x 88.6 FT
Annual Taxes
$6,544
Listing data
Listing information is provided for personal, non-commercial use and should be independently verified before making real estate decisions.
Last refreshed: Oct 16, 2026 3:19 AM
Explore nearby searches
SEO-friendly searches for this area, property type, and nearby neighbourhoods.
Similar Properties
More nearby listings that may fit the same search.
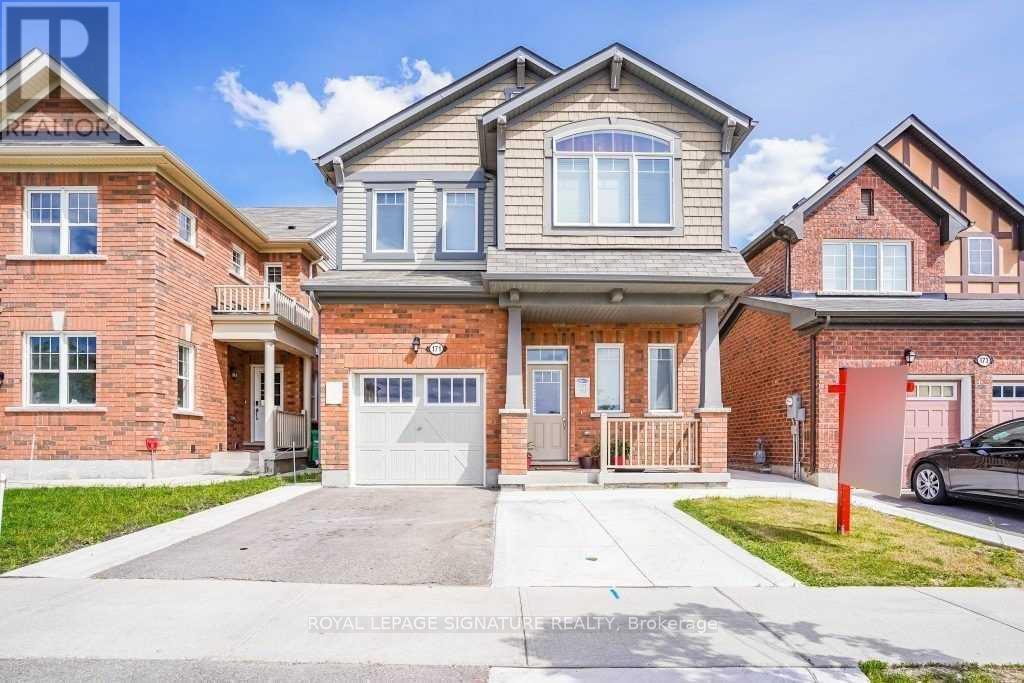
$979,000
171 Buick Boulevard
Brampton (Northwest Brampton) · MLS # W13785526
5 bed · 4 bath · 2,000 sq ft
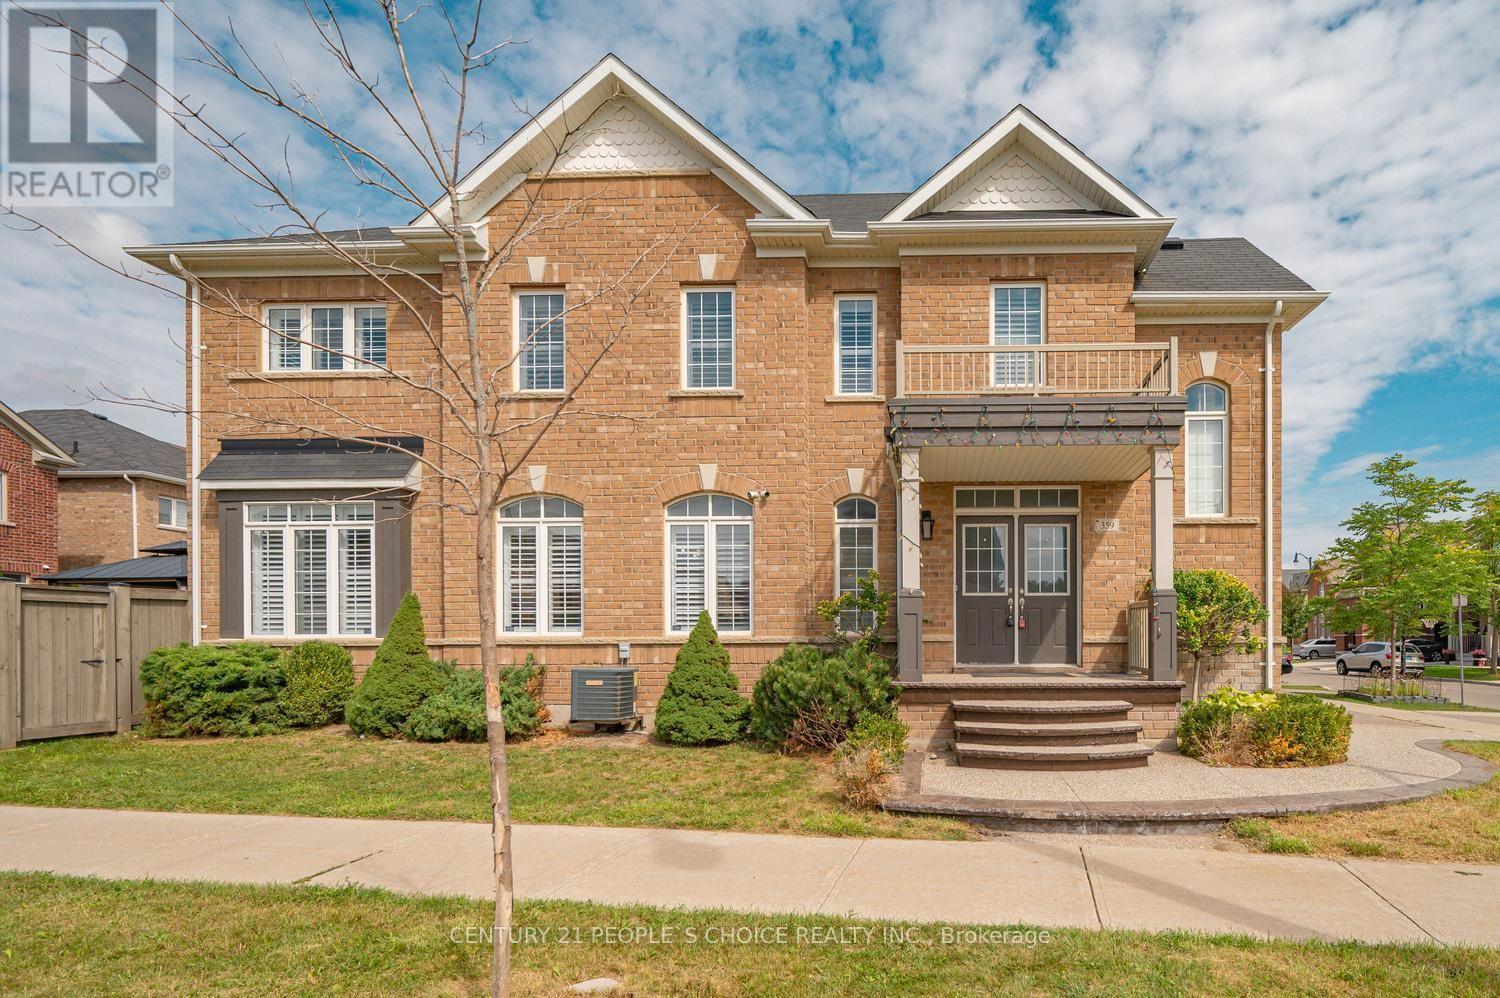
$983,000
359 Robert Parkinson Drive
Brampton (Northwest Brampton) · MLS # W13876762
5 bed · 4 bath · 2,100 sq ft
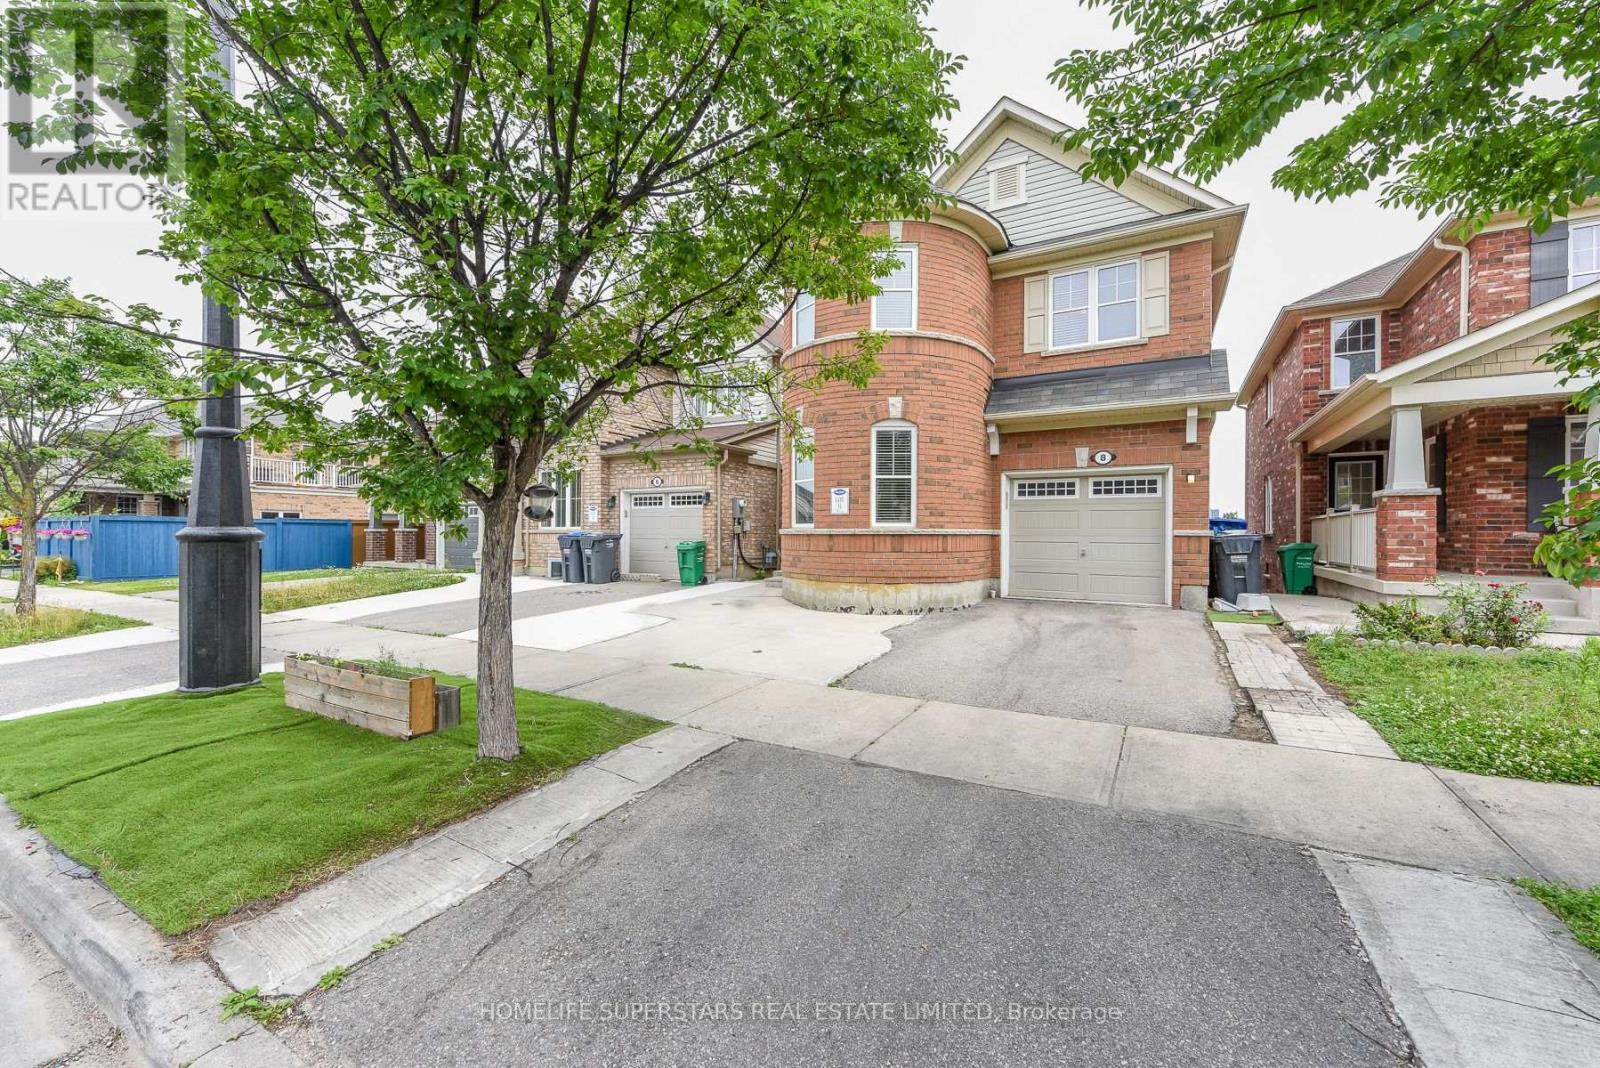
$989,900
8 Miracle Trail
Brampton (Northwest Brampton) · MLS # W13674872
6 bed · 4 bath