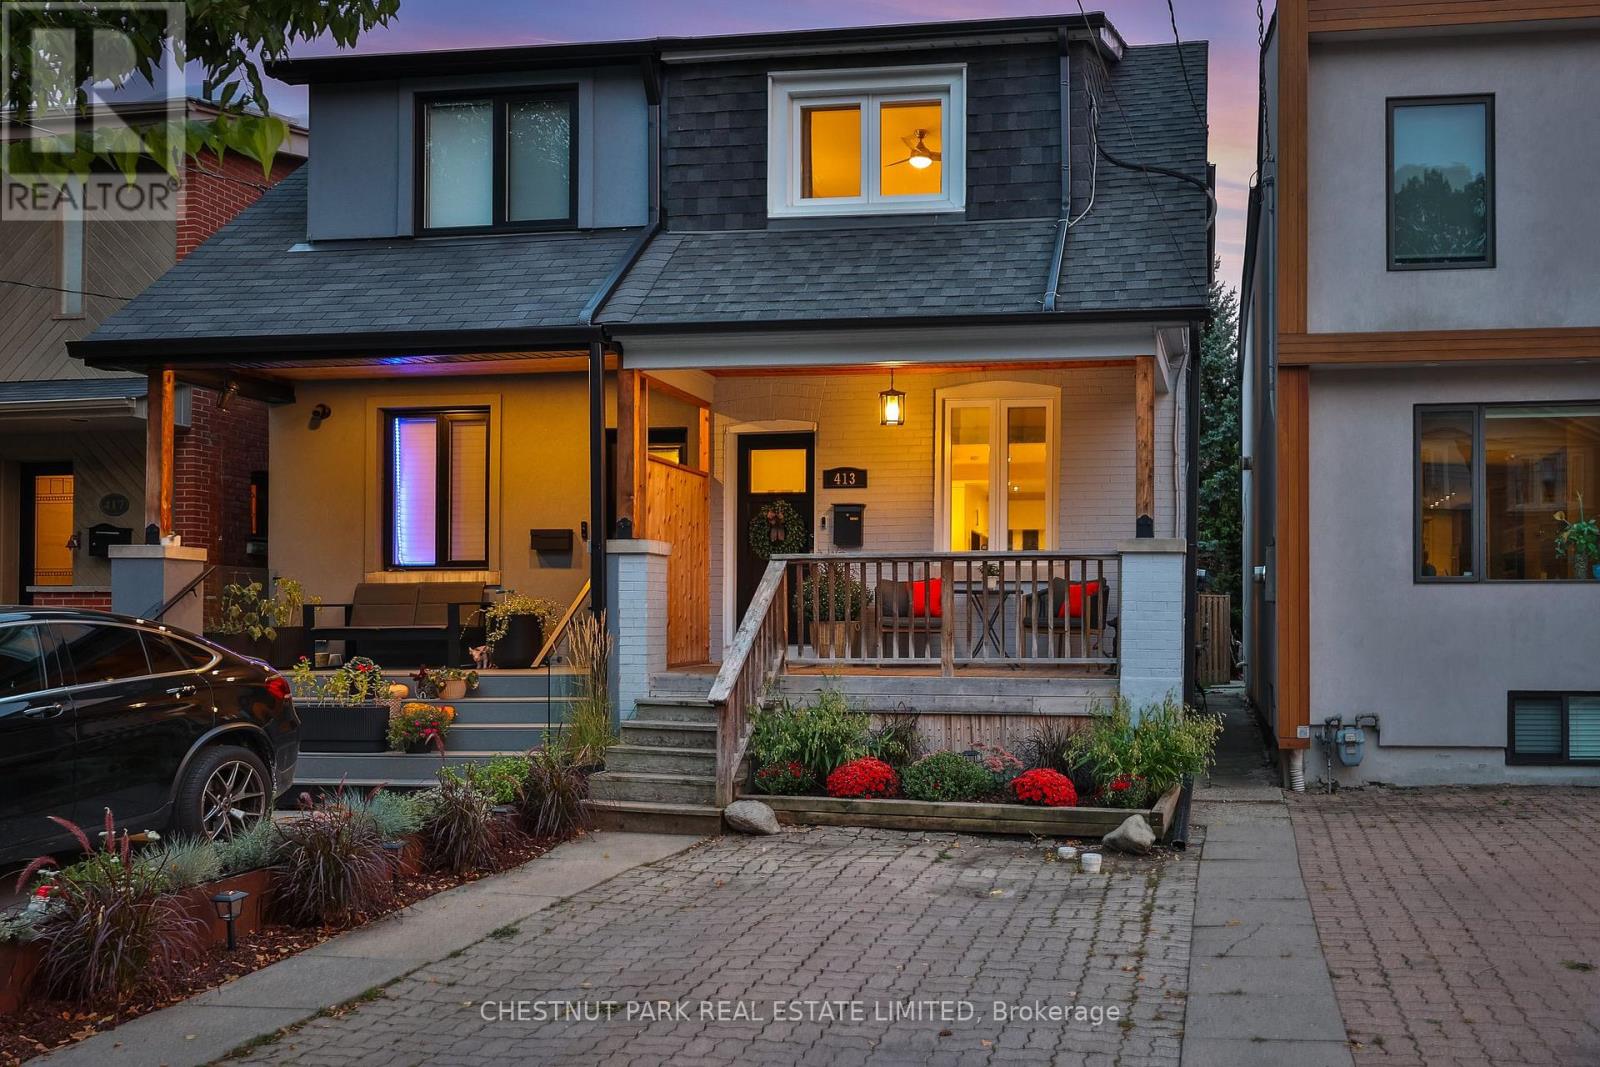
413 Hillsdale Avenue
Toronto (Mount Pleasant East), Ontario M4S1T9
MLS # C13817194
Property Details
Type
Semi-Detached
Beds
2
Baths
2
Status
For Sale
More homes like this
About this property
This beautifully maintained and thoughtfully renovated 2-bedroom, 2-bath semi offers a remarkably deep 16' x 144' south-facing lot, thoughtfully selected finishes, generous outdoor space, and a prime Davisville Village location.Bright and inviting throughout, the main floor features hardwood floors, a renovated kitchen with marble countertops and stainless steel appliances, and a walkout to a large deck overlooking the deep, treed backyard. It's an exceptional outdoor space for the area, with room for entertaining, barbecuing, gardening, and enjoying the privacy of 144 feet of lot depth. A large shed provides additional storage.Upstairs are two comfortable bedrooms and a renovated bathroom. The finished lower level adds valuable flexibility with a recreation room, laundry/utility room, and 3-piece bathroom - useful for a young family, guests, a home office, or simply more room to spread out.The home has been exceptionally well maintained, with a level of finish and care that stands out among 2-bedroom offerings in the neighbourhood. Polished but comfortable, it retains its character while offering a move-in-ready experience.Best of all, the setting puts Davisville Village at your doorstep. Shops and restaurants along Mount Pleasant and Bayview, Maurice Cody Junior Public School and other excellent schools, parks, transit, cafés, and everyday conveniences are all close by.A rare chance to join one of Toronto's established family neighbourhoods without taking on a major renovation - with a deep lot, renovated interiors, and a backyard that gives this home room to breathe.
Mortgage Estimate
Estimated monthly payment
Calculating…
Estimate only. Taxes, insurance, condo fees, and lender terms are not included.
Monthly costs to verify
Property taxes: about $573/month based on listed annual taxes.
Estimate only. Confirm taxes, condo/maintenance fees, insurance, utilities, and lender terms before making decisions.
Rooms
| Room | Level | Dimensions |
|---|---|---|
| Living room | Main level | 4.34 x 4.04 |
| Dining room | Main level | 3.18 x 3.1 |
| Kitchen | Main level | 4.24 x 3.4 |
| Primary Bedroom | Second level | 4.09 x 3.25 |
| Bedroom 2 | Second level | 2.82 x 2.54 |
| Recreational, Games room | Lower level | 4.5 x 3.94 |
| Laundry room | Lower level | 2.21 x 1.65 |
Facts & Location
Parking
1 spaces
Lot Size
16 x 144 FT
Annual Taxes
$6,875
Listing data
Listing information is provided for personal, non-commercial use and should be independently verified before making real estate decisions.
Last refreshed: Sep 25, 2026 4:32 AM
Explore nearby searches
SEO-friendly searches for this area, property type, and nearby neighbourhoods.
Similar Properties
More nearby listings that may fit the same search.
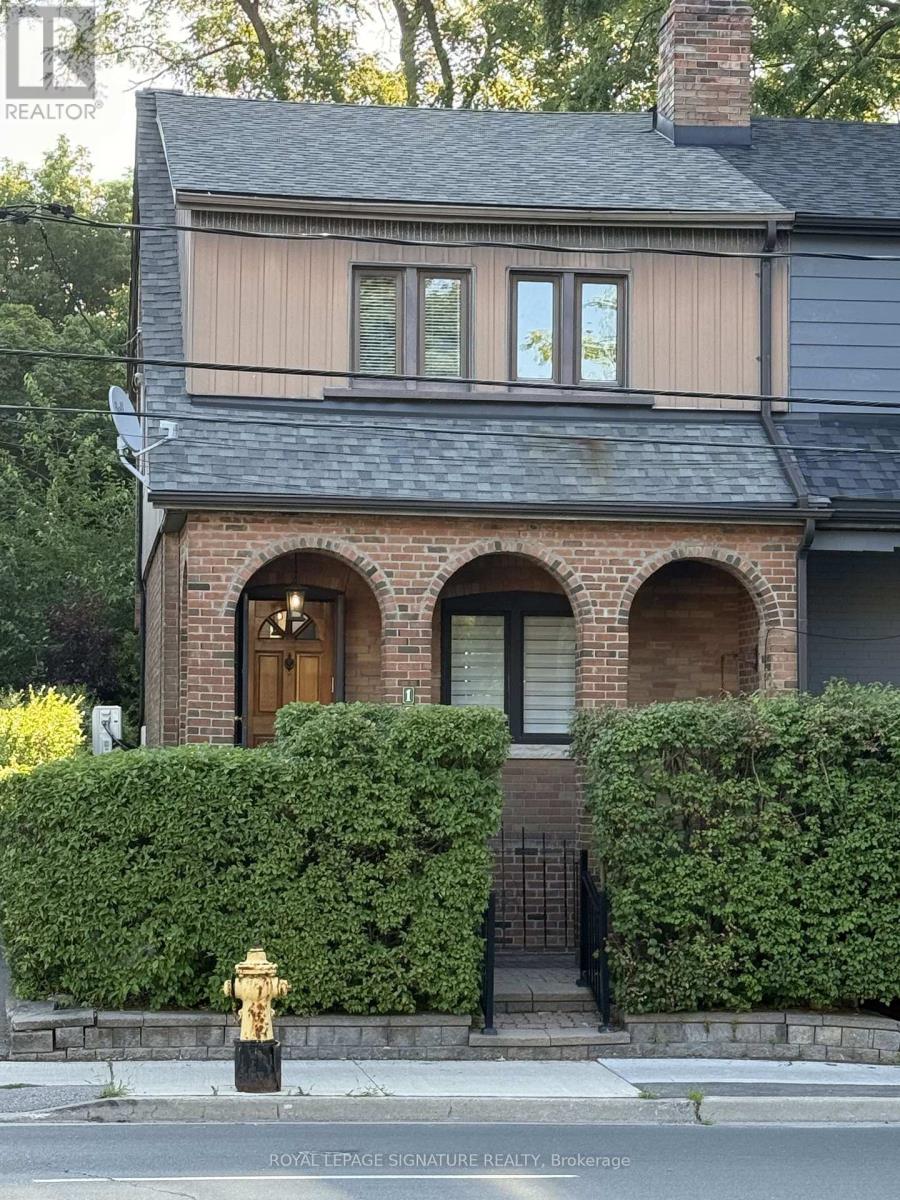
$1,150,000
1089 Mt Pleasant Road
Toronto (Mount Pleasant East) · MLS # C13582792
3 bed · 1 bath
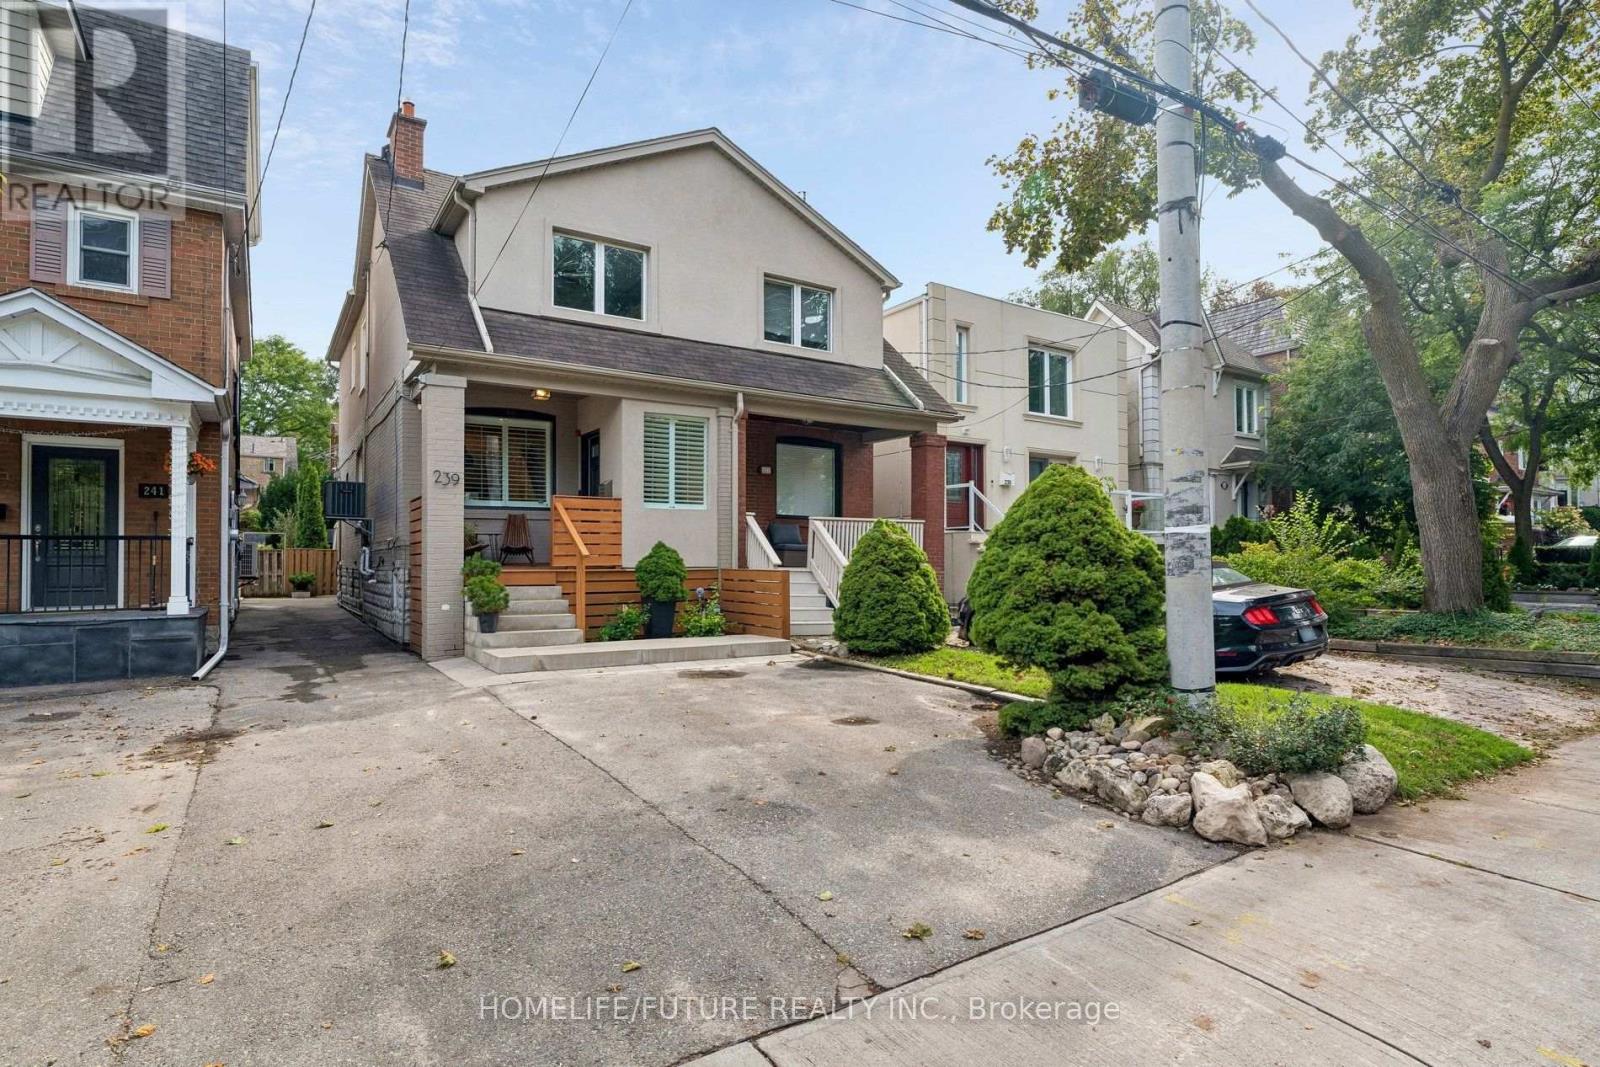
$1,299,000
239 Broadway Avenue
Toronto (Mount Pleasant East) · MLS # C13790496
3 bed · 2 bath
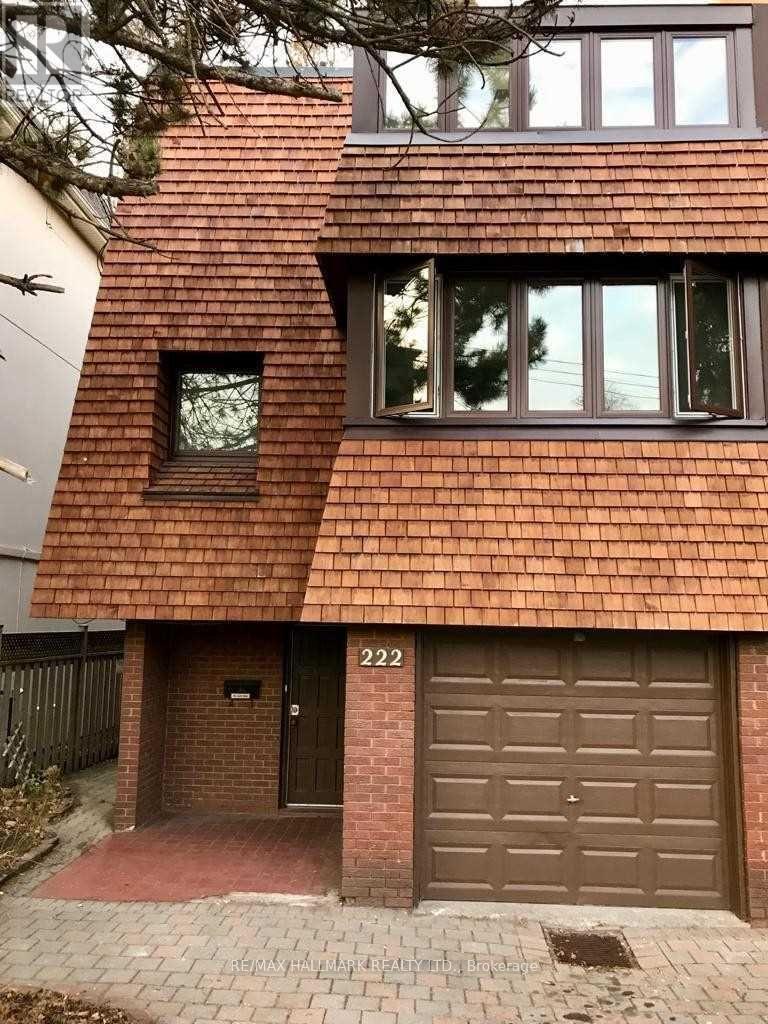
$1,395,000
222 Broadway Avenue
Toronto (Mount Pleasant East) · MLS # C13667222
3 bed · 3 bath · 2,000 sq ft