Videos & Virtual Tours
Open available video, 3D tour, or virtual-tour media for this listing.
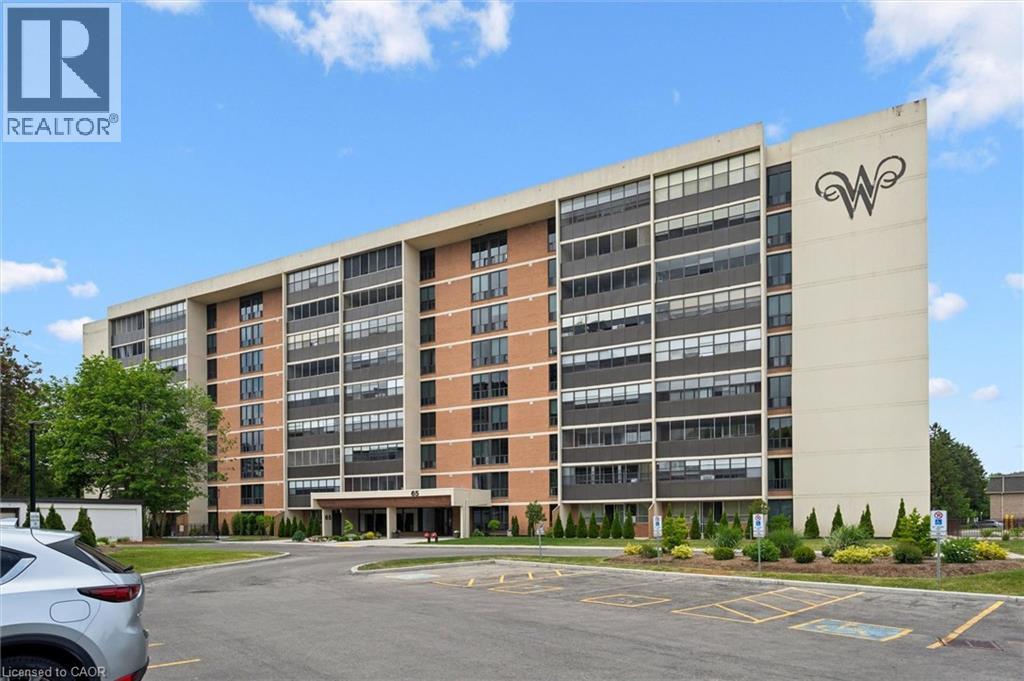
65 WESTMOUNT Road
Waterloo, Ontario N2L5G6
MLS # 40838098
Property Details
Type
Apartment
Beds
2
Baths
2
Status
For Sale
More homes like this
About this property
Welcome to Westmount Towers II, ideally located in the heart of Waterloo and within walking distance of Uptown Waterloo, Waterloo Park, both universities, shopping, restaurants, public transit, and everyday amenities. This spacious 2-bedroom, 2-bathroom unit offers a functional layout featuring a bright living room, separate dining area, kitchen, primary bedroom with a private 2-piece ensuite, a second bedroom, a 3-piece main bathroom, and an enclosed balcony that provides additional year-round living space. The unit has been well-maintained and presents an excellent opportunity for buyers looking to personalize and update the interior to their taste. Included with the unit are one underground parking space #35, a storage locker, visitor parking, and access to the building's common laundry facilities. Monthly fees include property taxes, heat, hydro, and water, making for simple and predictable living expenses. This is a stock cooperative property and is not eligible for traditional mortgage financing. Westmount Towers II is currently undergoing conversion to condominium ownership, offering potential future value and ownership benefits. An excellent opportunity to enjoy affordable, low-maintenance living in one of Waterloo's most convenient and desirable locations. Estate sale. Property being sold by the Estate Trustee in as is, where is condition with no representations or warranties.
Mortgage Estimate
Estimated monthly payment
Calculating…
Estimate only. Taxes, insurance, condo fees, and lender terms are not included.
Monthly costs to verify
Monthly Fee: $1,090.39/mo
Estimate only. Confirm taxes, condo/maintenance fees, insurance, utilities, and lender terms before making decisions.
Rooms
| Room | Level | Dimensions |
|---|---|---|
| 2pc Bathroom | Main level | 3'0'' x 7'1'' |
| Primary Bedroom | Main level | 19'1'' x 10'11'' |
| Bedroom | Main level | 16'0'' x 10'1'' |
| 3pc Bathroom | Main level | 4'10'' x 7'11'' |
| Sunroom | Main level | 5'9'' x 21'4'' |
| Living room | Main level | 22'10'' x 13'2'' |
| Dining room | Main level | 11'7'' x 8'2'' |
| Kitchen | Main level | 12'11'' x 8'8'' |
Facts & Location
Interior Size
1,146 sq ft
Parking
1 spaces
Monthly Fee
$1,090.39/mo
Year Built
1974
Listing data
Listing information is provided for personal, non-commercial use and should be independently verified before making real estate decisions.
Last refreshed: Oct 21, 2026 3:36 AM
Explore nearby searches
SEO-friendly searches for this area, property type, and nearby neighbourhoods.
Similar Properties
More nearby listings that may fit the same search.
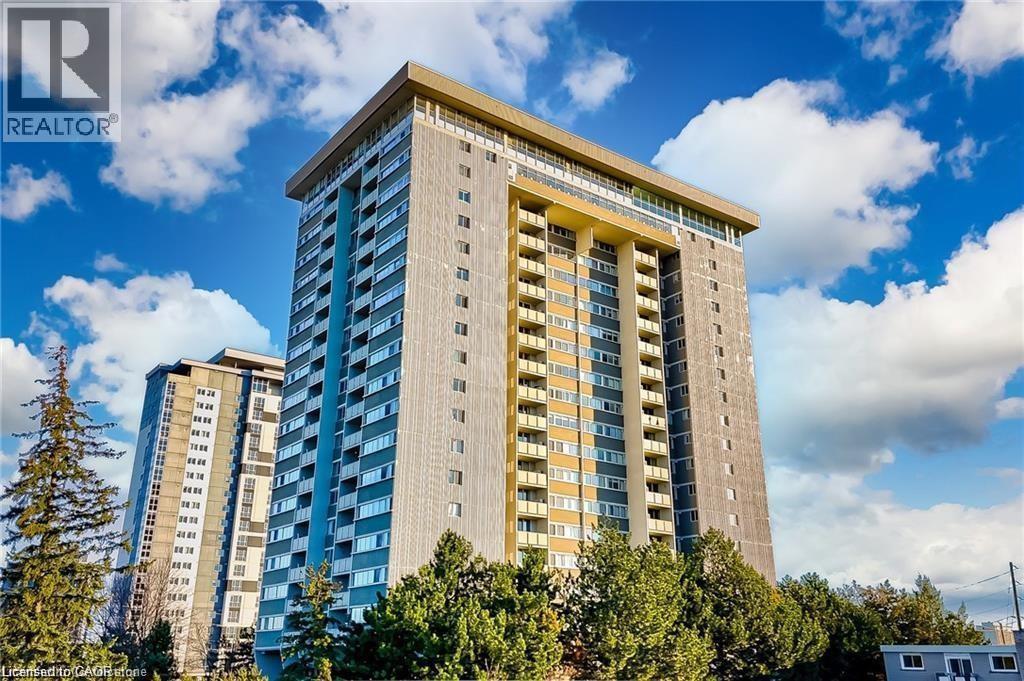
$319,000
375 KING Street
Waterloo · MLS # 40848343
2 bed · 1 bath · 1,072 sq ft
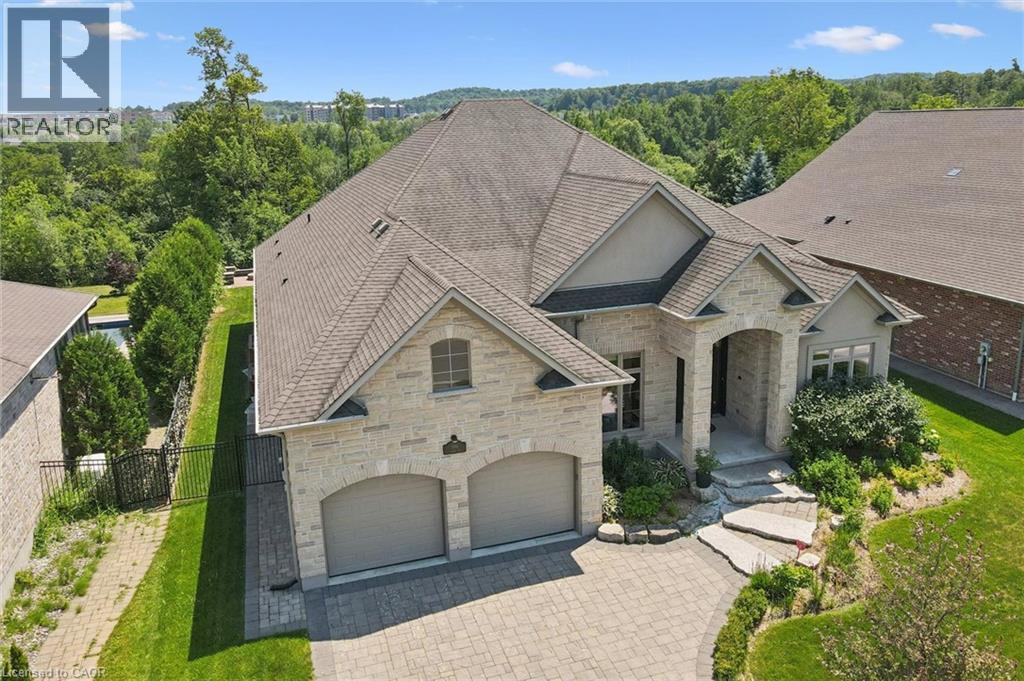
$2,680,000
596 REGAL Place
Waterloo · MLS # 40844927
5 bed · 5 bath · 6,452 sq ft
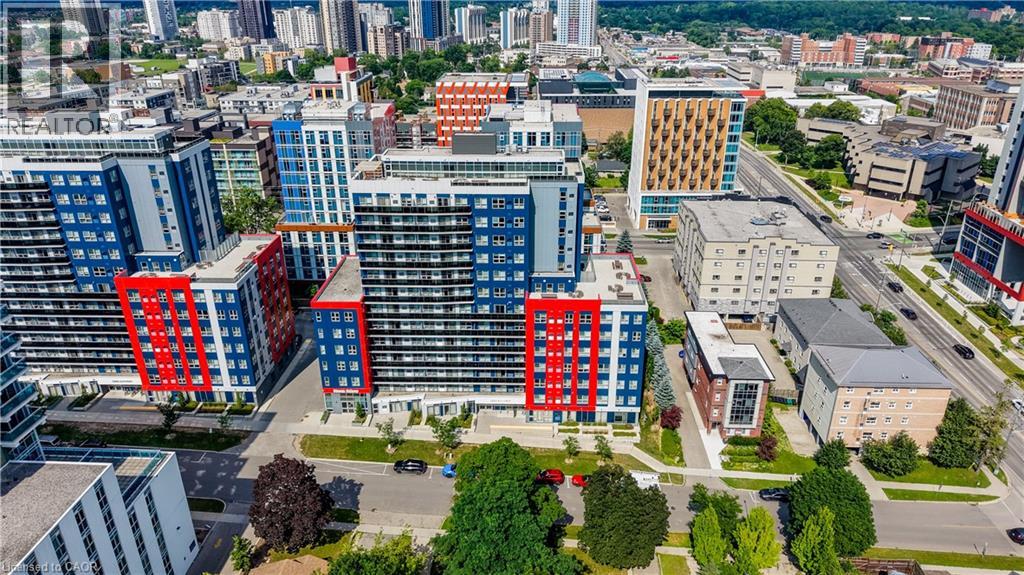
$355,000
258 SUNVIEW Street
Waterloo · MLS # 40848279
2 bed · 1 bath · 602 sq ft