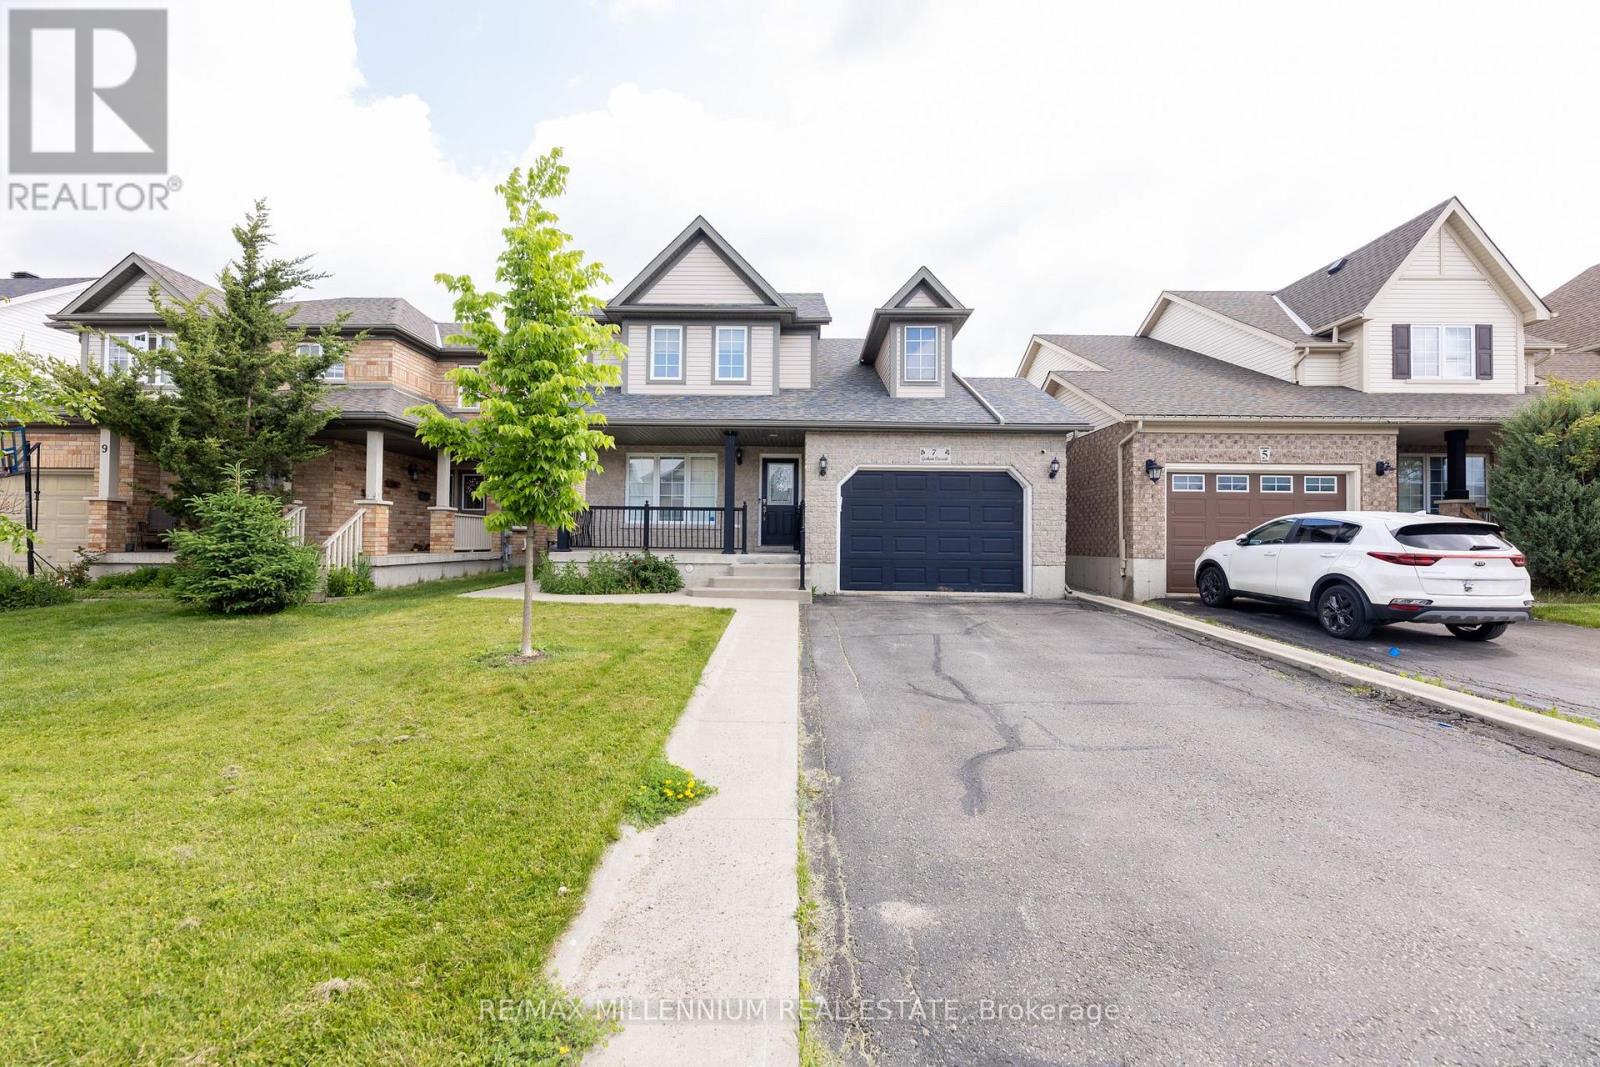
7 Graham Crescent
Orangeville, Ontario L9W5J4
MLS # W13785130
Property Details
Type
Detached
Beds
3
Baths
3
Status
For Rent
More homes like this
About this property
Beautiful Detached home Located In A Highly Desired Neighbourhood! Steps to Island Public School, Plaza and Headwaters Health care. Open Concept Main Floor Living Area W/ Hardwood Floors & Pot Lights, Stainless Appliances, Granite Counters, Pantry & Walk-Out To Backyard. Oak Staircases Throughout. Primary Bedroom W/ 4-Piece Ensuite & Walk-In Closet, 2nd Floor Laundry Room W/ Extra Shelving & Storage. Gas Fireplace In Basement. No Sidewalk-Lots of parking
Rent Affordability
Affordability guide
Enter income
A common guideline is keeping rent near 30% of gross monthly income. This is an estimate only.
Rooms
| Room | Level | Dimensions |
|---|---|---|
| Dining room | Main level | 3.65 x 3.48 |
| Kitchen | Main level | 3.95 x 3.65 |
| Family room | Main level | 4.5 x 3.65 |
| Primary Bedroom | Second level | 3.65 x 3.35 |
| Bedroom 2 | Second level | 3.48 x 3.48 |
| Bedroom 3 | Second level | 2.75 x 3.48 |
| Recreational, Games room | Basement | 7.5 x 4.6 |
Facts & Location
Parking
3 spaces
Lot Size
40 x 85 FT
Listing data
Listing information is provided for personal, non-commercial use and should be independently verified before making real estate decisions.
Last refreshed: Sep 25, 2026 3:26 AM
Explore nearby searches
SEO-friendly searches for this area, property type, and nearby neighbourhoods.
Similar Properties
More nearby listings that may fit the same search.
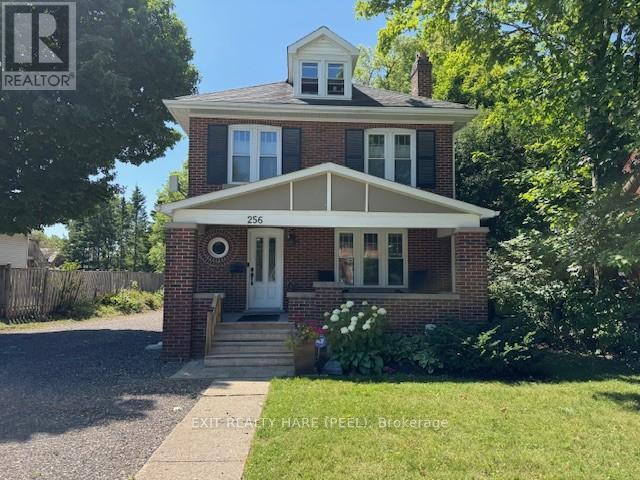
$3,300/mo
256 Broadway Avenue
Orangeville · MLS # W13748696
3 bed · 3 bath
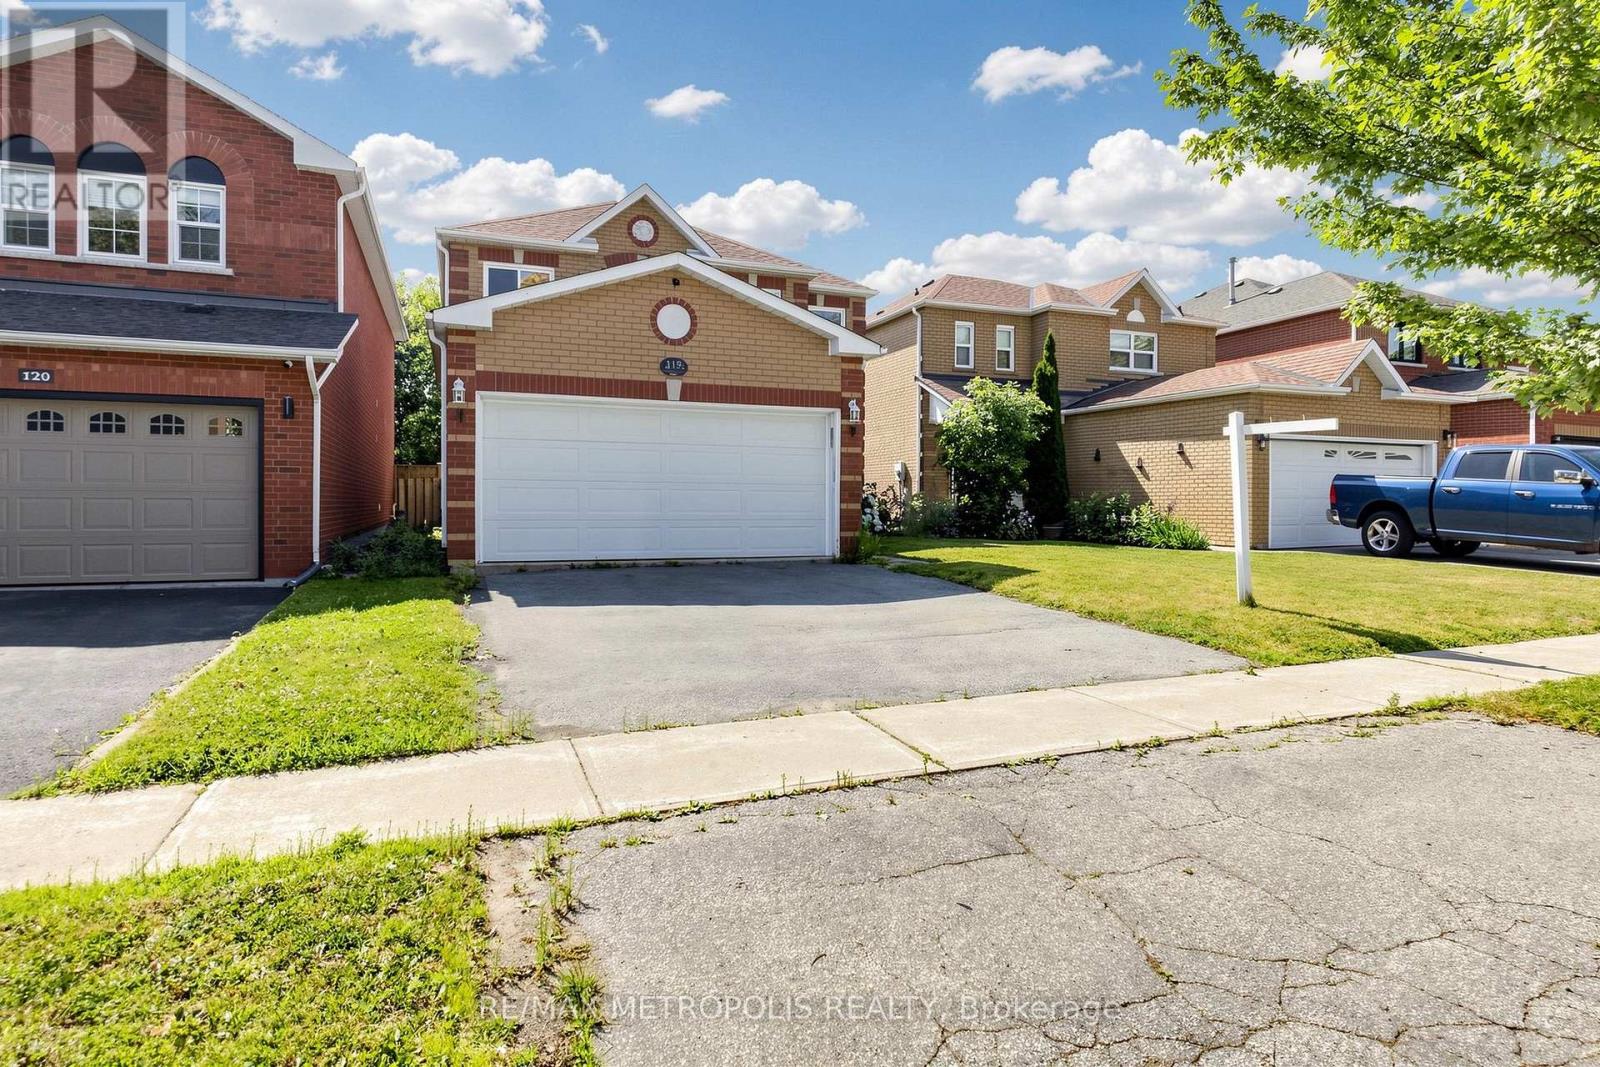
$3,250/mo
118 Jordan Drive
Orangeville · MLS # W13598760
4 bed · 3 bath

$3,000/mo
50 Buckingham Street
Orangeville · MLS # W13753292
3 bed · 3 bath