72 Walmer Road
Richmond Hill (North Richvale), Ontario L4C3X1
MLS # N13418986
Property Details
Type
Detached
Beds
3
Baths
3
Status
For Sale
More homes like this
About this property
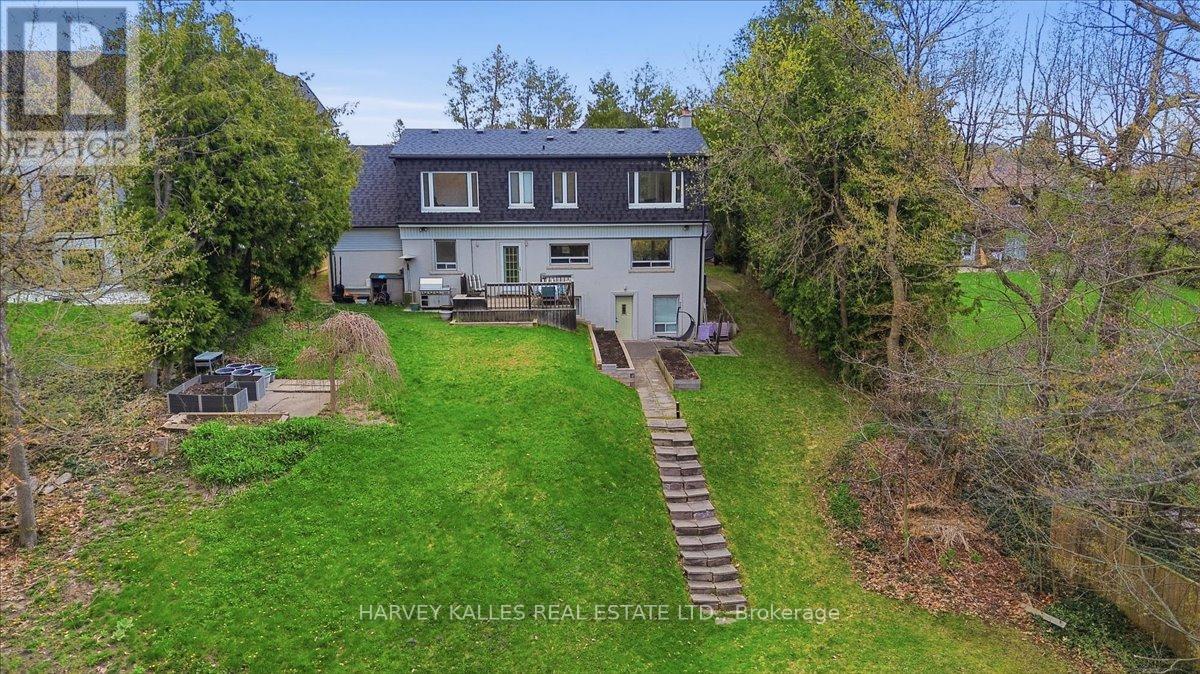
Rare 328' Ravine Lot on Quiet Cul-de-Sac - Build or Renovate" premium lot on a quiet cul-de-sac in one of Richmond Hill's most sought-after neighbourhoods, this rare premium ravine lot presents an exceptional opportunity for homeowners, builders, and investors alike. While the frontage appears modest, the lot expands dramatically to an impressive 75.33 feet across the rear, offering a generous, flat building envelope ideal for a custom dream home. Surrounded by mature trees and backing onto a picturesque ravine, the property provides outstanding privacy, tranquility, and breathtaking natural views throughout the seasons. The existing well-maintained 3-bedroom residence is comfortably livable, allowing you to move in, rent out, or hold the property while planning and designing your future home. Whether you envision a contemporary architectural showpiece or a timeless estate residence, this expansive lot offers the perfect canvas to bring your vision to life. Enjoy the serenity of ravine living combined with convenient access to top-rated schools, parks, shopping, and transit. Premium ravine lots of this caliber are rarely offered for sale. Secure your place on one of Richmond Hill's most coveted streets and create the home you've always imagined. Lot is Irregular. Dimensions (as per MPAC) : 8.36 ft x 16.63 ft x 33.83 ft x 37.86 ft x 217.51ft x 45.87 ft x 40.49 ft x 11.61 ft x 18.93 ft x 1.54 ft x 328.38 ft x 16.73 ft x 18.36 f.**
Mortgage Estimate
Estimated monthly payment
Calculating…
Estimate only. Taxes, insurance, condo fees, and lender terms are not included.
Monthly costs to verify
Property taxes: about $935/month based on listed annual taxes.
Estimate only. Confirm taxes, condo/maintenance fees, insurance, utilities, and lender terms before making decisions.
Rooms
| Room | Level | Dimensions |
|---|---|---|
| Living room | Main level | 7 x 3.99 |
| Dining room | Main level | 5.49 x 3.2 |
| Kitchen | Main level | 5.4 x 3.7 |
| Family room | Main level | 7 x 3.99 |
| Primary Bedroom | Second level | 7.79 x 4.09 |
| Bedroom 2 | Second level | 4.49 x 3.39 |
| Bedroom 3 | Second level | 3.99 x 3.8 |
| Family room | Lower level | 3.99 x 3.8 |
| Recreational, Games room | Lower level | 7 x 3.2 |
Facts & Location
Parking
7 spaces
Lot Size
18.4 x 328.4 FT ; widens to 75.33 see attached survey
Annual Taxes
$11,225
Listing data
Listing information is provided for personal, non-commercial use and should be independently verified before making real estate decisions.
Last refreshed: Sep 25, 2026 2:45 AM
Explore nearby searches
SEO-friendly searches for this area, property type, and nearby neighbourhoods.
Similar Properties
More nearby listings that may fit the same search.
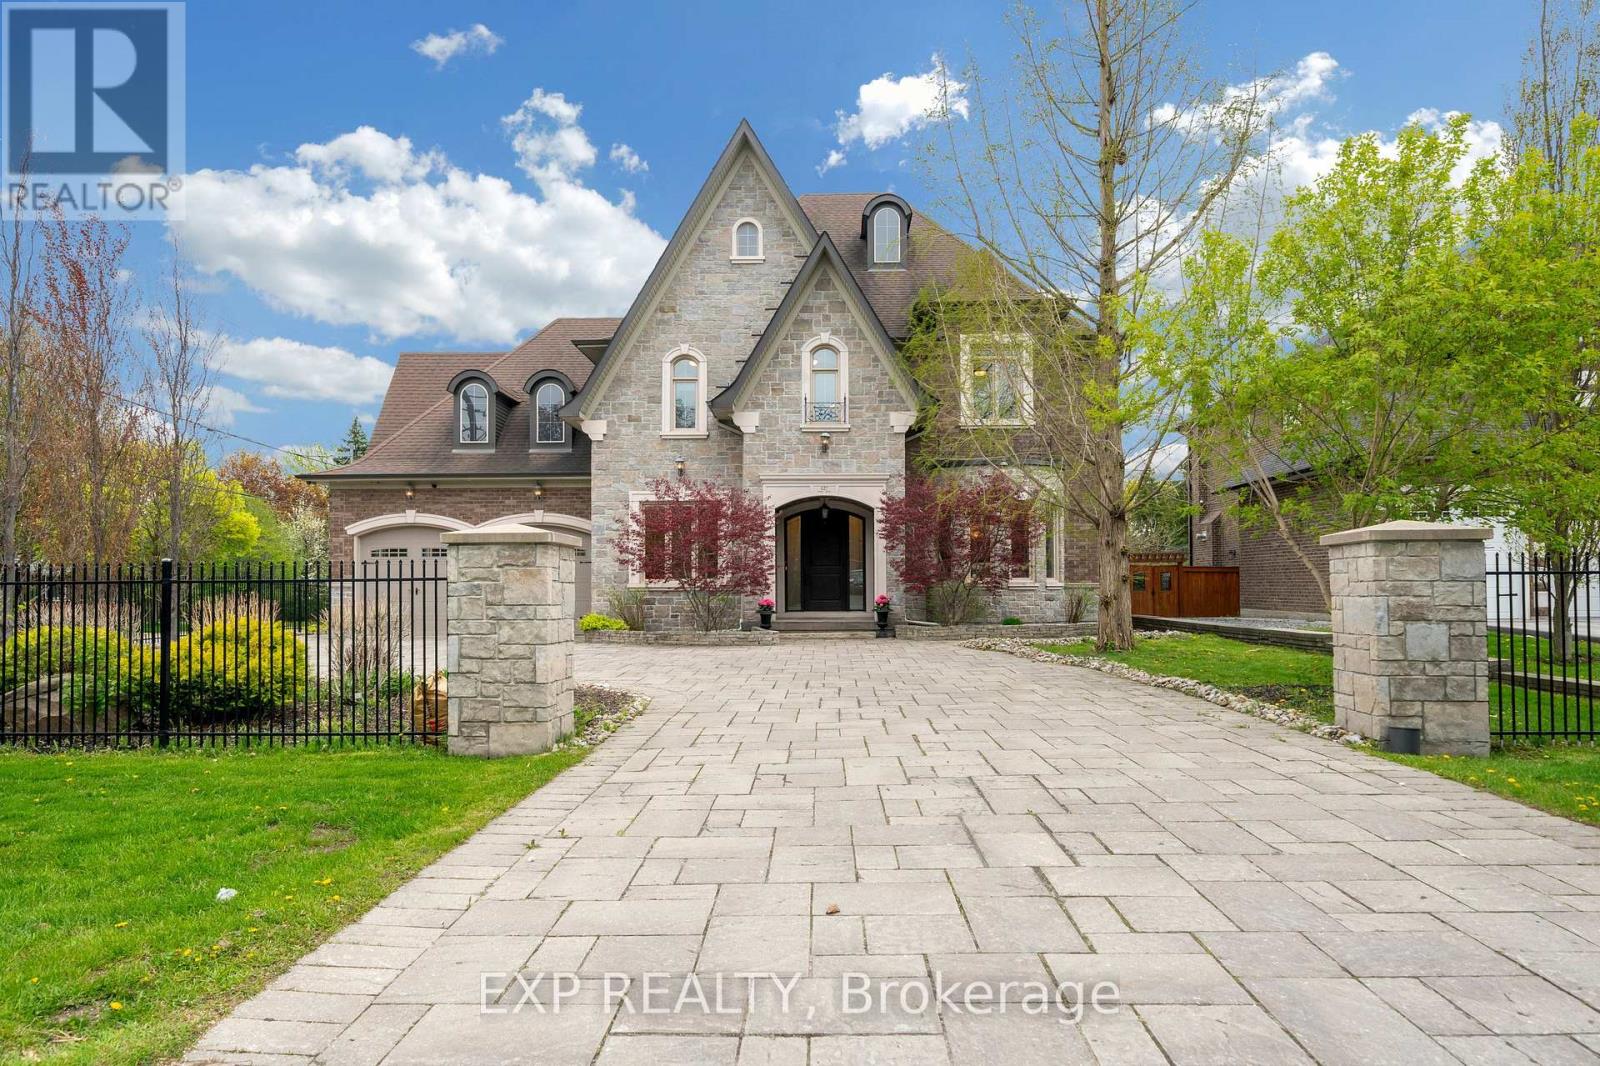
$3,639,000
127 May Avenue
Richmond Hill (North Richvale) · MLS # N13153872
5 bed · 6 bath · 8,000 sq ft
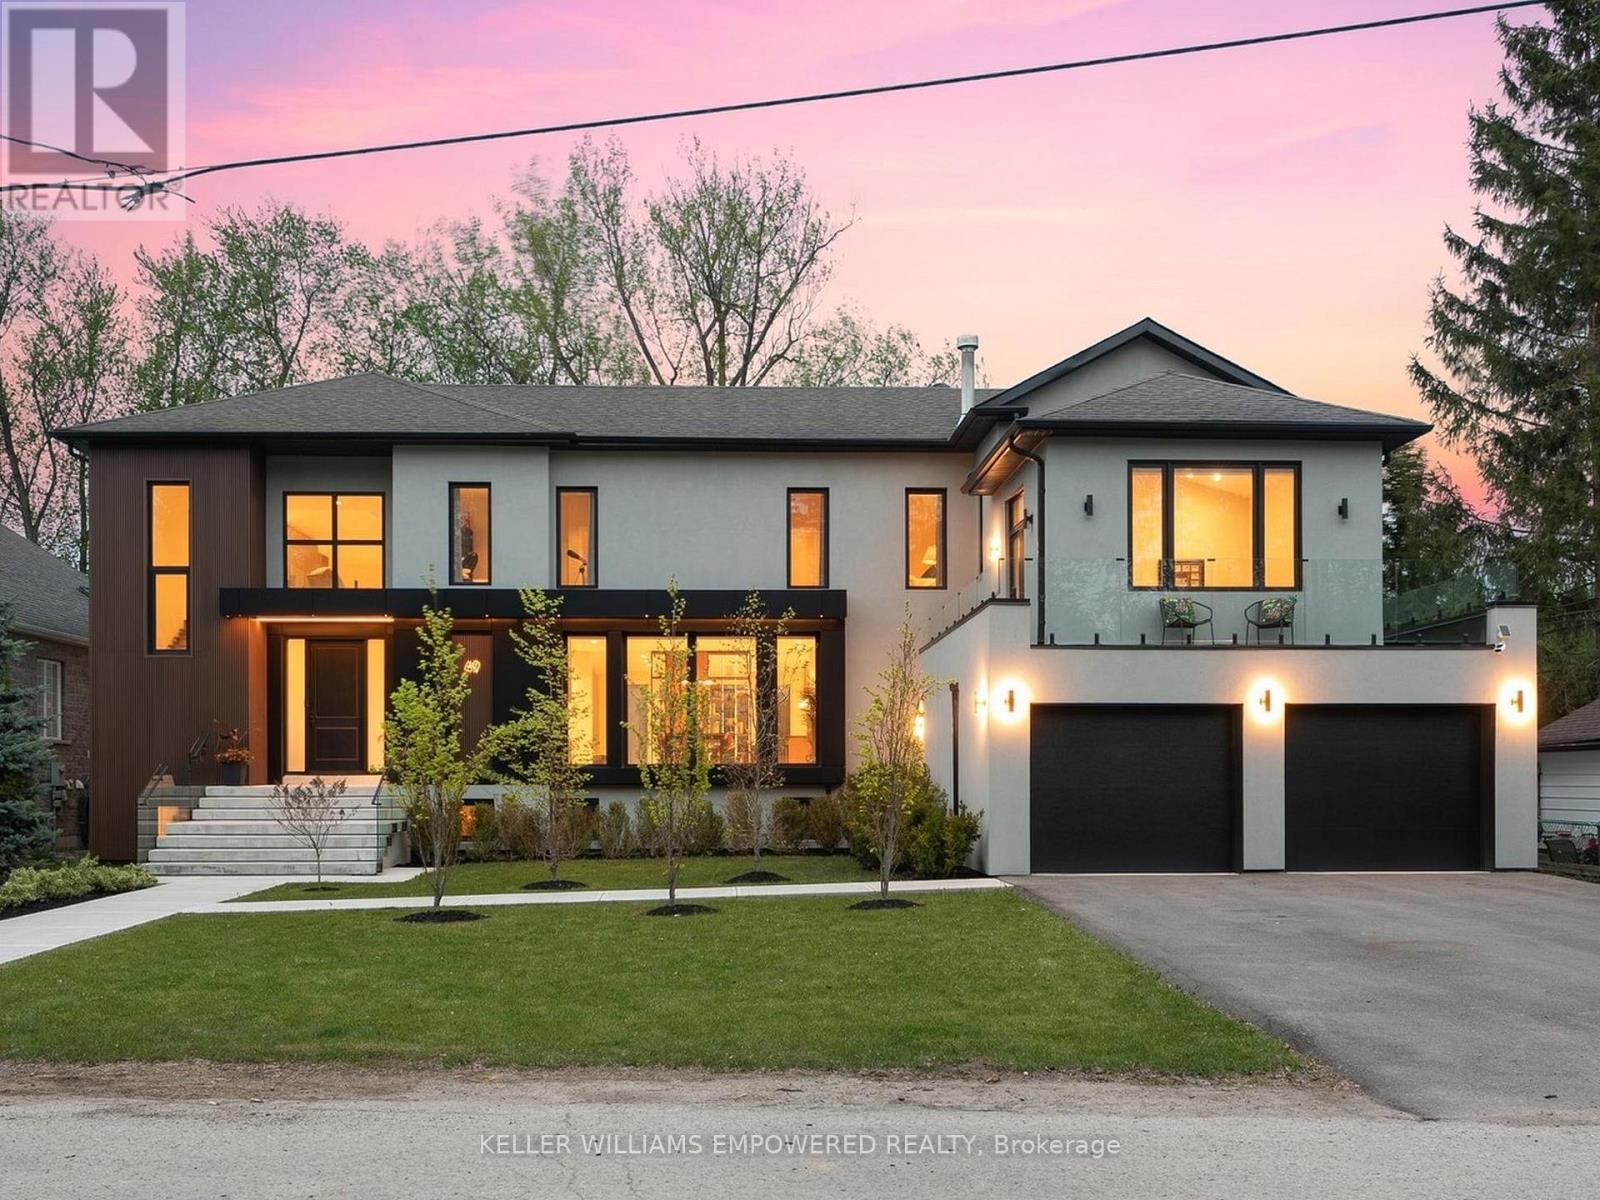
$3,678,000
49 Fergus Avenue
Richmond Hill (Oak Ridges Lake Wilcox) · MLS # N13159200
4 bed · 6 bath · 4,696 sq ft
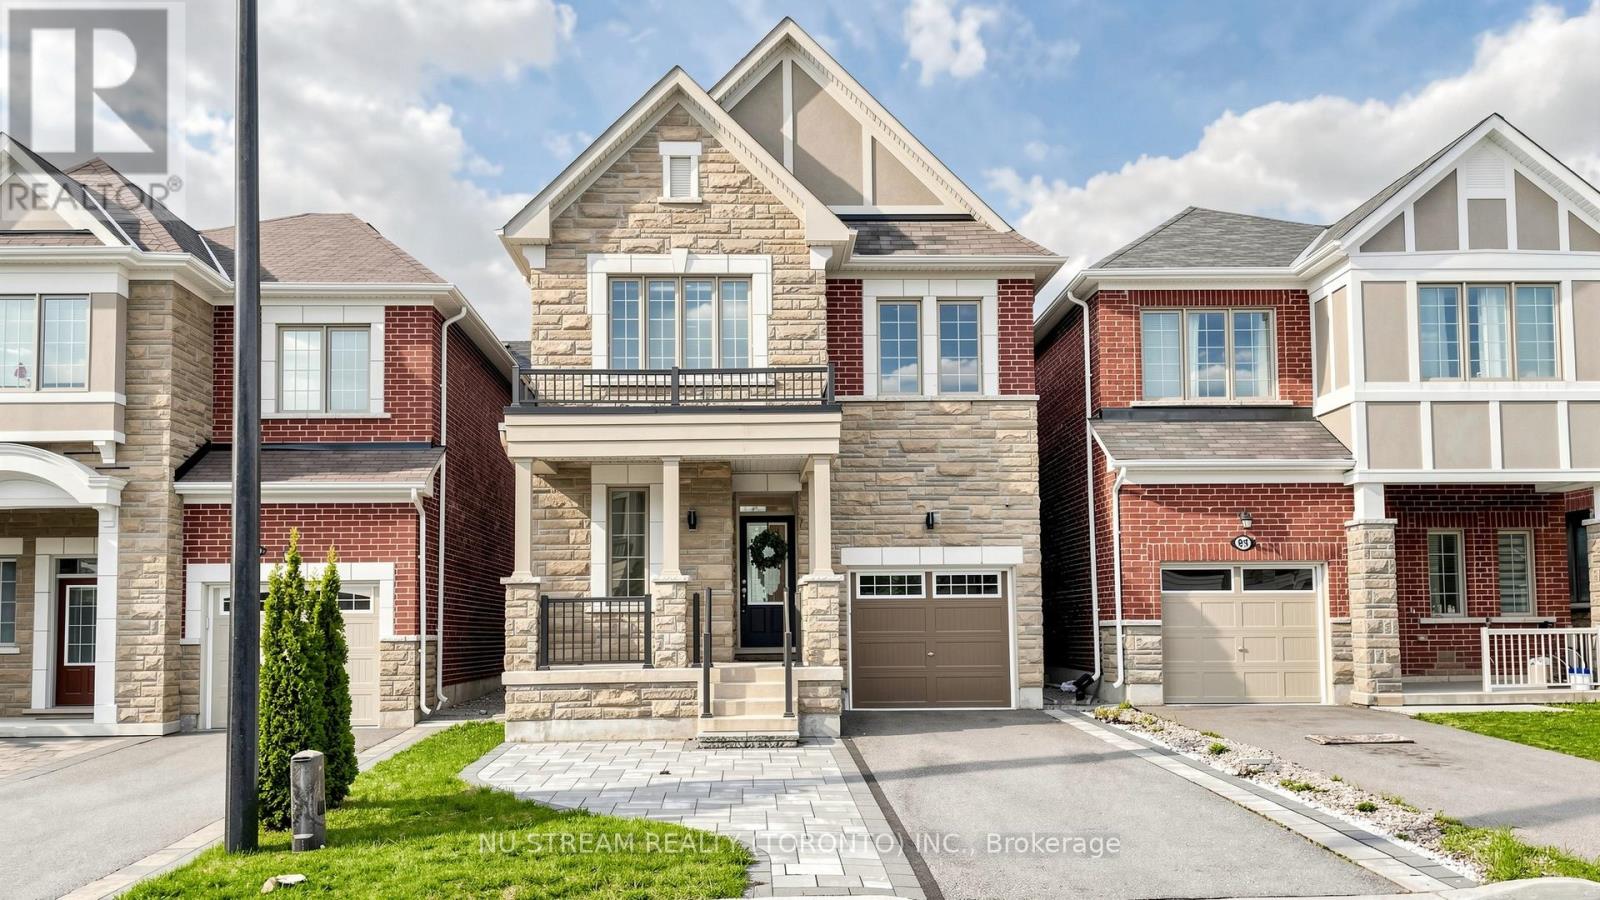
$1,620,000
89 Hartney Drive
Richmond Hill · MLS # N13072324
4 bed · 3 bath