Videos & Virtual Tours
Open available video, 3D tour, or virtual-tour media for this listing.
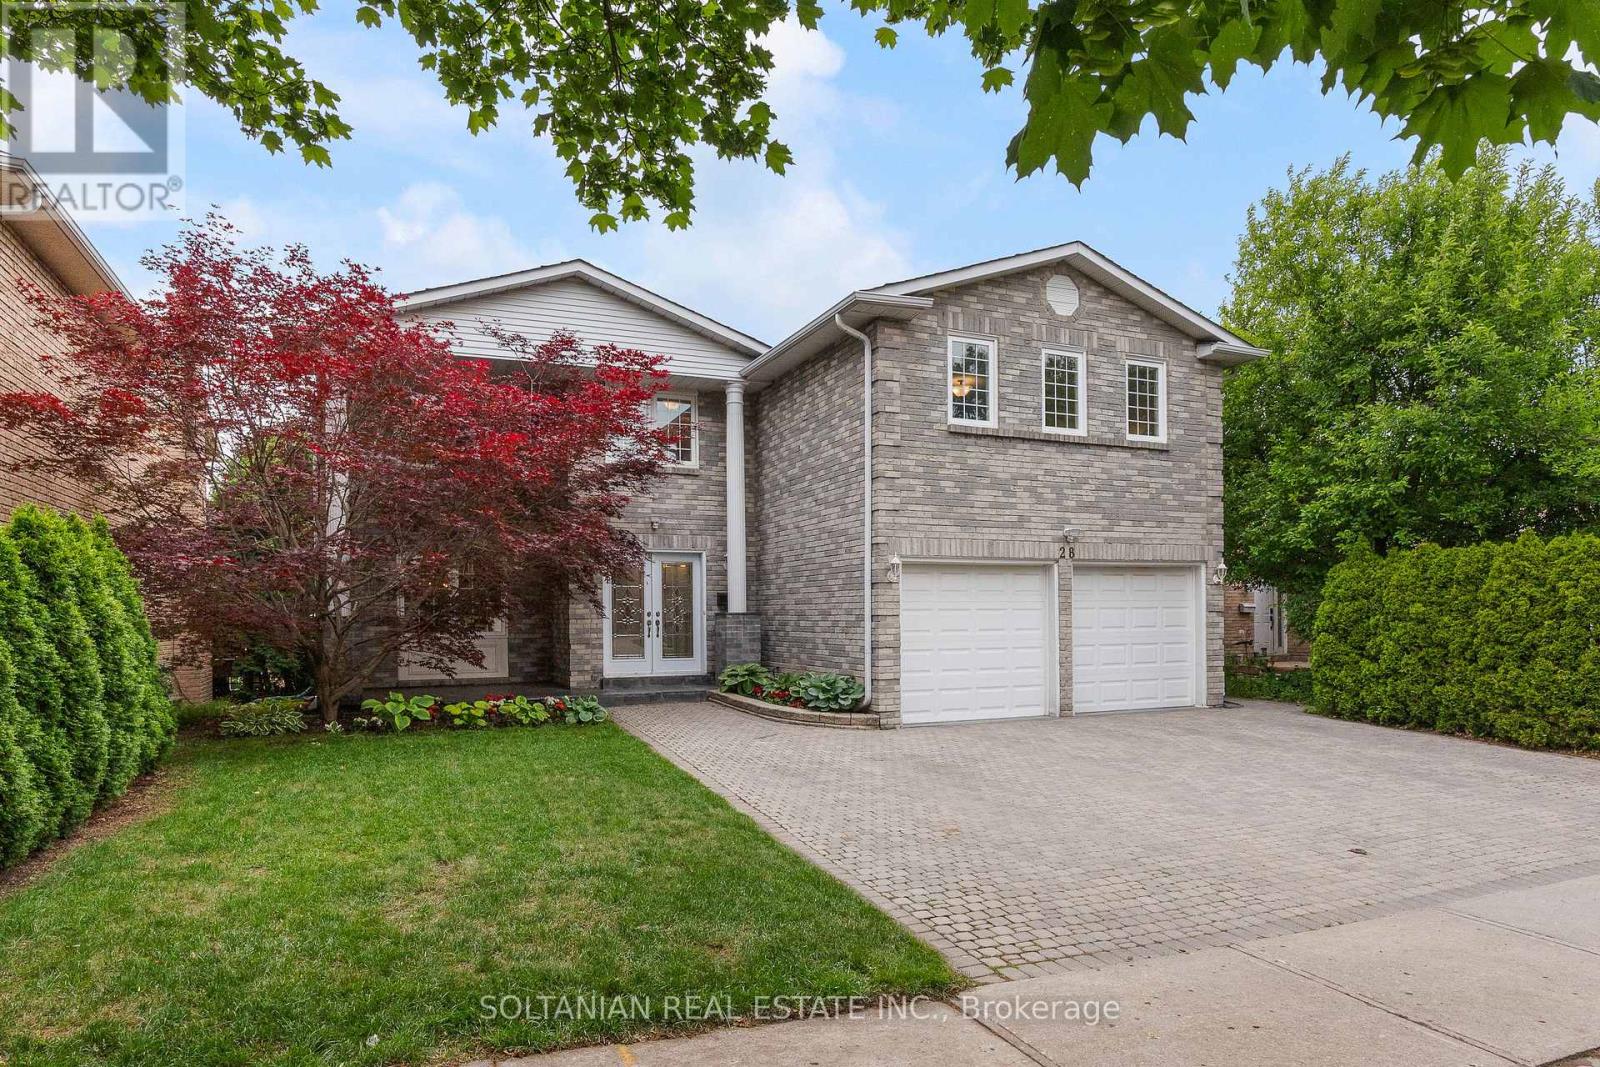
28 Dunvegan Drive
Richmond Hill (South Richvale), Ontario L4C6K1
MLS # N13417142
Property Details
Type
Detached
Beds
7
Baths
5
Status
For Sale
More homes like this
About this property
Experience luxury living in the heart of prestigious South Richvale. Nestled on one of the community's most coveted streets and surrounded by exquisite custom estates, this beautifully updated detached home offers over 4,300 sq. ft. of elegant living space with a rare 5-bedroom, 5-bathroom layout. Filled with natural light, the thoughtfully designed floor plan features spacious principal rooms, a gourmet kitchen with marble countertops, a large center island, and a breakfast area overlooking the private backyard. The inviting family room showcases a gas fireplace and wet bar, perfect for entertaining. Upstairs, the luxurious primary retreat features dual closets and a spa-inspired 5-piece ensuite, while brand-new hardwood flooring throughout the staircase and second level adds timeless sophistication. The finished walkout basement offers exceptional flexibility with a second kitchen, two bedrooms, and a full bath-ideal for extended family, a recreation space, or potential rental income. Freshly painted throughout and enhanced with updated bathrooms, this home is move-in ready. Step outside to a beautifully landscaped backyard framed by mature cedar trees, creating a serene and private outdoor oasis. Minutes from Yonge Street, Hwy 407, top-ranked schools, golf clubs, shopping, and fine dining, this is a rare opportunity to own in one of Richmond Hill's most sought-after luxury neighbourhoods.
Mortgage Estimate
Estimated monthly payment
Calculating…
Estimate only. Taxes, insurance, condo fees, and lender terms are not included.
Monthly costs to verify
Property taxes: about $676/month based on listed annual taxes.
Estimate only. Confirm taxes, condo/maintenance fees, insurance, utilities, and lender terms before making decisions.
Rooms
| Room | Level | Dimensions |
|---|---|---|
| Living room | Main level | 8.94 x 3.48 |
| Recreational, Games room | Basement | 8.1 x 5.55 |
| Bedroom | Basement | 3.65 x 3.22 |
| Bedroom 2 | Basement | 3.65 x 3.22 |
| Dining room | Main level | 8.94 x 3.48 |
| Kitchen | Main level | 5.69 x 3.91 |
| Eating area | Main level | 5.69 x 3.91 |
| Family room | Main level | 6.04 x 3.95 |
| Primary Bedroom | Second level | 6.19 x 4.46 |
| Bedroom 2 | Second level | 4.43 x 3.95 |
| Bedroom 3 | Second level | 4.34 x 3.48 |
| Bedroom 4 | Second level | 3.43 x 3.94 |
| Bedroom 5 | Second level | 3.48 x 3.02 |
Facts & Location
Interior Size
4,300 sq ft
Parking
6 spaces
Lot Size
49.3 x 98.7 FT
Annual Taxes
$8,111
Listing data
Listing information is provided for personal, non-commercial use and should be independently verified before making real estate decisions.
Last refreshed: Sep 25, 2026 2:45 AM
Explore nearby searches
SEO-friendly searches for this area, property type, and nearby neighbourhoods.
Similar Properties
More nearby listings that may fit the same search.
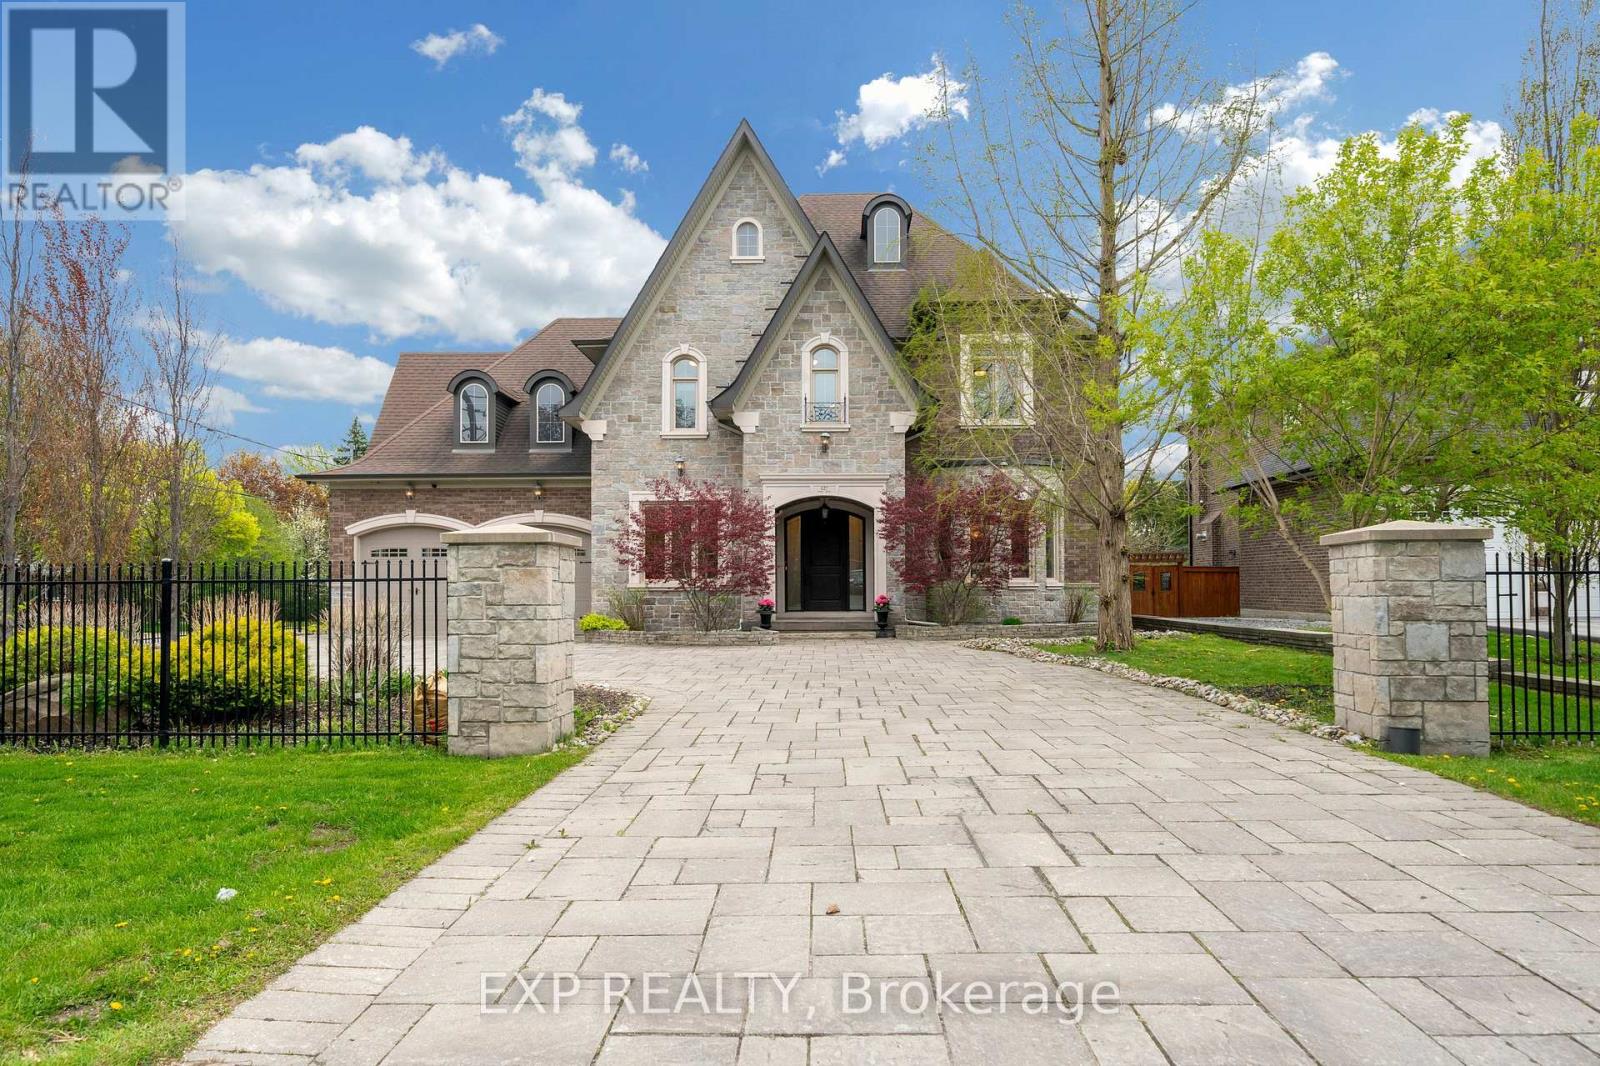
$3,639,000
127 May Avenue
Richmond Hill (North Richvale) · MLS # N13153872
5 bed · 6 bath · 8,000 sq ft
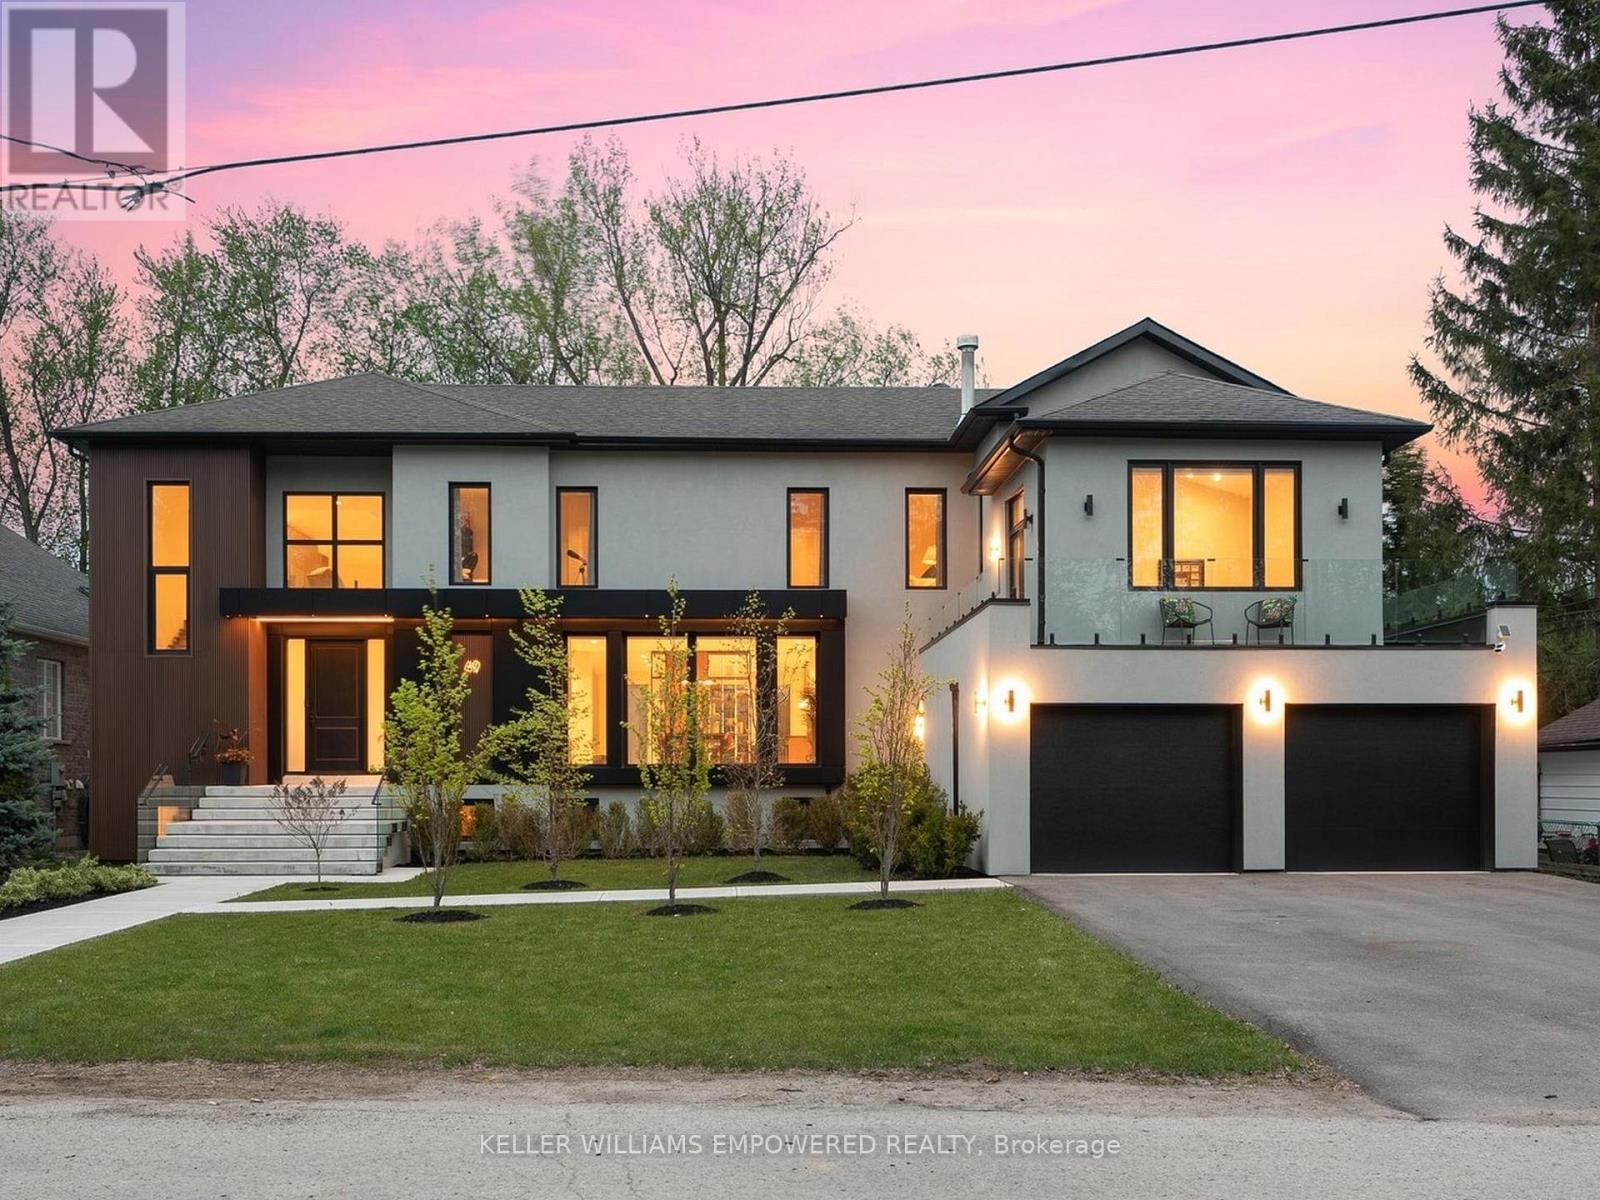
$3,678,000
49 Fergus Avenue
Richmond Hill (Oak Ridges Lake Wilcox) · MLS # N13159200
4 bed · 6 bath · 4,696 sq ft
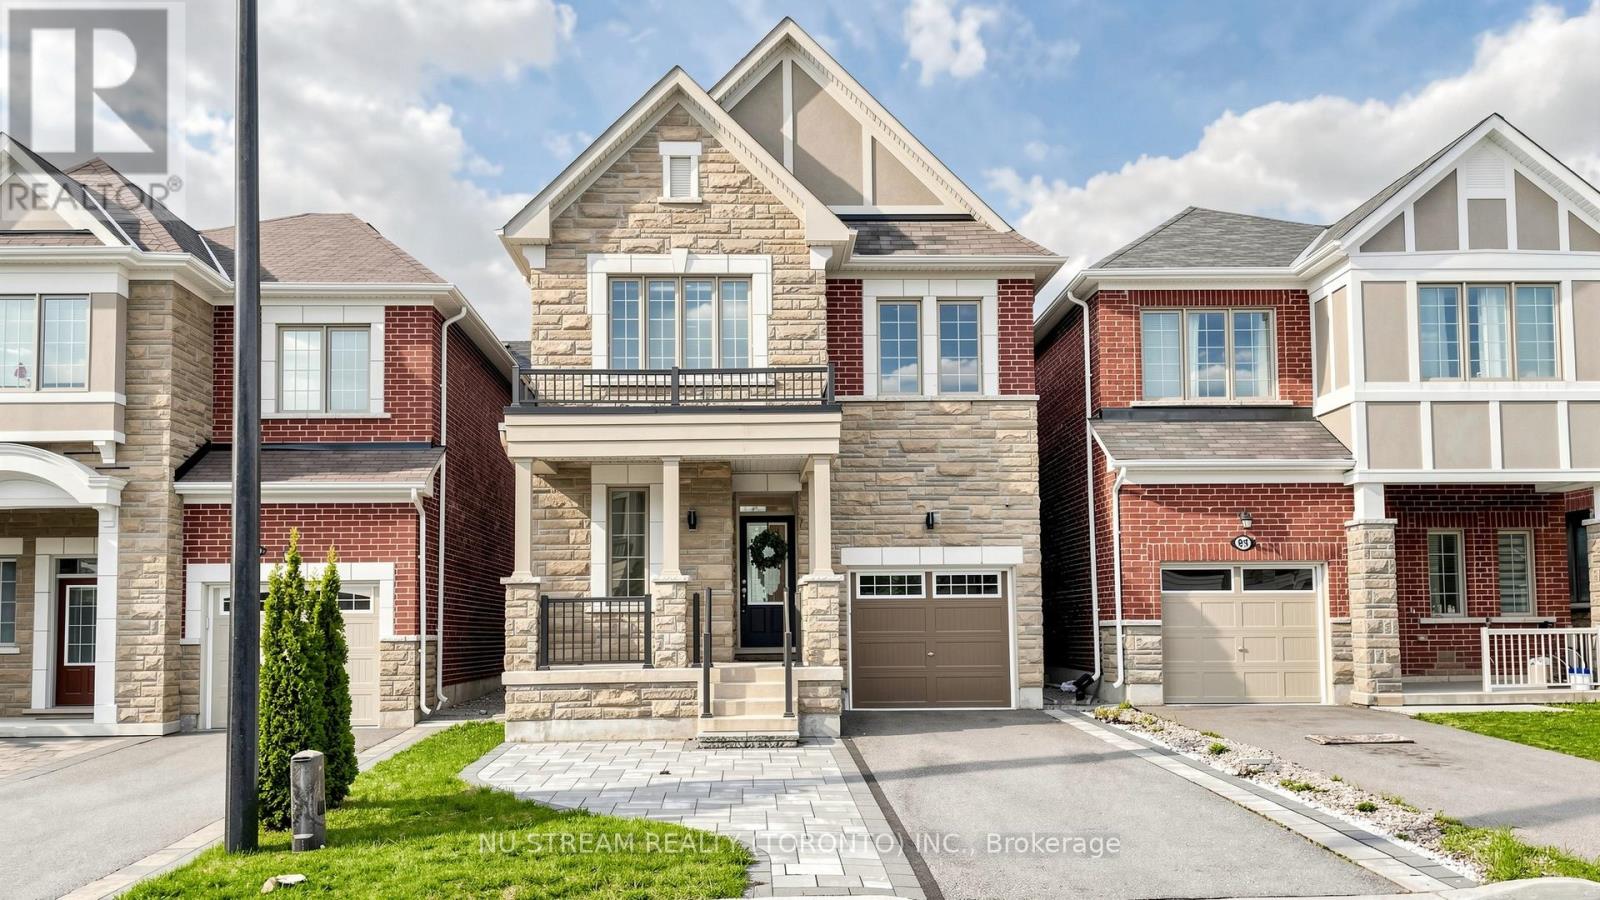
$1,620,000
89 Hartney Drive
Richmond Hill · MLS # N13072324
4 bed · 3 bath