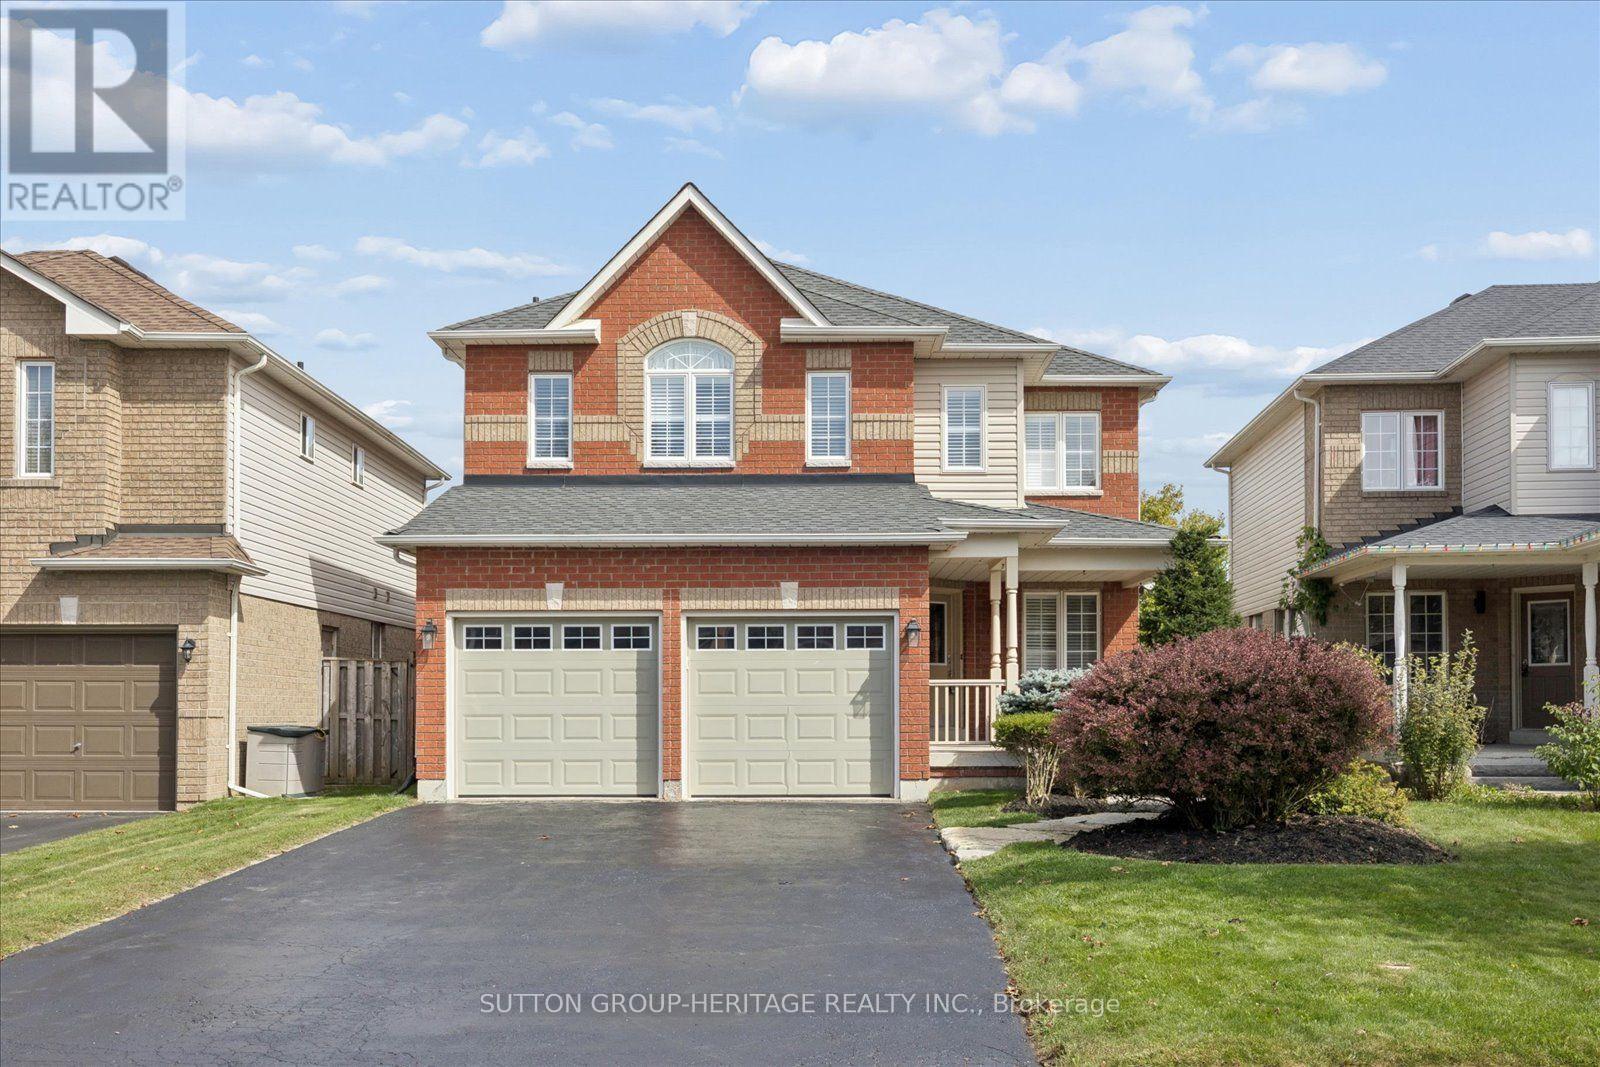
83 Calwell Drive
Scugog (Port Perry), Ontario L9L1T7
MLS # E13813528
Property Details
Type
Detached
Beds
4
Baths
3
Status
For Sale
More homes like this
About this property
Rare to Market ***Stunning Lake Views***Walk-Out Basement*** Imagine Sipping your Morning Coffee taking in the Stunning Views over Lake Scugog! This Stunning 2355sqft Four Bedroom Home has been Tastefully Updated and Ready for its Next Owner! The Main Floor Features a Huge Open Concept Kitchen with New Appliances, Backsplash and Breakfast Bar. This Home Is Elegantly Updated With Hardwood Flooring, California Shutters and the Ceiling of the Main Floor Has Been Insulated For Sound. Formal Dining Room and Family Room with Large Gas Fireplace....Perfect for Movie Nights. Upstairs you will find a Double Door Entry Master Bedroom complete with Spa Like Ensuite and Large Walk in Closet. The Additional Bedrooms are Large and Spacious. The Elevation has provided for a Walk Out Basement which is Ready for your Finishing Touches. Thousands Spent on Recent Improvements which Include: All new siding (2023), New Furnace and Air conditioner (2024), Ductwork cleaned (2024), New Fridge and Stove (Dec 2025), New Pot Lights in the Kitchen and Living Room (2025), New Stone Widow Sills (2026), New Paint Throughout Main Floor, Master Bedroom and Upstairs Bathrooms (2026).
Mortgage Estimate
Estimated monthly payment
Calculating…
Estimate only. Taxes, insurance, condo fees, and lender terms are not included.
Monthly costs to verify
Property taxes: about $584/month based on listed annual taxes.
Estimate only. Confirm taxes, condo/maintenance fees, insurance, utilities, and lender terms before making decisions.
Rooms
| Room | Level | Dimensions |
|---|---|---|
| Kitchen | Main level | 5.9 x 3.54 |
| Family room | Main level | 5.4 x 4.2 |
| Living room | Main level | 3.66 x 3.35 |
| Dining room | Main level | 3.35 x 3.35 |
| Laundry room | Main level | 2.26 x 1.72 |
| Primary Bedroom | Second level | 4.57 x 4.27 |
| Bedroom 2 | Second level | 4.01 x 3.76 |
| Bedroom 3 | Second level | 3.59 x 3.11 |
| Bedroom 4 | Second level | 3.65 x 3.17 |
Facts & Location
Interior Size
2,355 sq ft
Parking
4 spaces
Lot Size
38.4 x 104.8 FT
Annual Taxes
$7,004
Listing data
Listing information is provided for personal, non-commercial use and should be independently verified before making real estate decisions.
Last refreshed: Oct 19, 2026 2:30 AM
Explore nearby searches
SEO-friendly searches for this area, property type, and nearby neighbourhoods.
Similar Properties
More nearby listings that may fit the same search.
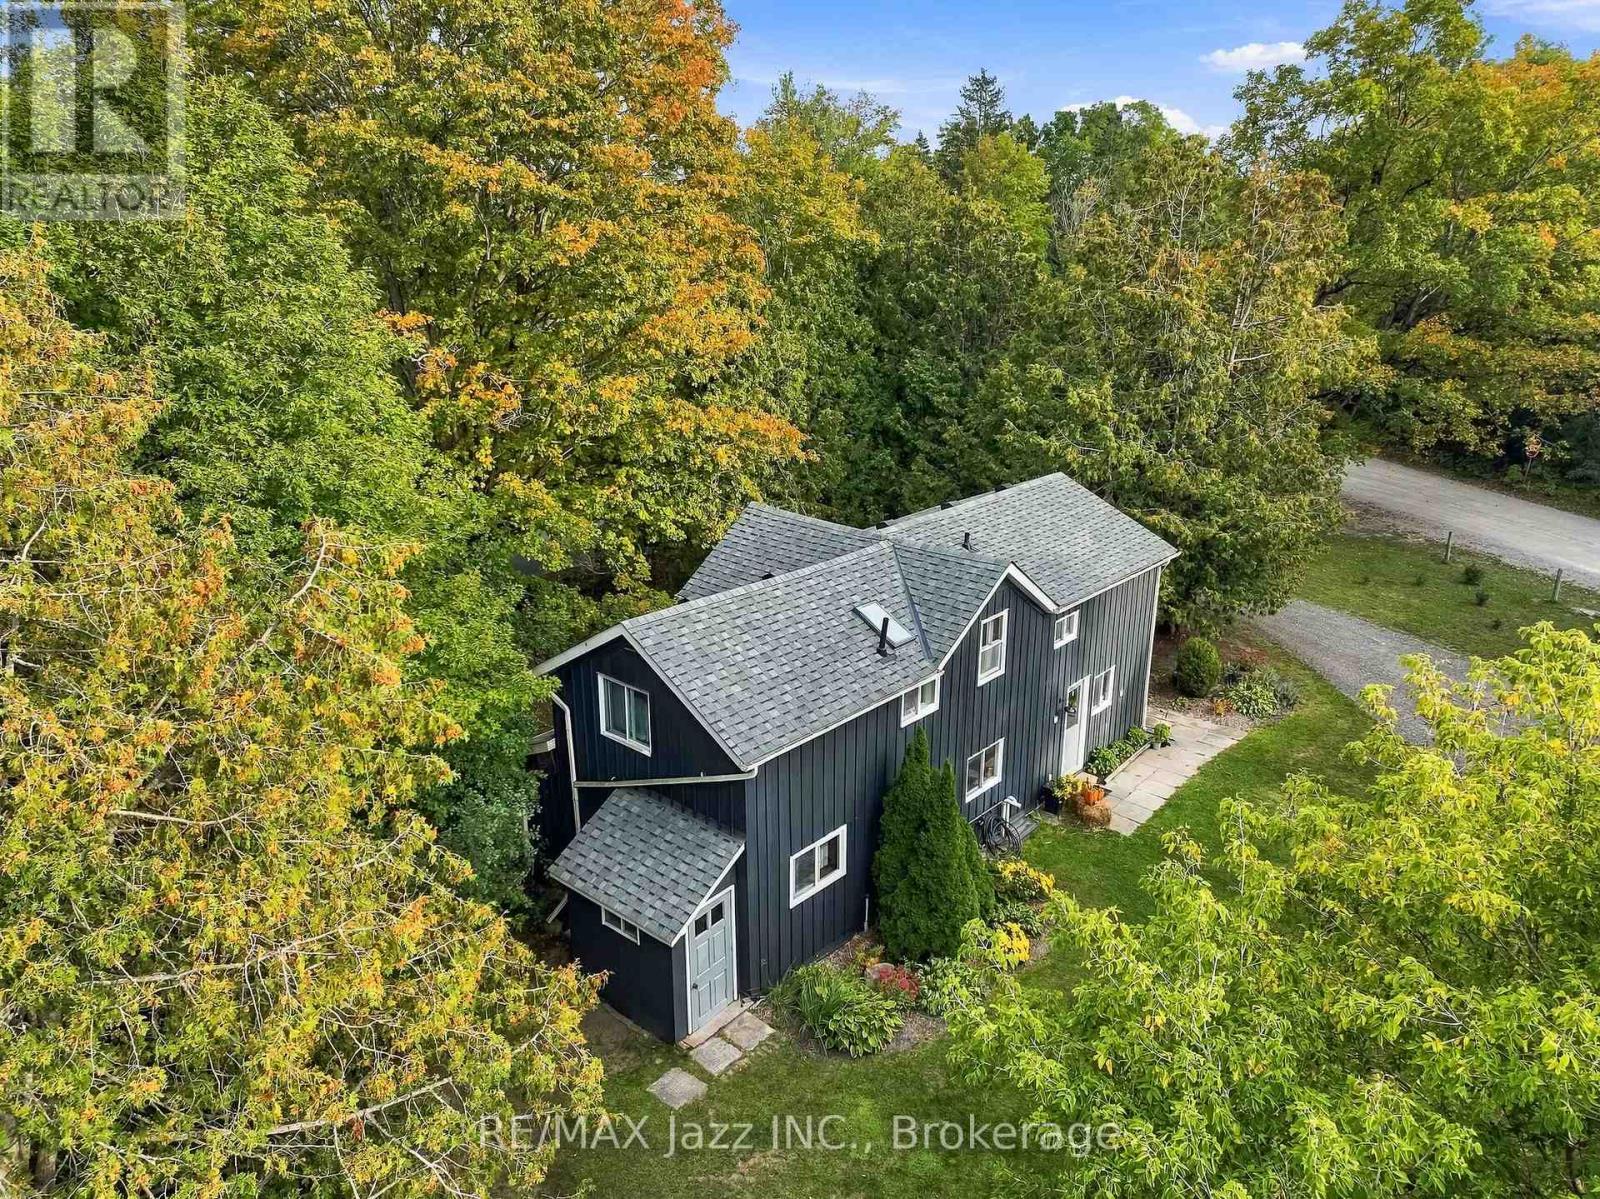
$1,075,000
525 Scugog 4 Line
Scugog (Port Perry) · MLS # E13835556
3 bed · 2 bath
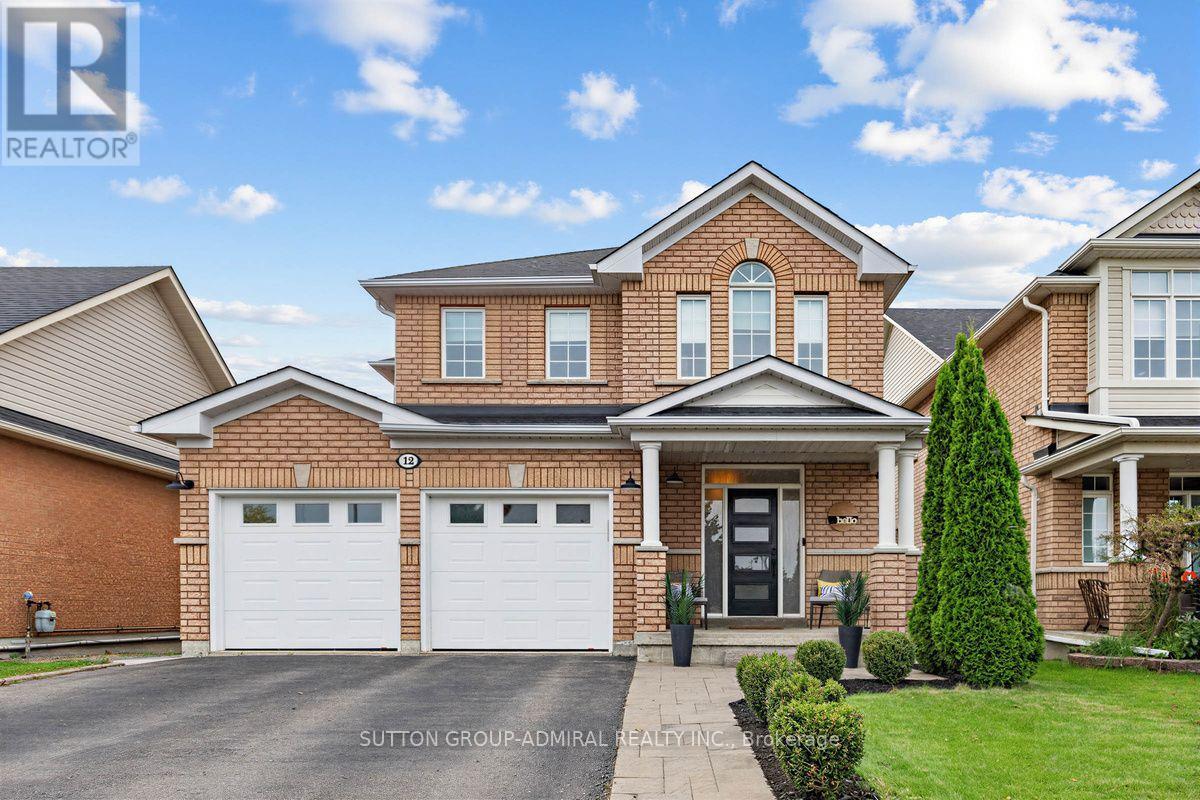
$1,099,000
12 Sherrington Drive
Scugog (Port Perry) · MLS # E13816766
4 bed · 4 bath
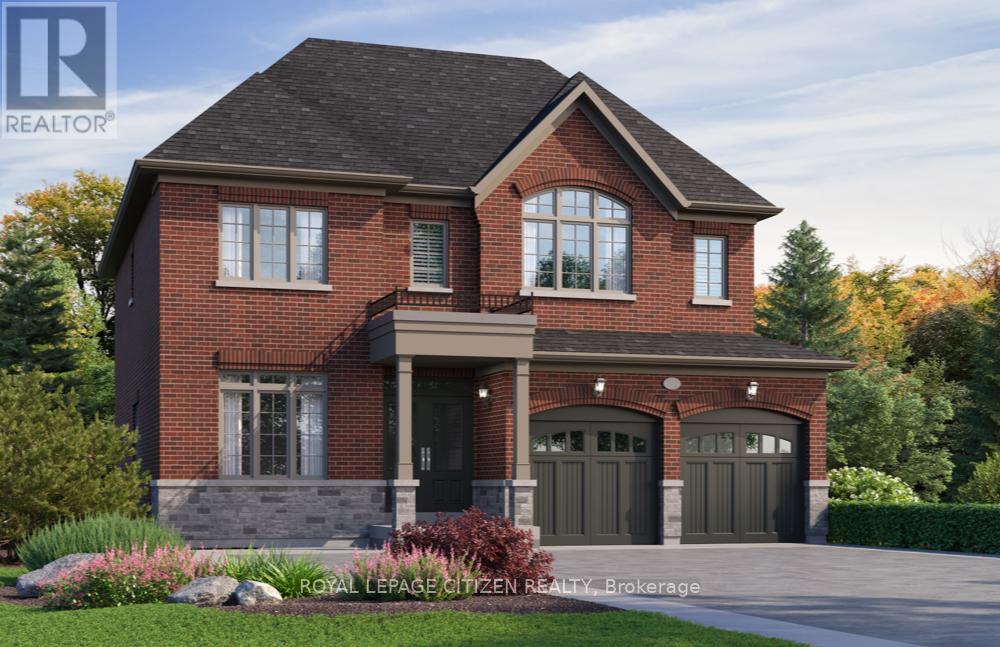
$1,048,990
18 North Garden Boulevard
Scugog (Port Perry) · MLS # E13871890
4 bed · 4 bath