Videos & Virtual Tours
Open available video, 3D tour, or virtual-tour media for this listing.
18 Main Street
Erin, Ontario N0B1T0
MLS # X13816142
Property Details
Type
Detached
Beds
2
Baths
1
Status
For Sale
More homes like this
About this property
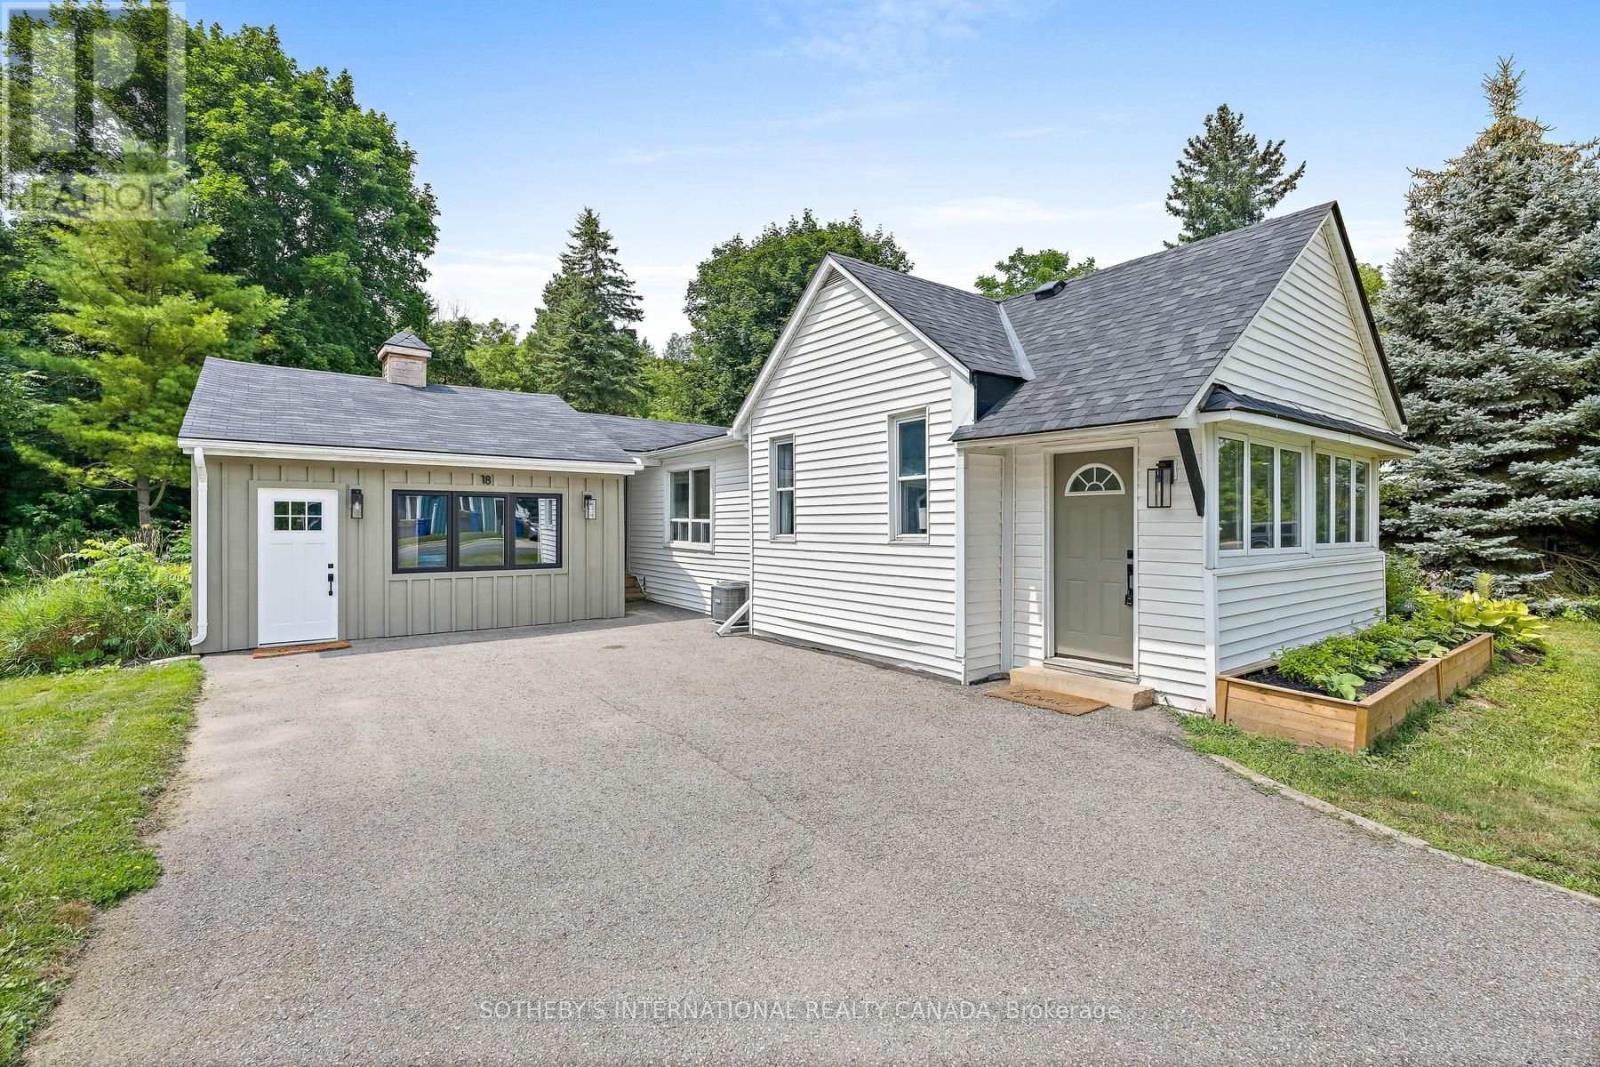
LIVE. WORK. CREATE. INVEST. Welcome to 18 Main Street, a unique opportunity in the heart of historic Erin offering detached ownership, exceptional walkability and valuable Mixed Use (MU) zoning. Ideal for downsizers, professionals, first-time buyers, entrepreneurs or anyone seeking a low-maintenance lifestyle with flexibility for the future. Just steps from Main Street cafés, restaurants, boutiques and everyday amenities, this charming home offers the ease of village living without sacrificing privacy or outdoor space. The bright main level features a spacious living room filled with natural light, an inviting dining area and functional kitchen. Patio doors open to a large wood deck-perfect for outdoor dining, entertaining or quiet mornings. Two comfortable bedrooms and flexible living areas adapt easily to changing needs. What truly sets this property apart is its MU zoning and detached garage, creating exciting live/work possibilities. Permitted uses include residential uses as well as business or professional office, studio, craft shop, personal service shop, commercial school, medical clinic, bed & breakfast and other permitted uses, subject to applicable zoning provisions and approvals. Imagine your office, creative studio, wellness space or business just steps from your front door-or simply enjoy the garage as a gym, workshop, hobby space or private retreat. Recent improvements include roof shingles, on-demand hot water, A/C, washer and dryer. Rogers high-speed internet supports seamless remote work. With easy access to Guelph, Orangeville, Georgetown and the GTA, 18 Main Street is more than a home-it's an opportunity to create a lifestyle that works for you.
Mortgage Estimate
Estimated monthly payment
Calculating…
Estimate only. Taxes, insurance, condo fees, and lender terms are not included.
Monthly costs to verify
Property taxes: about $309/month based on listed annual taxes.
Estimate only. Confirm taxes, condo/maintenance fees, insurance, utilities, and lender terms before making decisions.
Rooms
| Room | Level | Dimensions |
|---|---|---|
| Foyer | Main level | 4.69 x 1.85 |
| Living room | Main level | 4.35 x 4.11 |
| Dining room | Main level | 2.59 x 2.43 |
| Kitchen | Main level | 4.08 x 2.87 |
| Primary Bedroom | Main level | 3.96 x 3.4 |
| Bedroom 2 | Main level | 3.58 x 2.94 |
| Bathroom | Main level | 0 x 0 |
Facts & Location
Parking
3 spaces
Lot Size
57 x 164 FT
Annual Taxes
$3,711
Listing data
Listing information is provided for personal, non-commercial use and should be independently verified before making real estate decisions.
Last refreshed: Oct 21, 2026 2:16 AM
Explore nearby searches
SEO-friendly searches for this area, property type, and nearby neighbourhoods.
Similar Properties
More nearby listings that may fit the same search.