846 Regional Road 27
West Lincoln (Bismark/Wellandport), Ontario L0R2J0
MLS # X13704116
Property Details
Type
Detached
Beds
3
Baths
4
Status
For Sale
More homes like this
About this property
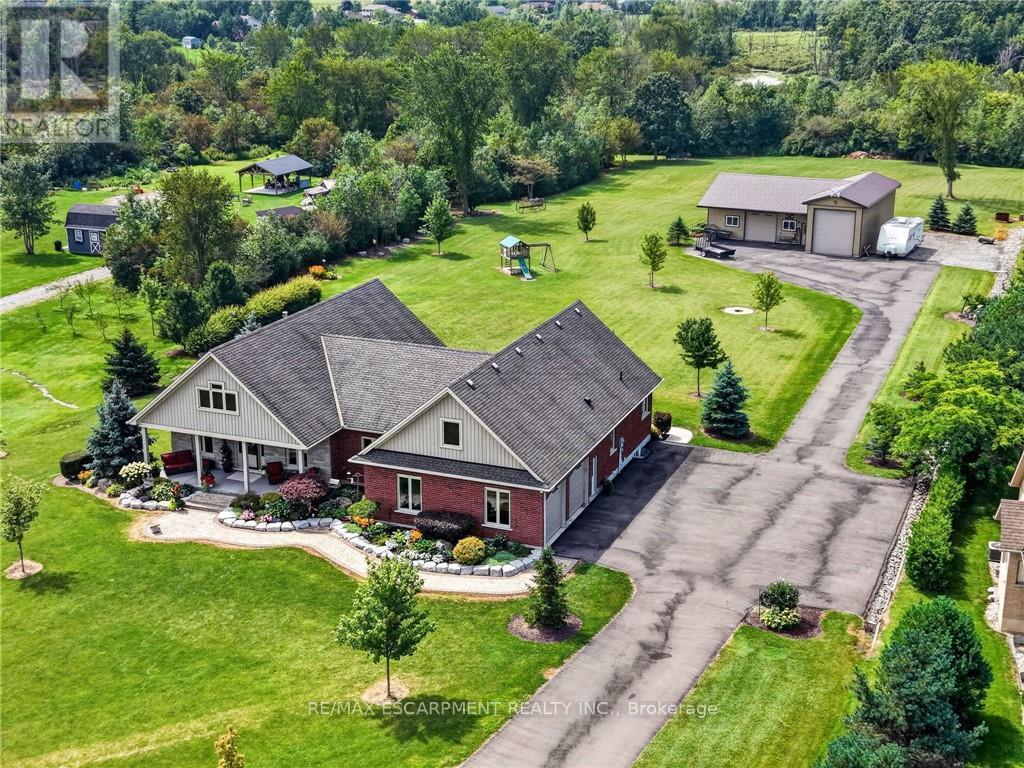
Sprawling bungalow set on 2.5 private acres just outside the village of Wellandport. The home was built in 2014 and presents 3 bedrooms and 3.5 bathrooms across beautifully finished one-level living. The best part of the property is the impressive 1,540 square foot heated shop, fully insulated with heated concrete floors and hydro, set at the rear of the property and reached by a paved asphalt driveway. This shop is a rare addition for hobbyists, tradespeople, car enthusiasts or anyone needing serious workshop or storage space. A covered front porch sets the tone before you step into the open-concept great room, where rich hardwood floors carry through the living, kitchen and dining spaces and a natural gas fireplace anchors the living room for cozy evenings. The kitchen is finished with solid oak cabinetry, generous counter space and a large centre island that comfortably handles both meal prep and casual gathering. The dining area opens through patio doors onto a covered back porch, creating a seamless flow between indoor and outdoor entertaining. The primary suite is a private retreat, finished with plush carpet flooring and a spa-inspired 5-piece ensuite, while two additional bedrooms and two more bathrooms provide comfortable space for family or guests. The fully finished basement expands the living space further, with oversized windows bringing in natural light, a massive carpeted rec room and its own kitchenette, perfect for movie nights, a home gym, or a space for extended family and possible in-law suite. A double car garage with direct entry adds everyday convenience. Combining refined one-level living with an exceptional outbuilding on a generous private lot, this is a rare find in West Lincoln.
Mortgage Estimate
Estimated monthly payment
Calculating…
Estimate only. Taxes, insurance, condo fees, and lender terms are not included.
Monthly costs to verify
Property taxes: about $820/month based on listed annual taxes.
Estimate only. Confirm taxes, condo/maintenance fees, insurance, utilities, and lender terms before making decisions.
Rooms
| Room | Level | Dimensions |
|---|---|---|
| Foyer | Main level | 2.31 x 1.91 |
| Recreational, Games room | Lower level | 12.06 x 8.79 |
| Other | Lower level | 3.56 x 3.71 |
| Bedroom | Lower level | 3.58 x 3.94 |
| Utility room | Lower level | 4.37 x 7.98 |
| Bathroom | Lower level | 3.1 x 1.83 |
| Cold room | Lower level | 8.66 x 2.21 |
| Living room | Main level | 5.36 x 7.8 |
| Kitchen | Main level | 4.27 x 5.08 |
| Dining room | Main level | 3.84 x 2.84 |
| Bedroom | Main level | 4.55 x 4.57 |
| Bathroom | Main level | 3.45 x 3.15 |
| Bedroom | Main level | 3.02 x 3.99 |
| Bathroom | Main level | 3.02 x 2.74 |
| Bathroom | Main level | 2.44 x 0.91 |
| Laundry room | Main level | 3.17 x 2.26 |
Facts & Location
Parking
32 spaces
Lot Size
175.4 x 616.5 FT
Annual Taxes
$9,844
Listing data
Listing information is provided for personal, non-commercial use and should be independently verified before making real estate decisions.
Last refreshed: Oct 5, 2026 2:15 AM
Explore nearby searches
SEO-friendly searches for this area, property type, and nearby neighbourhoods.
Similar Properties
More nearby listings that may fit the same search.
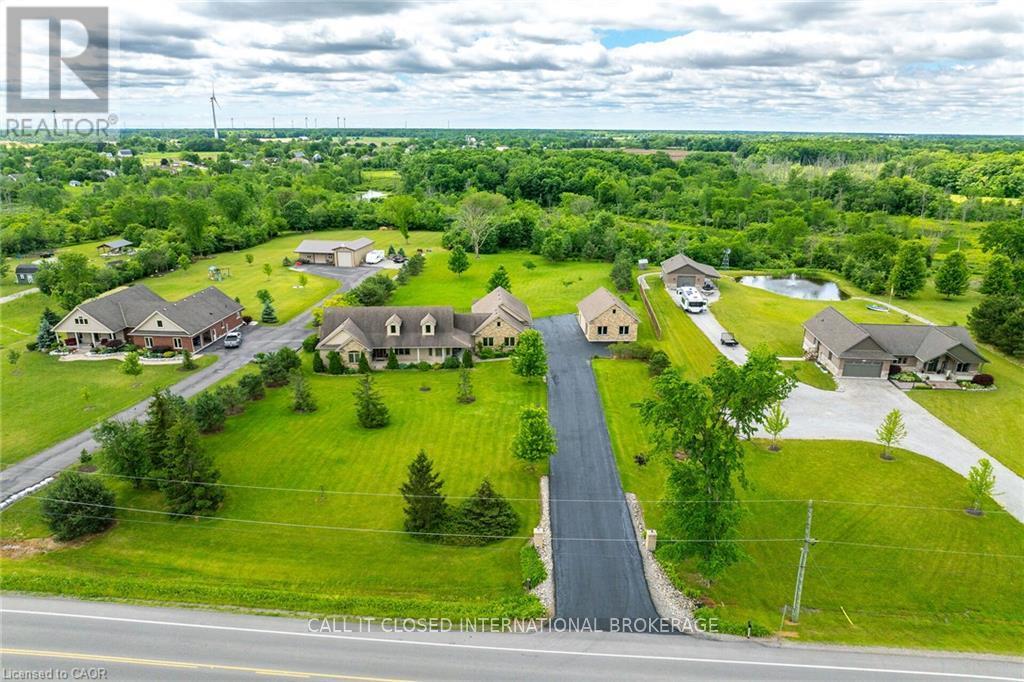
$1,549,000
850 Regional Road 27
West Lincoln (Bismark/Wellandport) · MLS # X13762578
4 bed · 4 bath · 2,000 sq ft
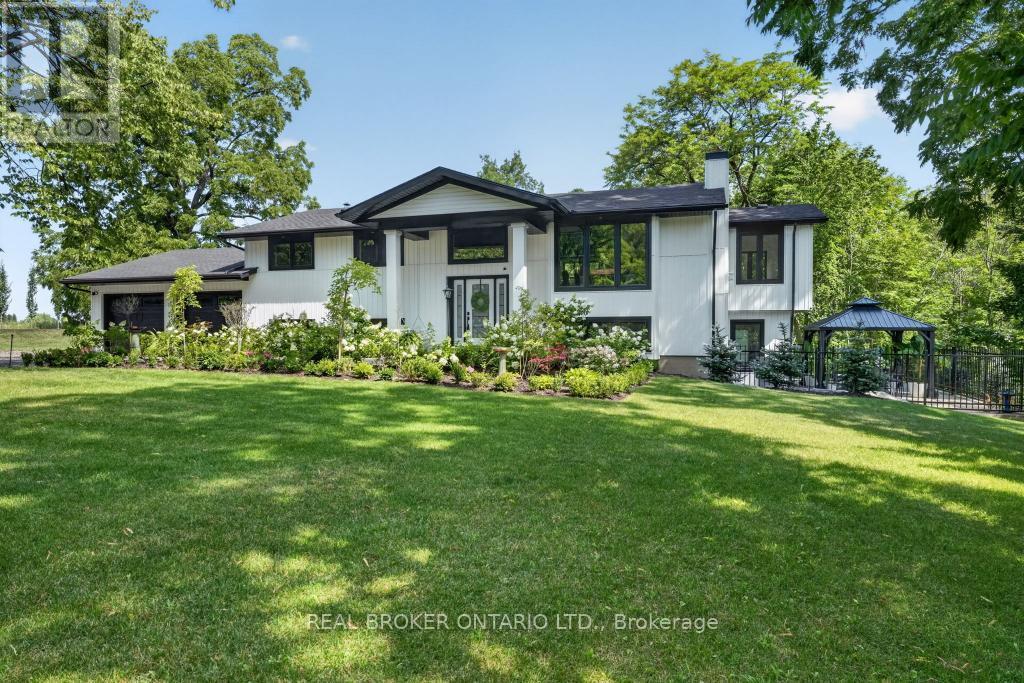
$1,549,900
3169 King Street
Lincoln (Lincoln-Jordan/Vineland) · MLS # X13736014
4 bed · 3 bath
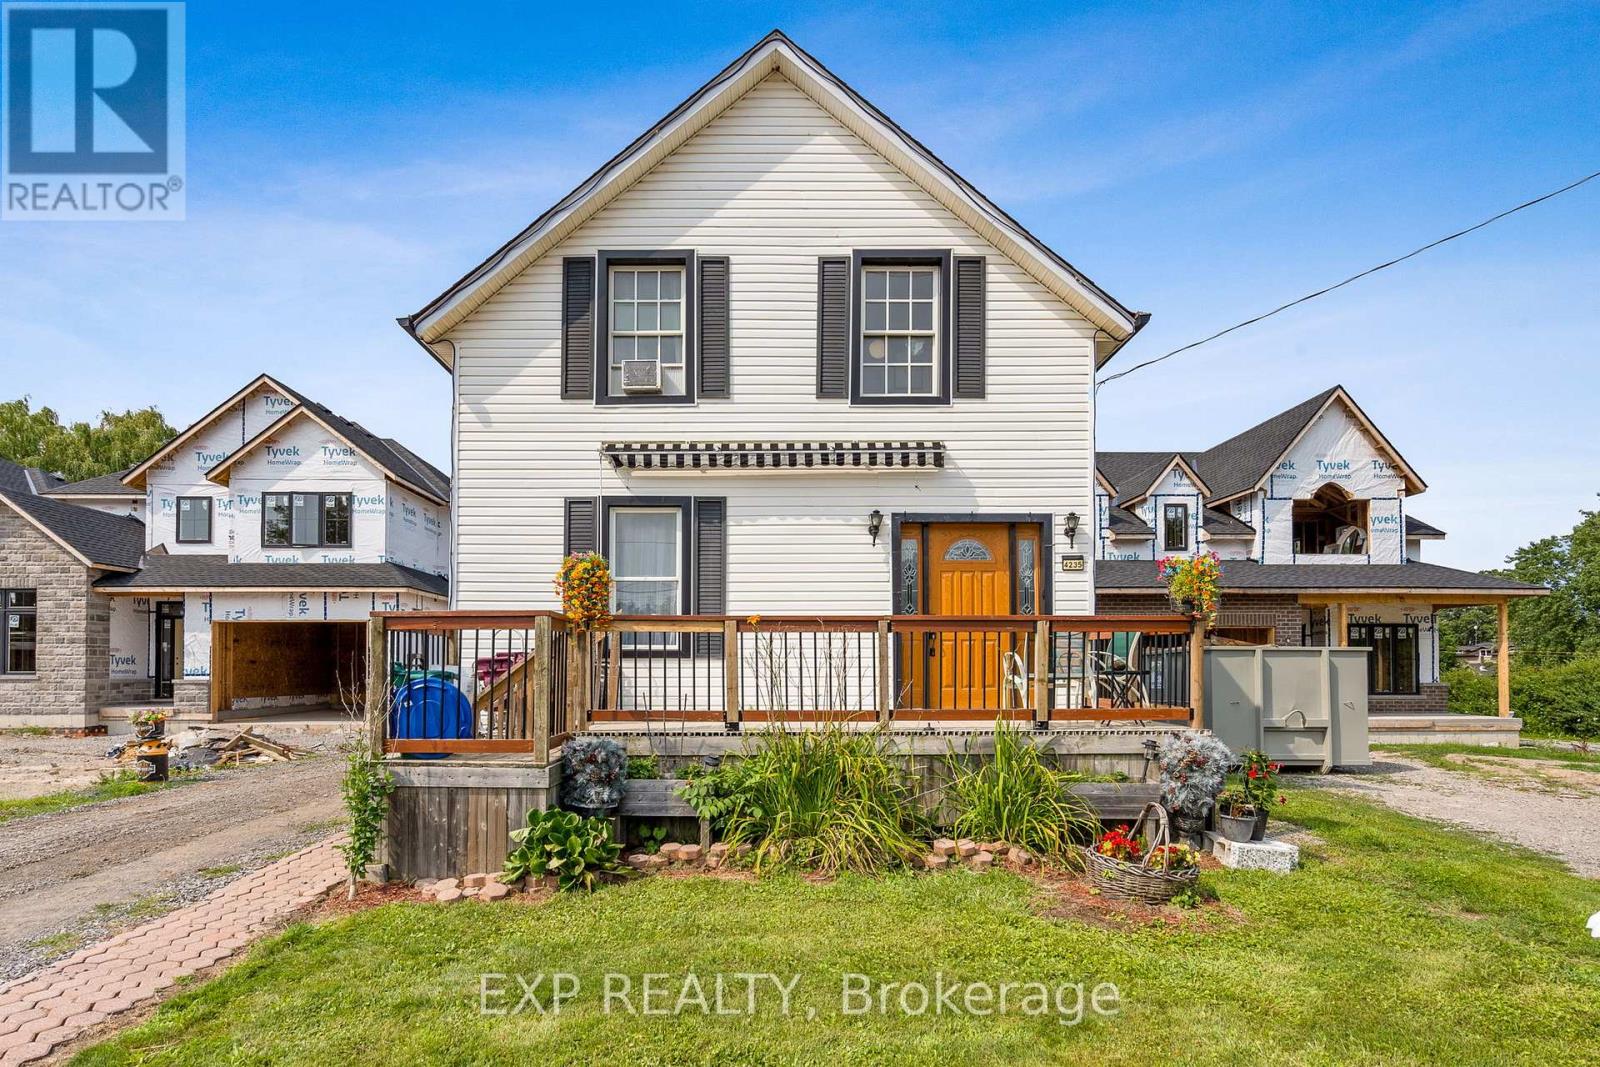
$699,000
4235 Fly Road
Lincoln (Beamsville) · MLS # X13670120
3 bed · 1 bath · 1,352 sq ft