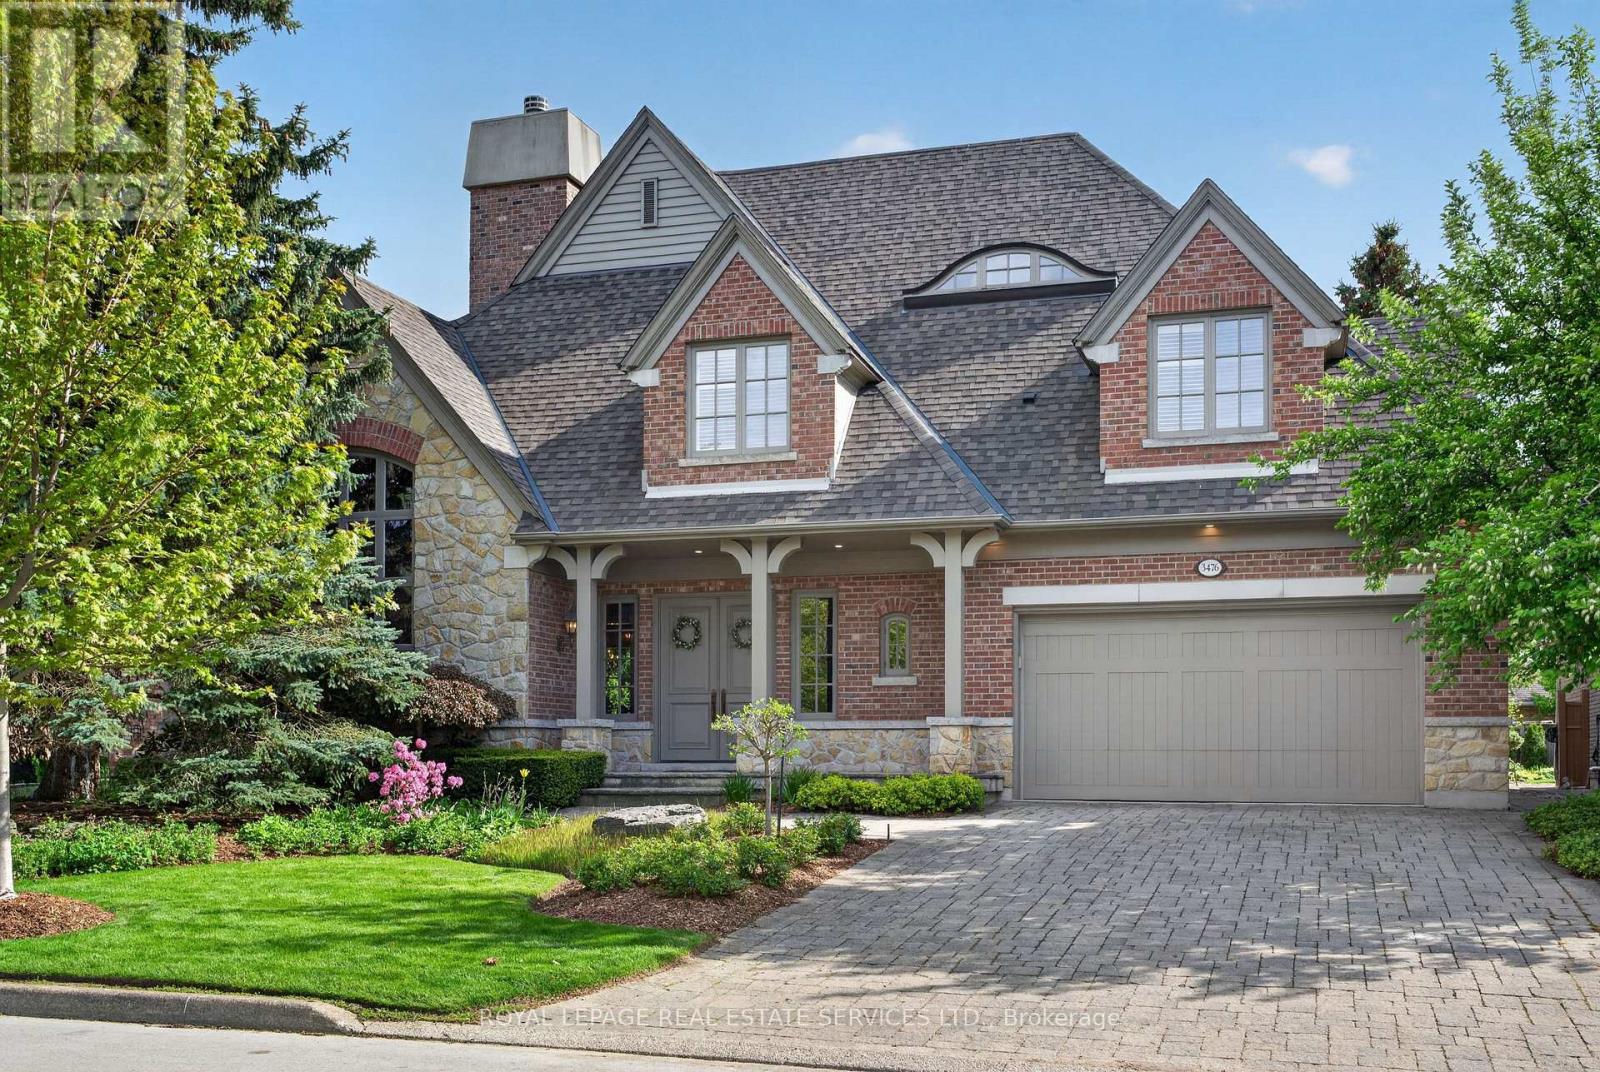
3476 Vinehaven Trail
Lincoln (Lincoln-Jordan/Vineland), Ontario L0R2C0
MLS # X13702332
Property Details
Type
Detached
Beds
4
Baths
4
Status
For Sale
More homes like this
About this property
Welcome to 3476 Vinehaven Trail. A bespoke Richard Wengle-designed residence, this exceptional home embodies architectural sophistication. From the moment you enter, the level of craftsmanship is unmistakable-graceful arched openings, grand proportions, richly stained hardwood floors, and custom millwork set an elegant tone throughout.The formal living room highlights a dramatic two-sided fireplace connecting to the dining room, alongside a vaulted ceiling and hand-painted walls. At the heart of the home, the family room features soaring ceilings, a built-in library, a wet bar, and a statement marble fireplace. Adjacent is a custom eat-in kitchen, thoughtfully tailored for both everyday living and grand entertaining.The upper level offers a serene primary suite complete with a 6-piece ensuite featuring heated floors. Two additional bedrooms, a full bathroom, and a convenient second-floor laundry round out the floor plan. Outside, the professionally landscaped garden boasts a waterfall pool, creating a private haven for quiet relaxation or summer hosting.
Mortgage Estimate
Estimated monthly payment
Calculating…
Estimate only. Taxes, insurance, condo fees, and lender terms are not included.
Monthly costs to verify
Property taxes: about $1,235/month based on listed annual taxes.
Estimate only. Confirm taxes, condo/maintenance fees, insurance, utilities, and lender terms before making decisions.
Rooms
| Room | Level | Dimensions |
|---|---|---|
| Foyer | Ground level | 4.29 x 4.12 |
| Bedroom 2 | Second level | 3.45 x 5.05 |
| Bathroom | Second level | 1.69 x 2.97 |
| Bedroom 3 | Second level | 3.71 x 6.53 |
| Bedroom 4 | Lower level | 3.52 x 3.87 |
| Recreational, Games room | Lower level | 6.66 x 6.26 |
| Living room | Ground level | 5.35 x 4.8 |
| Eating area | Ground level | 4.29 x 2.81 |
| Kitchen | Ground level | 4.39 x 3.37 |
| Family room | Ground level | 6.67 x 6.87 |
| Bathroom | Ground level | 1.35 x 1.73 |
| Bathroom | Ground level | 1.6 x 3.26 |
| Bedroom | Second level | 6.12 x 6.62 |
| Bathroom | Second level | 5.46 x 5.15 |
| Laundry room | Second level | 1.77 x 0.96 |
Facts & Location
Parking
8 spaces
Lot Size
70 x 138.1 FT
Annual Taxes
$14,825
Listing data
Listing information is provided for personal, non-commercial use and should be independently verified before making real estate decisions.
Last refreshed: Oct 24, 2026 2:15 AM
Explore nearby searches
SEO-friendly searches for this area, property type, and nearby neighbourhoods.
Similar Properties
More nearby listings that may fit the same search.
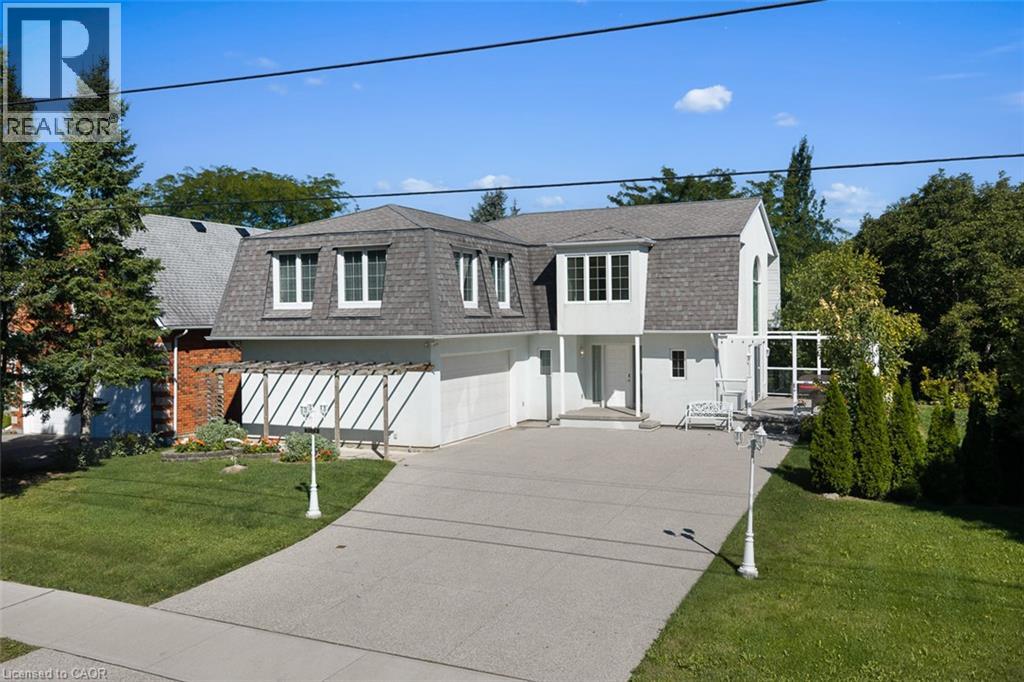
$789,000
3523 RITTENHOUSE Road
Lincoln · MLS # 40863291
3 bed · 4 bath · 2,593 sq ft
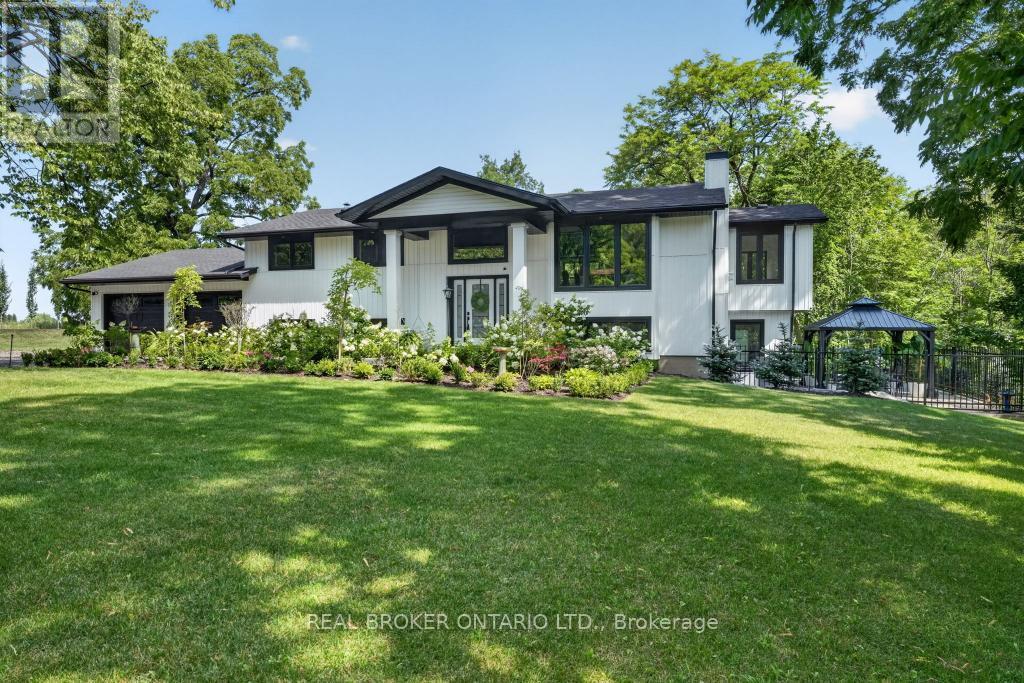
$1,549,900
3169 King Street
Lincoln (Lincoln-Jordan/Vineland) · MLS # X13736014
4 bed · 3 bath
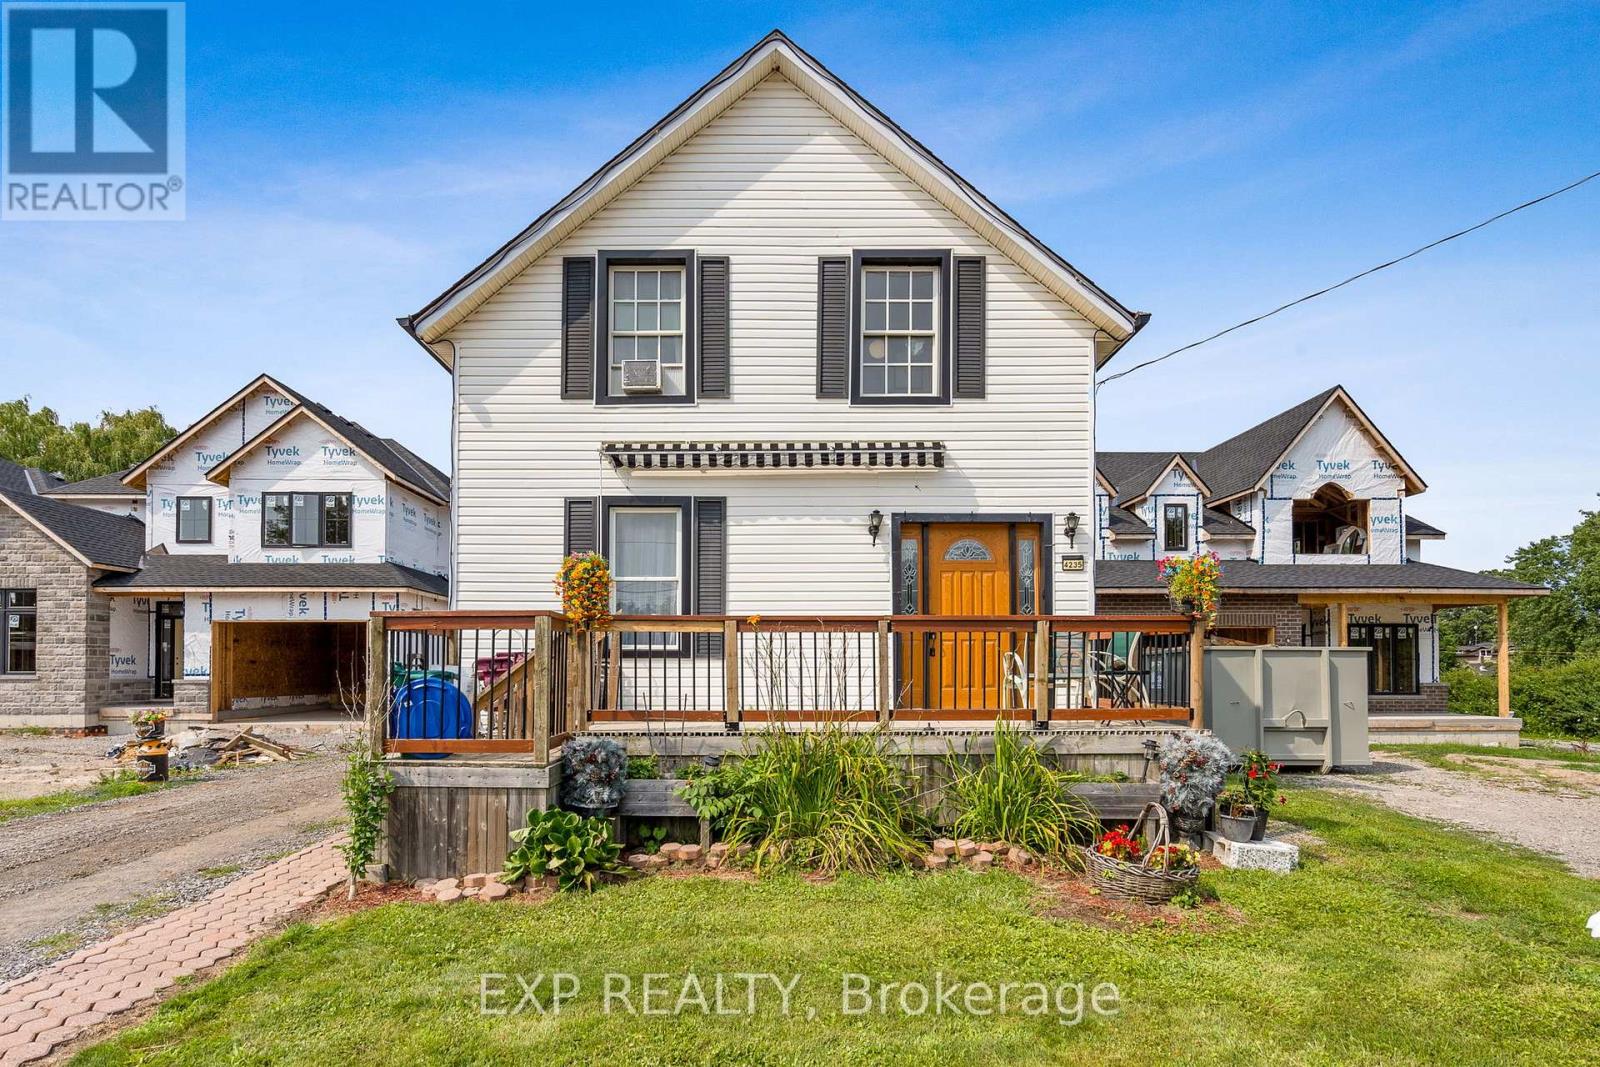
$699,000
4235 Fly Road
Lincoln (Beamsville) · MLS # X13670120
3 bed · 1 bath · 1,352 sq ft