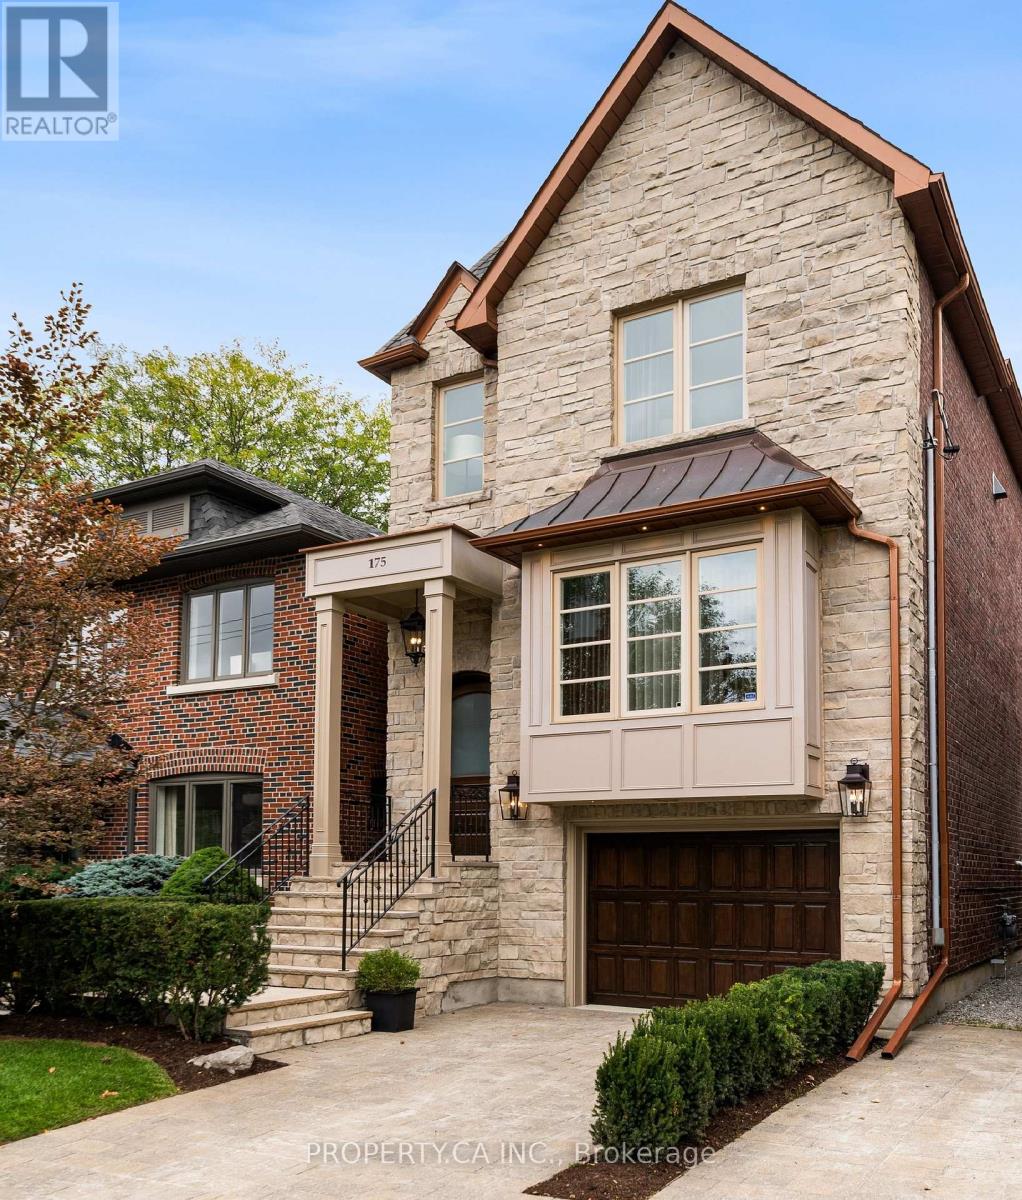
175 Snowdon Avenue
Toronto (Lawrence Park North), Ontario M4N2B1
MLS # C13816960
Property Details
Type
Detached
Beds
3
Baths
4
Status
For Sale
More homes like this
About this property
A Distinguished Executive Residence In Lawrence Park: Beautifully appointed and set within one of Canada's most coveted neighbourhoods, 175 Snowdon Avenue blends elegance, refined craftsmanship, and modern comfort. Situated on a quiet, tree-lined street, the residence enjoys a privileged setting near some of Toronto's most distinguished schools, the Rosedale Golf Club, and an array of upscale shops, cafés, and amenities.The home's thoughtfully curated interiors showcase elegant French Provincial-inspired millwork, rich hardwood flooring, and soaring ceilings, creating an atmosphere of sophistication and enduring appeal. A considered selection of premium finishes and appointments includes a Viking range, double ovens, Cabano faucets, Alta Luterria hardware, an 18-speaker multi-zone sound system, heated flooring, a luxurious ensuite, and custom built-in cabinetry throughout each bedroom.At the rear, step outdoors to a private terrace overlooking a lush, extra-deep lot-a tranquil retreat for morning coffee, entertaining, or unwinding after a long day.175 Snowdon Avenue Is A Residence Of Distinction, Offering A Rare Combination Of Architectural Character, Exceptional Finishes, And An Enviable Lawrence Park Setting.
Mortgage Estimate
Estimated monthly payment
Calculating…
Estimate only. Taxes, insurance, condo fees, and lender terms are not included.
Monthly costs to verify
Property taxes: about $1,081/month based on listed annual taxes.
Estimate only. Confirm taxes, condo/maintenance fees, insurance, utilities, and lender terms before making decisions.
Rooms
| Room | Level | Dimensions |
|---|---|---|
| Living room | Main level | 2.26 x 1.23 |
| Recreational, Games room | Basement | 1.52 x 1.52 |
| Bathroom | Basement | 0.73 x 0.47 |
| Dining room | Main level | 2.26 x 1.23 |
| Kitchen | Main level | 1.07 x 0.76 |
| Family room | Main level | 1.3 x 0.99 |
| Bathroom | Main level | 0.46 x 0.43 |
| Primary Bedroom | Second level | 1.81 x 1.09 |
| Bedroom 2 | Second level | 1.56 x 0.91 |
| Bedroom 3 | Second level | 1.55 x 0.78 |
| Bathroom | Second level | 0.73 x 0.47 |
| Laundry room | Second level | 0.4 x 0.4 |
Facts & Location
Parking
3 spaces
Lot Size
25 x 125 FT
Annual Taxes
$12,975
Listing data
Listing information is provided for personal, non-commercial use and should be independently verified before making real estate decisions.
Last refreshed: Oct 15, 2026 4:16 AM
Explore nearby searches
SEO-friendly searches for this area, property type, and nearby neighbourhoods.
Similar Properties
More nearby listings that may fit the same search.
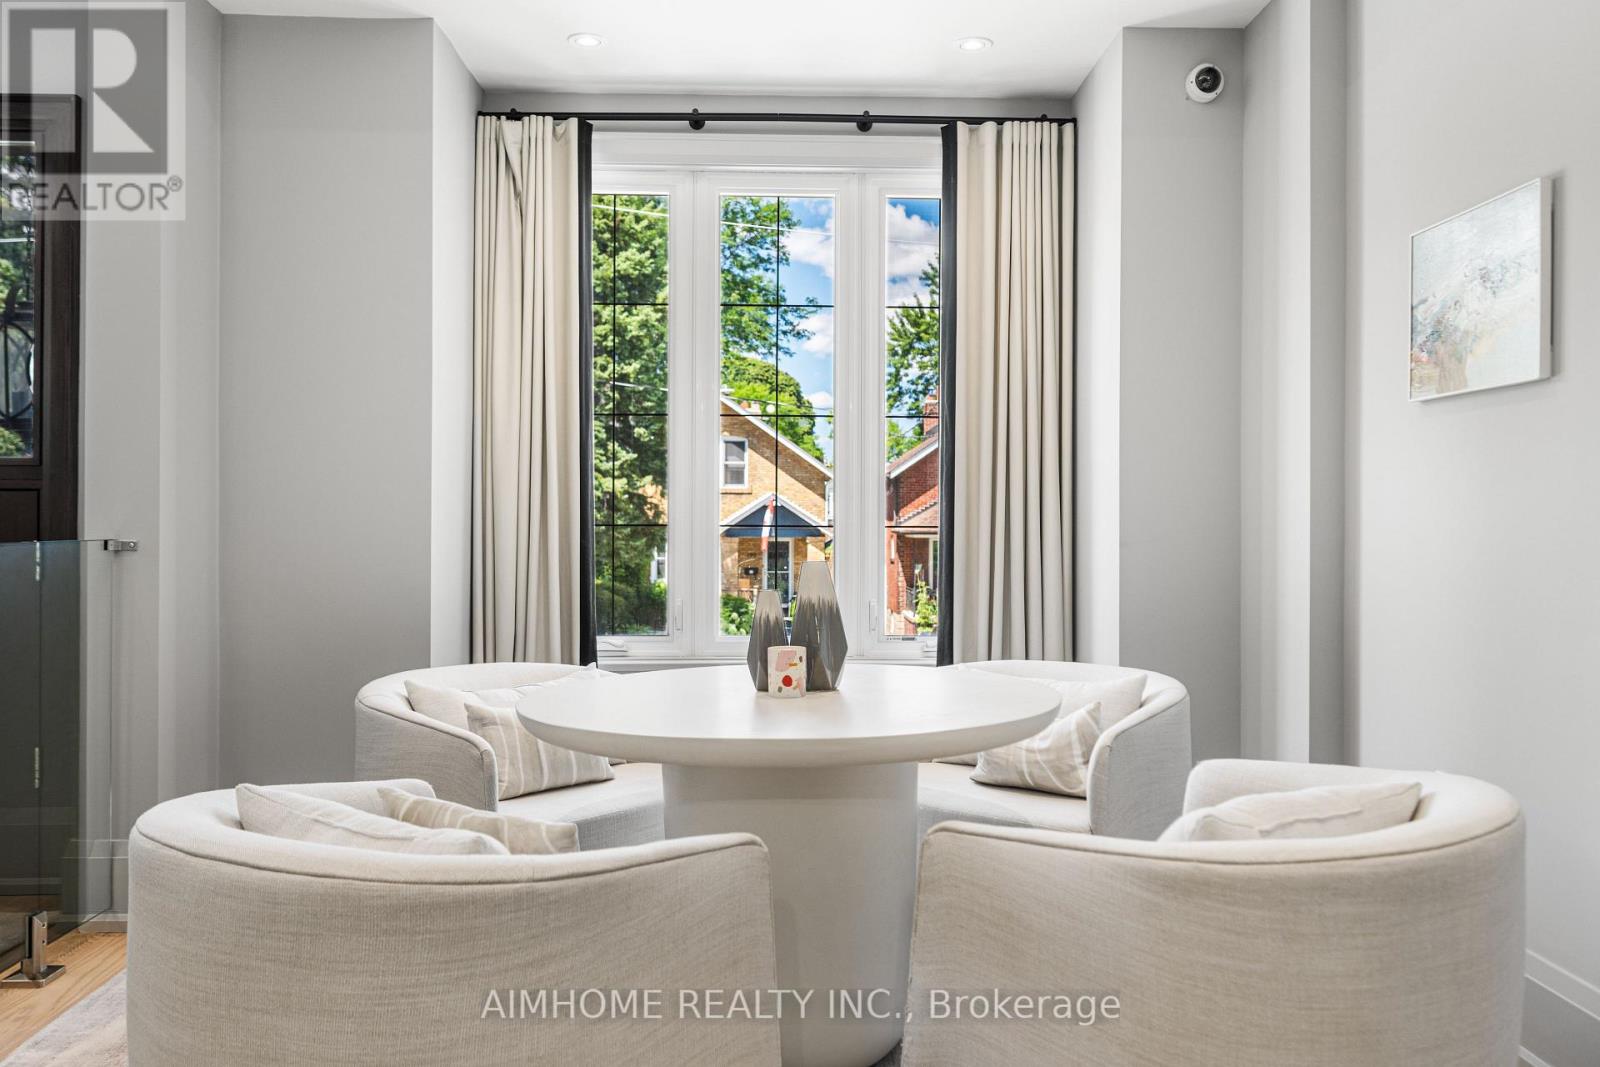
$2,980,000
191 Glengarry Avenue
Toronto (Lawrence Park North) · MLS # C13773816
4 bed · 4 bath
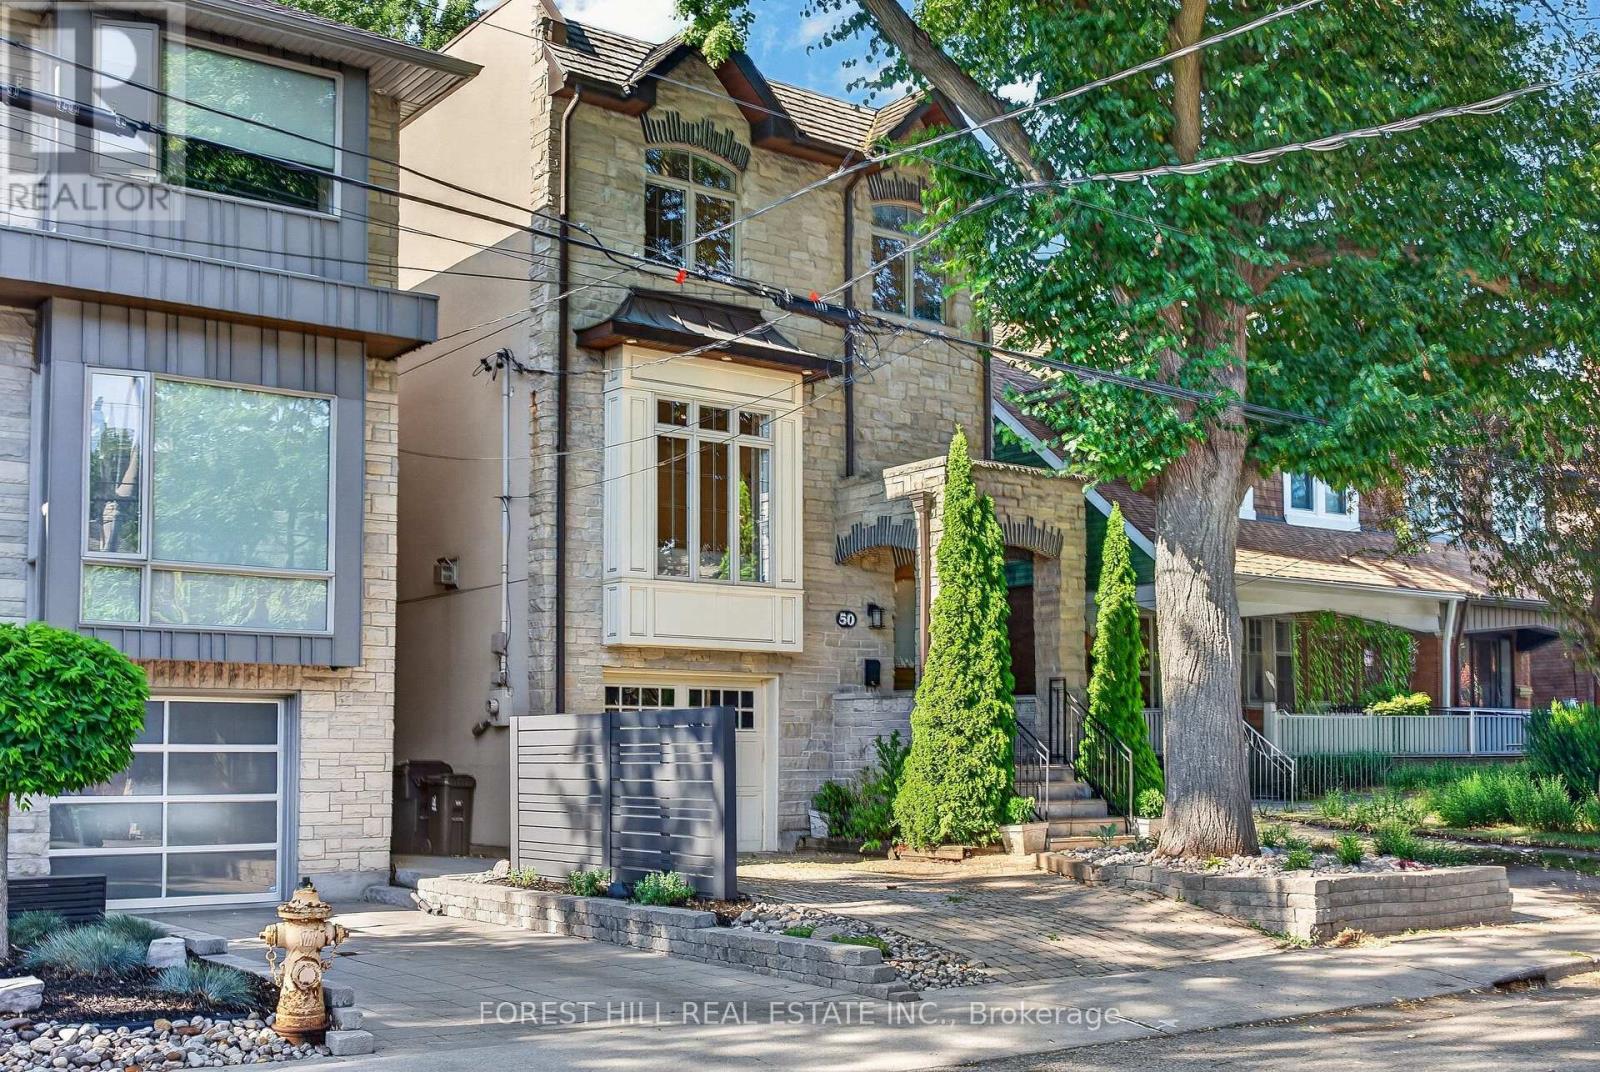
$2,589,000
50 Bowood Avenue
Toronto (Lawrence Park North) · MLS # C13766094
3 bed · 4 bath
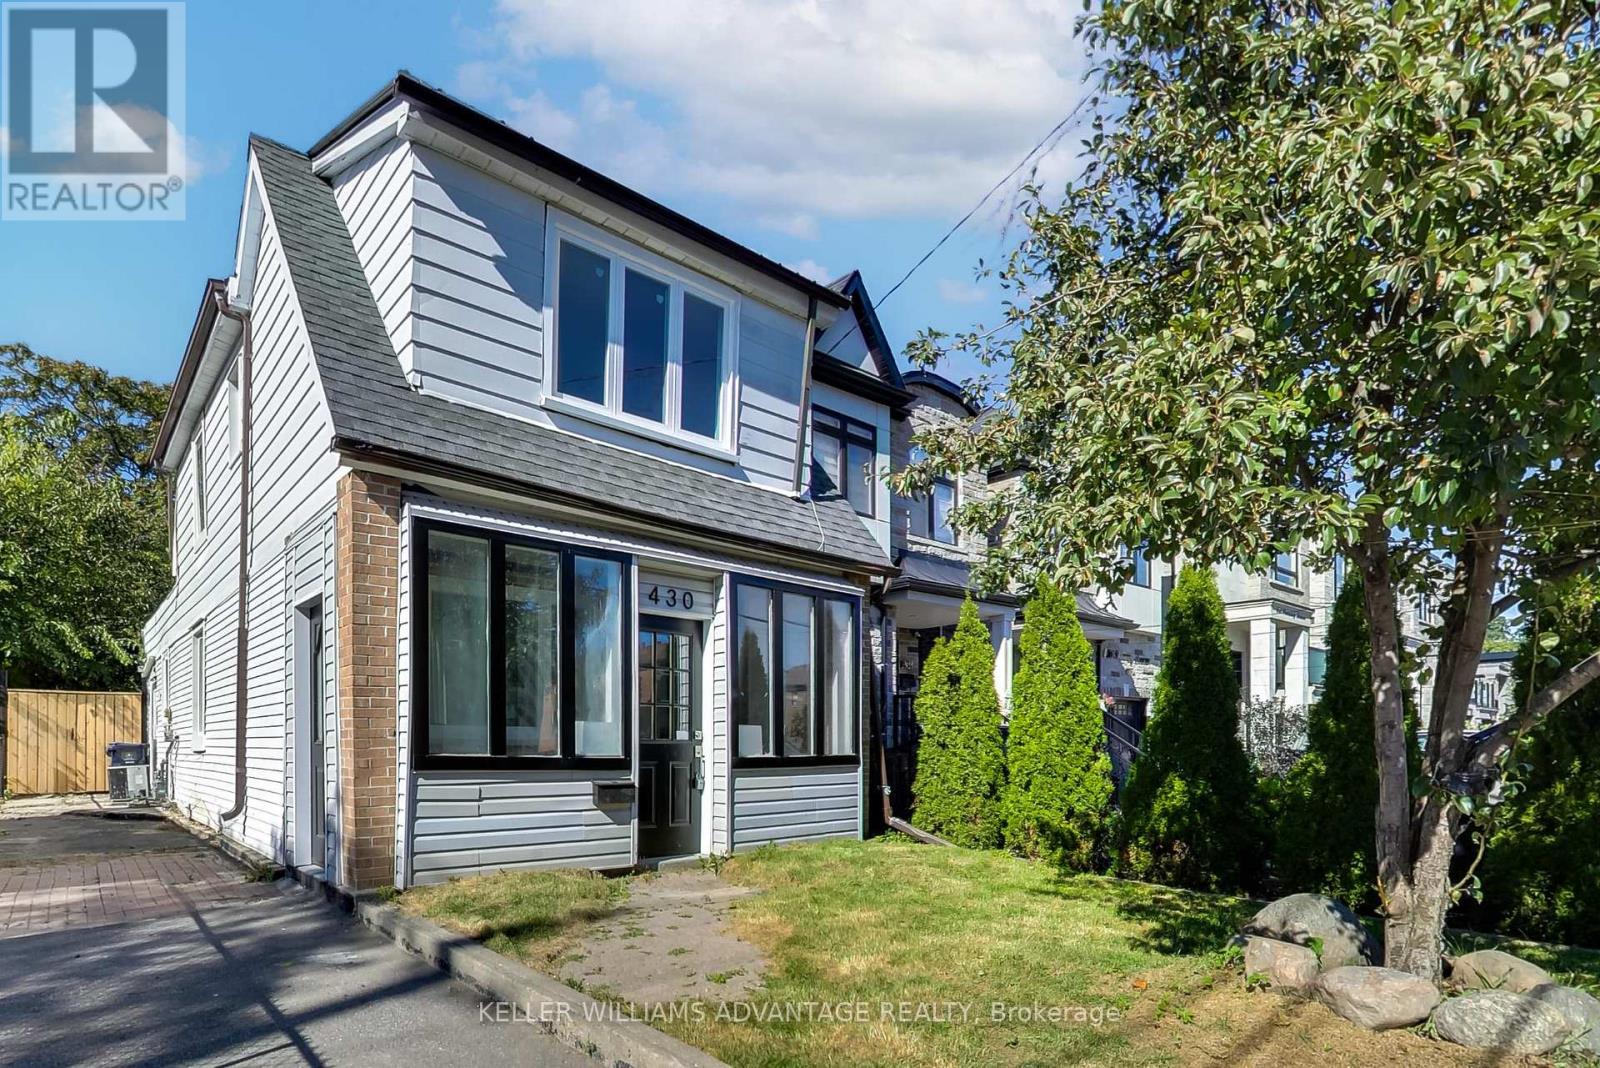
$699,000
430 Pharmacy Avenue
Toronto (Clairlea-Birchmount) · MLS # E13847340
3 bed · 2 bath