Videos & Virtual Tours
Open available video, 3D tour, or virtual-tour media for this listing.
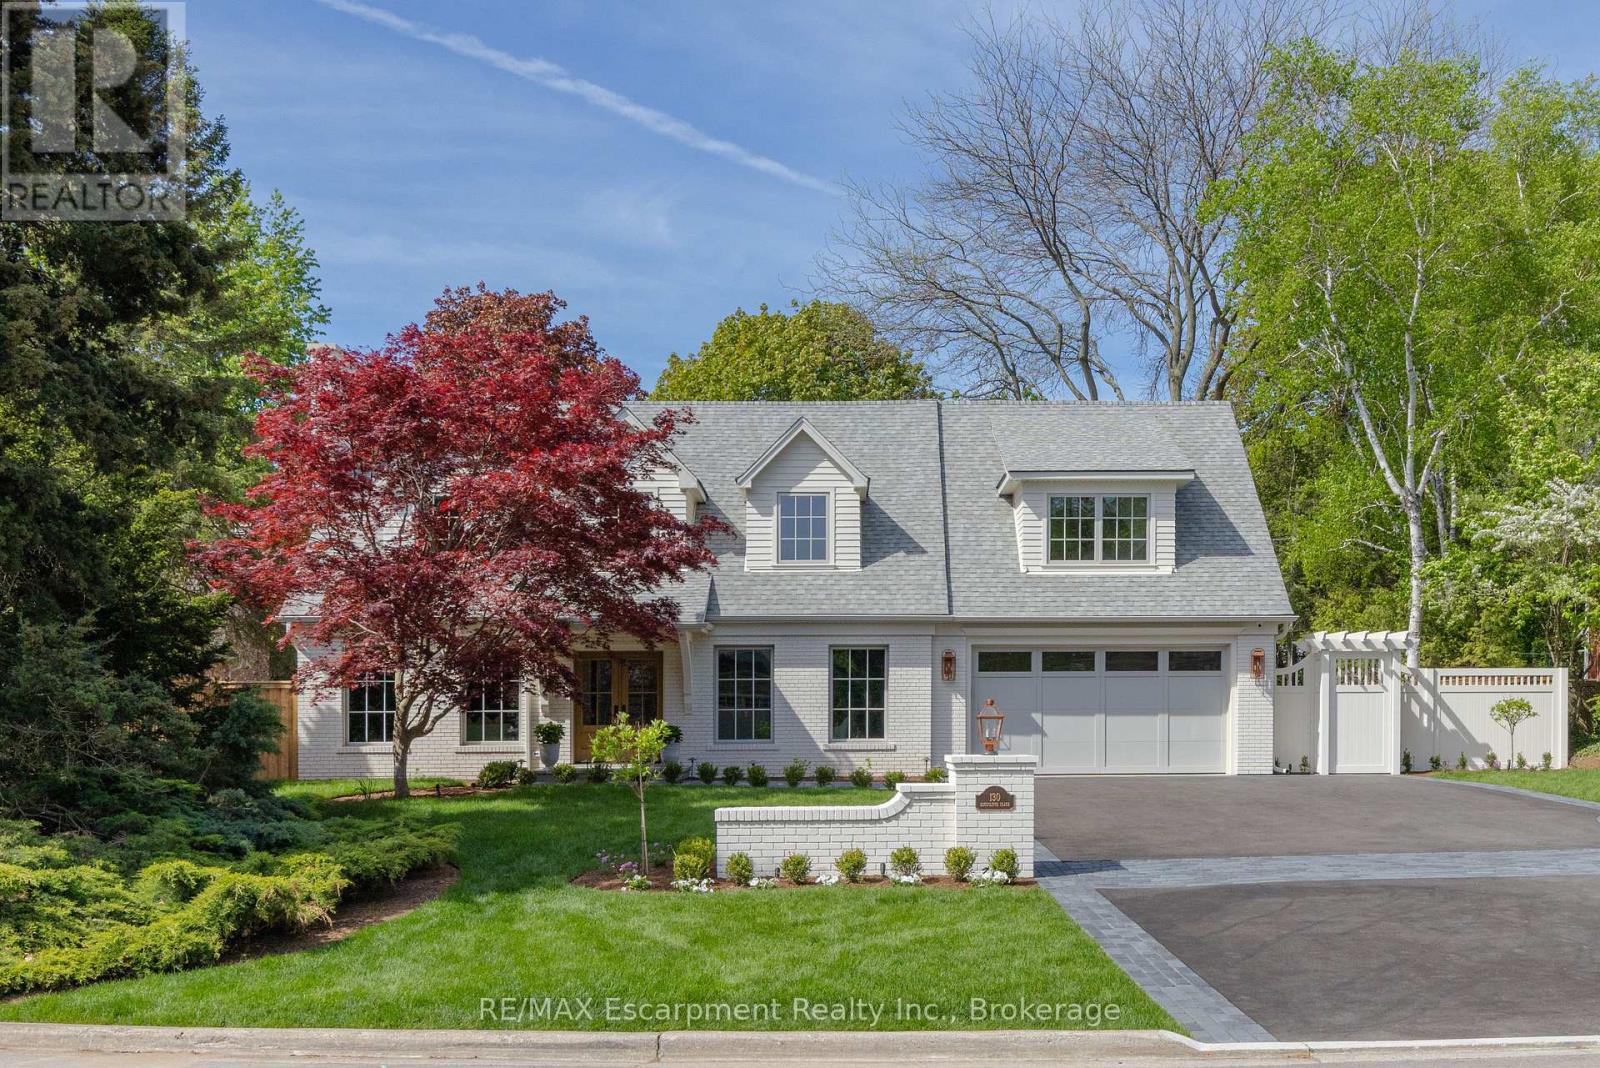
130 Edgecliffe Place
Burlington (Appleby), Ontario L7L3Z3
MLS # W13816956
Property Details
Type
Detached
Beds
5
Baths
6
Status
For Sale
More homes like this
About this property
Situated south of Lakeshore to capture gentle lake breezes, this custom, back to the studs, fully renovated, two-storey, 4+1 bedroom home seamlessly merges modern-traditional architecture with elevated living. Bathed in natural light from expansive windows, the open-concept main level pairs effortless entertaining spaces-a grand living room, dining area, and chef's kitchen-with quiet retreats including a private office and refined family room bathed in light, overlooking the stunning pool deck. Upstairs, four sun-drenched bedrooms feature a spa-inspired primary sanctuary and a convenient upper-level laundry, while the sprawling lower level expands your functional living space with a temperature-controlled wine room, full wet bar, guest suite, and dual flex zones ideal for a home gym or media lounge. Step outside to a private backyard oasis boasting a resort-caliber pool deck, a fully equipped cabana with an outdoor kitchen and bath, a cozy fireplace lounge, and a private putting green, all framed by fresh landscaping, new fencing, and a newly paved driveway. Engineered for ultimate comfort, the home is comprehensively upgraded with dual HVAC systems, complete foundation waterproofing, state-of-the-art security, and radiant in-floor heating spanning all hard surfaces including the basement and the garage-delivering an uncompromised blend of timeless luxury, smart design, and everyday functionality. Luxury Certified.
Mortgage Estimate
Estimated monthly payment
Calculating…
Estimate only. Taxes, insurance, condo fees, and lender terms are not included.
Monthly costs to verify
Property taxes: about $817/month based on listed annual taxes.
Estimate only. Confirm taxes, condo/maintenance fees, insurance, utilities, and lender terms before making decisions.
Rooms
| Room | Level | Dimensions |
|---|---|---|
| Office | Main level | 3.66 x 2.84 |
| Bathroom | Upper Level | 6.15 x 5.03 |
| Bedroom | Upper Level | 4.57 x 3.51 |
| Bathroom | Upper Level | 3.33 x 1.57 |
| Bedroom | Upper Level | 5.05 x 4.72 |
| Bedroom | Upper Level | 3.94 x 3.4 |
| Bathroom | Upper Level | 3.78 x 2.24 |
| Laundry room | Upper Level | 2.82 x 2.24 |
| Recreational, Games room | Lower level | 9.09 x 5.03 |
| Bathroom | Lower level | 2.97 x 1.6 |
| Bathroom | Main level | 2.62 x 1.04 |
| Bedroom | Lower level | 4.17 x 3.89 |
| Games room | Lower level | 5.99 x 4.29 |
| Other | Lower level | 4.57 x 3.4 |
| Living room | Main level | 5.21 x 4.39 |
| Dining room | Main level | 6.53 x 3.38 |
| Kitchen | Main level | 4.7 x 4.22 |
| Great room | Main level | 6.15 x 5.54 |
| Mud room | Main level | 2.59 x 1.91 |
| Other | Main level | 6.35 x 5.97 |
Facts & Location
Parking
6 spaces
Lot Size
87 x 130 FT
Annual Taxes
$9,808
Listing data
Listing information is provided for personal, non-commercial use and should be independently verified before making real estate decisions.
Last refreshed: Oct 15, 2026 7:30 PM
Explore nearby searches
SEO-friendly searches for this area, property type, and nearby neighbourhoods.
Similar Properties
More nearby listings that may fit the same search.
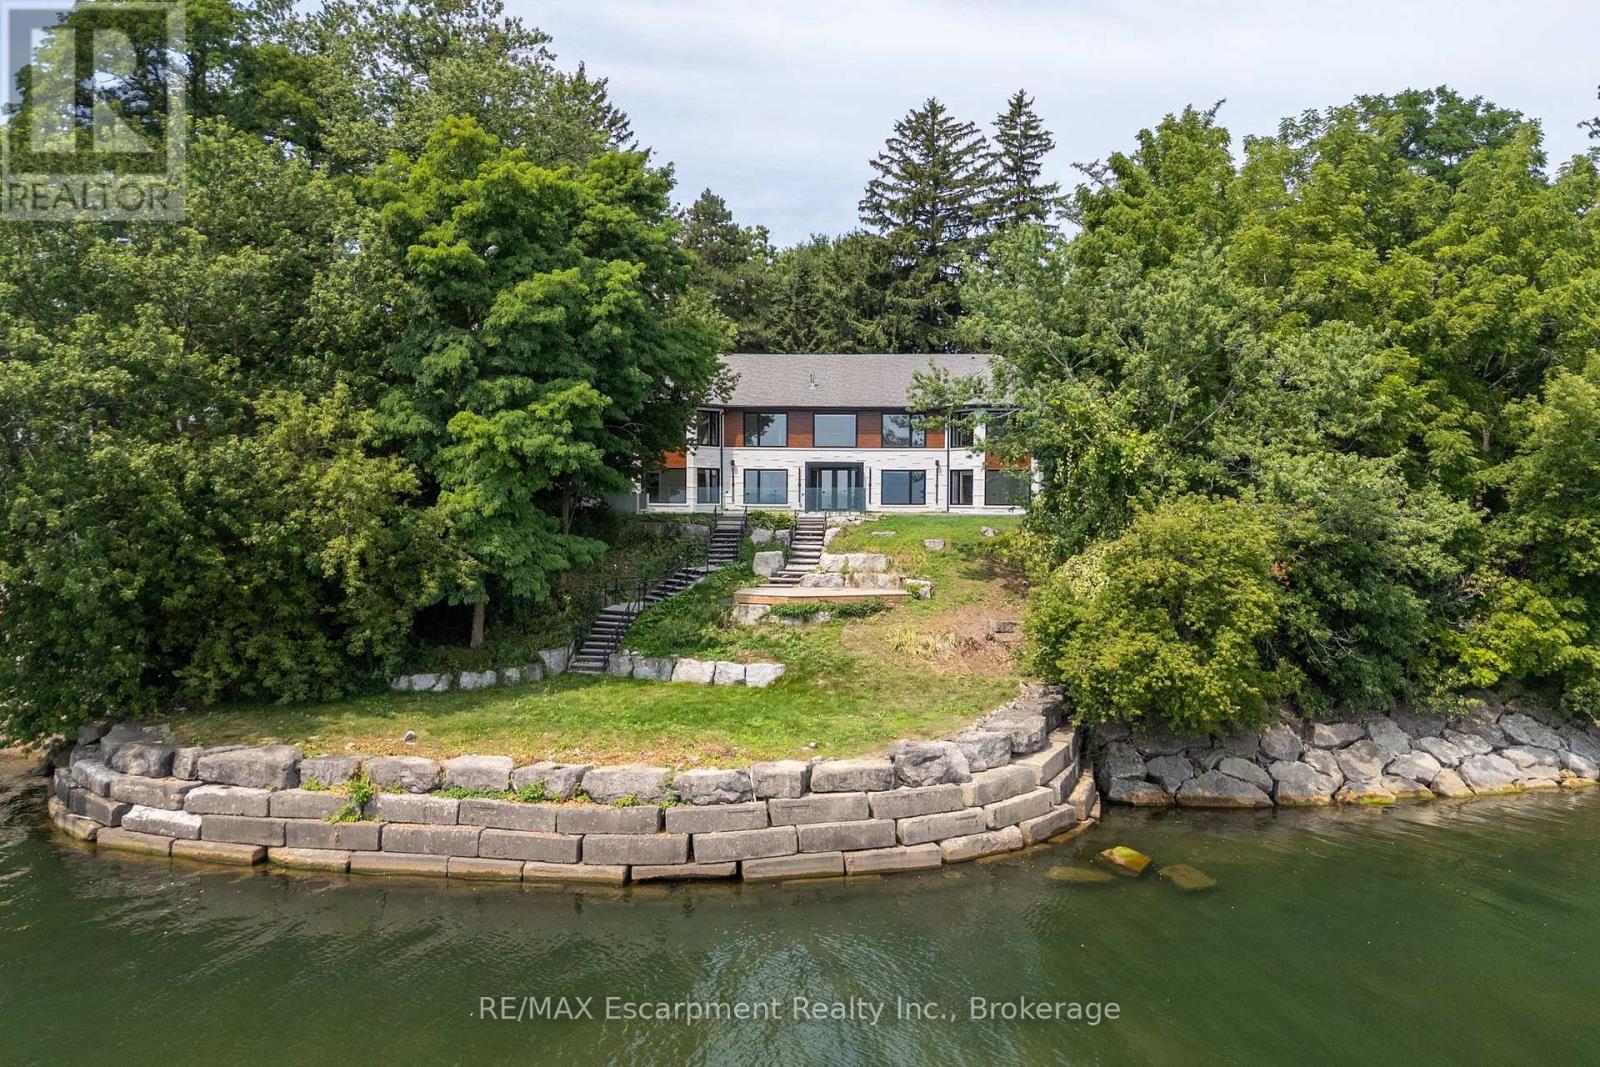
$5,749,000
100 Appleby Place
Burlington (Appleby) · MLS # W13684620
4 bed · 7 bath
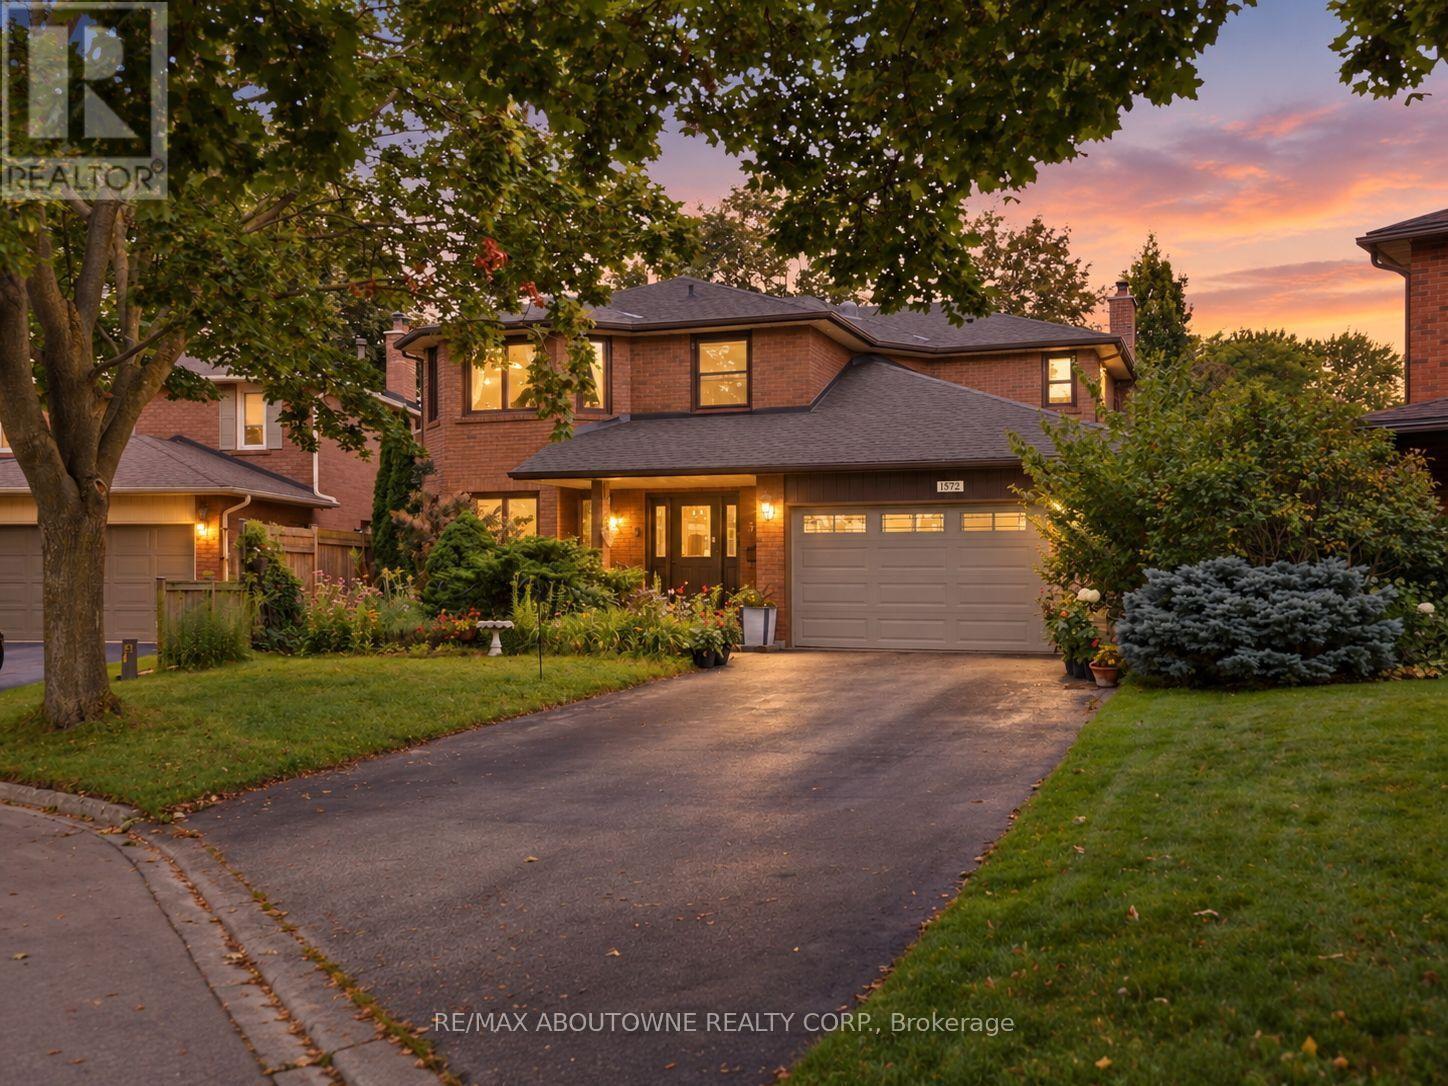
$1,590,000
572 Harmony Avenue
Burlington (Roseland) · MLS # W13858296
5 bed · 4 bath · 4,000 sq ft
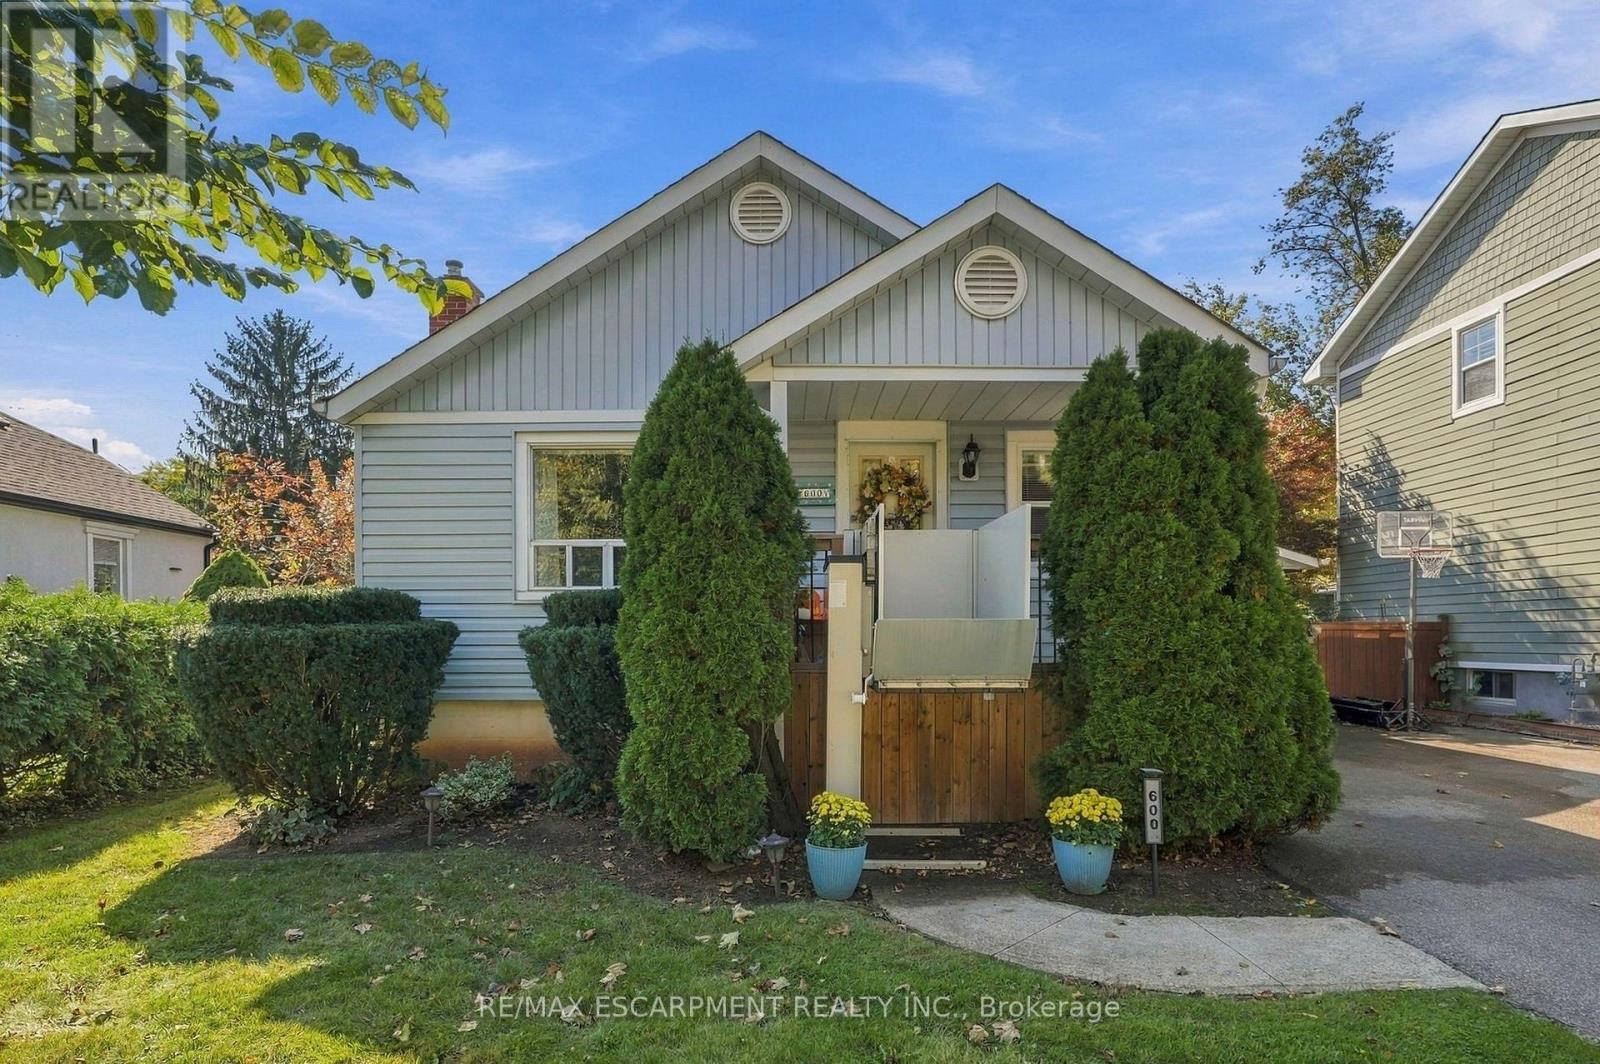
$739,900
600 Hager Avenue
Burlington (Brant) · MLS # W14081654
3 bed · 1 bath