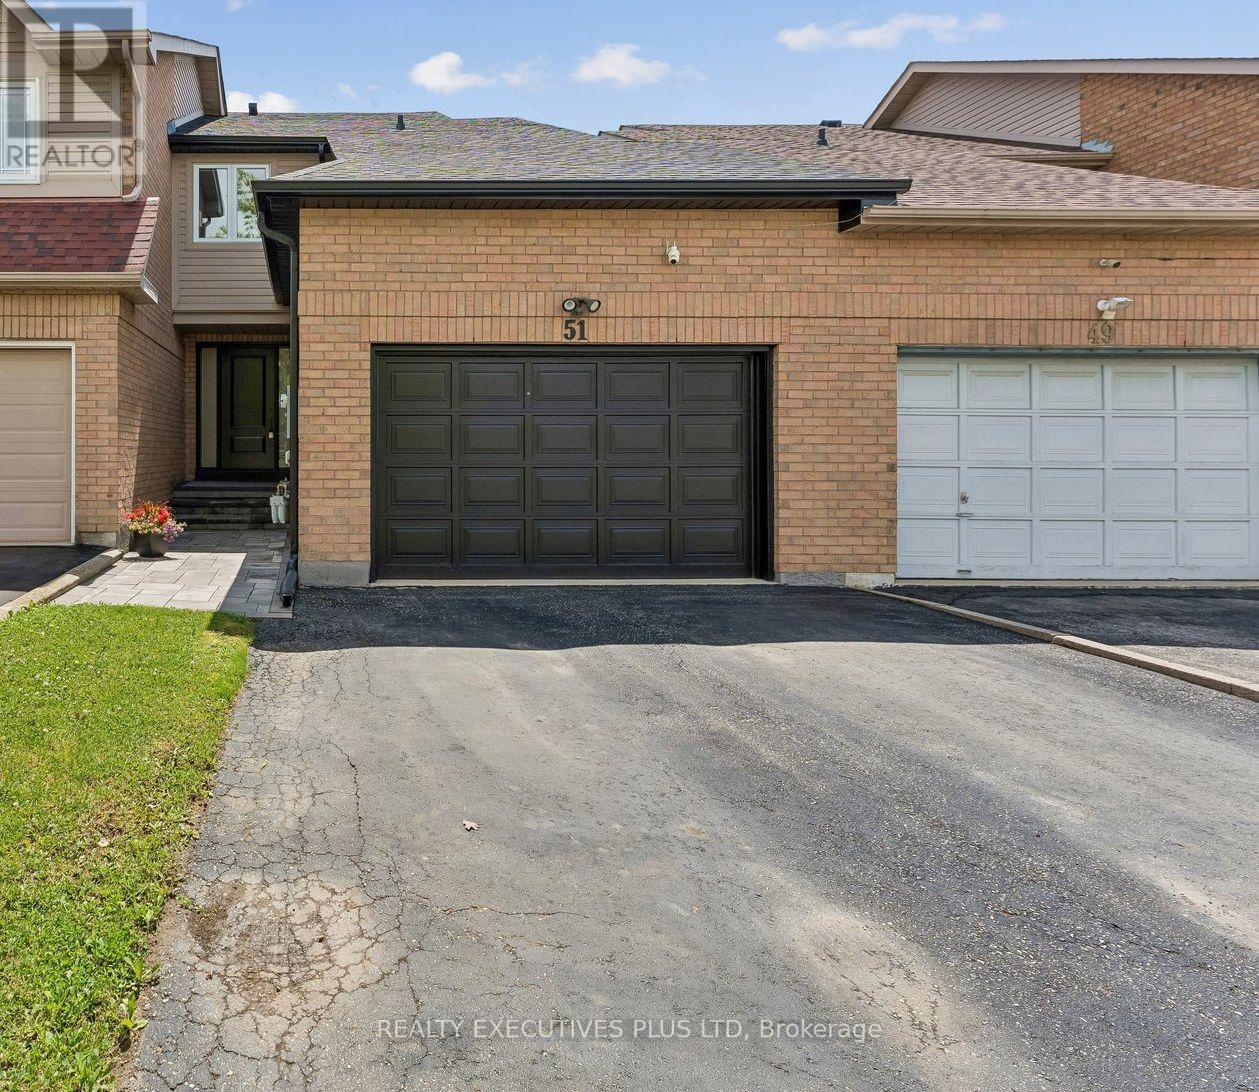
51 Ashbrook Way
Brampton (Fletcher's West), Ontario L6Y4R4
MLS # W13467802
Property Details
Type
Townhouse
Beds
3
Baths
2
Status
For Sale
More homes like this
About this property
Every so often I come across a home that is WOW! This is one of those homes. This charming 3-Bedroom Row House has been looked after with tender loving care. It is ideal for a young couple. When you enter the home, what strikes you is the Open Concept Living/Dining/Kitchen. The Kitchen has been updated with modern cupboards, Stainless Steel Appliances and a the deep sink, You'll love the Laminate floors in the Living room, sliding glass doors to the deck and a private Gazebo. Ideal for Summer B.B.Q's. Upstairs are 3 Bedrooms. The main bathroom is a semi-ensuite and has been updated. The Basement is high and dry and ready for your special touches. This is just a fabulous home looking for a new Buyer
Mortgage Estimate
Estimated monthly payment
Calculating…
Estimate only. Taxes, insurance, condo fees, and lender terms are not included.
Monthly costs to verify
Property taxes: about $424/month based on listed annual taxes.
Estimate only. Confirm taxes, condo/maintenance fees, insurance, utilities, and lender terms before making decisions.
Rooms
| Room | Level | Dimensions |
|---|---|---|
| Living room | Main level | 4.02 x 3.63 |
| Dining room | Main level | 2.91 x 2.4 |
| Kitchen | Main level | 3.17 x 2.25 |
| Primary Bedroom | Second level | 4.08 x 3.75 |
| Bedroom 2 | Second level | 2.68 x 3.13 |
| Bedroom 3 | Second level | 3.87 x 2.62 |
| Furnace | Basement | 5.1 x 3.88 |
Facts & Location
Parking
3 spaces
Lot Size
23 x 109.9 FT
Annual Taxes
$5,091
Listing data
Listing information is provided for personal, non-commercial use and should be independently verified before making real estate decisions.
Last refreshed: Jul 26, 2026 3:18 AM
Explore nearby searches
SEO-friendly searches for this area, property type, and nearby neighbourhoods.
Similar Properties
More nearby listings that may fit the same search.
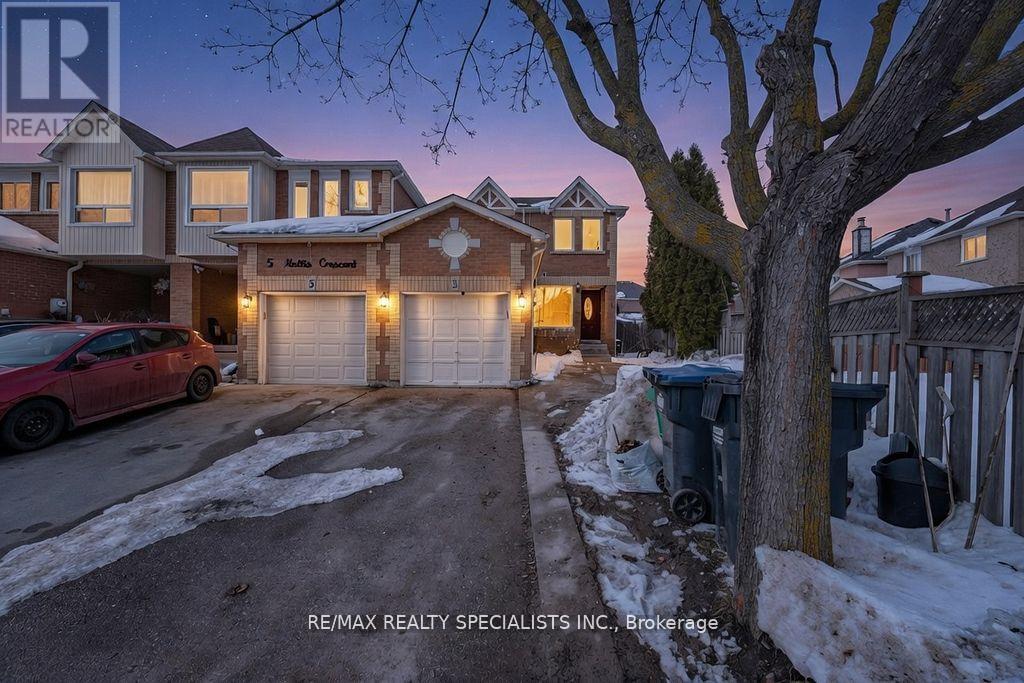
$699,000
3 Mullis Crescent
Brampton (Fletcher's West) · MLS # W13442730
3 bed · 3 bath
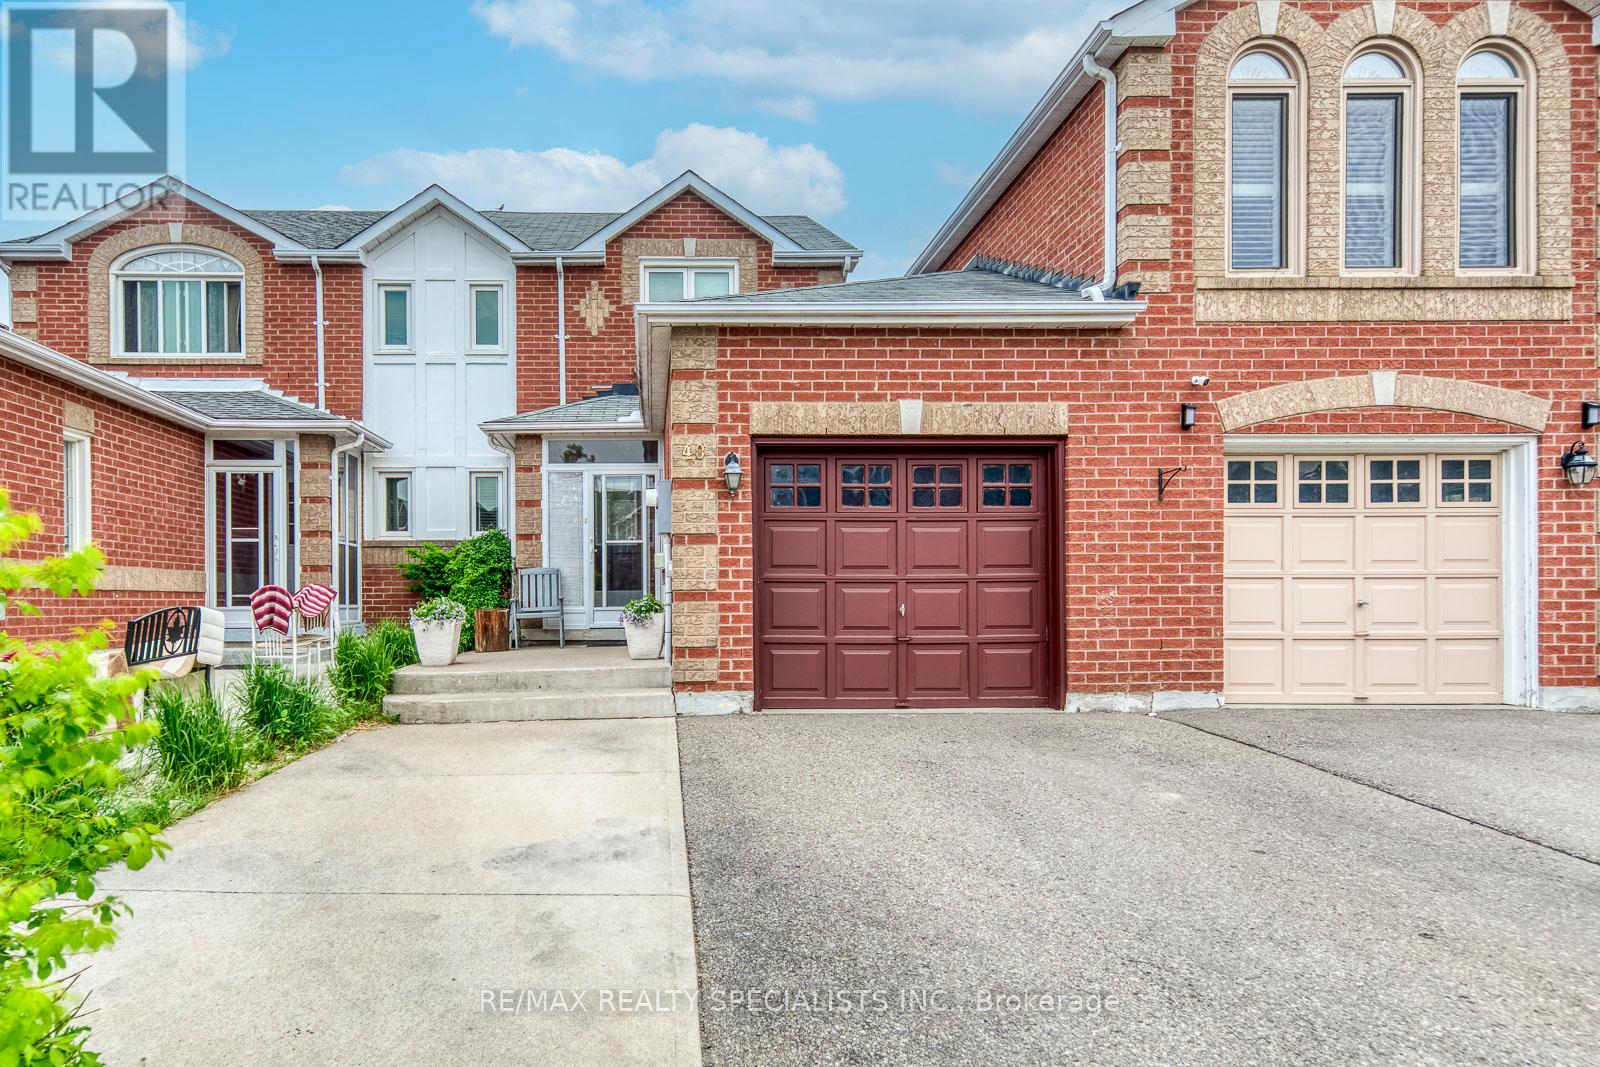
$699,000
40 Mannel Crescent
Brampton (Fletcher's West) · MLS # W13543430
4 bed · 3 bath
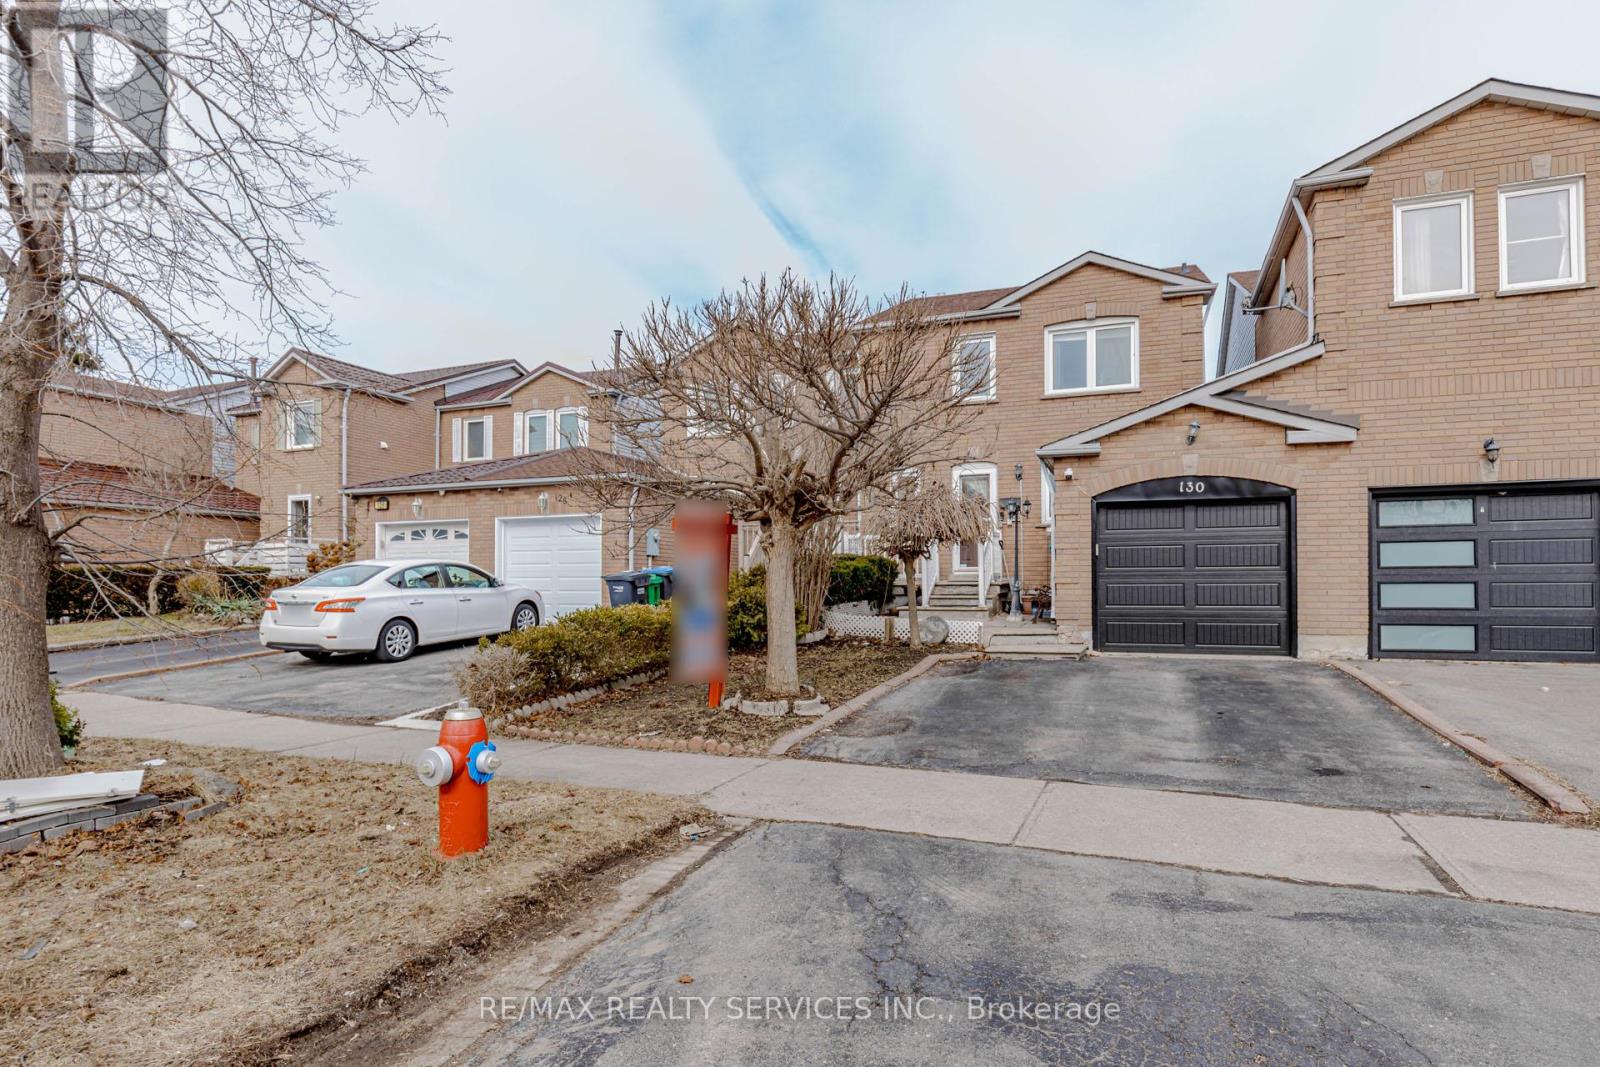
$679,000
130 Cutters Crescent
Brampton (Fletcher's West) · MLS # W13599434
3 bed · 3 bath