Videos & Virtual Tours
Open available video, 3D tour, or virtual-tour media for this listing.
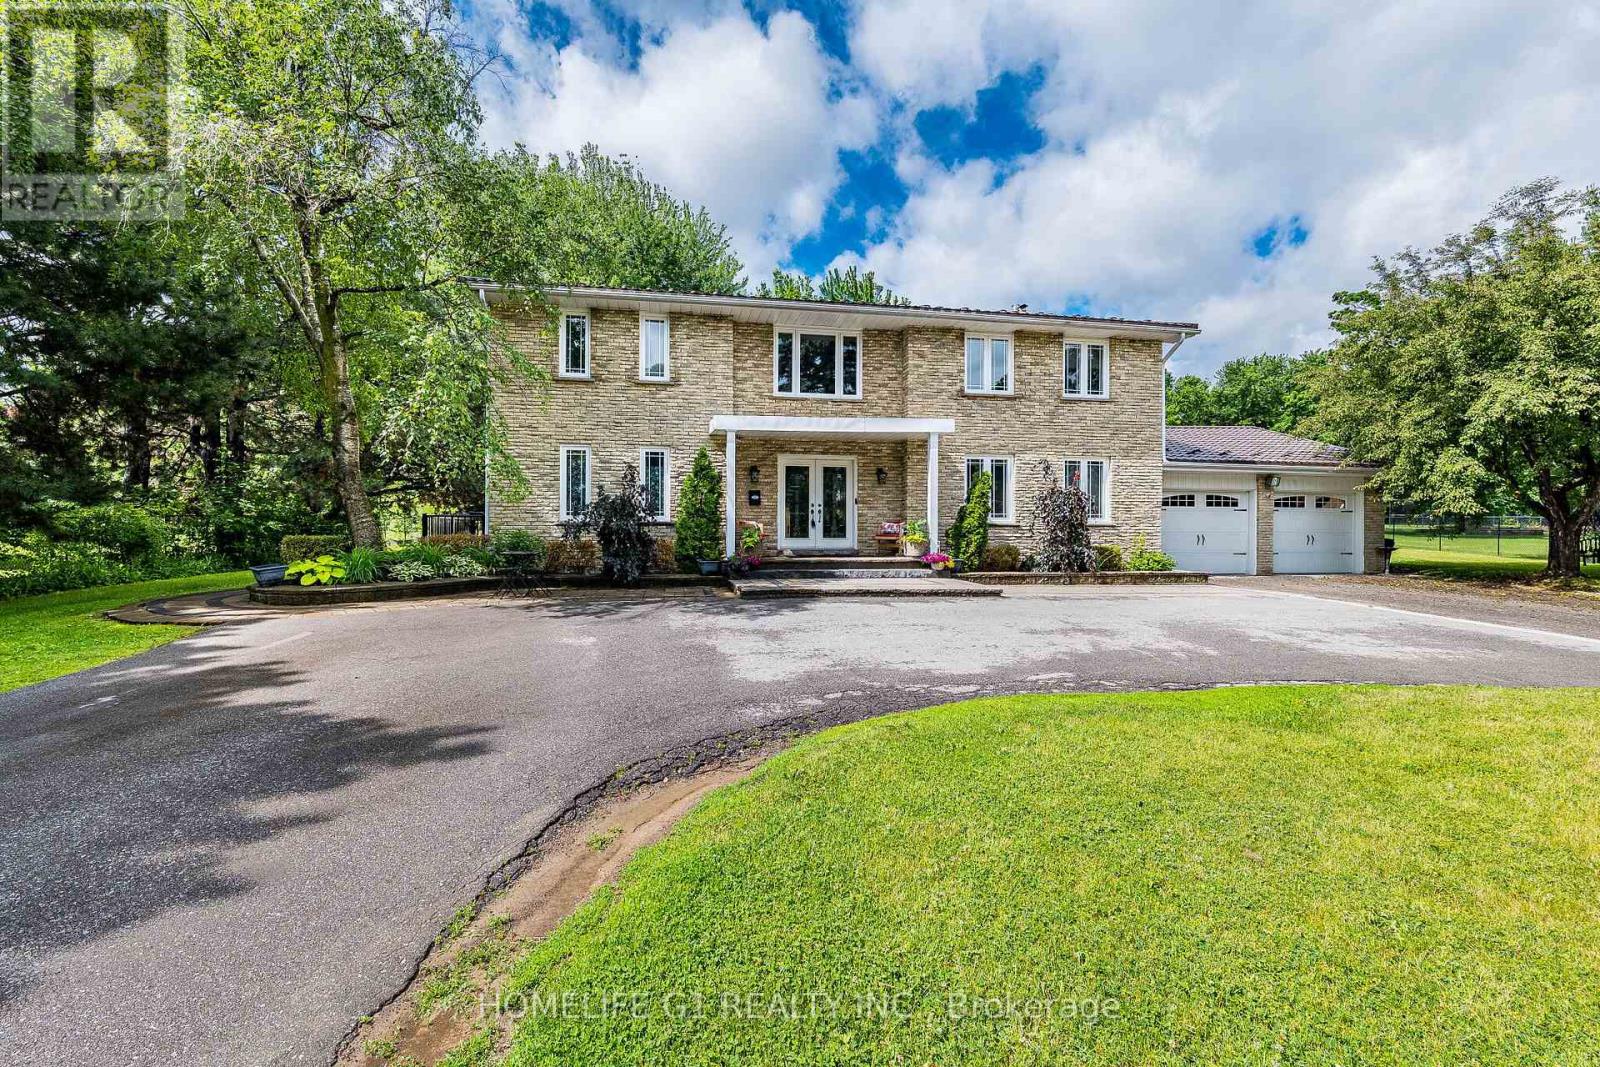
17 Crescent Hills Drive
Brampton (Central Park), Ontario L6S2P4
MLS # W13467702
Property Details
Type
Detached
Beds
5
Baths
5
Status
For Sale
More homes like this
About this property
Luxurious Executive Estate Home Located on One of Brampton's Most Prestigious and Exclusive area. A Stunning Estate Nestled In One of Brampton's Most Sought-After Neighborhoods. This Executive Home Sits on a Pristine 0.653 Acre Lot, Offering Privacy, Space, And Luxury Living at Its Finest. Property Features Heated in Ground Pool with Brand New Heater/Pump/Pool Cover, Private Outdoor Entertaining Area with mature trees, 4 Spacious Bedrooms Including a Master Suite With beautiful private Balcony, Grand Foyer Entrance with Elegant Staircase, Modern Kitchen with Upgraded Appliances, Beautiful Feature Walls and Stylish Flooring Throughout. Family Room with Walk Out to Pool Area with stunning view from it, Sunken Living Room with French Doors, Large Windows for Natural Light, Beautiful Circular Driveway Fits 20 Cars Plus A 2 Car Garage, Professionally Finished Legal Basement Apartment. Walking distance to Bramalea city center. New pool liner and spent over 300K on renovation.
Mortgage Estimate
Estimated monthly payment
Calculating…
Estimate only. Taxes, insurance, condo fees, and lender terms are not included.
Monthly costs to verify
Property taxes: about $921/month based on listed annual taxes.
Estimate only. Confirm taxes, condo/maintenance fees, insurance, utilities, and lender terms before making decisions.
Rooms
| Room | Level | Dimensions |
|---|---|---|
| Living room | Main level | 5.95 x 4.4 |
| Bedroom 2 | Basement | 3.65 x 4.22 |
| Bedroom 3 | Basement | 4.35 x 5.55 |
| Dining room | Main level | 4.6 x 4.36 |
| Kitchen | Main level | 8.58 x 3.35 |
| Family room | Main level | 5.5 x 4.26 |
| Primary Bedroom | Second level | 5.26 x 4.02 |
| Bedroom 2 | Second level | 5.76 x 3.35 |
| Bedroom 3 | Second level | 4.3 x 4.05 |
| Bedroom 4 | Second level | 4.65 x 4.05 |
| Recreational, Games room | Basement | 8.5 x 4.1 |
| Bedroom | Basement | 5.55 x 3.44 |
Facts & Location
Parking
12 spaces
Lot Size
121.4 x 198.7 FT
Annual Taxes
$11,058
Listing data
Listing information is provided for personal, non-commercial use and should be independently verified before making real estate decisions.
Last refreshed: Oct 1, 2026 3:17 AM
Explore nearby searches
SEO-friendly searches for this area, property type, and nearby neighbourhoods.
Similar Properties
More nearby listings that may fit the same search.
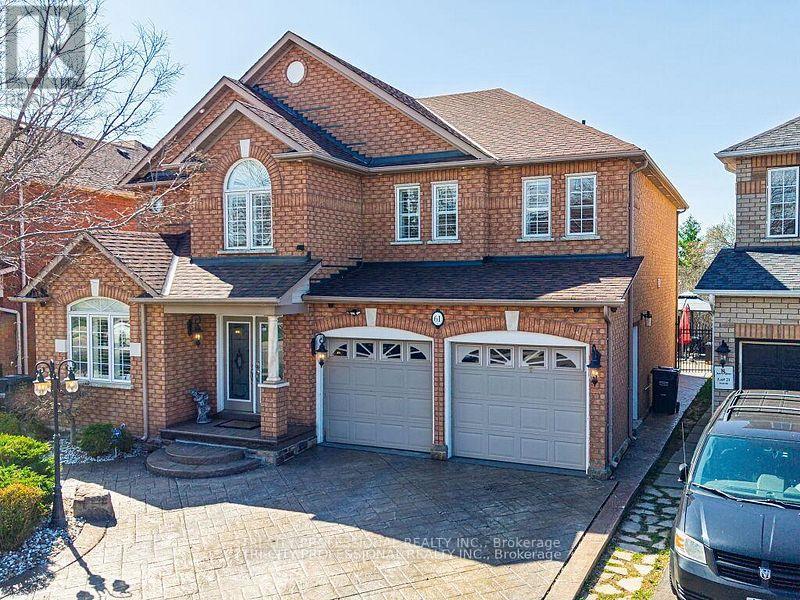
$1,049,000
61 Woodvalley Drive
Brampton (Fletcher's Meadow) · MLS # W13849896
5 bed · 4 bath
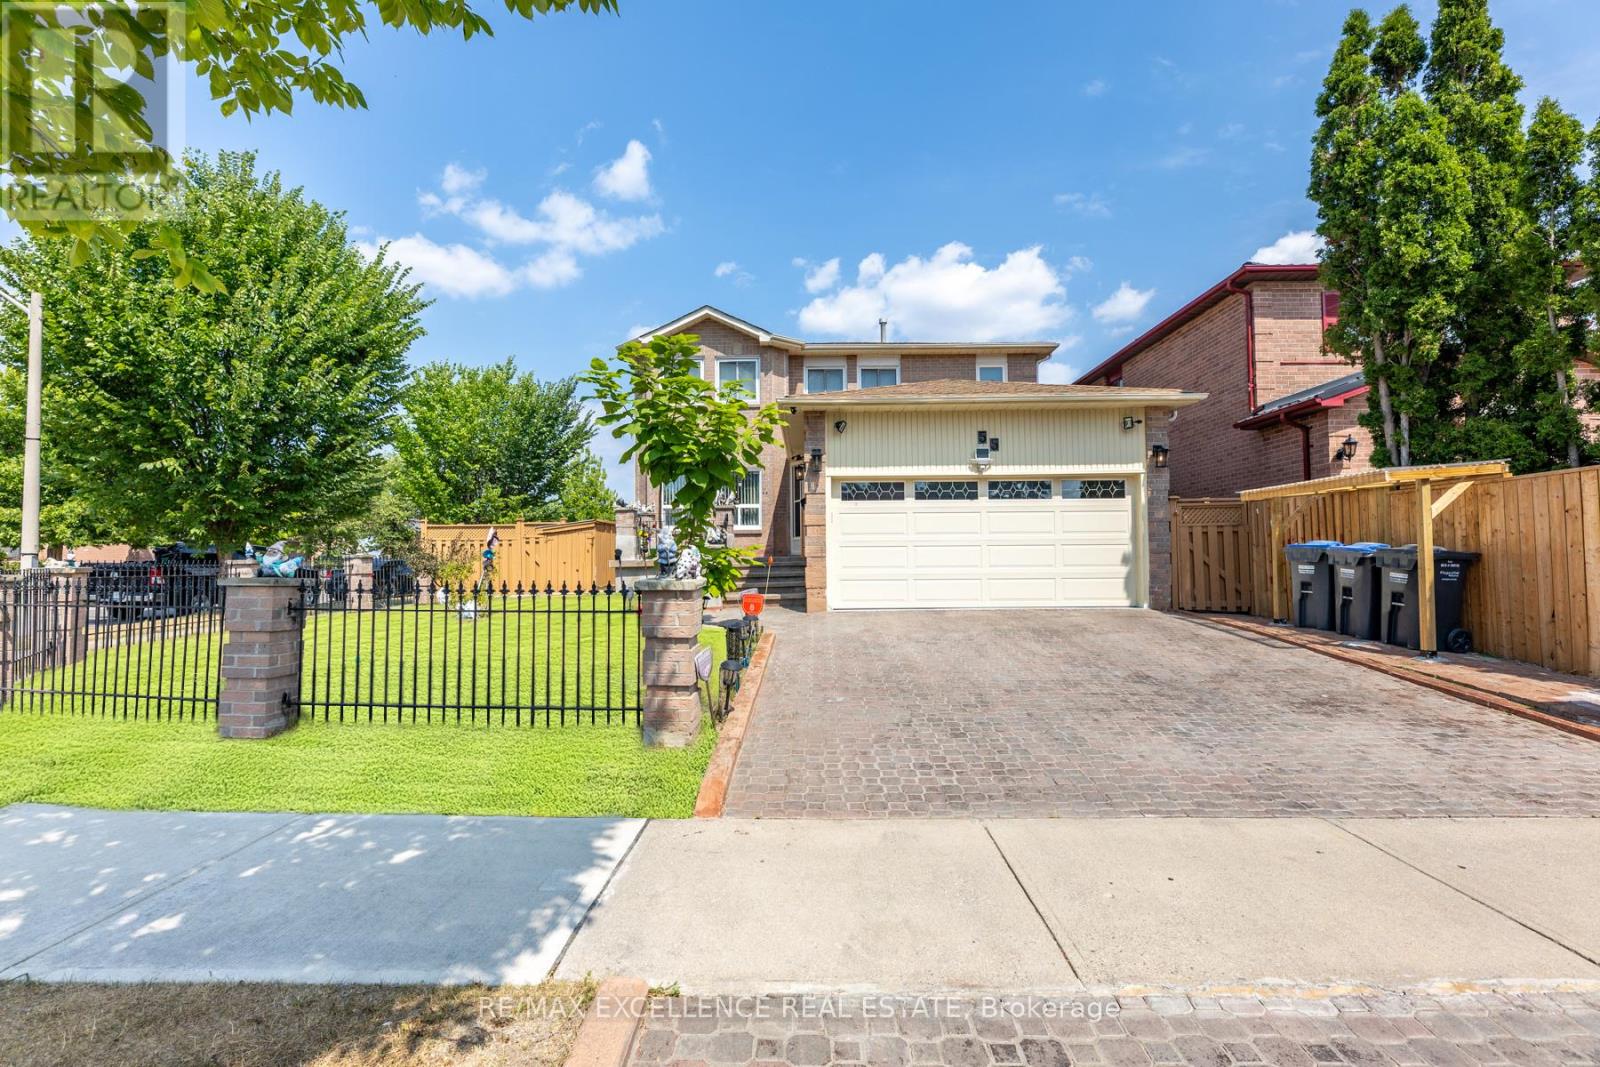
$799,999
55 Atkins Circle
Brampton (Northwood Park) · MLS # W13850318
4 bed · 4 bath
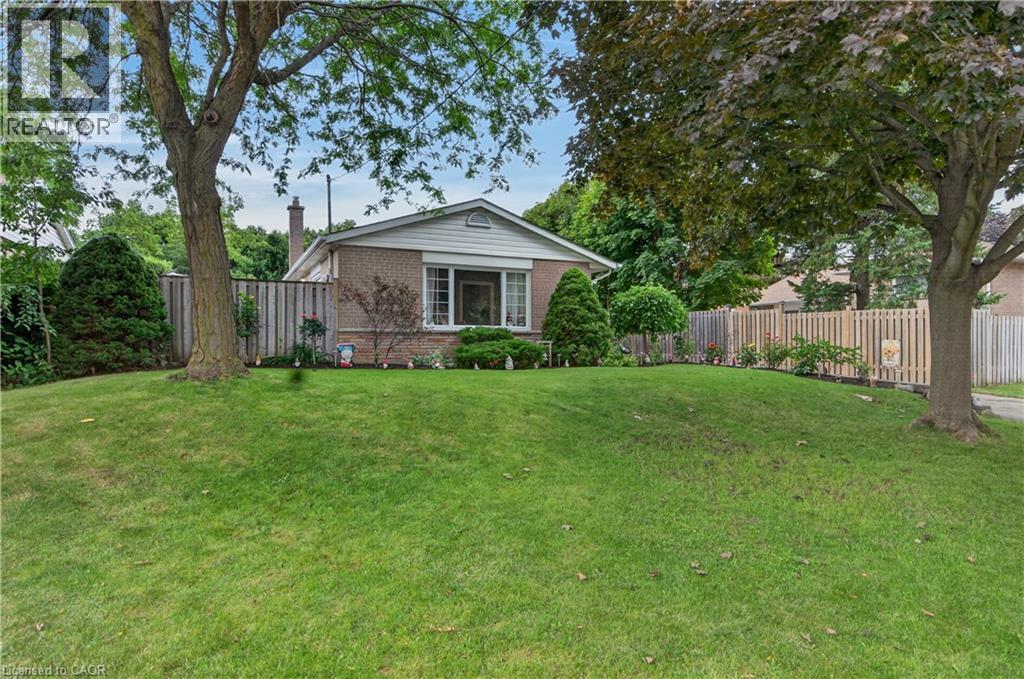
$739,000
3 CUMBRIAN Court
Brampton · MLS # 40868209
3 bed · 2 bath · 1,495 sq ft