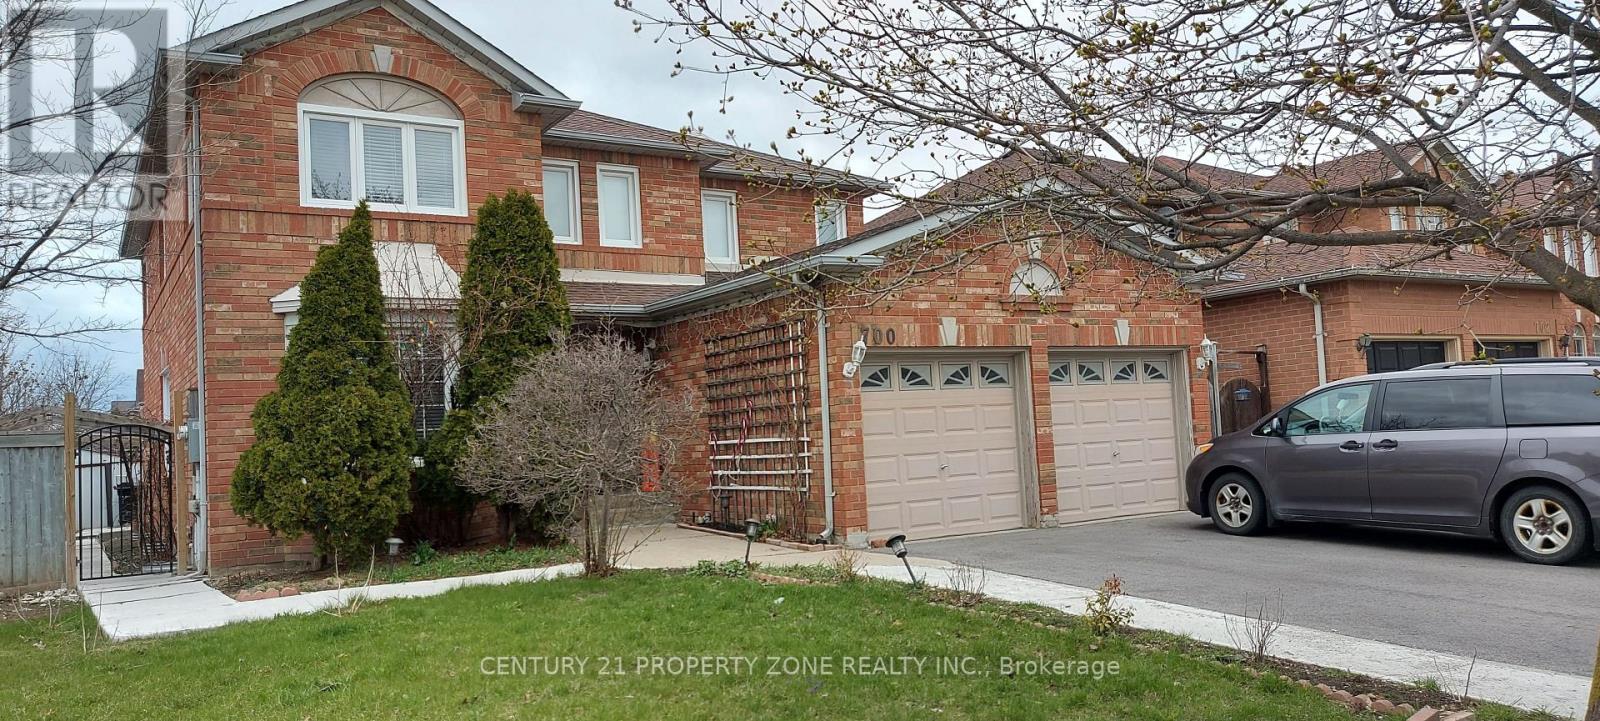
700 Peter Robertson Boulevard
Brampton (Sandringham-Wellington), Ontario L6R1L7
MLS # W13816690
Property Details
Type
Detached
Beds
6
Baths
3
Status
For Rent
More homes like this
About this property
Discover your ideal rental home in a prime Brampton location! This freshly painted 6-bedroom detached home is nestled in a mature, family-friendly neighborhood, offering the perfect blend of modern comfort and timeless charm. Featuring a bright, open-concept living and dining areathat flows into a spacious, updated kitchen with a cozy breakfast nook, this home is designed for easy living. It includes 3 full bathrooms-one conveniently located on the main floor-along with a separate main-floor laundry room and four generously sized bedrooms. Outside, enjoy afully fenced backyard with a large deck, a double-car garage, and a 4-car driveway, providing parking for up to 6 vehicles. Located within walking distance to Brampton Civic Hospital, top-rated schools, shopping plazas, public transit, and local dining, this home offers unmatched convenience and comfort. Utilities Payment Responsibility: The Tenant is responsible for paying 70% of the total cost of all utilities associated with the rental unit, which includes but isnot limited to electricity, water, gas, and any other applicable charges. These utility costs are not included in the monthly rent and will be billed separately. Move in and make it yourstoday!
Rent Affordability
Affordability guide
Enter income
A common guideline is keeping rent near 30% of gross monthly income. This is an estimate only.
Rooms
| Room | Level | Dimensions |
|---|---|---|
| Living room | Main level | 6.13 x 3.78 |
| Dining room | Main level | 6.13 x 3.78 |
| Kitchen | Main level | 6.31 x 6.39 |
| Eating area | Main level | 6.31 x 6.39 |
| Primary Bedroom | Second level | 6.43 x 4.33 |
| Bedroom 2 | Second level | 3.78 x 3.41 |
| Bedroom 3 | Second level | 4.78 x 3.38 |
| Bedroom 4 | Second level | 3.44 x 3.38 |
| Laundry room | Main level | 2.44 x 1.46 |
Facts & Location
Parking
6 spaces
Lot Size
24.6 x 111.6 FT
Listing data
Listing information is provided for personal, non-commercial use and should be independently verified before making real estate decisions.
Last refreshed: Sep 23, 2026 12:30 AM
Explore nearby searches
SEO-friendly searches for this area, property type, and nearby neighbourhoods.
Similar Properties
More nearby listings that may fit the same search.
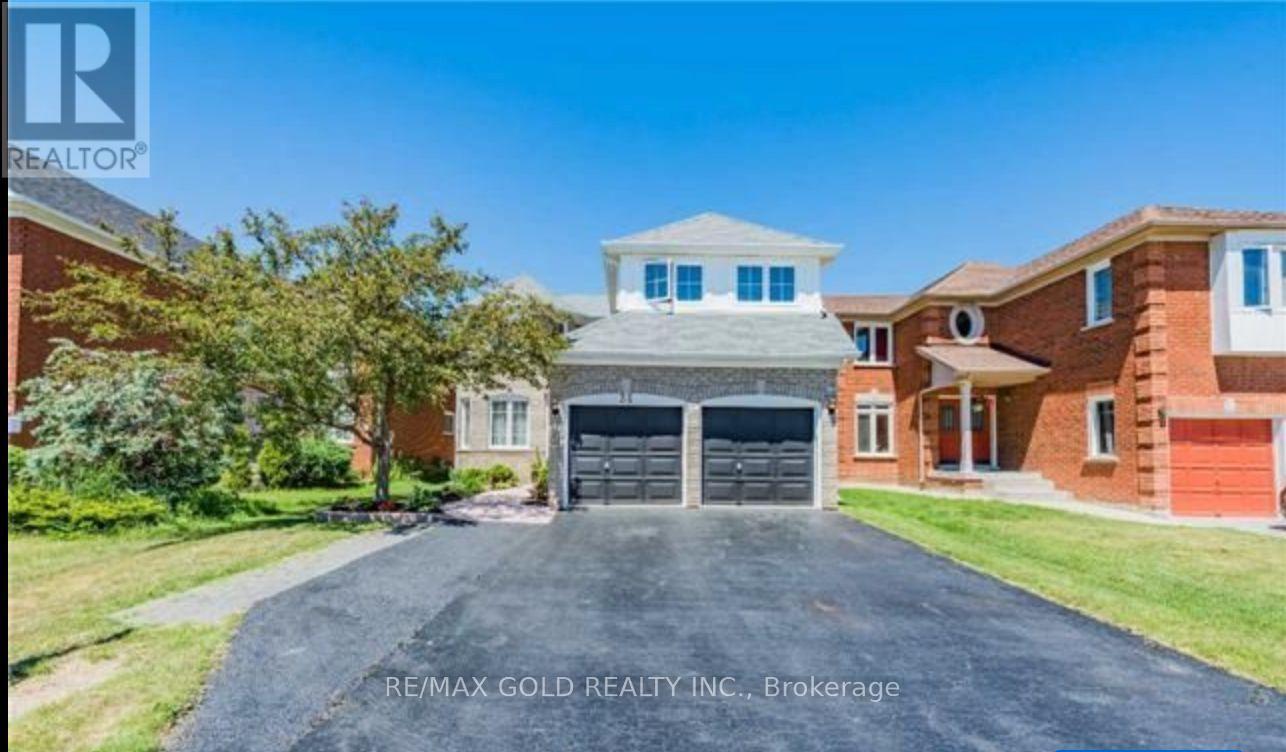
$4,000/mo
31 Hollybush Street
Brampton (Sandringham-Wellington) · MLS # W13810964
6 bed · 4 bath
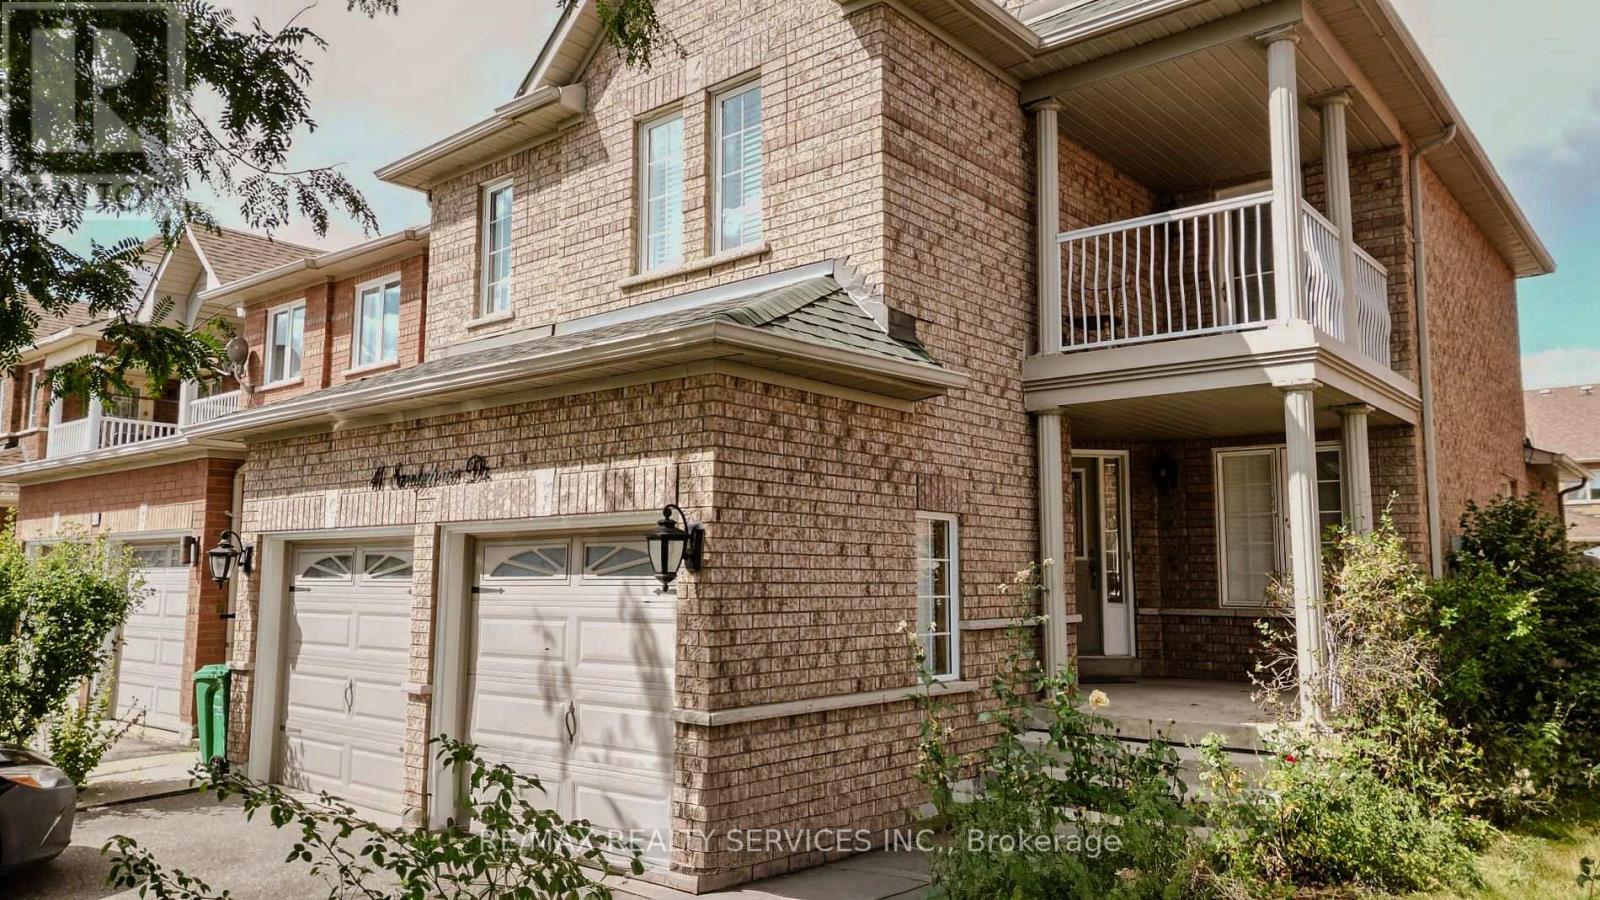
$3,990/mo
41 Sandyshores Drive
Brampton (Sandringham-Wellington) · MLS # W13722738
5 bed · 4 bath · 1,800 sq ft
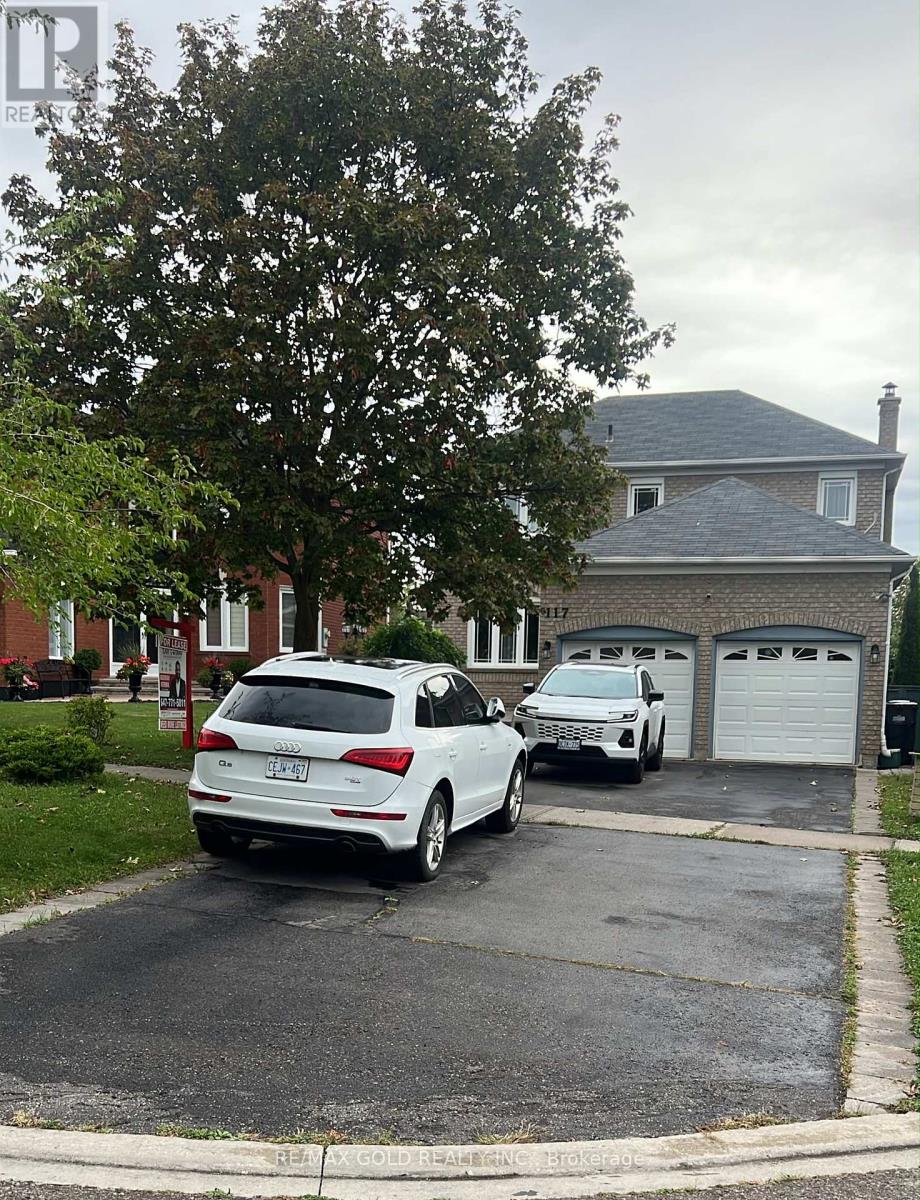
$3,499/mo
117 Sal Circle
Brampton (Sandringham-Wellington) · MLS # W13724482
5 bed · 4 bath