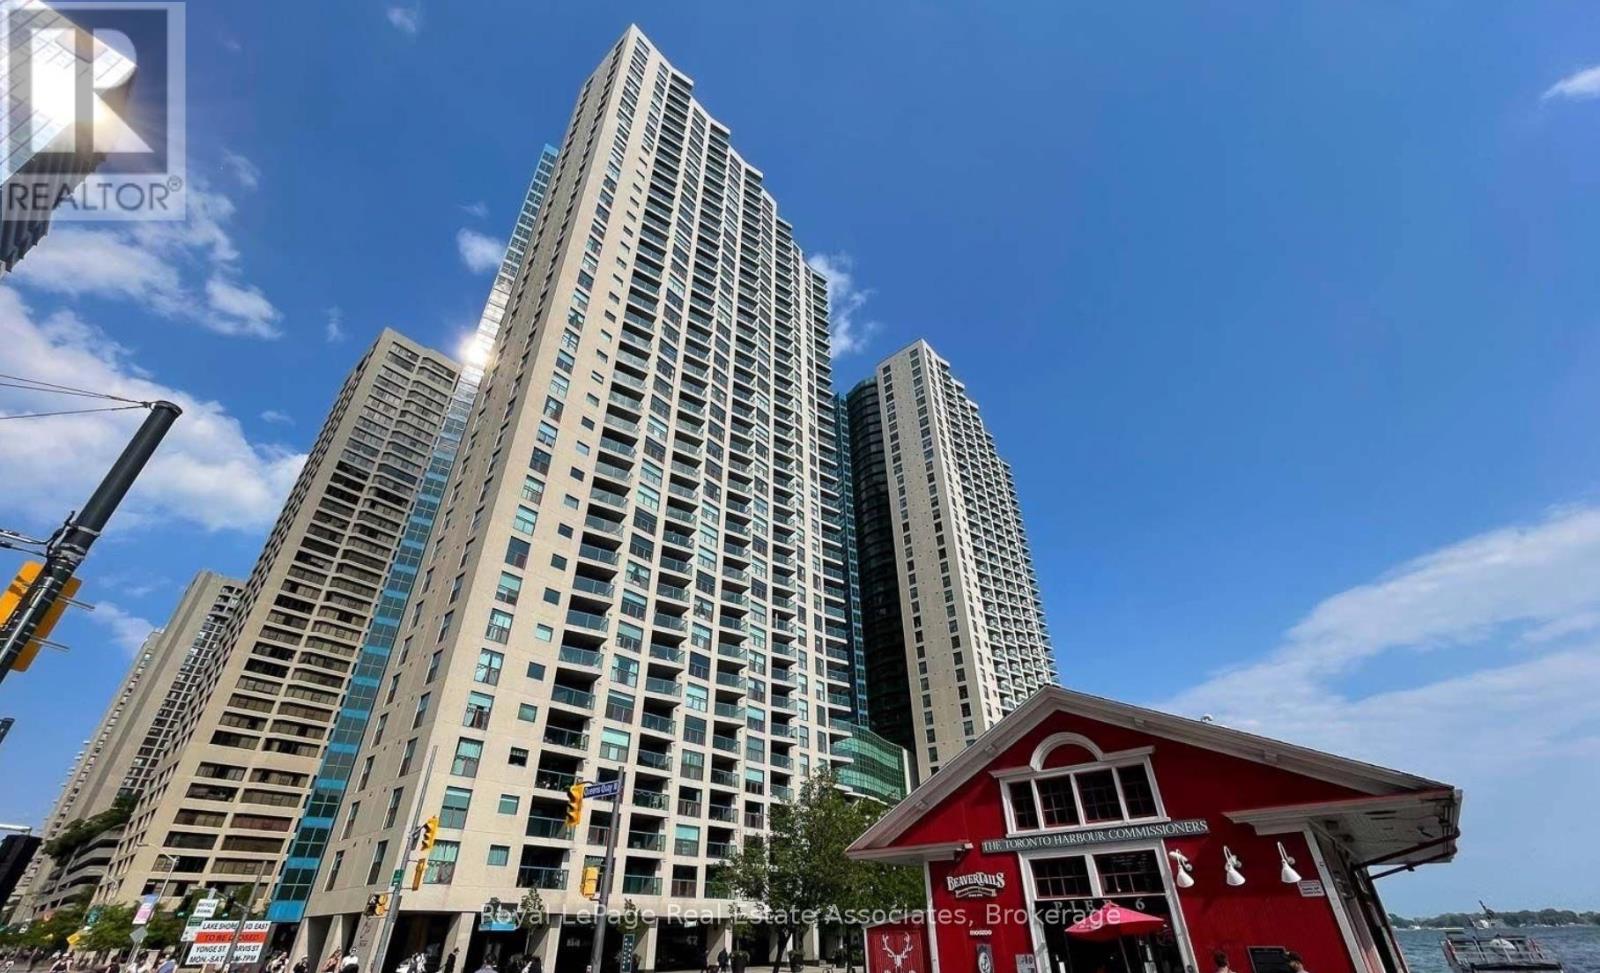
77 Harbour Square
Toronto (Waterfront Communities), Ontario M5J2S2
MLS # C13816708
Property Details
Type
Condo Apartment
Beds
1
Baths
1
Status
For Rent
More homes like this
About this property
*TORONTO WATERFRONT LIVING AT ITS FINEST* With sun-kissed warmth and skyline views, start each day in this incredible spacious unit featuring 1 BEDROOM, 1 BATHROOM, IN-SUITE LAUNDRY, BALCONY & 1 PARKING! Clean, Vacant & Move-in Ready + all Utilities included (Heat, Hydro, Water, Bell Fibe Internet, Cable & Crave TV). Renovated Kitchen with Stainless Steel appliances and Granite Counters overlooks the open concept Dining & Living rooms, with large West-facing windows showcasing a stunning panoramic view of Lake Ontario! Expansive open Balcony has walk-outs from both the Living Room and Bedroom - perfect for morning coffee or evening drinks. *Unit is available Furnished OR Unfurnished - negotiable! "Number One York Quay" is an established waterfront building with recently renovated Front Lobby and featuring luxurious AMENITIES: Indoor & Outdoor Pools, Squash Court, Fitness Room, Sauna, Weekly Fitness Classes, Billiards, Lounge, Community Building Events, Guest Suites, Landscaped Courtyard + Restaurant With Room Service! Plenty Of Free Visitor Parking, Private Shuttle Service, & 24-Hours Concierge! Just Steps to the gorgeous Waterfront, Financial District, Union Station, TTC, Restaurants, Shopping, Grocery Stores And LCBO. Local attractions include the prestigious Harbourfront Centre arts scene & festivals, Ferry Terminal to Centre Island with its fun Parks & Beaches, Biking routes & Walking paths along Queens Quay, beautiful Boat Marinas, and minutes from the Billy Bishop Toronto City Airport. With predictable living expenses plus access to the heart of this exciting waterfront community - it's your time to make the move to 77 Harbour Square!
Rent Affordability
Affordability guide
Enter income
A common guideline is keeping rent near 30% of gross monthly income. This is an estimate only.
Rooms
| Room | Level | Dimensions |
|---|---|---|
| Dining room | Main level | 4.12 x 2.9 |
| Living room | Main level | 3.66 x 4.72 |
| Kitchen | Main level | 3.05 x 2.9 |
| Other | Main level | 2.9 x 1.98 |
| Bathroom | Main level | 2.44 x 2.74 |
| Bedroom | Main level | 4.57 x 3.35 |
Facts & Location
Parking
1 spaces
Listing data
Listing information is provided for personal, non-commercial use and should be independently verified before making real estate decisions.
Last refreshed: Sep 23, 2026 4:32 AM
Explore nearby searches
SEO-friendly searches for this area, property type, and nearby neighbourhoods.
Similar Properties
More nearby listings that may fit the same search.
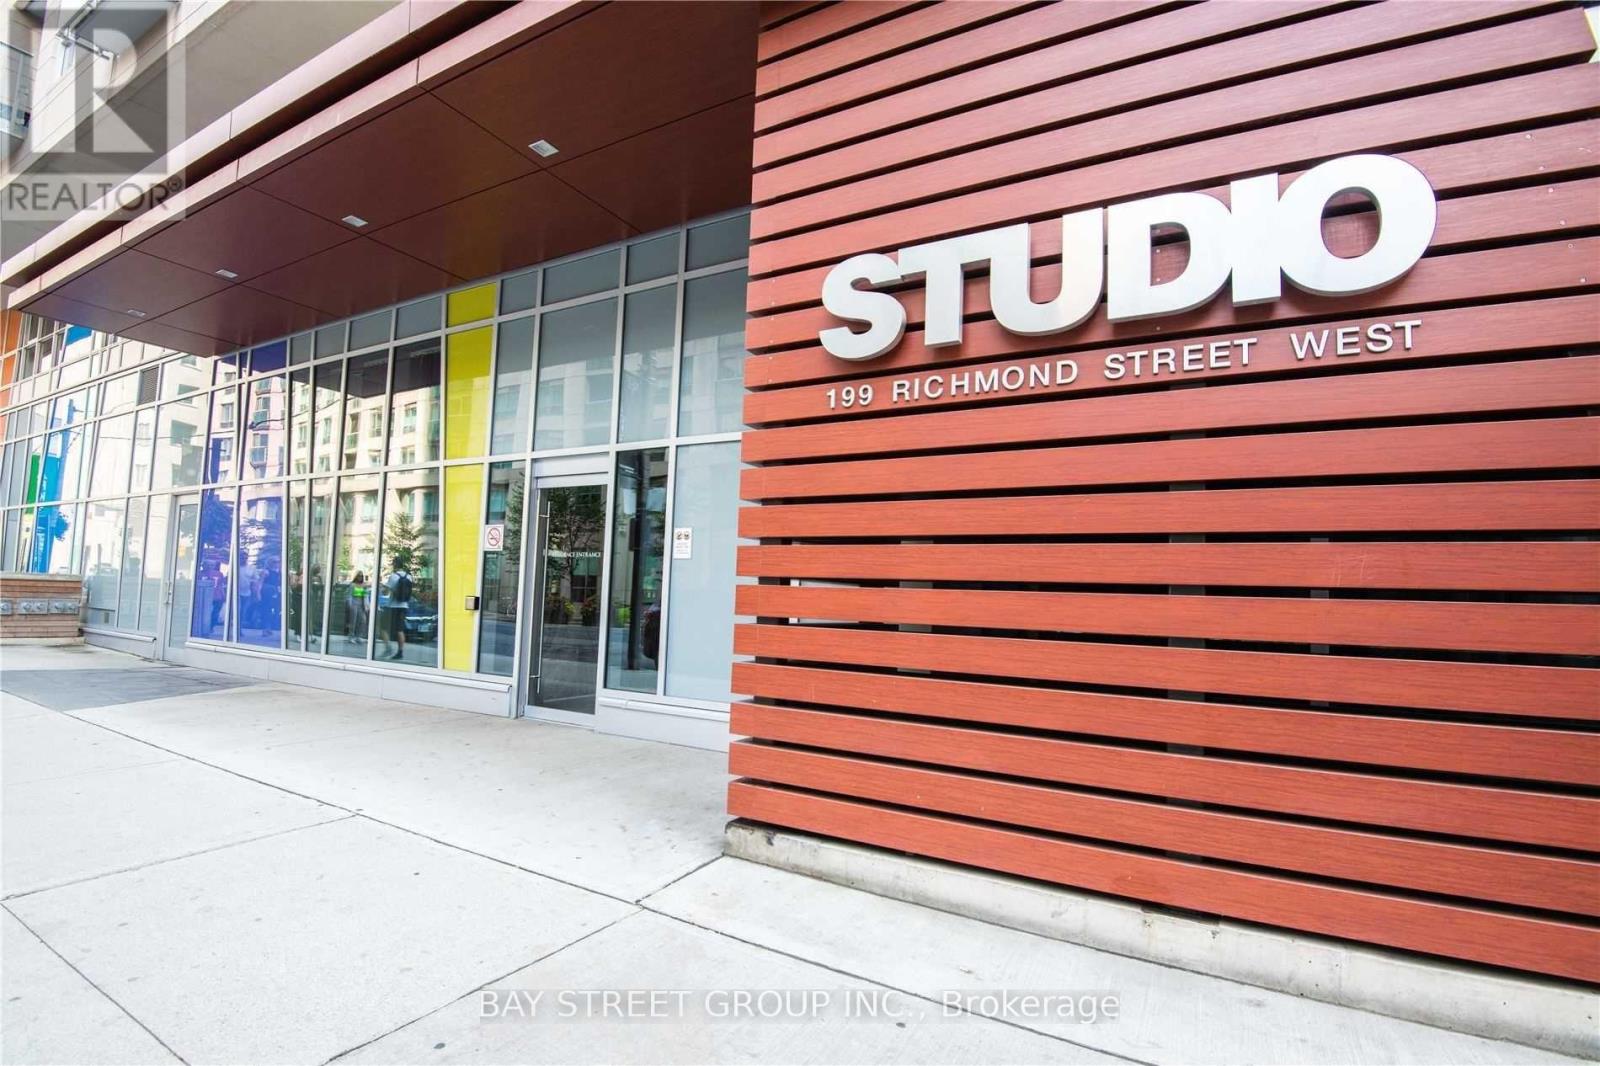
$3,000/mo
199 Richmond Street
Toronto (Waterfront Communities) · MLS # C13816992
2 bed · 1 bath
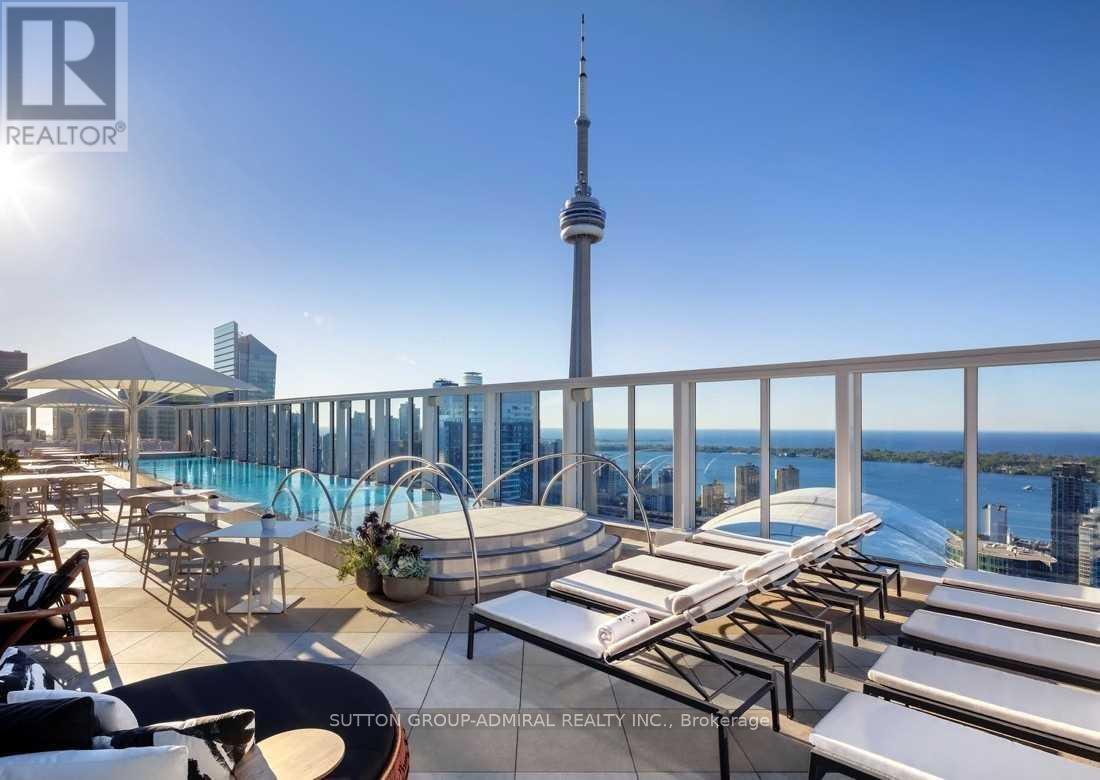
$3,000/mo
88 Blue Jays Way
Toronto (Waterfront Communities) · MLS # C13816524
2 bed · 1 bath

$3,000/mo
17 Bathurst Street
Toronto (Waterfront Communities) · MLS # C13765210
2 bed · 1 bath