Videos & Virtual Tours
Open available video, 3D tour, or virtual-tour media for this listing.
121 McMahon Drive
Toronto (Bayview Village), Ontario M2K0C2
MLS # C13816370
Property Details
Type
Condo Apartment
Beds
2
Baths
1
Status
For Sale
More homes like this
About this property
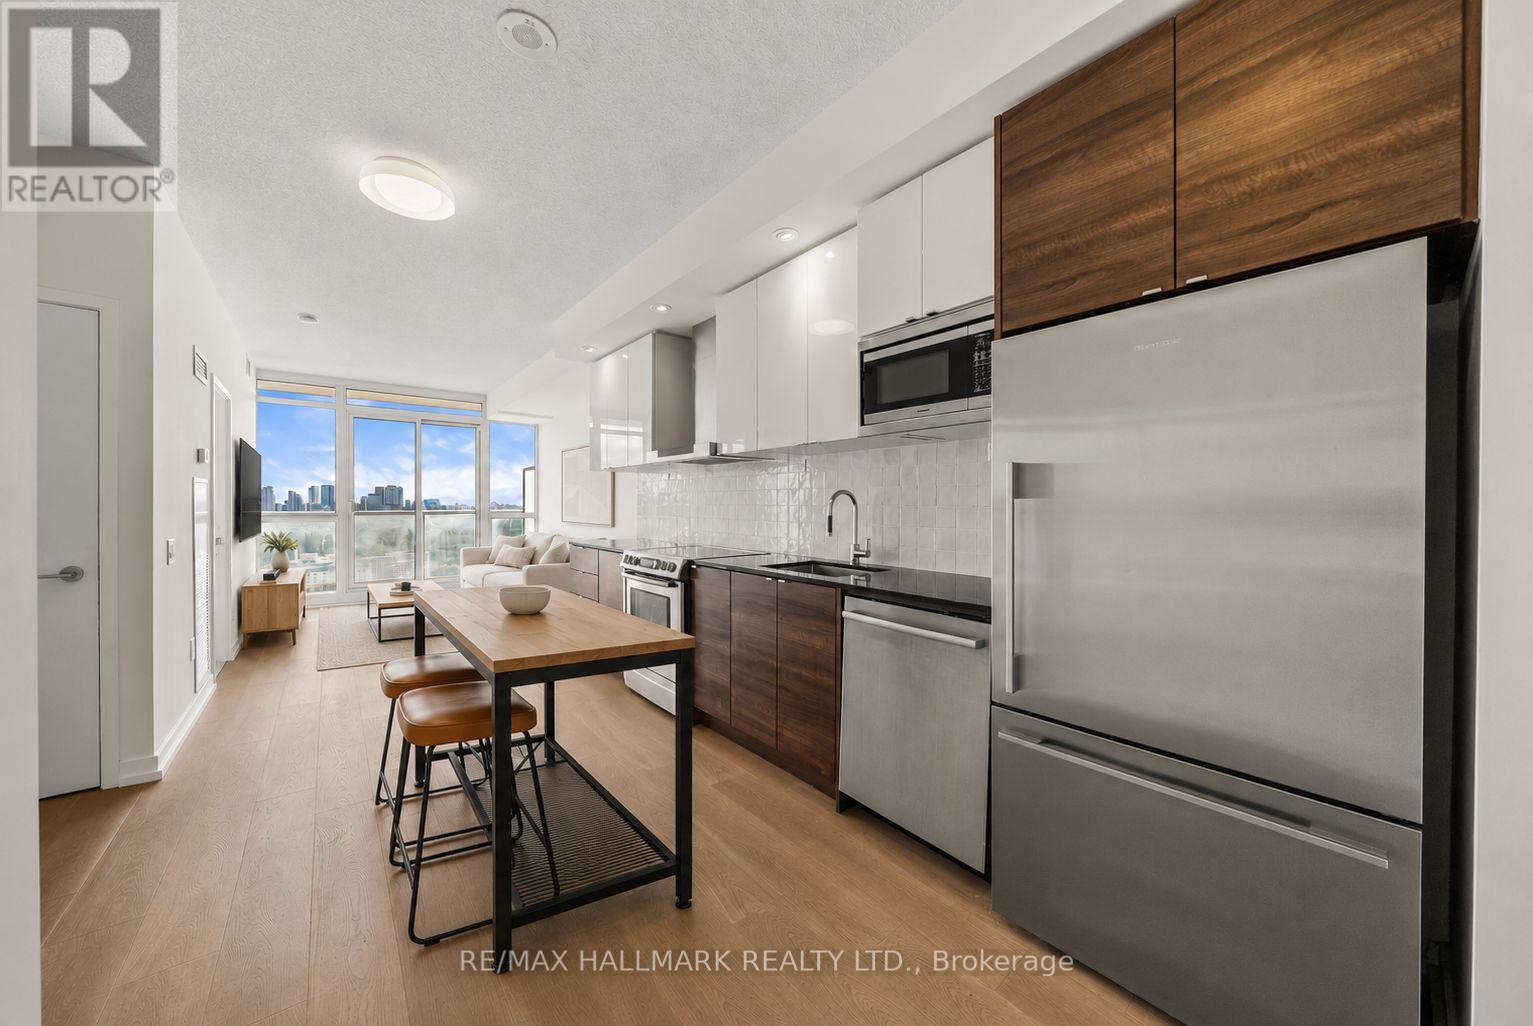
Bright, stylish, and thoughtfully updated, this 1-bedroom + study offers modern finishes, a functional, open-concept layout, and everyday convenience in one of North York's most connected communities. Updated laminate wood floors (2025) run throughout the unit, creating a fresh, cohesive feel. The open concept living and dining space is filled with natural light from floor-to-ceiling windows, and walks out to a spacious East-facing balcony, the perfect spot to enjoy your morning coffee as the sun rises. The refreshed kitchen features full-size stainless steel appliances, including an updated microwave (2025), stone counters, updated tile backsplash (2025), and ample storage. The spacious primary bedroom features a wall-to-wall closet with a custom PAX storage system and expansive windows for ample natural light. The open concept study easily adapts to your needs as a home office, study space, or reading nook. A modern 4-piece bath, ensuite laundry, and an included storage locker provide added comfort and everyday functionality. Residents enjoy an impressive array of amenities, including a concierge, fitness centre, indoor and outdoor pools, a sauna, rooftop garden, and more. Ideally located just a short walk to Leslie Station and minutes from HWY 401 and the DVP, with Fairview Mall, Bayview Village Shopping Centre, IKEA, and parks nearby, this home offers the perfect balance of comfort, convenience, and connectivity. Whether you're looking to live with convenience or add to your investment portfolio, this is a must-see opportunity!
Mortgage Estimate
Estimated monthly payment
Calculating…
Estimate only. Taxes, insurance, condo fees, and lender terms are not included.
Monthly costs to verify
Property taxes: about $178/month based on listed annual taxes.
Condo / Maintenance Fee: $509.21/mo
Estimate only. Confirm taxes, condo/maintenance fees, insurance, utilities, and lender terms before making decisions.
Rooms
| Room | Level | Dimensions |
|---|---|---|
| Bathroom | Flat | 0 x 0 |
| Bedroom | Flat | 3.71 x 3.06 |
| Kitchen | Flat | 4.58 x 4.05 |
| Dining room | Flat | 1.56 x 1.11 |
| Living room | Flat | 3.54 x 3 |
| Study | Flat | 0 x 0 |
Facts & Location
Annual Taxes
$2,133
Condo / Maintenance Fee
$509.21/mo
Listing data
Listing information is provided for personal, non-commercial use and should be independently verified before making real estate decisions.
Last refreshed: Sep 22, 2026 7:00 PM
Explore nearby searches
SEO-friendly searches for this area, property type, and nearby neighbourhoods.
Similar Properties
More nearby listings that may fit the same search.
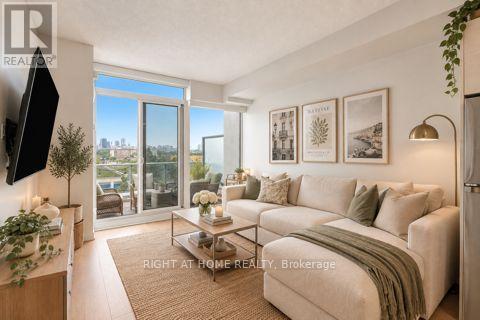
$418,888
72 ESTHER SHINER Boulevard
Toronto (Bayview Village) · MLS # C13749674
1 bed · 1 bath
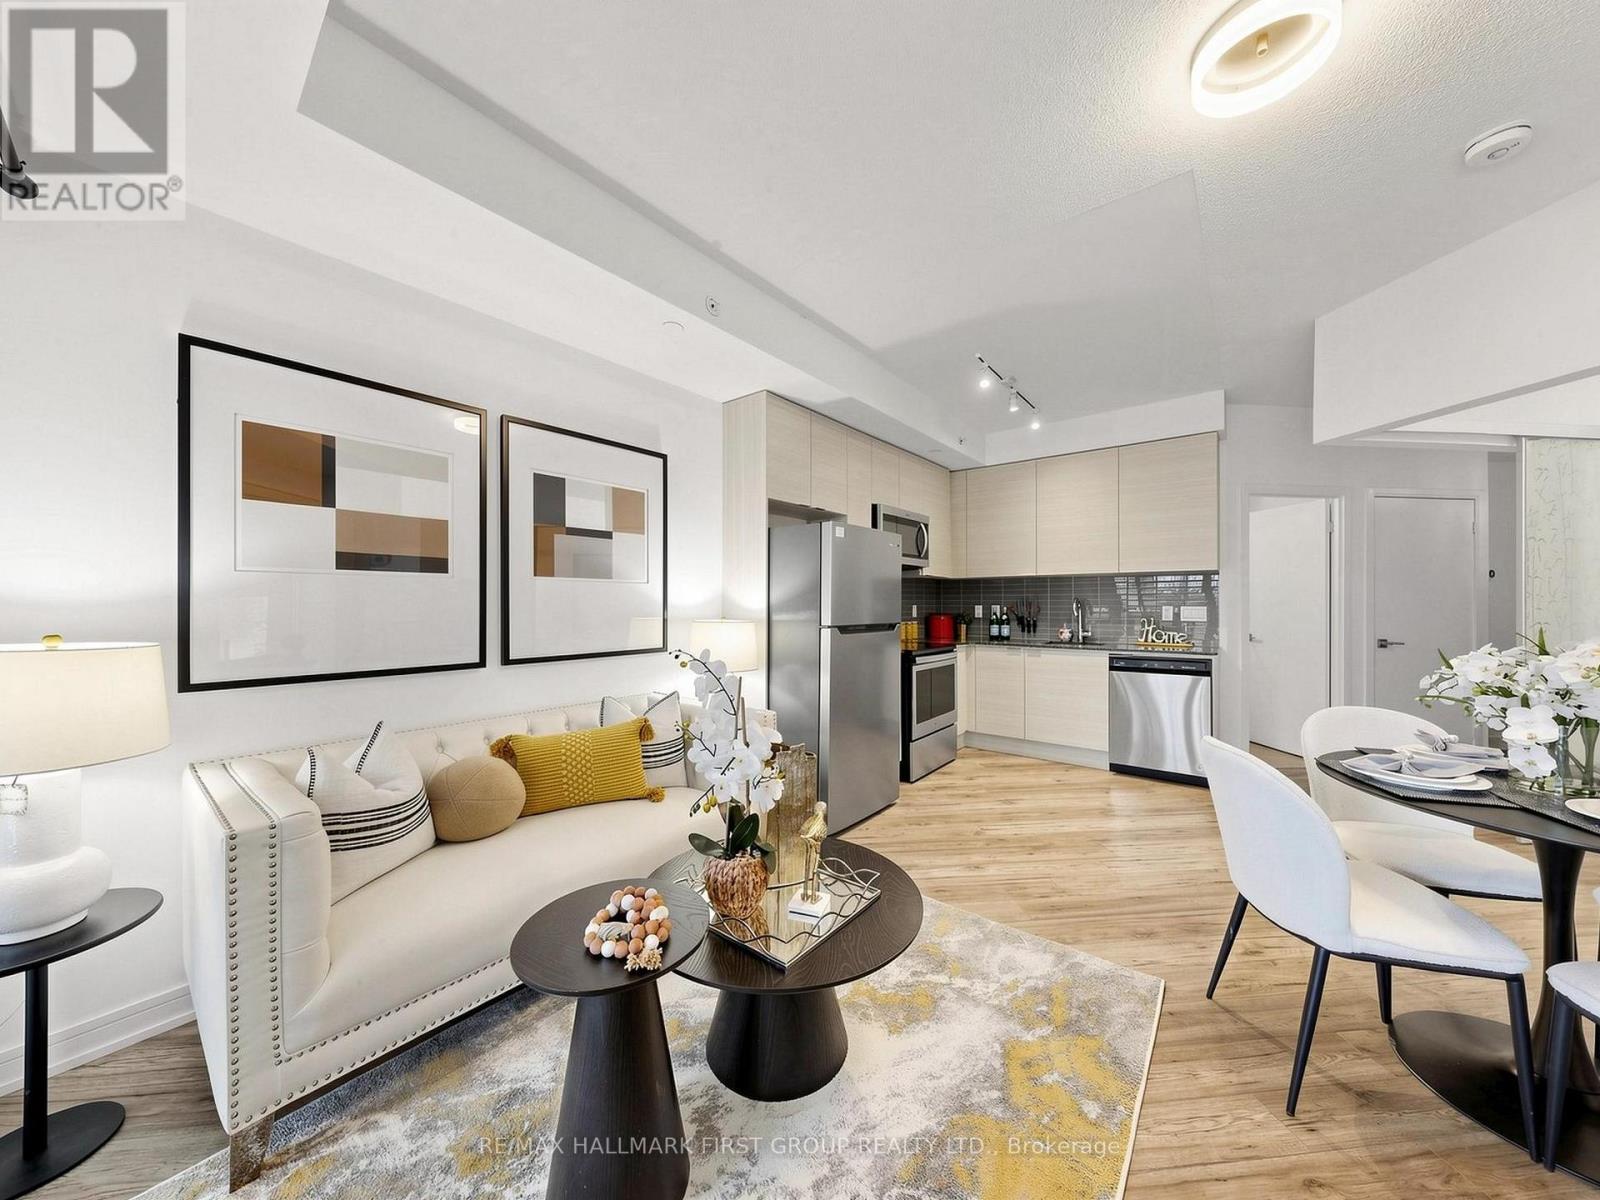
$415,888
621 Sheppard Avenue
Toronto (Bayview Village) · MLS # C13812784
1 bed · 1 bath

$415,000
2 Rean Drive
Toronto (Bayview Village) · MLS # C13764572
1 bed · 1 bath