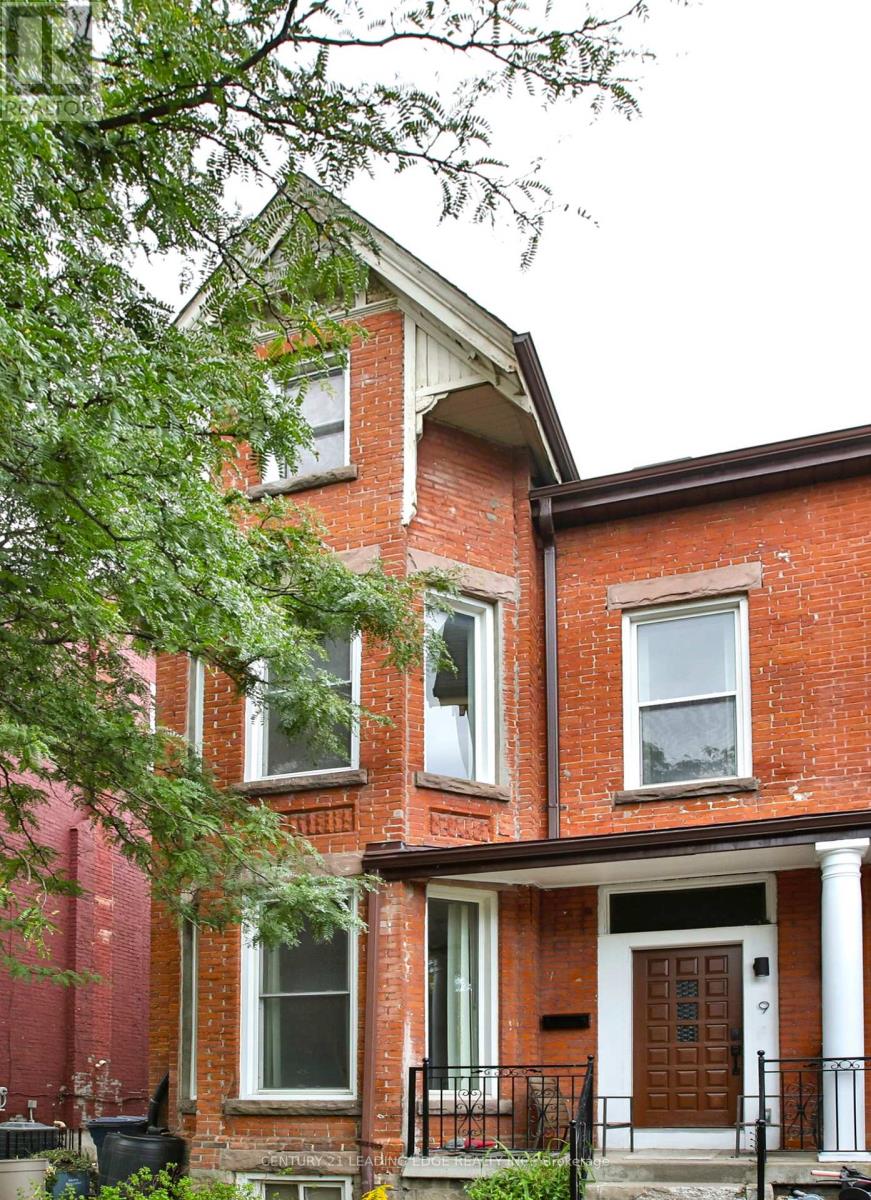
9 Borden Street
Toronto (University), Ontario M5S2M8
MLS # C13815814
Property Details
Type
Multi-Family
Beds
9
Baths
5
Status
For Sale
More homes like this
About this property
A rare legal 4 unit Victorian Home in one of Toronto's most walkable neighbourhoods - ideal for investors, owners seeking a mortgage helper, or multi generational living. This handsome 3 storey red brick home offers ~ 3,000 sq ft above grade, a generous 25 ft frontage, and four self contained apartments with updated electrical (4 isolated panels), new kitchen cabinets, new bathroom fixtures and vanities, and new flooring.The underpinned, unfinished basement with separate walk out provides excellent future potential for a 1000 sq ft 2 bedroom apartment with 8 ft ceilings.Two rear parking spaces add everyday convenience and strong rental appeal. Steps to U of T, transit, cafés, Chinatown, and Kensington Market - move in, rent out, or reimagine the space to suit your needs in a premier downtown location. 4 units | Updated electrical with 4 isolated panels | New kitchens & flooring | Underpinned basement with walk-out | Over 3,000 sq ft above grade | 25 ft frontage | Prime location.
Mortgage Estimate
Estimated monthly payment
Calculating…
Estimate only. Taxes, insurance, condo fees, and lender terms are not included.
Monthly costs to verify
Property taxes: about $794/month based on listed annual taxes.
Estimate only. Confirm taxes, condo/maintenance fees, insurance, utilities, and lender terms before making decisions.
Rooms
| Room | Level | Dimensions |
|---|---|---|
| Living room | Ground level | 3.41 x 5.21 |
| Kitchen | Second level | 3.92 x 2.75 |
| Bedroom | Second level | 2.96 x 3.07 |
| Bedroom | Third level | 2.55 x 3.88 |
| Bedroom | Third level | 2.91 x 4.13 |
| Bedroom | Third level | 3.37 x 4.72 |
| Foyer | Ground level | 2.05 x 7.8 |
| Bedroom | Ground level | 4.45 x 2.57 |
| Bedroom | Ground level | 4.52 x 3.69 |
| Kitchen | Ground level | 3.83 x 3.57 |
| Bedroom | Ground level | 2.96 x 3.07 |
| Bedroom | Second level | 2.92 x 4.95 |
| Bedroom | Second level | 3.34 x 2.55 |
| Bedroom | Second level | 4.56 x 2.84 |
| Kitchen | Second level | 3.34 x 3.17 |
Facts & Location
Interior Size
3,000 sq ft
Parking
2 spaces
Lot Size
25 x 105 FT
Annual Taxes
$9,528
Listing data
Listing information is provided for personal, non-commercial use and should be independently verified before making real estate decisions.
Last refreshed: Oct 13, 2026 4:16 AM
Explore nearby searches
SEO-friendly searches for this area, property type, and nearby neighbourhoods.
Similar Properties
More nearby listings that may fit the same search.
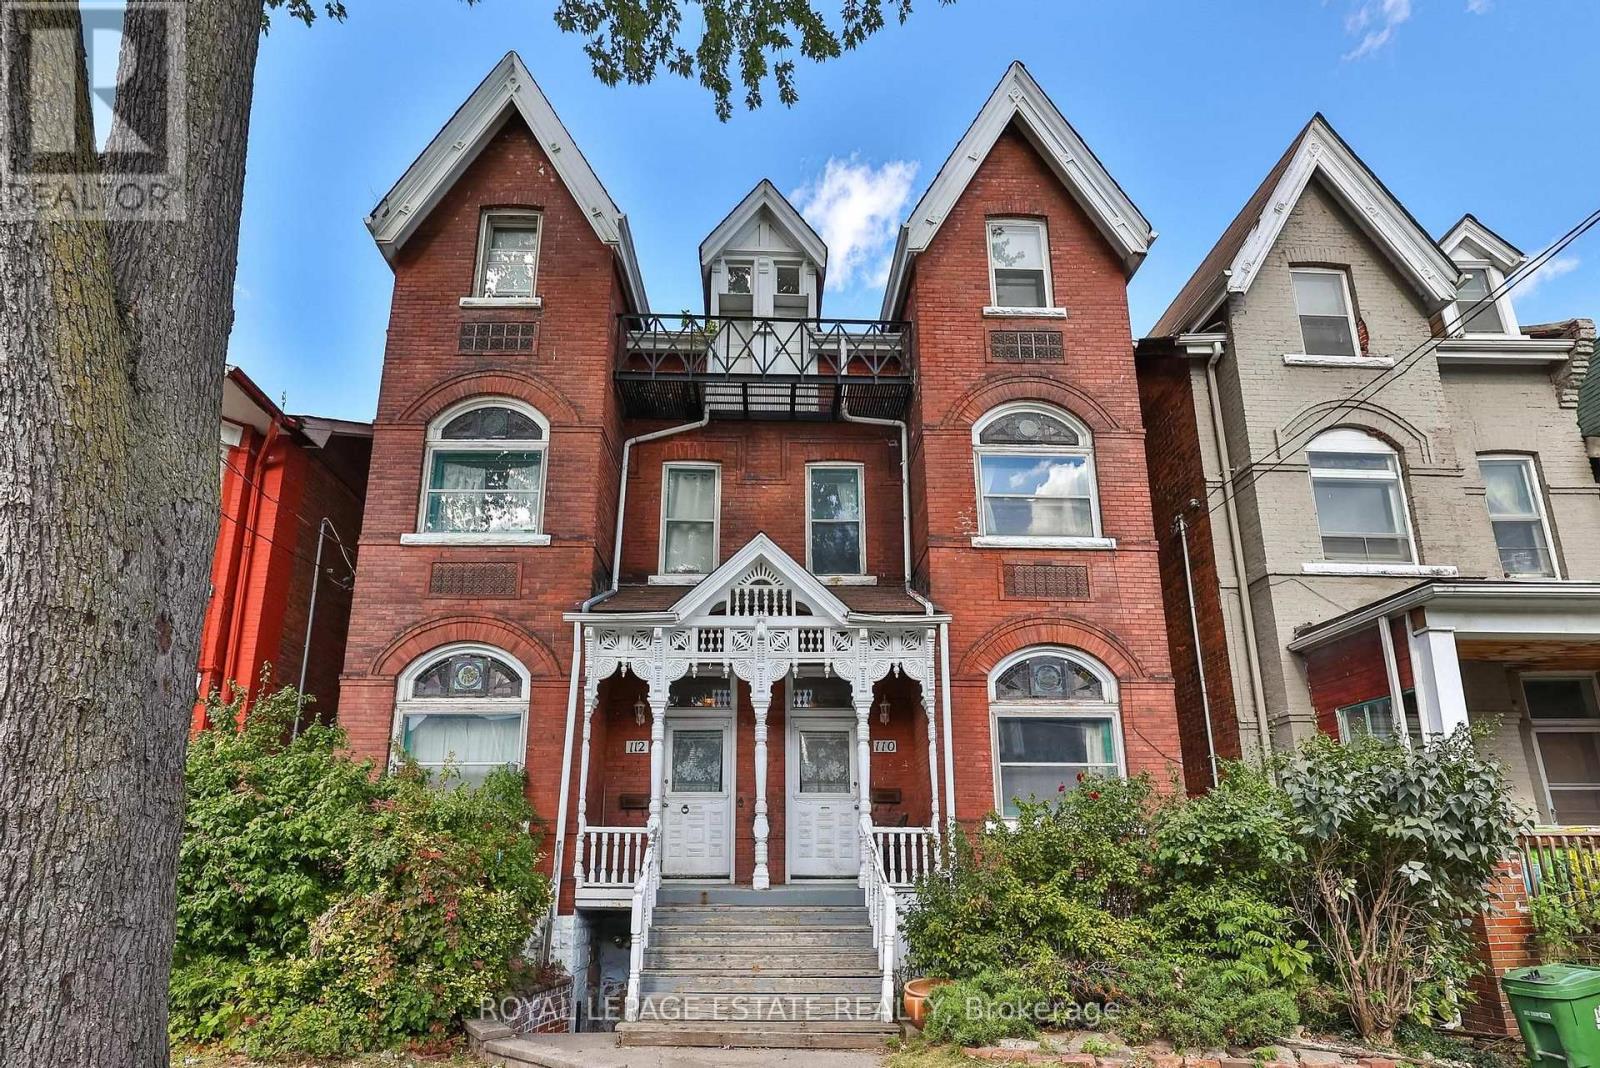
$2,998,000
110-112 Baldwin Street
Toronto (Kensington-Chinatown) · MLS # C13997868
11 bed · 7 bath
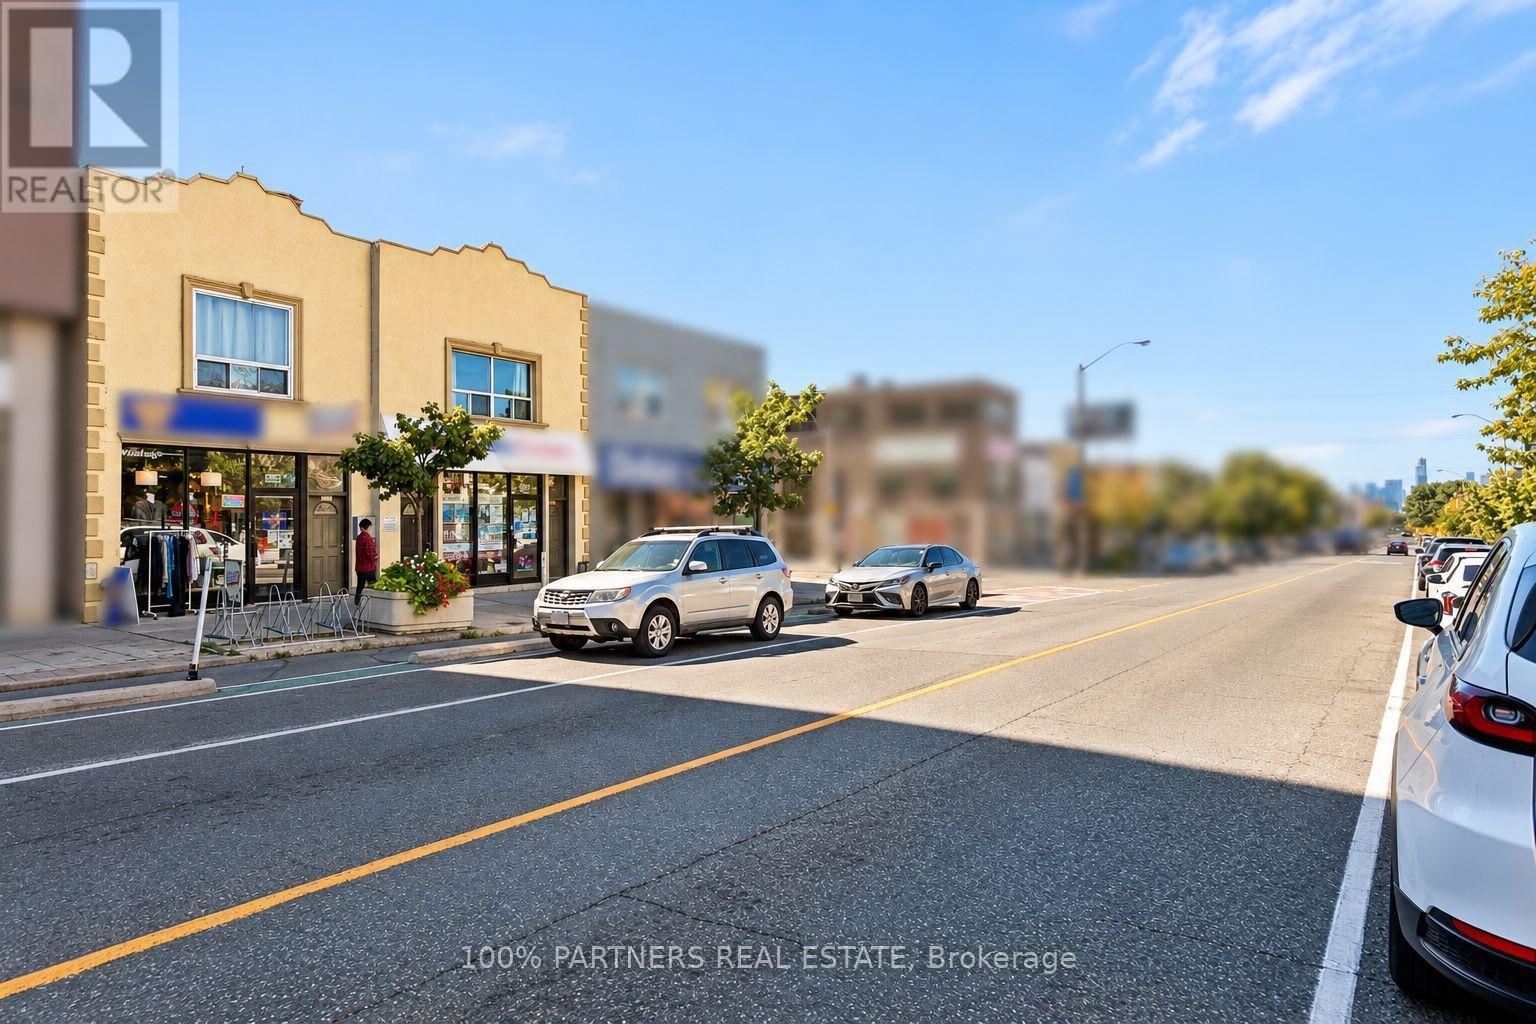
$2,980,000
2035-2039 Danforth Avenue
Toronto (Woodbine Corridor) · MLS # E13886194
1 bed · — bath · 7,257 sq ft
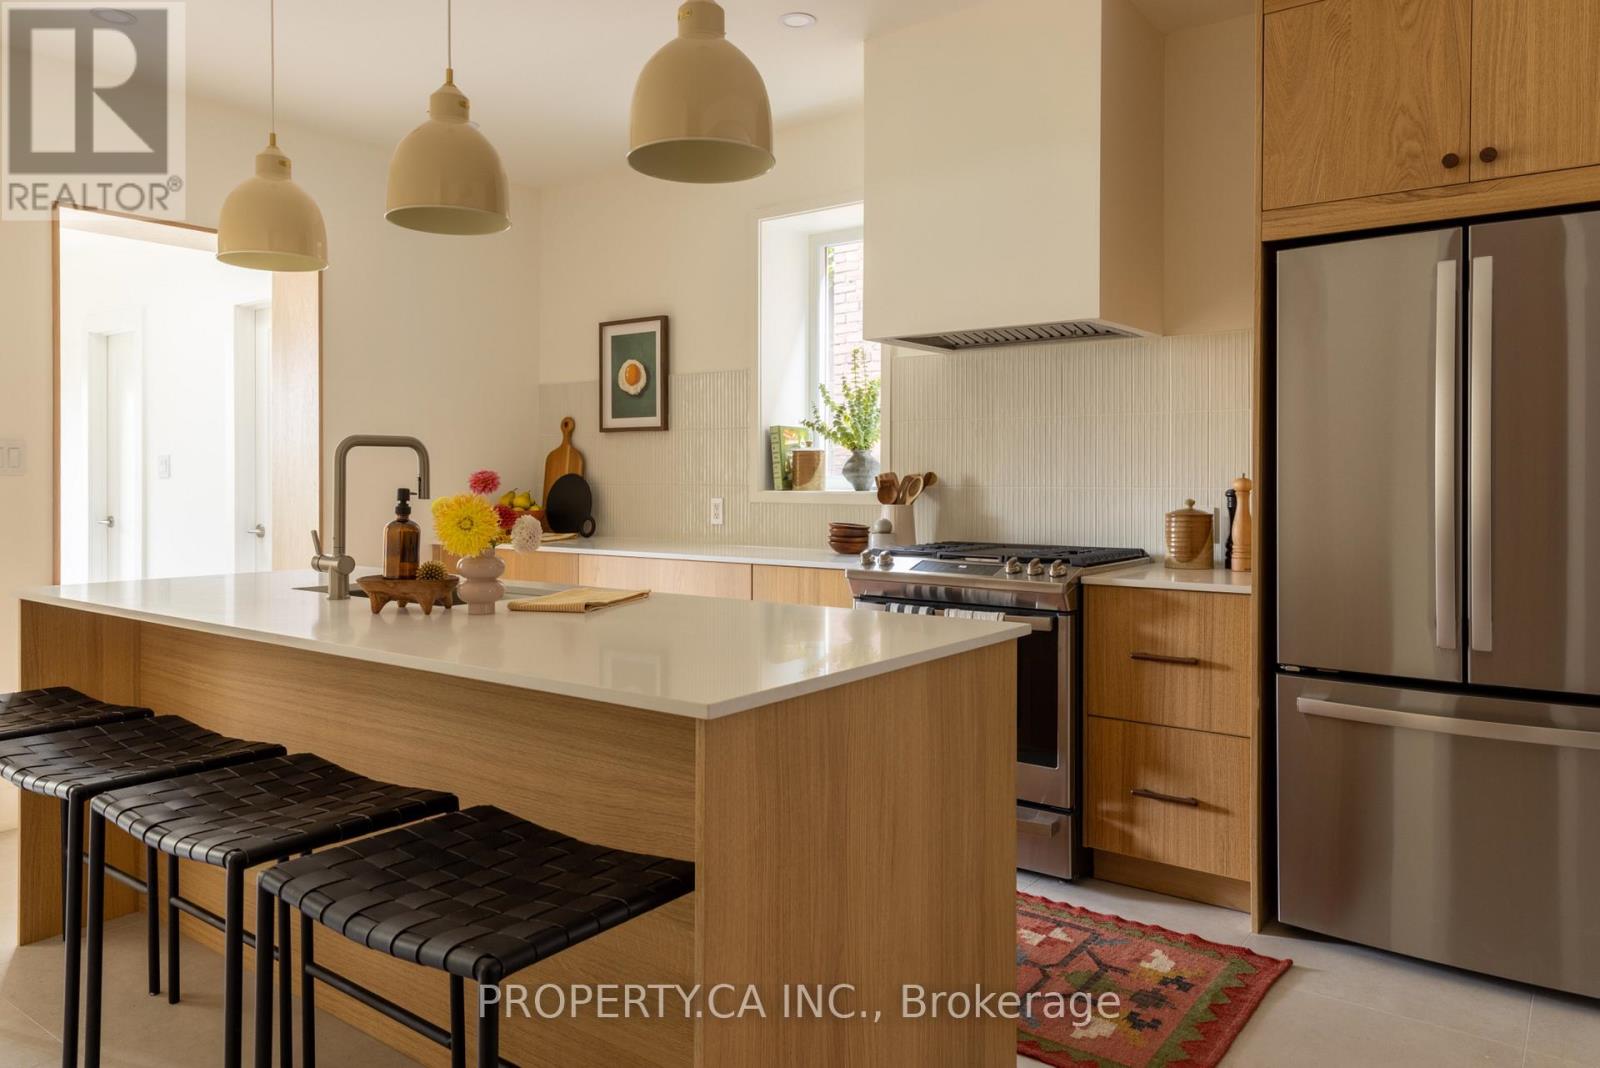
$2,899,000
197 Roxton Road
Toronto (Trinity-Bellwoods) · MLS # C13883252
4 bed · 4 bath · 3,473 sq ft