Videos & Virtual Tours
Open available video, 3D tour, or virtual-tour media for this listing.
1242 DONLEA Crescent
Oakville, Ontario L6J1V7
MLS # 40865228
Property Details
Type
Detached
Beds
3
Baths
3
Status
For Sale
More homes like this
About this property
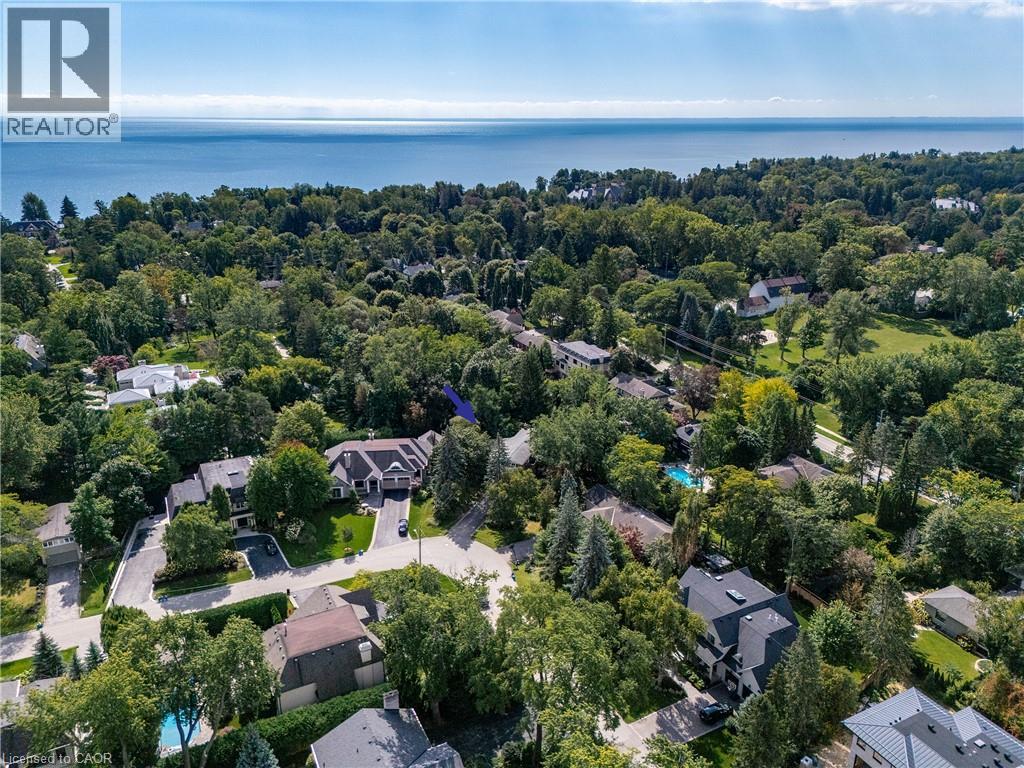
If you’re a buyer looking in Morrison under the $2.5M mark, you may be finding your options to be a little…complicated. At this price point, properties tend to fall somewhere along the axis of land or house. Finding one where you have a compelling case for both is considerably harder. So, first things first. Buy on the best street you can afford. This is where Donlea delivers. A genuinely quiet street, beautiful homes, right at the heart of the neighbourhood and with schools close enough for the children to walk themselves. Frankly put, it’s ideal. Then there’s the land. With a new survey available, this west-backing 93’ x 185’ lot with stream offers the potential to build approximately 5,200 sq. ft. For those looking to create their forever home, it’s a rare opportunity to secure a substantial piece of land in one of Oakville’s premier neighbourhoods. But it would be remiss not to acknowledge that there is also a great deal of house here to love - and renovate. The existing 3,263 sq. ft., four-level side-split is surprisingly generous, with large bedrooms, a double garage and plenty of scope to reimagine the spaces. Think contemporary interiors, wall-to-wall windows and a seamless floorplan, all while retaining the scale and character that make this house work. A fantastic opportunity for those who want to control their budget while creating equity. In other words, you have options. Build new. Renovate. Or simply take your time and decide what makes the most sense for you. With this kind of flexibility, the upside is yours to create.
Mortgage Estimate
Estimated monthly payment
Calculating…
Estimate only. Taxes, insurance, condo fees, and lender terms are not included.
Monthly costs to verify
Property taxes: about $972/month based on listed annual taxes.
Estimate only. Confirm taxes, condo/maintenance fees, insurance, utilities, and lender terms before making decisions.
Rooms
| Room | Level | Dimensions |
|---|---|---|
| Laundry room | Basement | 11'6'' x 27'0'' |
| Recreation room | Basement | 11'11'' x 22'6'' |
| 4pc Bathroom | Second level | x |
| Bedroom | Second level | 10'8'' x 10'10'' |
| Bedroom | Second level | 10'11'' x 17'10'' |
| 4pc Ensuite bath | Second level | x |
| Primary Bedroom | Second level | 15'0'' x 15'11'' |
| 2pc Bathroom | Main level | x |
| Dining room | Main level | 10'4'' x 10'8'' |
| Living room | Main level | 13'6'' x 17'8'' |
| Great room | Main level | 17'11'' x 31'6'' |
| Kitchen | Main level | 10'4'' x 16'5'' |
| Foyer | Main level | 4'11'' x 11'1'' |
Facts & Location
Interior Size
3,265 sq ft
Parking
8 spaces
Lot Size
0.342
Annual Taxes
$11,665
Year Built
1960
Listing data
Listing information is provided for personal, non-commercial use and should be independently verified before making real estate decisions.
Last refreshed: Oct 21, 2026 3:19 AM
Explore nearby searches
SEO-friendly searches for this area, property type, and nearby neighbourhoods.
Similar Properties
More nearby listings that may fit the same search.
$2,198,000
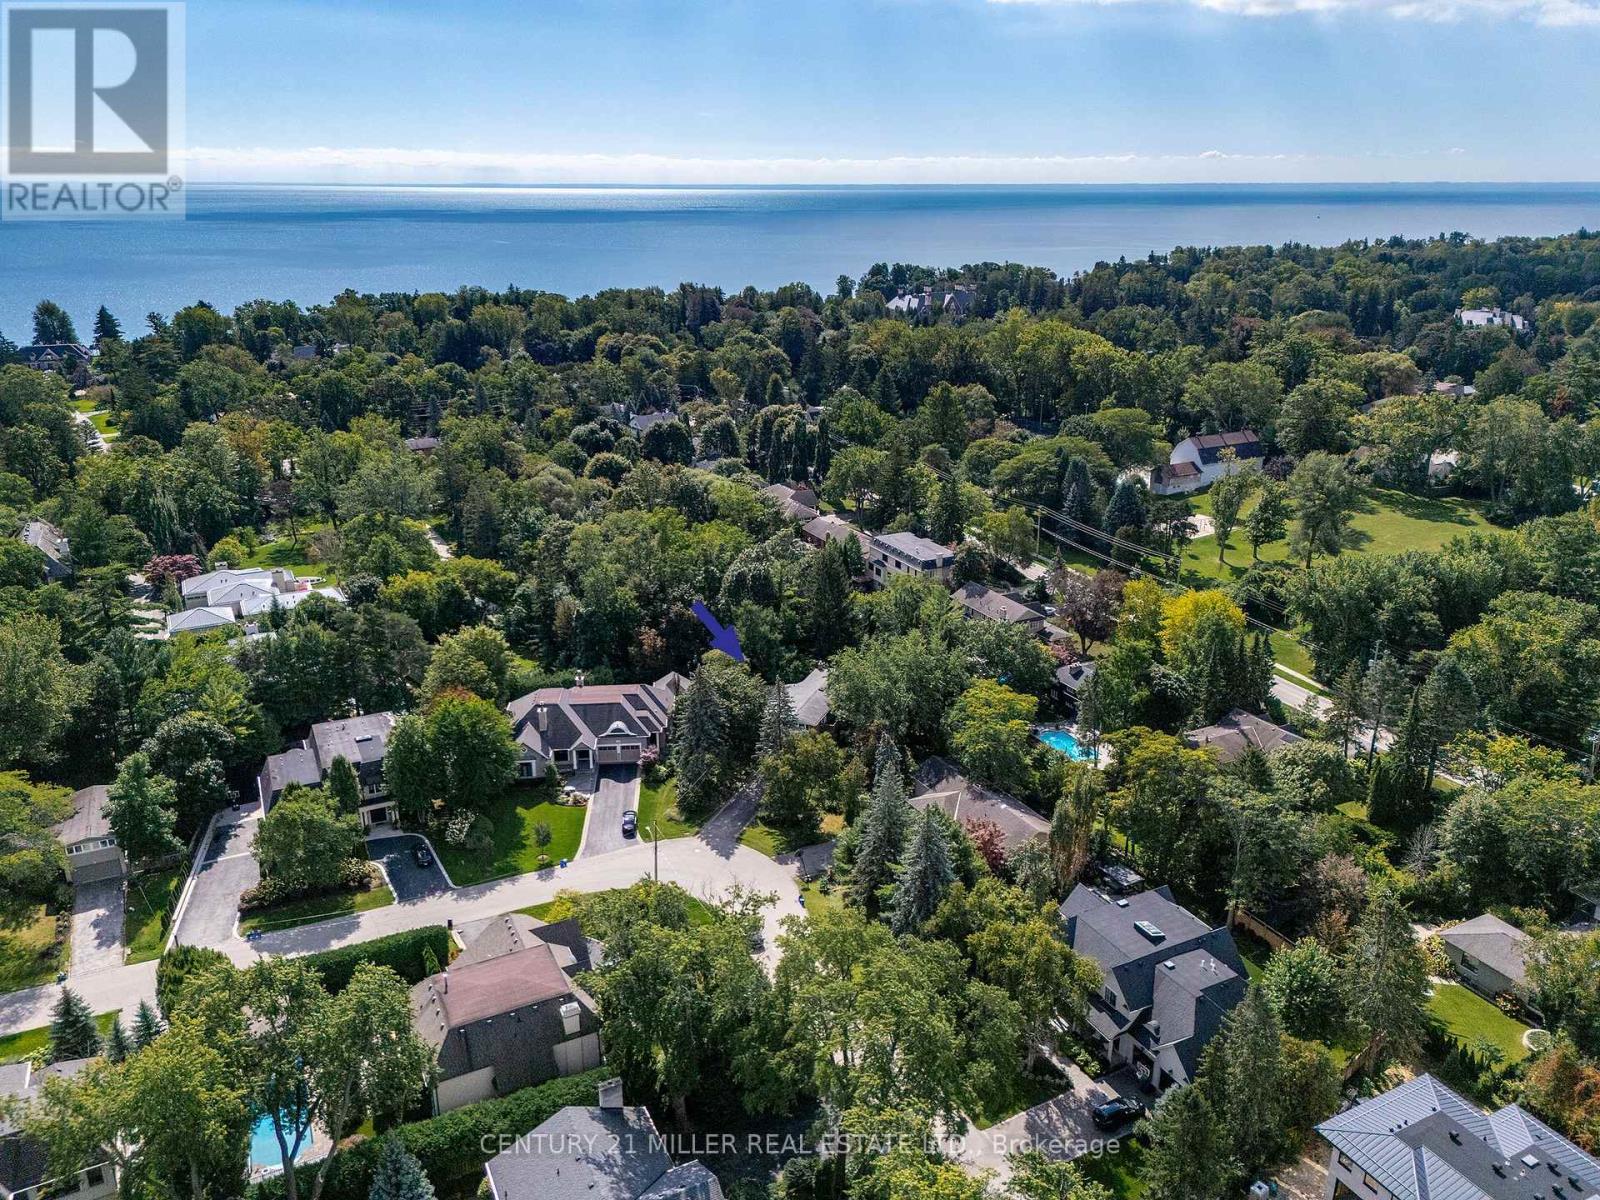
1242 Donlea Crescent
Oakville (MO Morrison) · MLS # W13815744
3 bed · 3 bath · 5,200 sq ft
$2,198,000
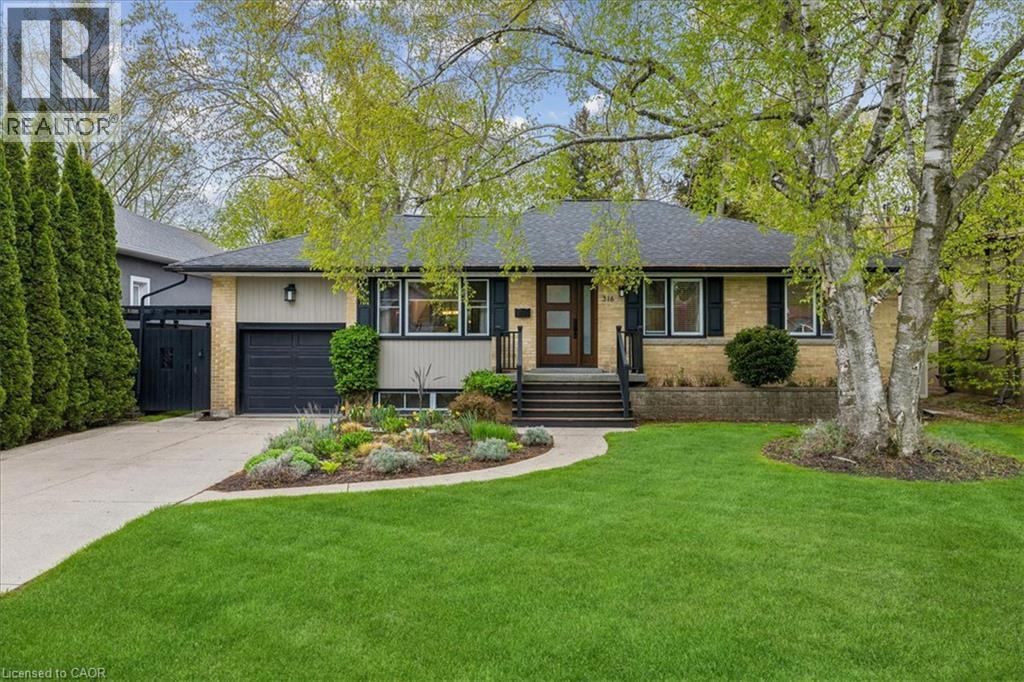
316 RIVER SIDE Drive
Oakville · MLS # 40866851
4 bed · 2 bath · 2,646 sq ft
$2,198,000
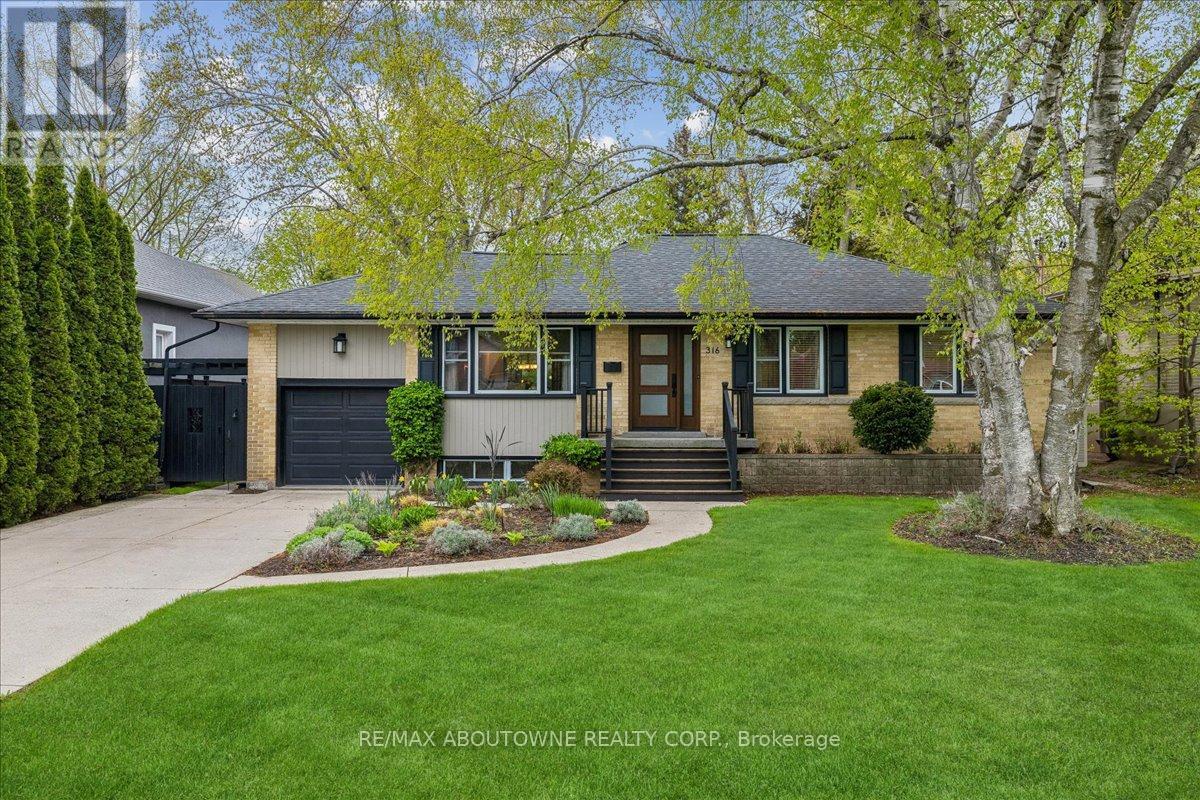
316 River Side Drive
Oakville (CO Central) · MLS # W13834208
4 bed · 2 bath · 2,600 sq ft