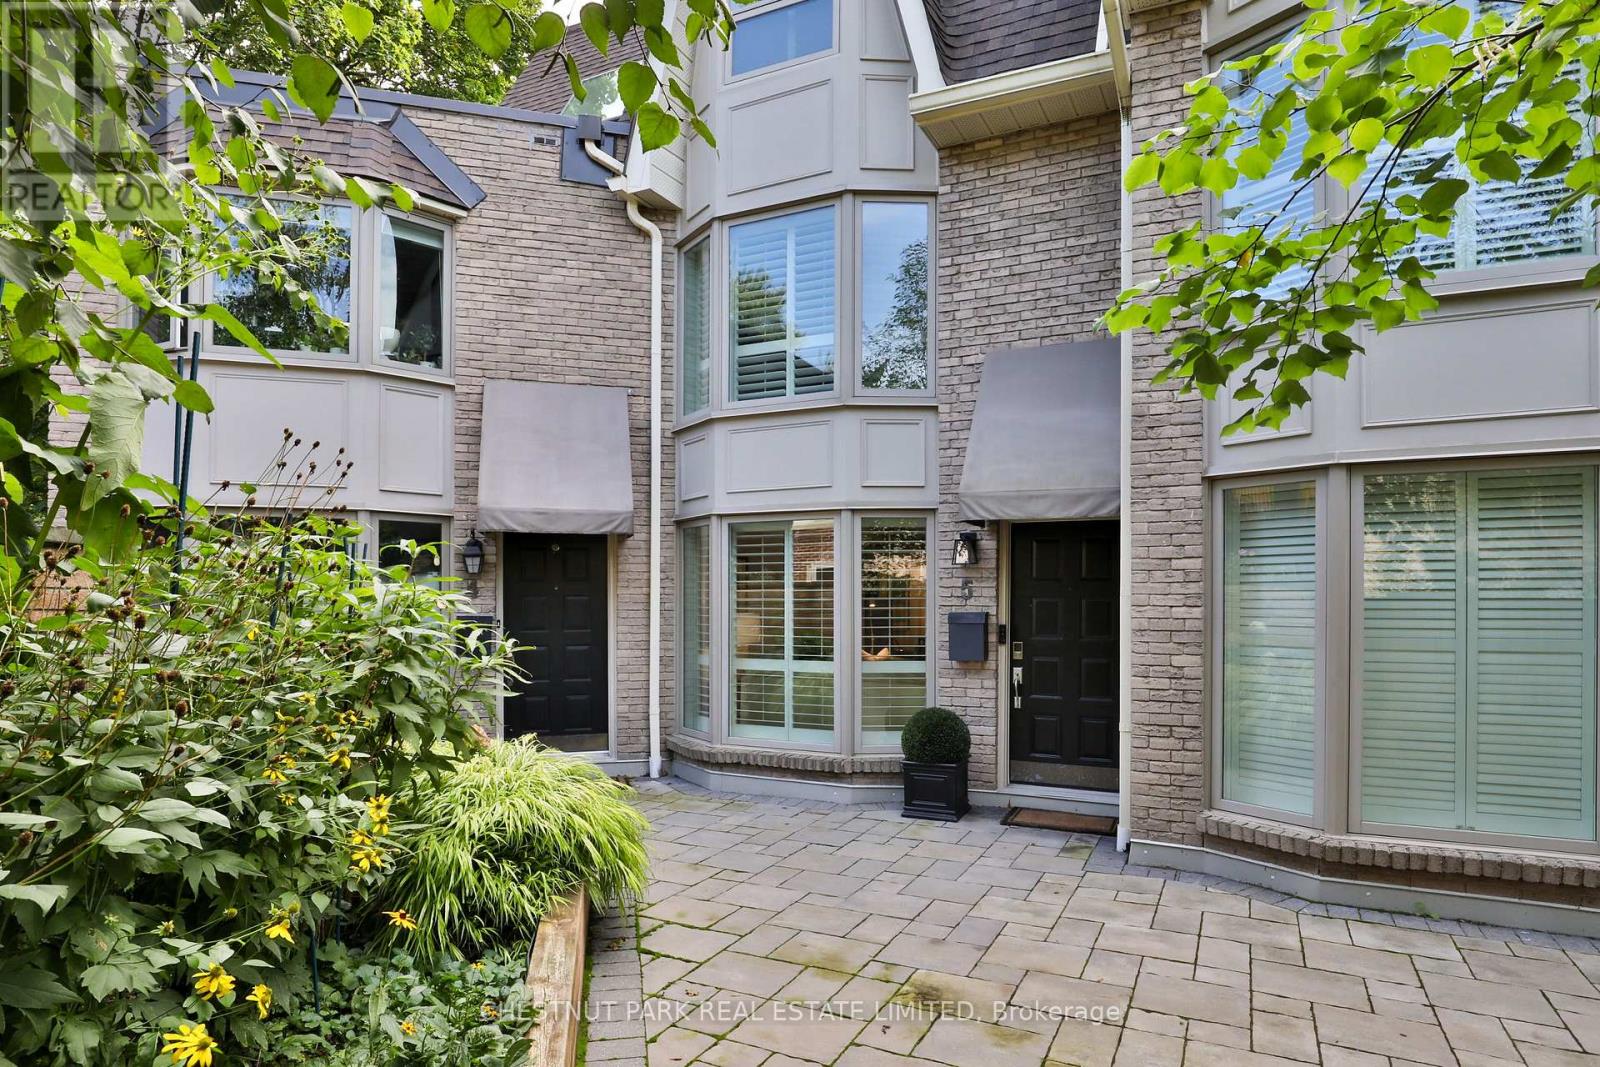
95 Summerhill Avenue
Toronto (Rosedale-Moore Park), Ontario M4T1B1
MLS # C13815306
Property Details
Type
Condo Townhouse
Beds
3
Baths
3
Status
For Sale
More homes like this
About this property
Welcome 95 Summerhill Avenue Townhouse 5, where luxury living meets one of Toronto's most walkable and prestigious neighbourhoods. Just steps to Yonge Street's top restaurants, boutique shops, private clubs, the iconic LCBO, top schools, parks and steps to the Summerhill Subway Station. Appointed across from the southern section of the David Balfour park this beautifully renovated home will charm by it's perfect layout and private central location in the complex. This 3 bedroom, 3 bathroom townhouse offers a bright, functional layout with thoughtful upgrades throughout. Wide-plank white oak hardwood floors lead you through the open-concept main floor, featuring a stylish and well equipped kitchen which opens to a massive south facing private garden patio perfect for summer entertaining or quiet lounging. The second level offers two generous bedrooms and a large 4 piece bathroom. The third-floor primary retreat stuns with vaulted ceilings, a walk-in closet, and spa-like ensuite with double vanity and an oversized glass shower. The lower level enjoys a recreation room with a fireplace, a 3 piece bathroom and direct access to the garage. A block from the direct access to the Summerhill ravine, which leads to the Beltline Trail. Urban living at it's finest.
Mortgage Estimate
Estimated monthly payment
Calculating…
Estimate only. Taxes, insurance, condo fees, and lender terms are not included.
Monthly costs to verify
Property taxes: about $732/month based on listed annual taxes.
Condo / Maintenance Fee: $1,414.00/mo
Estimate only. Confirm taxes, condo/maintenance fees, insurance, utilities, and lender terms before making decisions.
Rooms
| Room | Level | Dimensions |
|---|---|---|
| Living room | Main level | 4.5 x 4.04 |
| Bathroom | Lower level | 2.26 x 1.32 |
| Dining room | Main level | 3.63 x 3 |
| Kitchen | Main level | 4.04 x 3.3 |
| Bedroom 2 | Second level | 4.06 x 4.06 |
| Bedroom 3 | Second level | 4.06 x 3.33 |
| Bathroom | Second level | 3.15 x 1.63 |
| Primary Bedroom | Third level | 6.25 x 3.48 |
| Media | Third level | 4.06 x 2.26 |
| Bathroom | Third level | 2.74 x 2.44 |
| Recreational, Games room | Lower level | 6.71 x 4.01 |
Facts & Location
Parking
1 spaces
Annual Taxes
$8,780
Condo / Maintenance Fee
$1,414.00/mo
Listing data
Listing information is provided for personal, non-commercial use and should be independently verified before making real estate decisions.
Last refreshed: Oct 12, 2026 4:16 AM
Explore nearby searches
SEO-friendly searches for this area, property type, and nearby neighbourhoods.
Similar Properties
More nearby listings that may fit the same search.
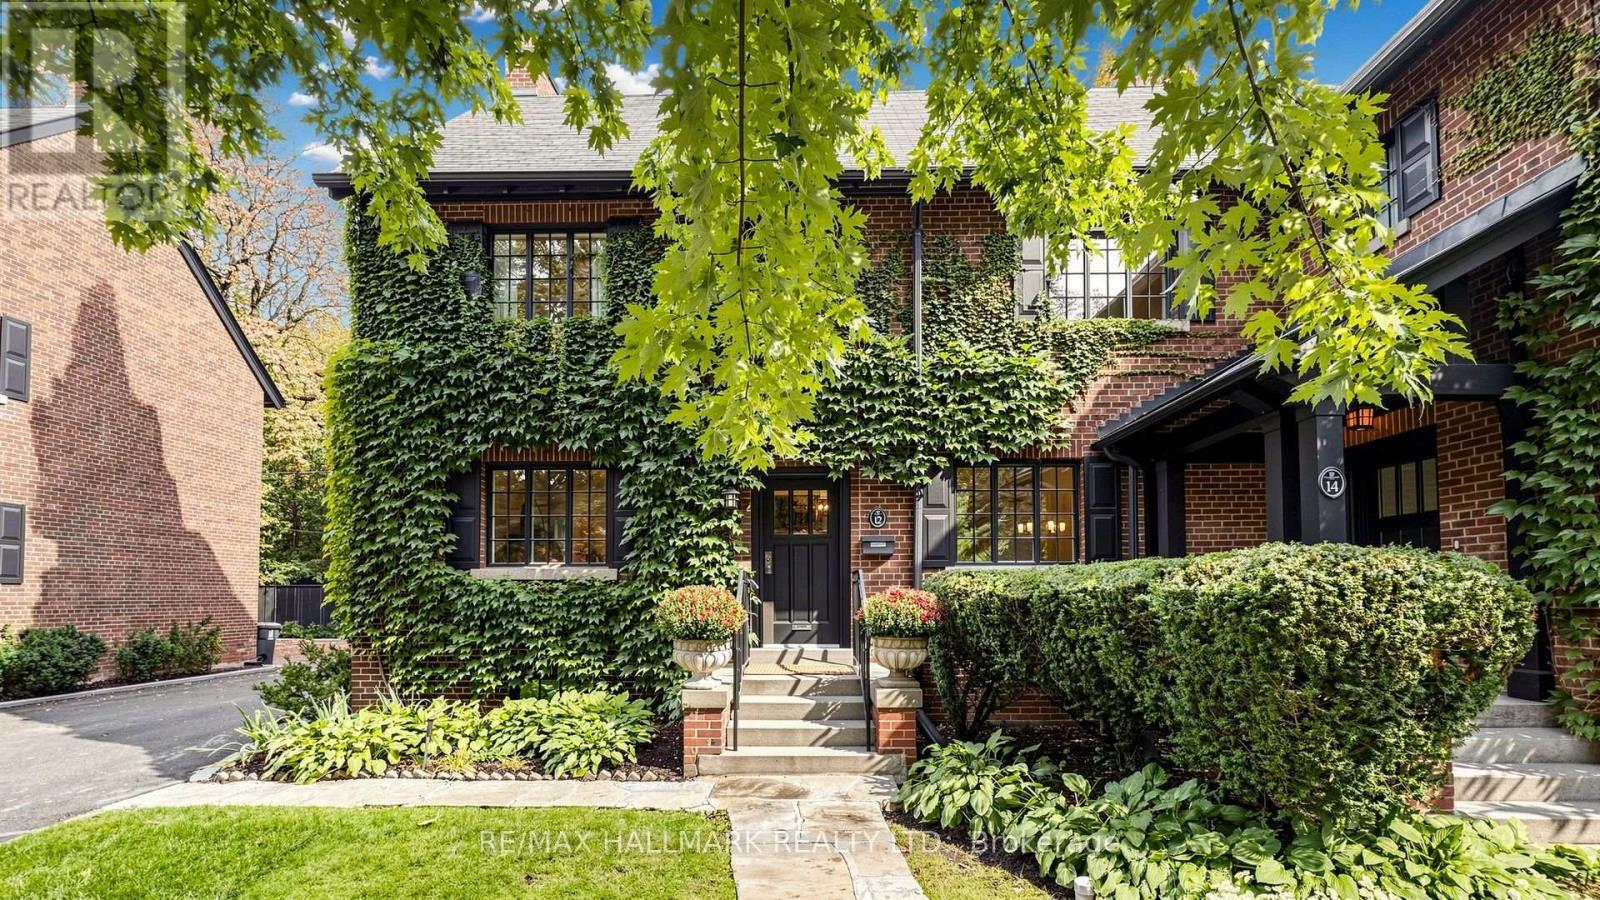
$1,925,000
12 Ancroft Place
Toronto (Rosedale-Moore Park) · MLS # C13866872
3 bed · 2 bath · 1,900 sq ft
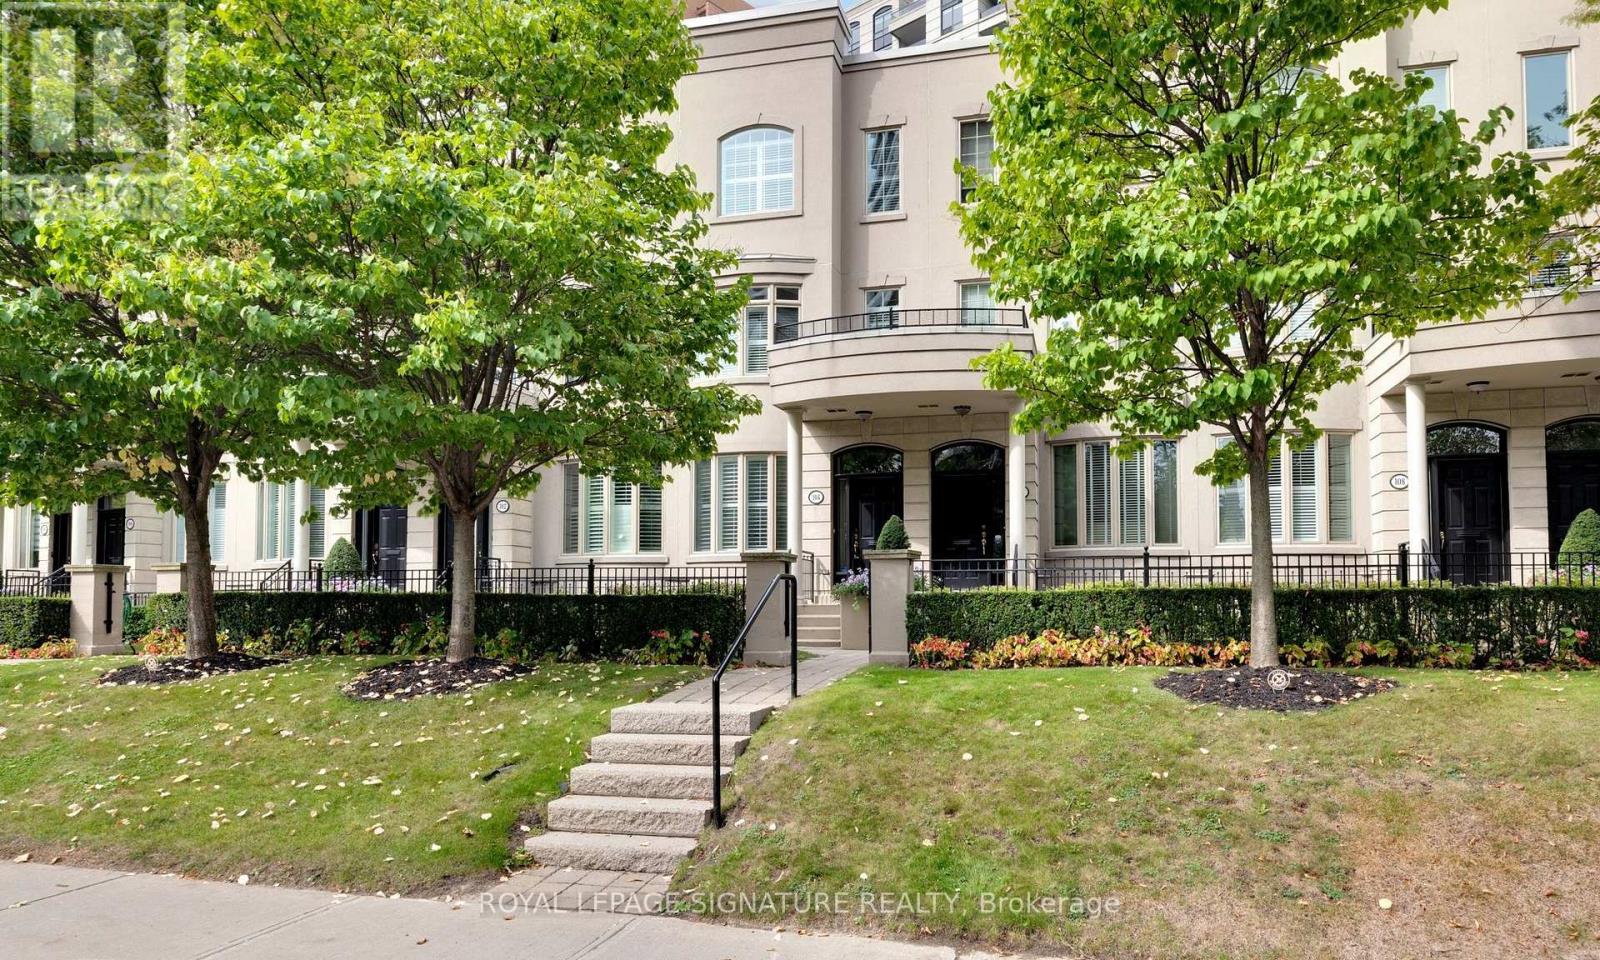
$2,175,000
104 Pleasant Boulevard
Toronto (Rosedale-Moore Park) · MLS # C13850774
3 bed · 4 bath
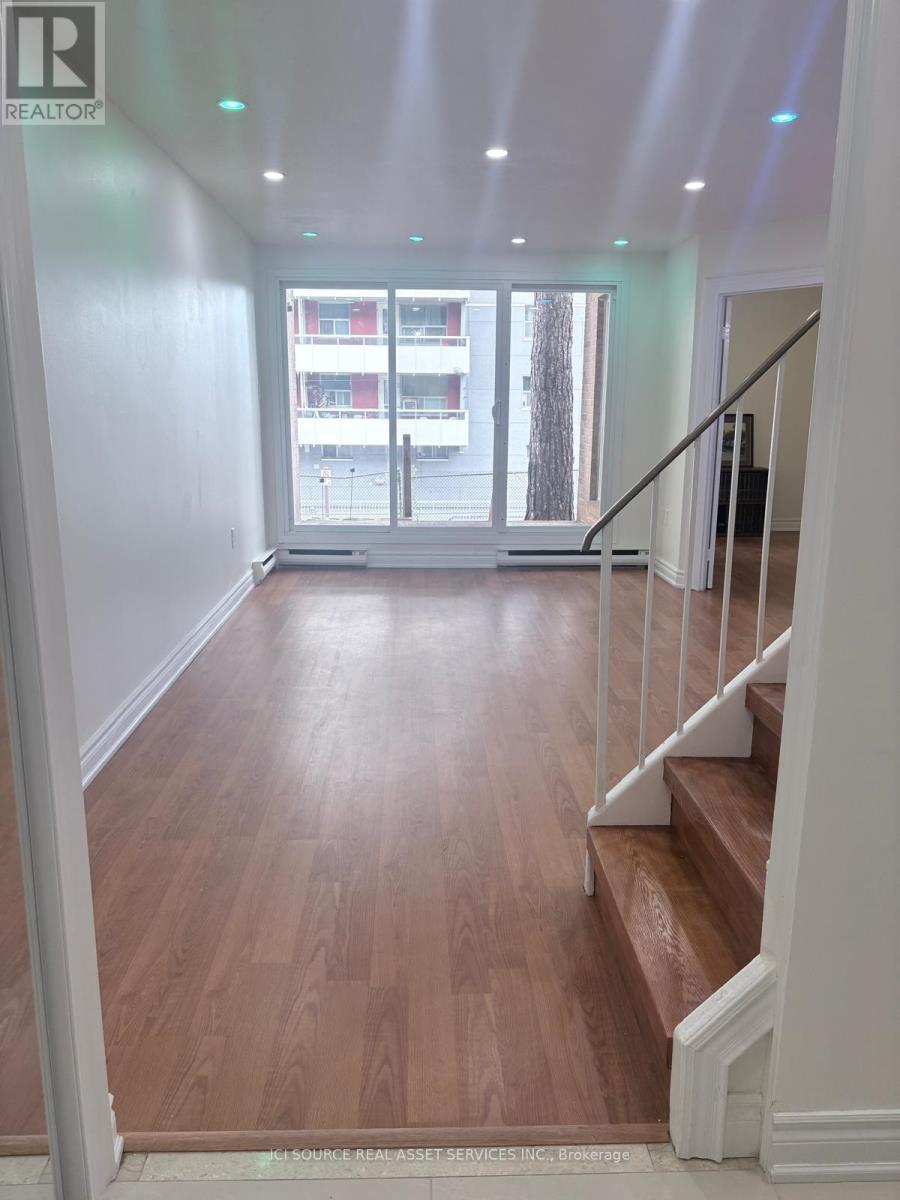
$449,995
100 Mornelle Court
Toronto (Morningside) · MLS # E13838004
3 bed · 2 bath