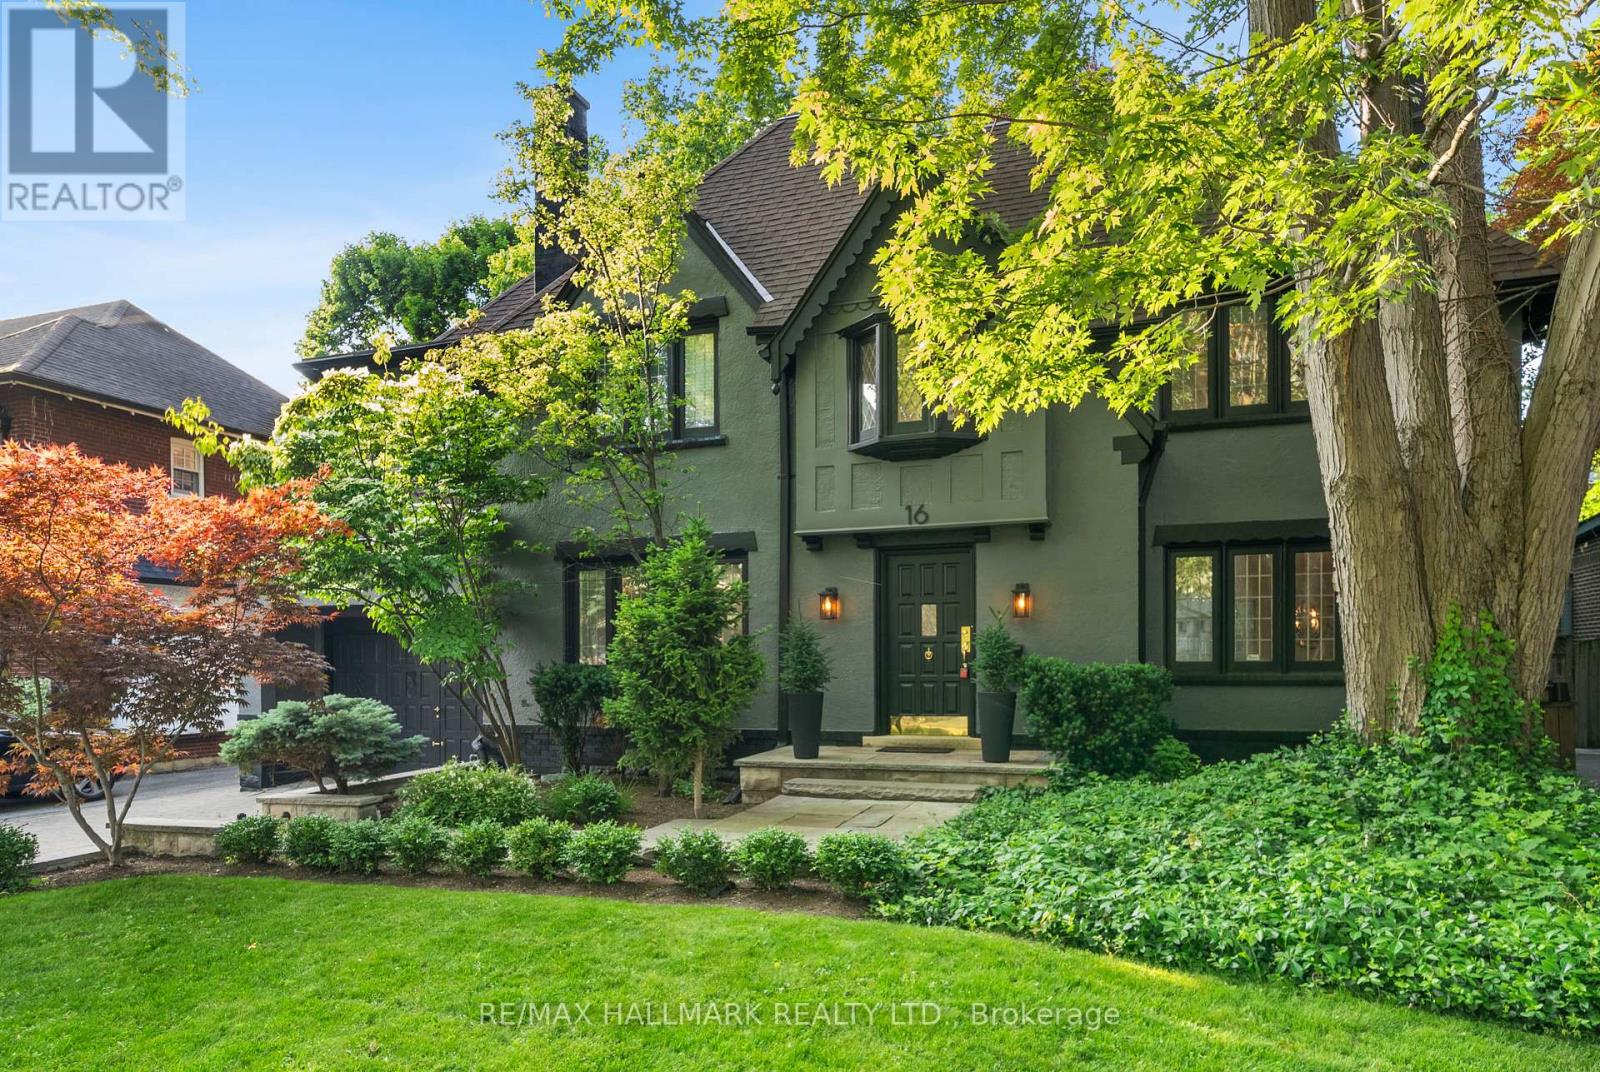
16 Elderwood Drive
Toronto (Forest Hill South), Ontario M5P1W5
MLS # C13815398
Property Details
Type
Detached
Beds
6
Baths
5
Status
For Sale
More homes like this
About this property
Elegance on a Rare 60-Foot Lot in Forest Hill South Ideally positioned on a premium 60-foot frontage in one of Toronto's most prestigious neighborhoods, this renovated residence blends timeless architecture with modern comfort. The main floor offers formal living and dining rooms with French doors and expansive windows that fill the home with natural light. An inviting family room with fireplace anchors the heart of the home, while the updated kitchen features newer appliances and ample space for everyday living and entertaining. With five generously sized bedrooms and five upgraded bathrooms, including a primary suite with a 6-piece ensuite, every detail speaks to thoughtful design and functionality. Highlights include hardwood floors and pot lights throughout, a finished basement with a separate entrance, and a self-contained second-floor Suite ideal for extended family, guests, or added income potential. Located within walking distance to Forest Hill Village, top-rated public and private schools, parks, restaurants, shops, and transit, this is a rare opportunity to own a beautifully upgraded home on one of Forest Hill South's most sought-after streets.
Mortgage Estimate
Estimated monthly payment
Calculating…
Estimate only. Taxes, insurance, condo fees, and lender terms are not included.
Monthly costs to verify
Property taxes: about $1,719/month based on listed annual taxes.
Estimate only. Confirm taxes, condo/maintenance fees, insurance, utilities, and lender terms before making decisions.
Rooms
| Room | Level | Dimensions |
|---|---|---|
| Eating area | Main level | 4.5 x 5.8 |
| Library | Main level | 3.43 x 2.61 |
| Bedroom 2 | Second level | 3.69 x 4.06 |
| Bedroom 4 | Second level | 3.29 x 4.34 |
| Kitchen | Main level | 4.72 x 3.8 |
| Recreational, Games room | Basement | 7.68 x 4.22 |
| Living room | Main level | 7.92 x 4.34 |
| Dining room | Main level | 5.68 x 3.91 |
| Bedroom 2 | Second level | 3.78 x 4.34 |
| Family room | Main level | 7.68 x 4.22 |
| Bedroom 5 | Second level | 3.2 x 3.75 |
| Primary Bedroom | Second level | 5.37 x 4.06 |
Facts & Location
Parking
5 spaces
Lot Size
59.5 x 105.2 FT
Annual Taxes
$20,629
Listing data
Listing information is provided for personal, non-commercial use and should be independently verified before making real estate decisions.
Last refreshed: Oct 13, 2026 4:16 AM
Explore nearby searches
SEO-friendly searches for this area, property type, and nearby neighbourhoods.
Similar Properties
More nearby listings that may fit the same search.
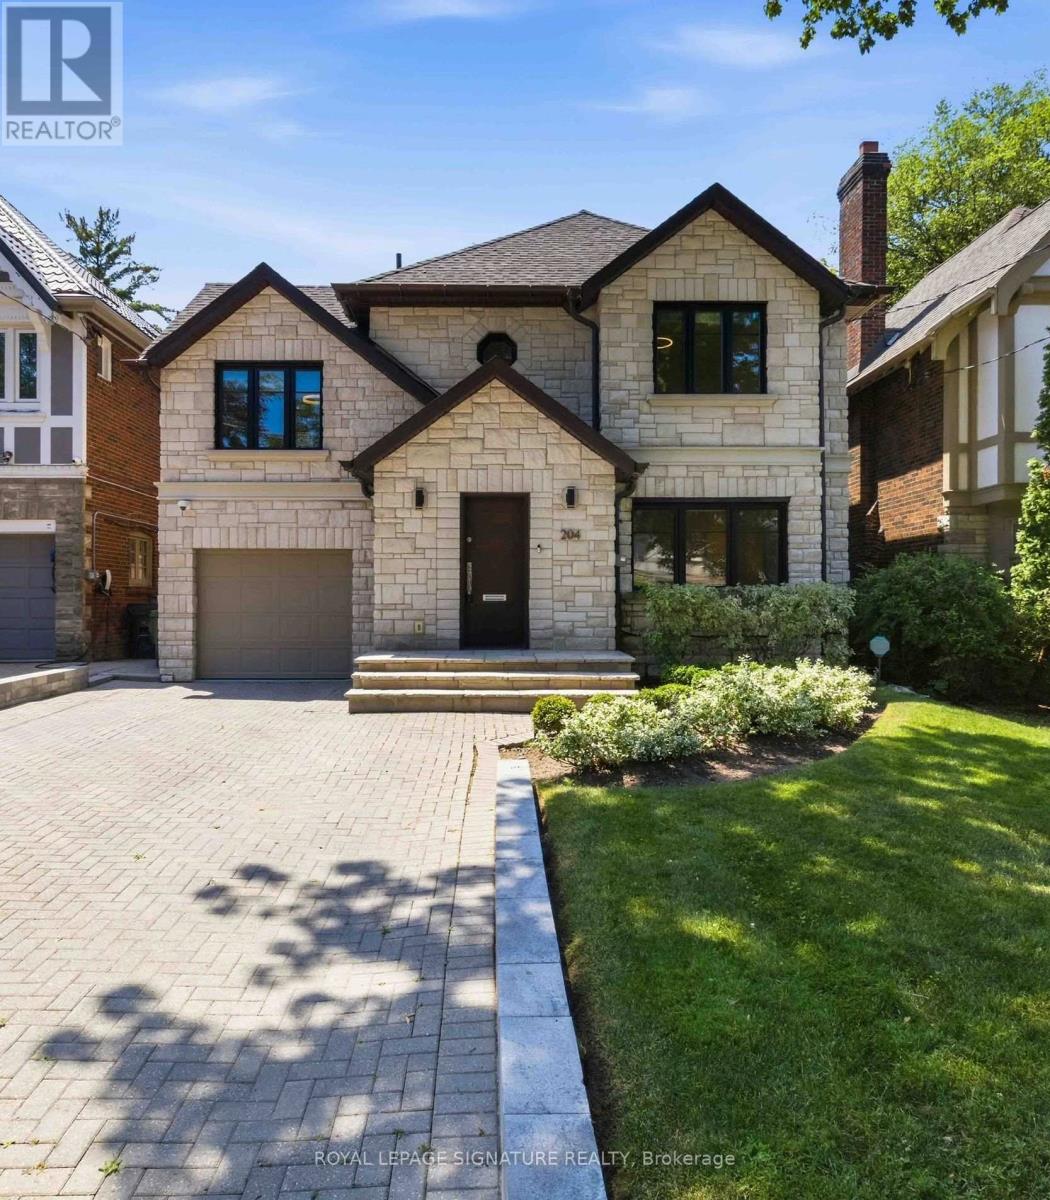
$3,990,000
204 Richview Avenue
Toronto (Forest Hill South) · MLS # C13545286
5 bed · 4 bath
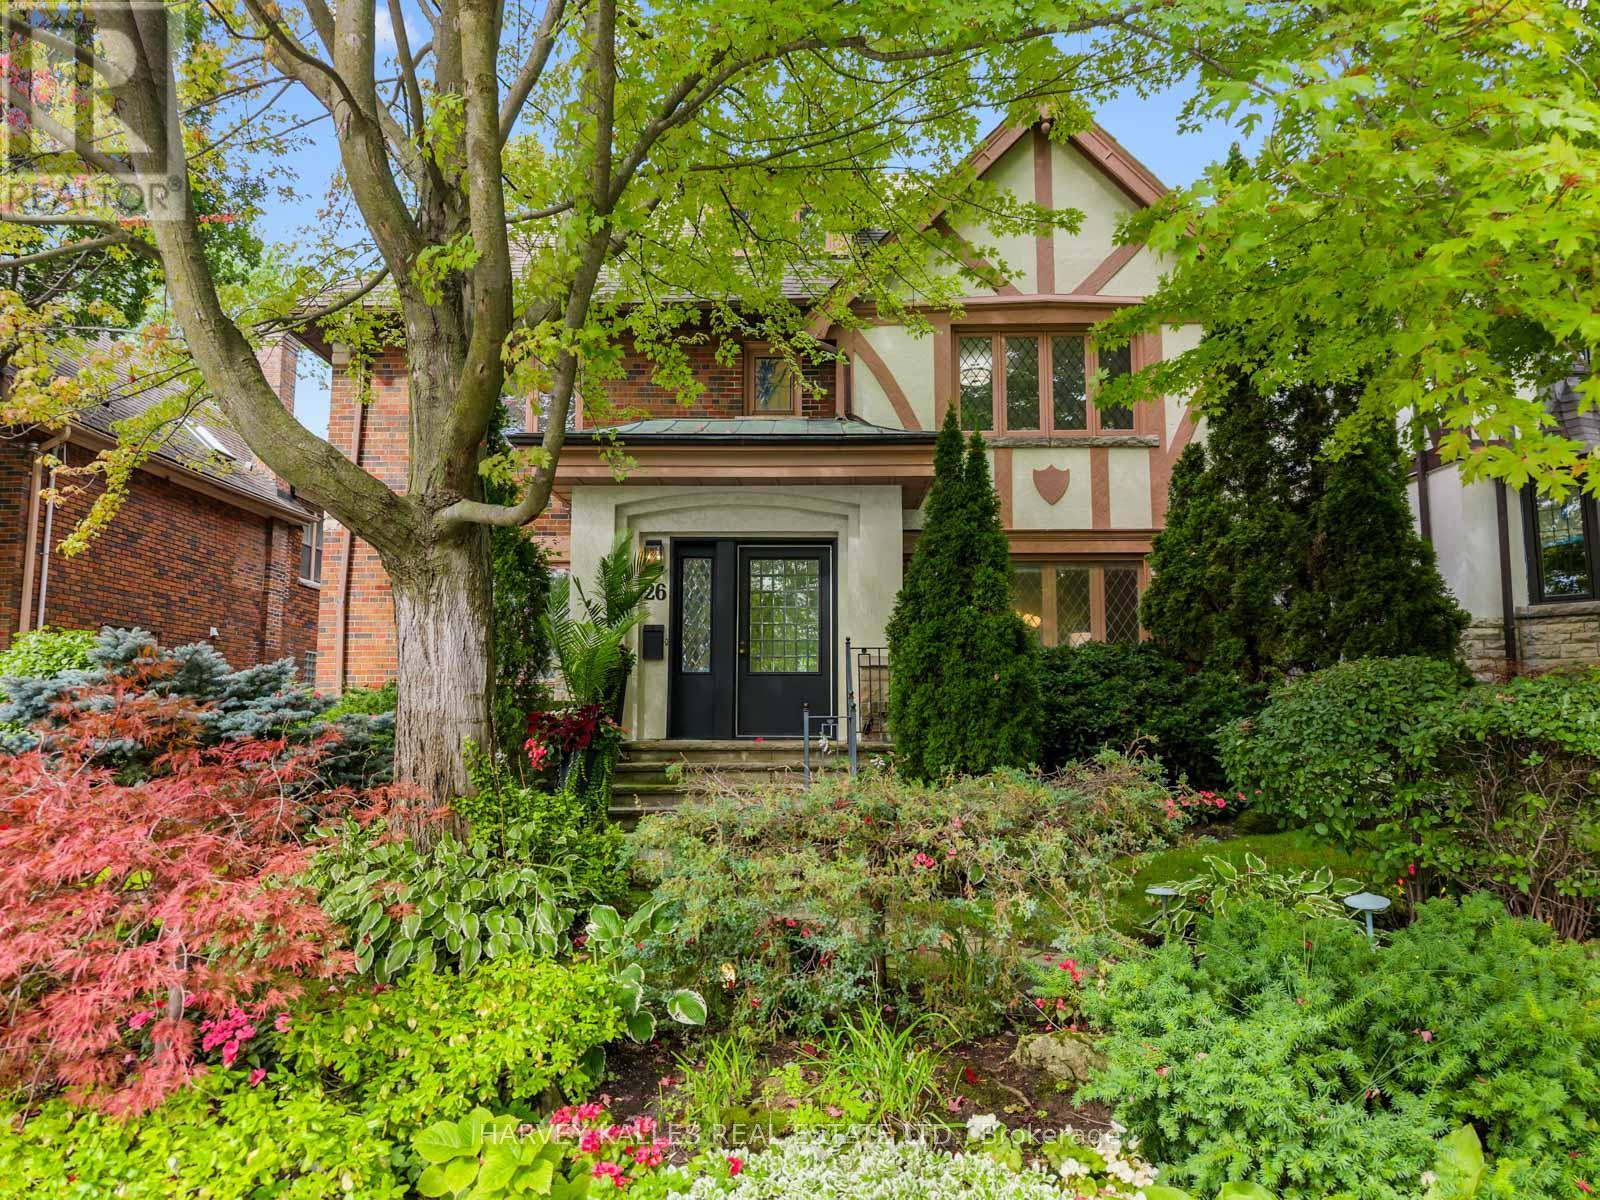
$3,995,000
26 Vesta Drive
Toronto (Forest Hill South) · MLS # C13759092
5 bed · 5 bath
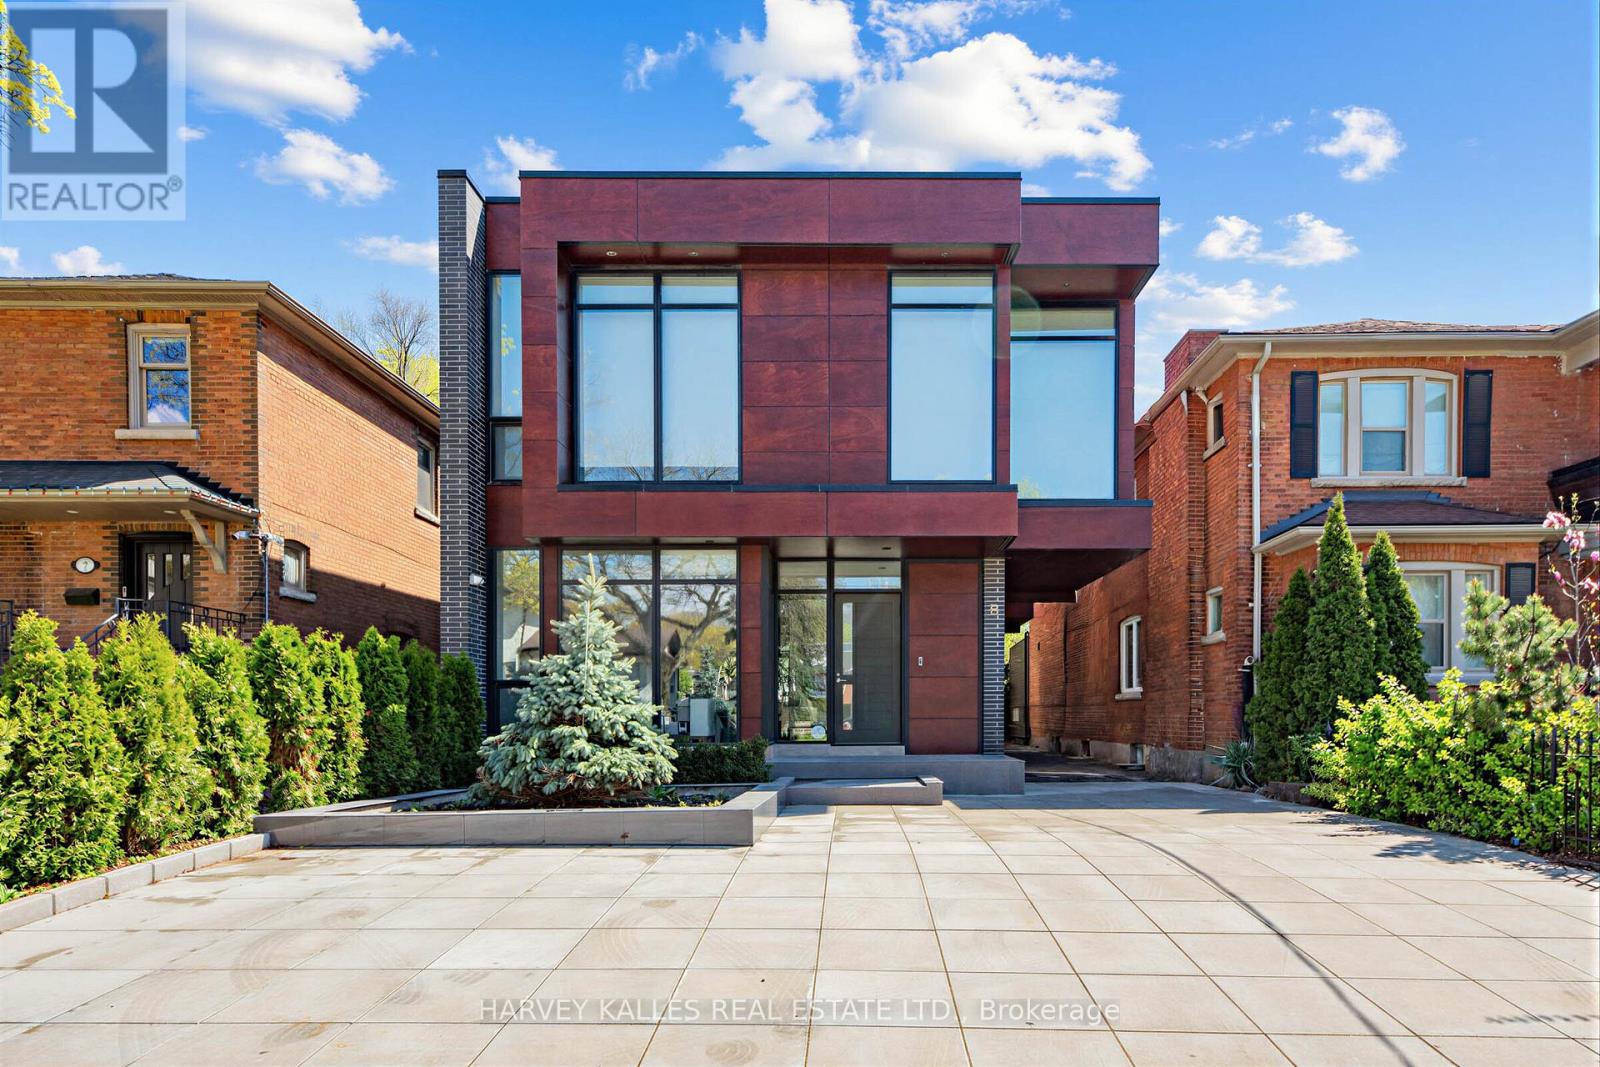
$3,995,000
5 Braemar Avenue
Toronto (Forest Hill South) · MLS # C13759196
5 bed · 4 bath · 4,000 sq ft