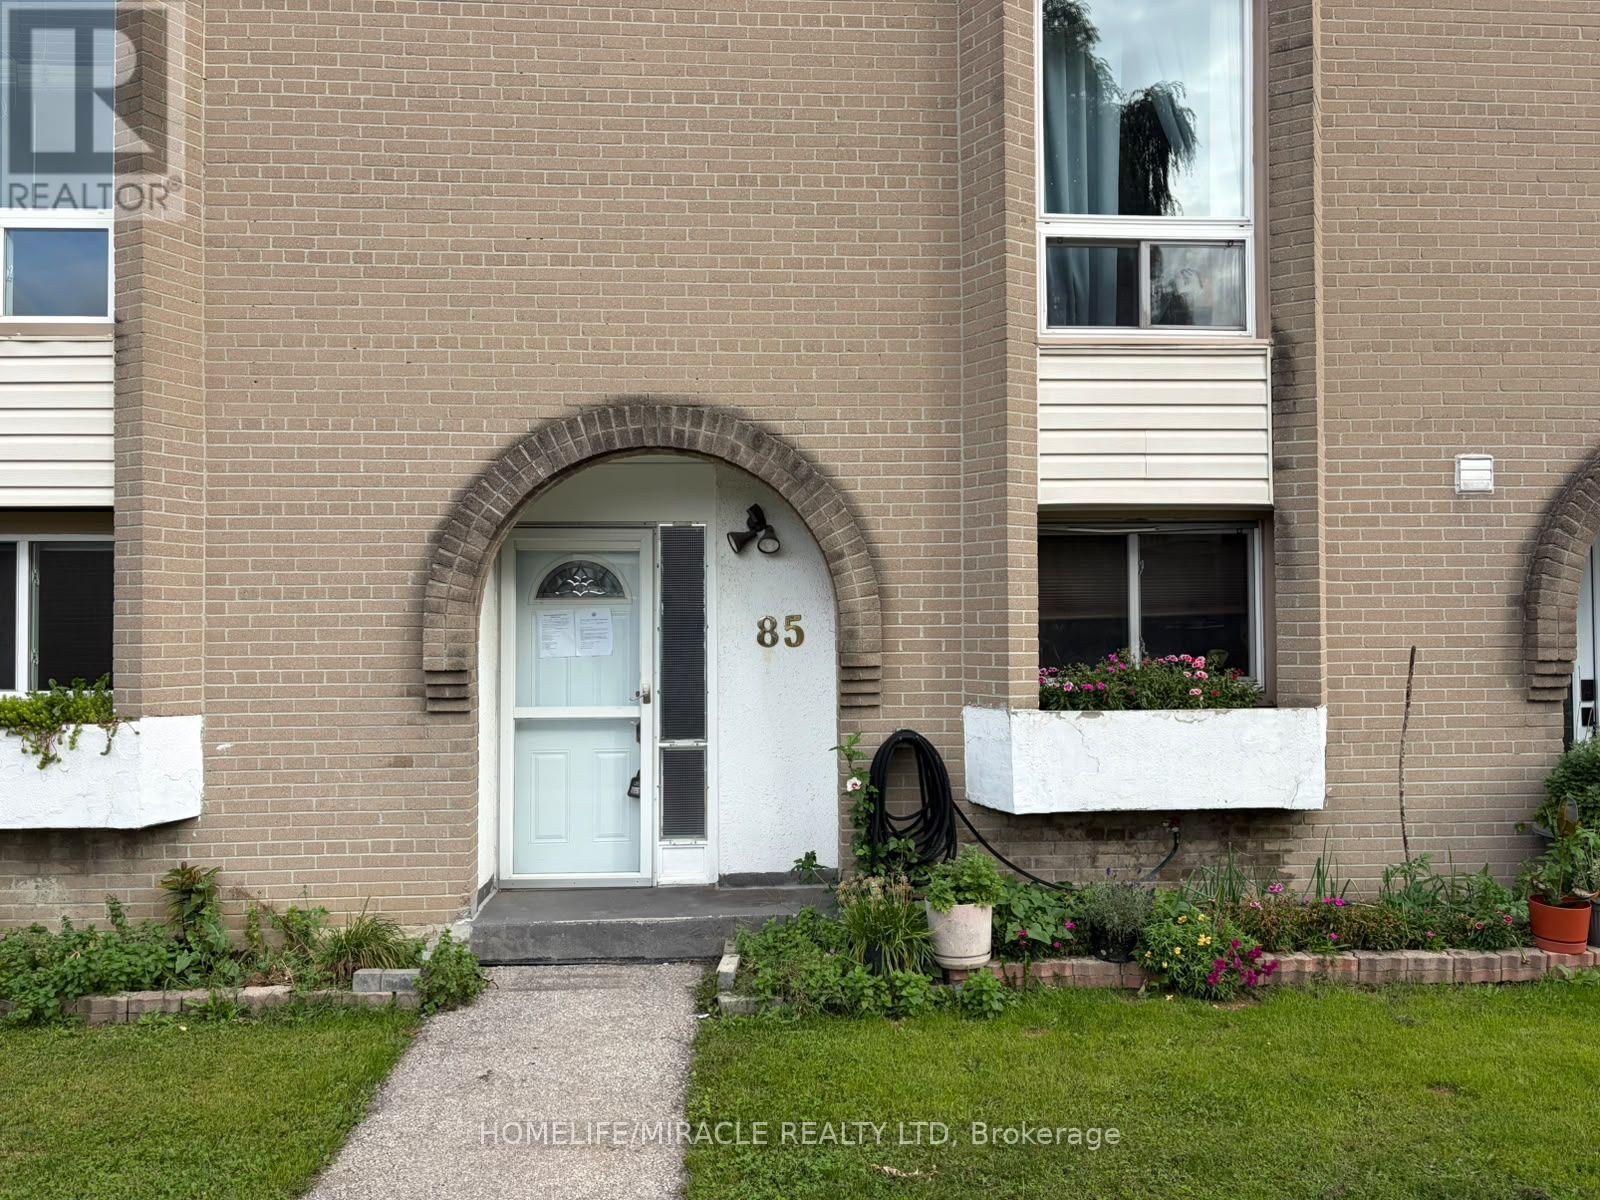
19 London Green Court
Toronto (Glenfield-Jane Heights), Ontario M3N1K3
MLS # W13815372
Property Details
Type
Condo Townhouse
Beds
3
Baths
2
Status
For Sale
More homes like this
About this property
Welcome to 19 London Green Court! This spacious and well-maintained 1,278 sq. ft. home offers exceptional value in a family-friendly community and is a rare opportunity for buyers looking for space, convenience, and long-term potential.Step into a bright and inviting open-concept living and dining area featuring large windows that flood the space with natural light and create a warm, comfortable atmosphere. The walkout to your private terrace provides the perfect setting for morning coffee, outdoor dining, relaxing, or entertaining family and friends.Offering a versatile opportunity, this home is move-in ready to enjoy as-is, while also providing the flexibility to update and personalize over time. Whether you're looking for your first home, downsizing, creating a comfortable space for your family, or seeking an investment with future upside, this property offers tremendous potential.Ideally located close to York University, schools, parks, shopping, restaurants, and a wide variety of everyday amenities. Enjoy convenient access to Highways 400 and 401, Finch West Subway Station, TTC transit, and York University, just approximately 8 minutes away by car.With its generous layout, private outdoor space, convenient location, and excellent potential for future appreciation, 19 London Green Court is an opportunity you won't want to miss.Book your private showing today!
Mortgage Estimate
Estimated monthly payment
Calculating…
Estimate only. Taxes, insurance, condo fees, and lender terms are not included.
Monthly costs to verify
Property taxes: about $108/month based on listed annual taxes.
Condo / Maintenance Fee: $590.71/mo
Estimate only. Confirm taxes, condo/maintenance fees, insurance, utilities, and lender terms before making decisions.
Rooms
| Room | Level | Dimensions |
|---|---|---|
| Foyer | Main level | 2.16 x 1.86 |
| Living room | Main level | 7.39 x 3.41 |
| Kitchen | Main level | 3.23 x 2.46 |
| Laundry room | Main level | 4.17 x 1.98 |
| Partial bathroom | Main level | 1.05 x 2 |
| Bedroom 2 | Second level | 1.94 x 2.71 |
| Bedroom 3 | Second level | 4.27 x 2.71 |
| Primary Bedroom | Second level | 3.34 x 4.91 |
| Bathroom | Second level | 2.07 x 1.5 |
Facts & Location
Interior Size
1,278 sq ft
Parking
2 spaces
Annual Taxes
$1,297
Condo / Maintenance Fee
$590.71/mo
Listing data
Listing information is provided for personal, non-commercial use and should be independently verified before making real estate decisions.
Last refreshed: Oct 13, 2026 4:16 AM
Explore nearby searches
SEO-friendly searches for this area, property type, and nearby neighbourhoods.
Similar Properties
More nearby listings that may fit the same search.
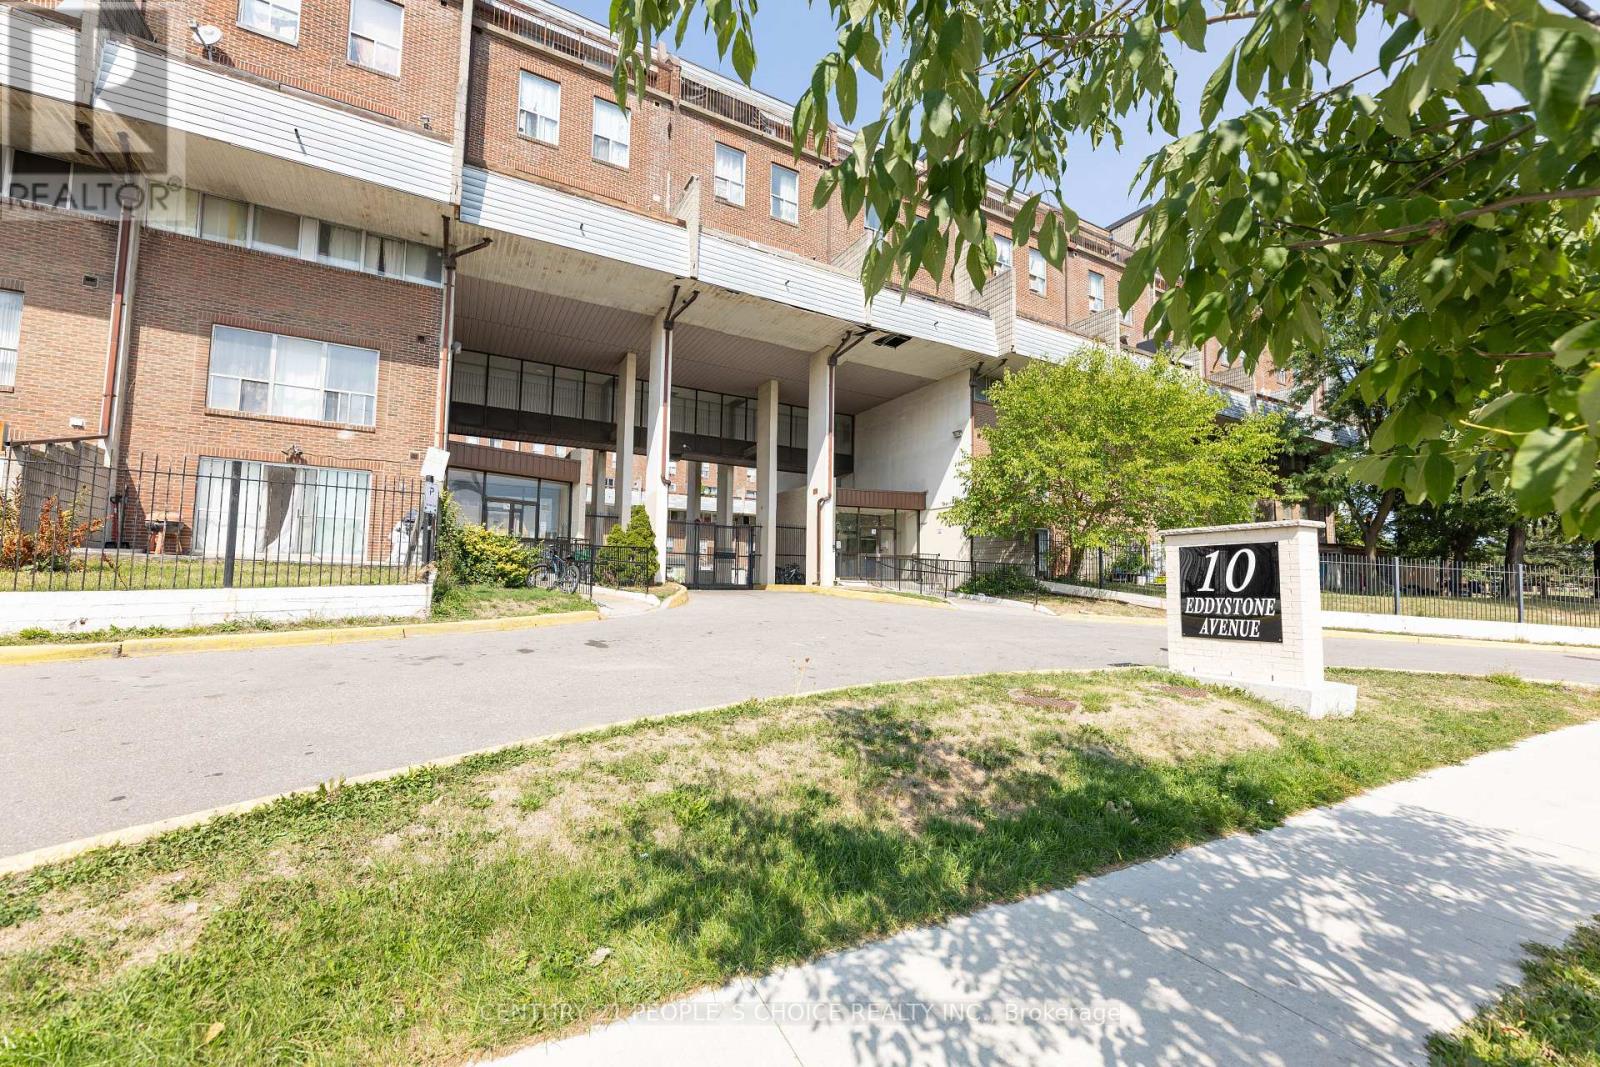
$405,200
10 Eddystone Avenue
Toronto (Glenfield-Jane Heights) · MLS # W13830458
4 bed · 2 bath
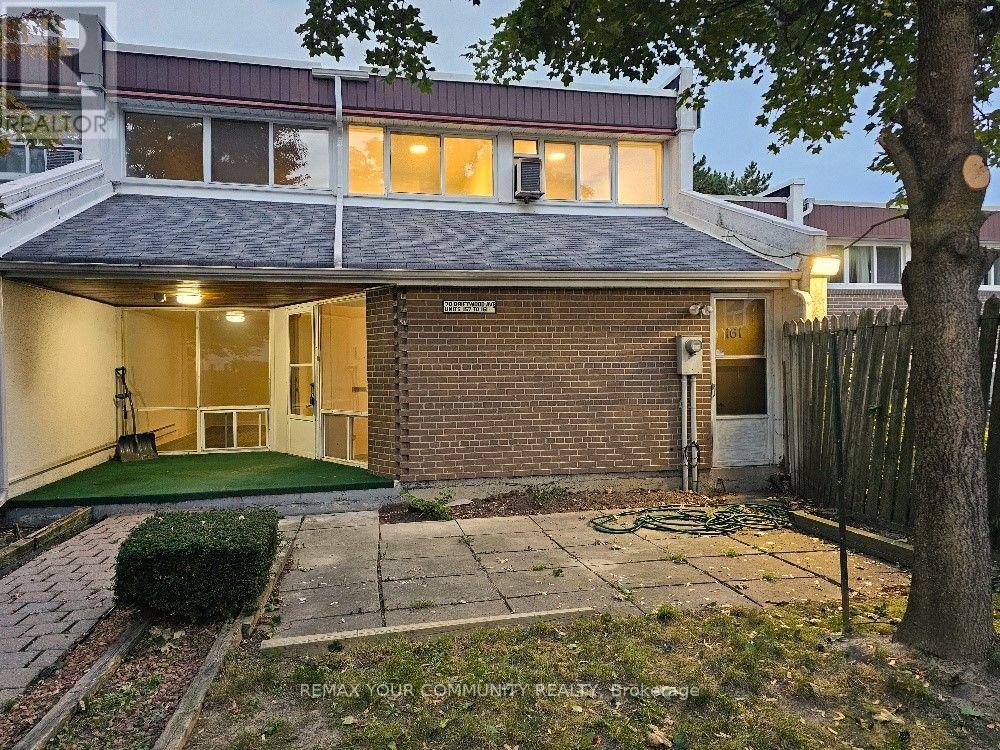
$474,999
70 Driftwood Avenue
Toronto (Glenfield-Jane Heights) · MLS # W13846426
3 bed · 2 bath
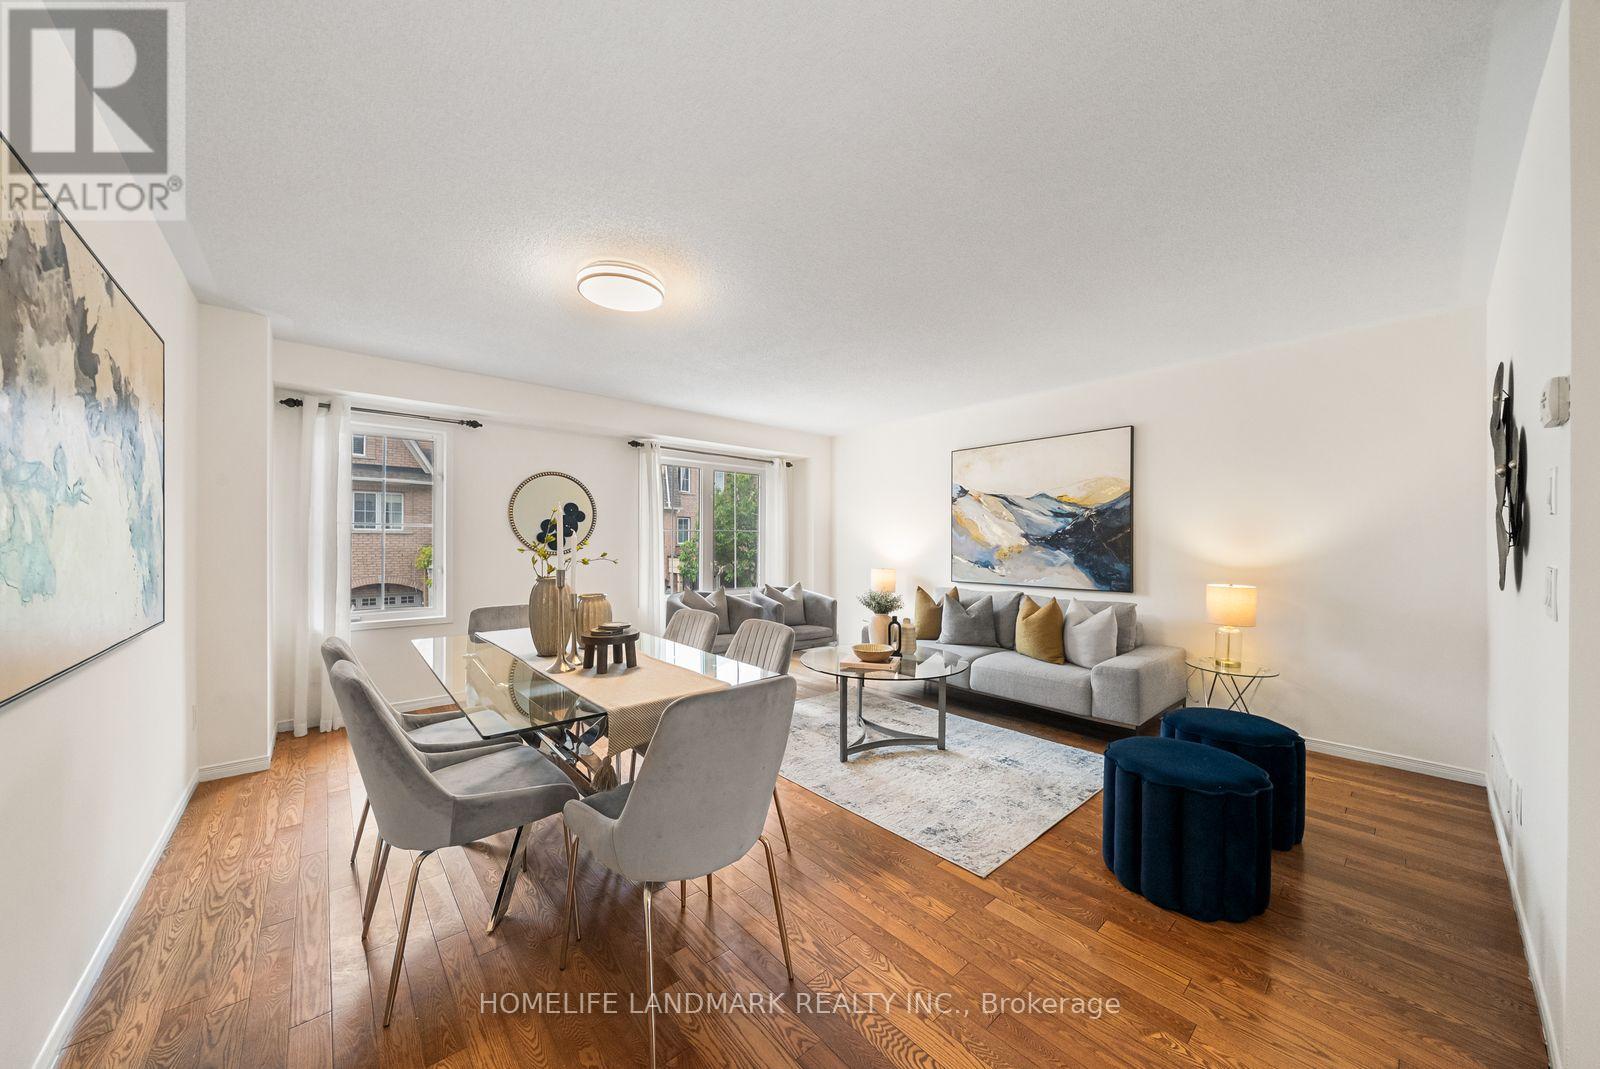
$699,000
3 Brisby Mews
Toronto (Dorset Park) · MLS # E13851248
4 bed · 4 bath