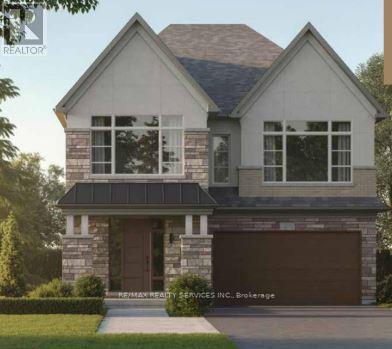
24 Ironway Road
Brampton (Credit Valley), Ontario L6Y6M4
MLS # W13464822
Property Details
Type
Detached
Beds
5
Baths
6
Status
For Sale
More homes like this
About this property
Welcome to an exceptional assignment opportunity in one of Brampton's most prestigious and sought-after neighbourhoods. This impressive residence offers 5 spacious bedrooms and 6 luxurious bathrooms, thoughtfully designed to deliver the perfect blend of elegance, comfort and functionality. The grand interior showcases soaring ceilings, expansive windows and an abundance of natural light throughout. At the heart of the home is a spectacular chef's kitchen featuring premium Miele built-in appliances, a Sub-Zero refrigerator, custom cabinetry, designer finishes and an oversized island ideal for entertaining and family gatherings. The open-concept living and family areas provide generous space for both everyday living and special occasions. Upstairs, the lavish primary suite serves as a private retreat, complete with dual walk-in closets and a spa-inspired ensuite. Additional well-appointed bedrooms offer ample space and privacy for the entire family. A convenient second floor laundry room and a private upper-level balcony further enhances the home's thoughtful design. Ideally situated near renowned golf courses, top-rated schools, parks, shopping centres, transit options and major highways, this remarkable property offers an unparalleled lifestyle in a prime Brampton location. A rare opportunity to own a sophisticated family home loaded with luxury upgrades and modern finishes.
Mortgage Estimate
Estimated monthly payment
Calculating…
Estimate only. Taxes, insurance, condo fees, and lender terms are not included.
Rooms
| Room | Level | Dimensions |
|---|---|---|
| Family room | Main level | 4.88 x 4.57 |
| Loft | Third level | 3.78 x 4.69 |
| Eating area | Main level | 4.67 x 3.05 |
| Kitchen | Main level | 4.67 x 3.3 |
| Dining room | Main level | 4.88 x 4.06 |
| Office | Second level | 2.59 x 3.71 |
| Primary Bedroom | Second level | 5.94 x 4.27 |
| Bedroom 2 | Second level | 3.96 x 4.27 |
| Bedroom 3 | Second level | 4.98 x 4.27 |
| Bedroom 4 | Second level | 3.66 x 3.96 |
| Bedroom 5 | Third level | 2.74 x 3.35 |
Facts & Location
Parking
6 spaces
Lot Size
42 x 98.6 FT
Listing data
Listing information is provided for personal, non-commercial use and should be independently verified before making real estate decisions.
Last refreshed: Aug 25, 2026 3:18 AM
Explore nearby searches
SEO-friendly searches for this area, property type, and nearby neighbourhoods.
Similar Properties
More nearby listings that may fit the same search.
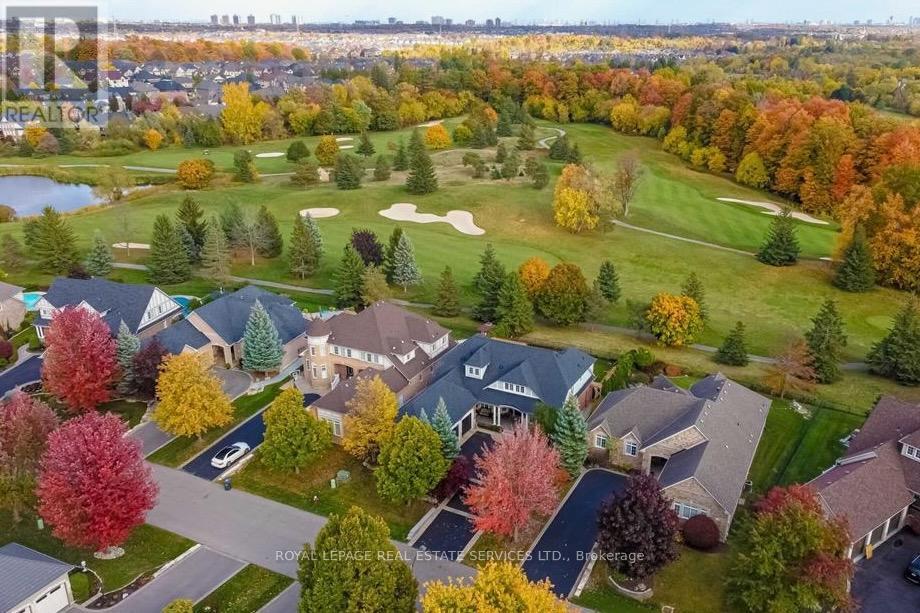
$2,190,000
35 Links Lane
Brampton (Credit Valley) · MLS # W13458162
4 bed · 5 bath · 5,000 sq ft
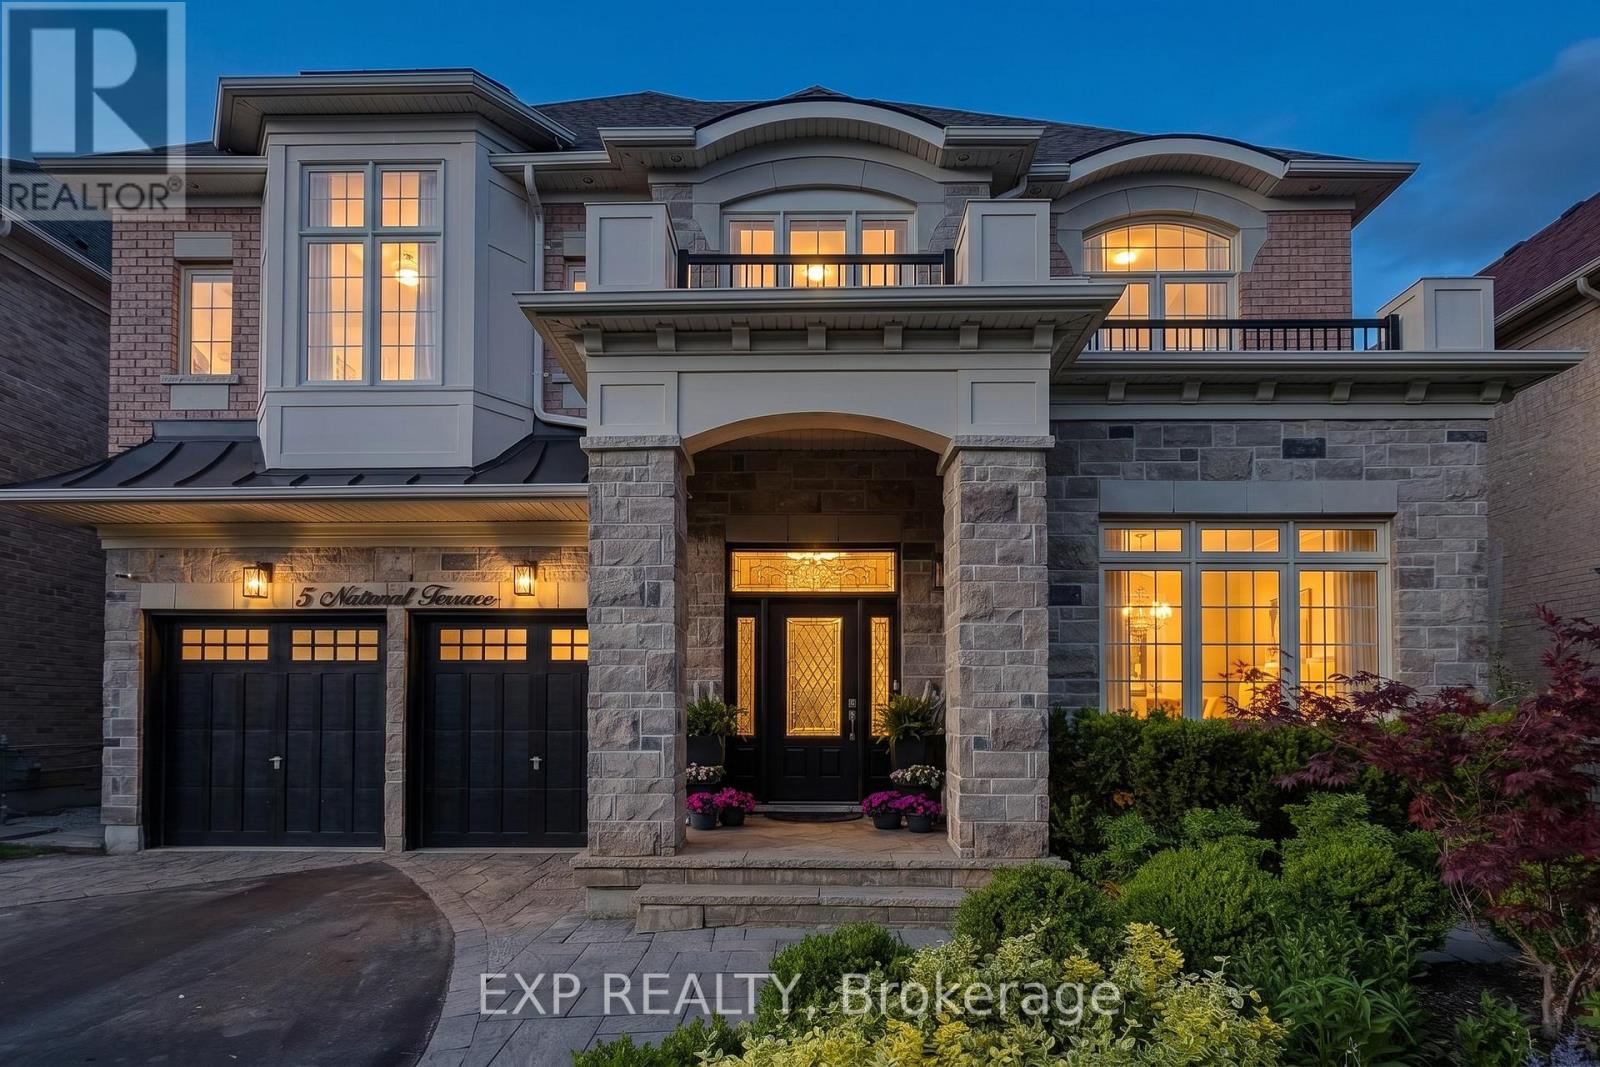
$2,099,900
5 Natural Terrace
Brampton (Credit Valley) · MLS # W13442270
4 bed · 5 bath · 4,011 sq ft
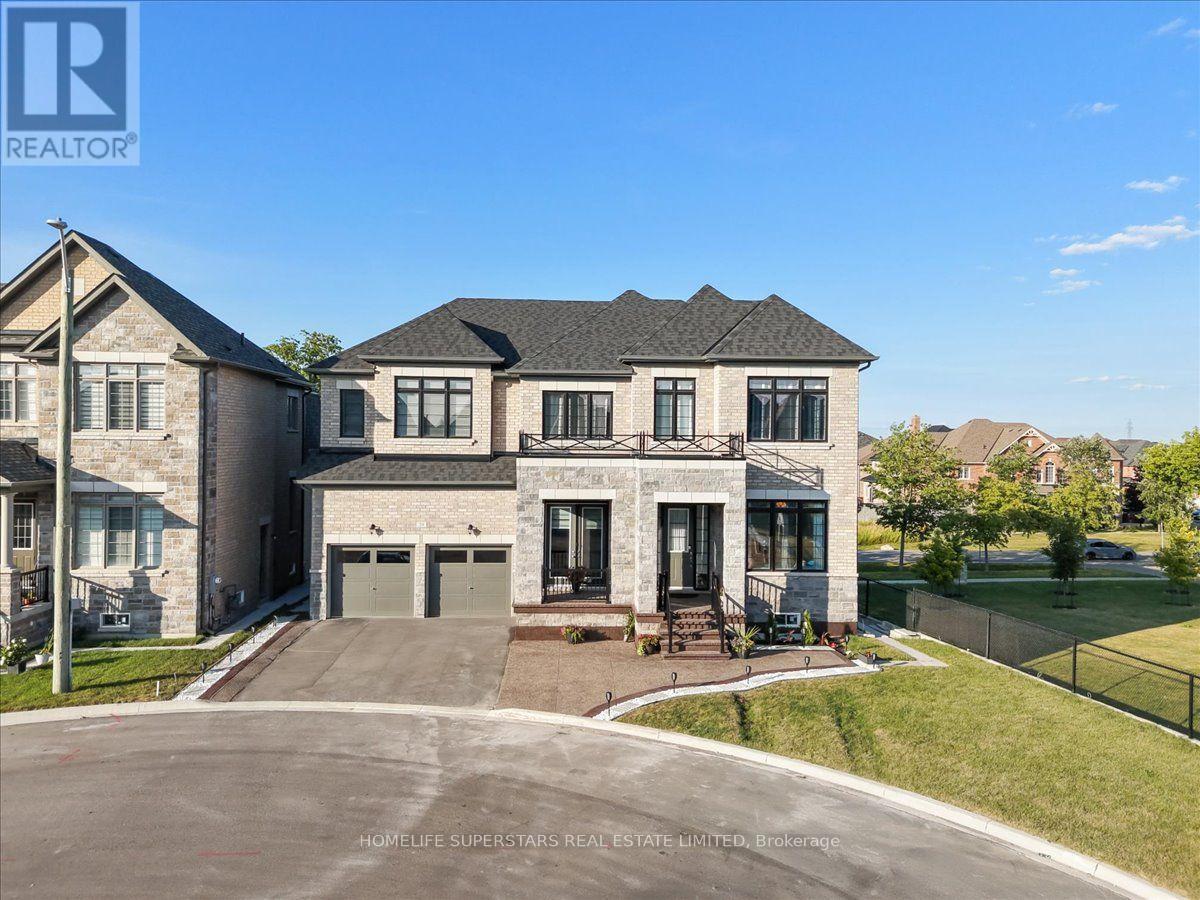
$2,299,999
39 Lost Canyon Way
Brampton (Credit Valley) · MLS # W13603698
6 bed · 7 bath · 4,800 sq ft