Videos & Virtual Tours
Open available video, 3D tour, or virtual-tour media for this listing.
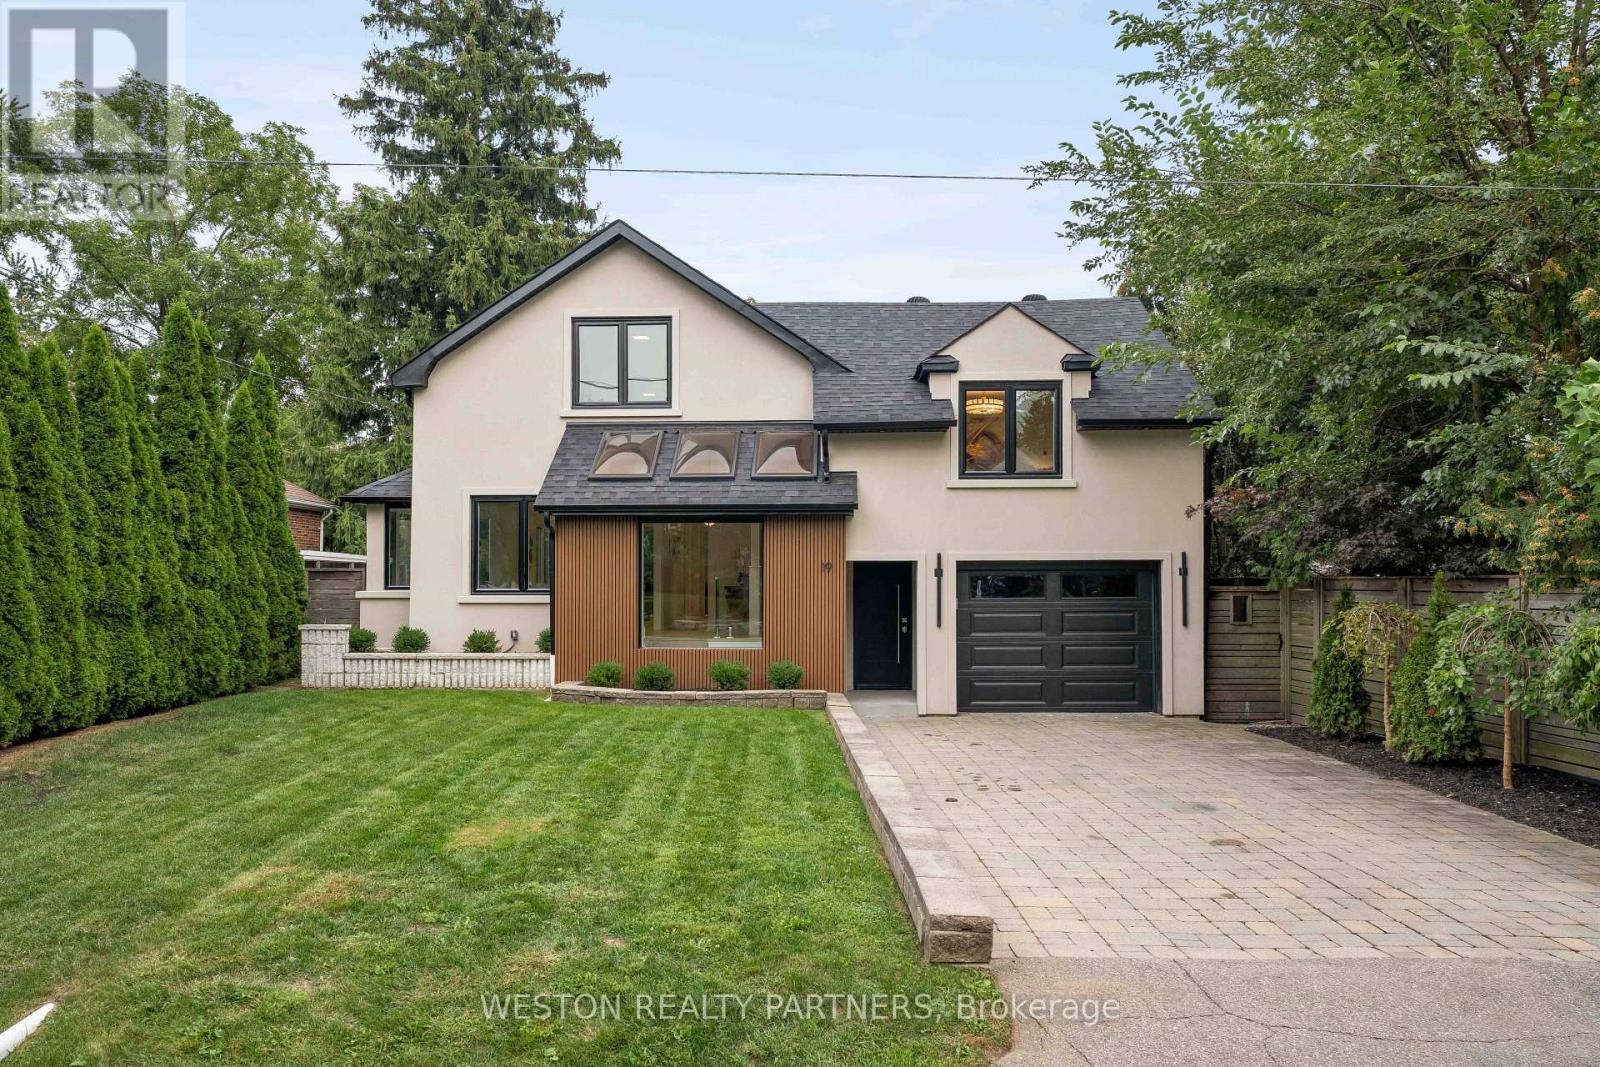
19 Mattice Road
Toronto (Islington-City Centre West), Ontario M9A1E1
MLS # W13815124
Property Details
Type
Detached
Beds
5
Baths
4
Status
For Sale
More homes like this
About this property
Welcome to 19 Mattice Rd, a beautifully renovated Etobicoke home offering sophisticated finishes, generous living space & an exceptionally private backyard surrounded by mature trees. Thoughtfully updated throughout with all-new windows, hardwood flooring, elegant marble tile, custom lights fixtures & contemporary finishes. The main floor features striking chevron-pattern hardwood in the dining room, large windows providing abundant natural light & 2 separate walkouts to the elevated rear deck, creating seamless indoor/outdoor living. Featuring 3.5 beautifully renovated bathrooms, including heated floors in the main & upper-level baths, marble tile & custom contemporary fixtures. The fully finished lower level provides exceptional additional living space with a large rec/media room featuring a floor-to-ceiling wood-slat feature wall, integrated cabinetry, wide-plank flooring & recessed lighting. Additional flexible rooms are ideal for a home office, gym, guest room or playroom, plus a stylish 3-pc bath with glass walk-in shower & rainfall fixture and dedicated laundry area. Step outside to a rare city retreat with an expansive, exceptionally private backyard, mature trees, large lawn, elevated deck, natural-stone patio & garden area - perfect for entertaining, outdoor dining, children & pets. Additional upgrades include a tankless hot water system & sump pump. A truly turnkey home combining modern design, functionality, privacy & exceptional outdoor living in a mature Etobicoke neighbourhood.
Mortgage Estimate
Estimated monthly payment
Calculating…
Estimate only. Taxes, insurance, condo fees, and lender terms are not included.
Monthly costs to verify
Property taxes: about $581/month based on listed annual taxes.
Estimate only. Confirm taxes, condo/maintenance fees, insurance, utilities, and lender terms before making decisions.
Rooms
| Room | Level | Dimensions |
|---|---|---|
| Living room | Main level | 3.9 x 8.9 |
| Dining room | Main level | 3.9 x 8.9 |
| Family room | Main level | 5.6 x 4.01 |
| Kitchen | Main level | 6.8 x 3.4 |
| Primary Bedroom | Second level | 3.4 x 6.8 |
| Bedroom 2 | Second level | 3.5 x 2.83 |
| Bedroom 3 | Second level | 3.44 x 2.9 |
| Bedroom 4 | Second level | 4.7 x 3.02 |
| Recreational, Games room | Basement | 6.7 x 4 |
| Bedroom 5 | Basement | 5.35 x 3.8 |
Facts & Location
Parking
5 spaces
Lot Size
50 x 125 FT ; 38 ft wide in back, 124 ft deep
Annual Taxes
$6,967
Listing data
Listing information is provided for personal, non-commercial use and should be independently verified before making real estate decisions.
Last refreshed: Oct 12, 2026 4:16 AM
Explore nearby searches
SEO-friendly searches for this area, property type, and nearby neighbourhoods.
Similar Properties
More nearby listings that may fit the same search.
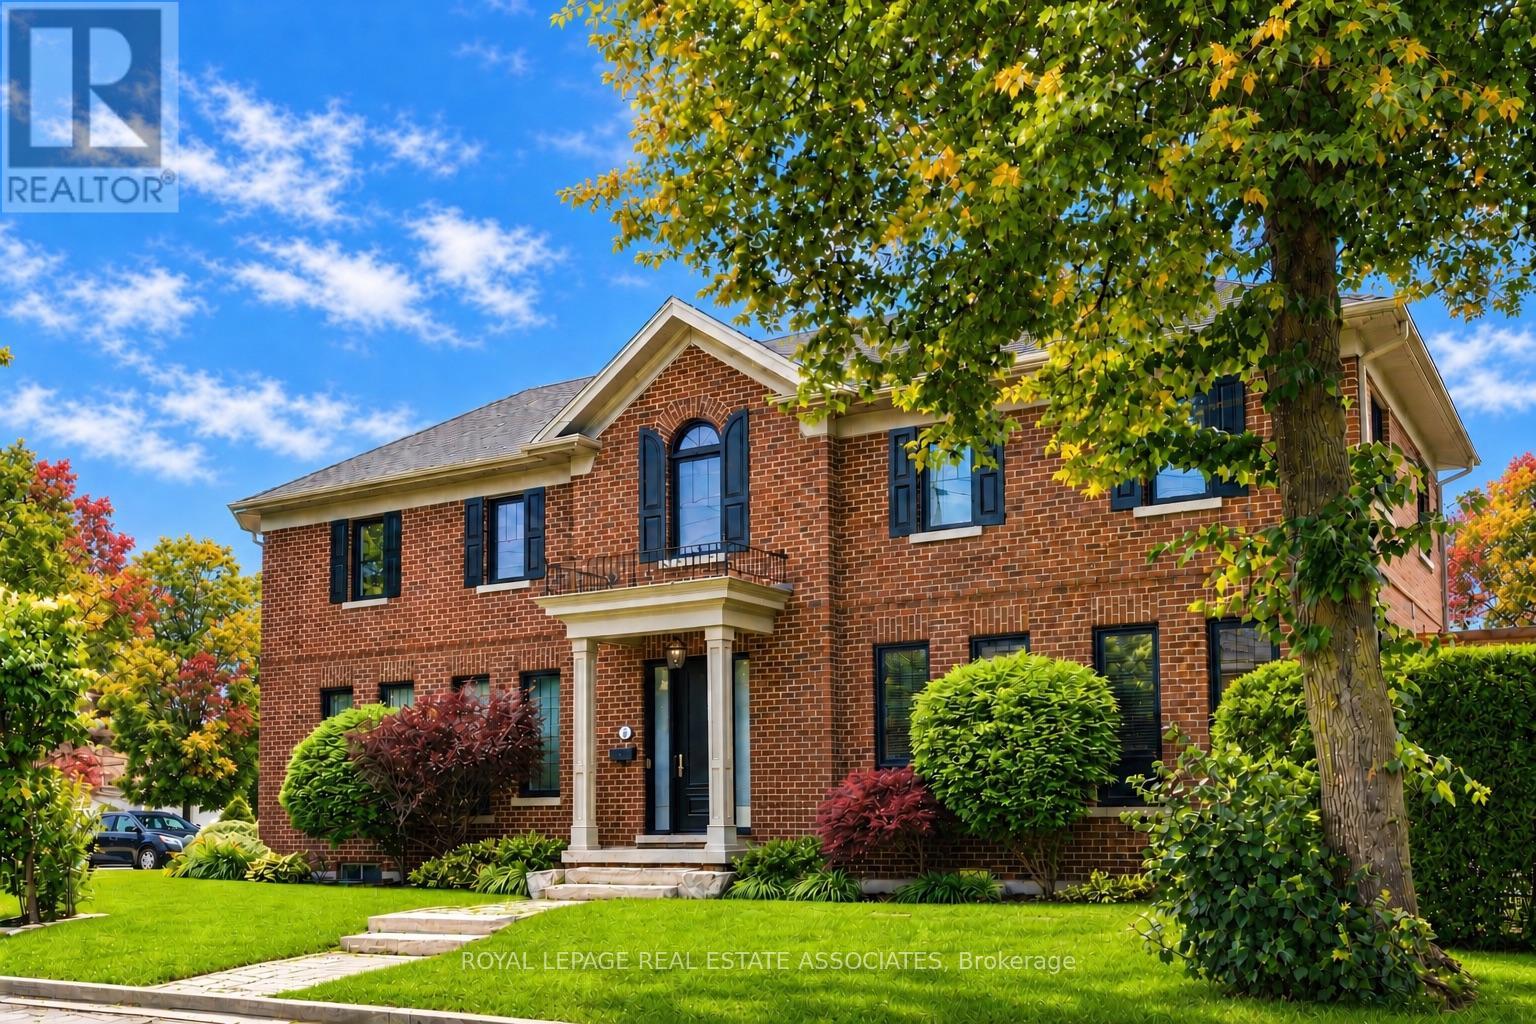
$2,200,000
32 Jopling Avenue
Toronto (Islington-City Centre West) · MLS # W13860176
4 bed · 5 bath
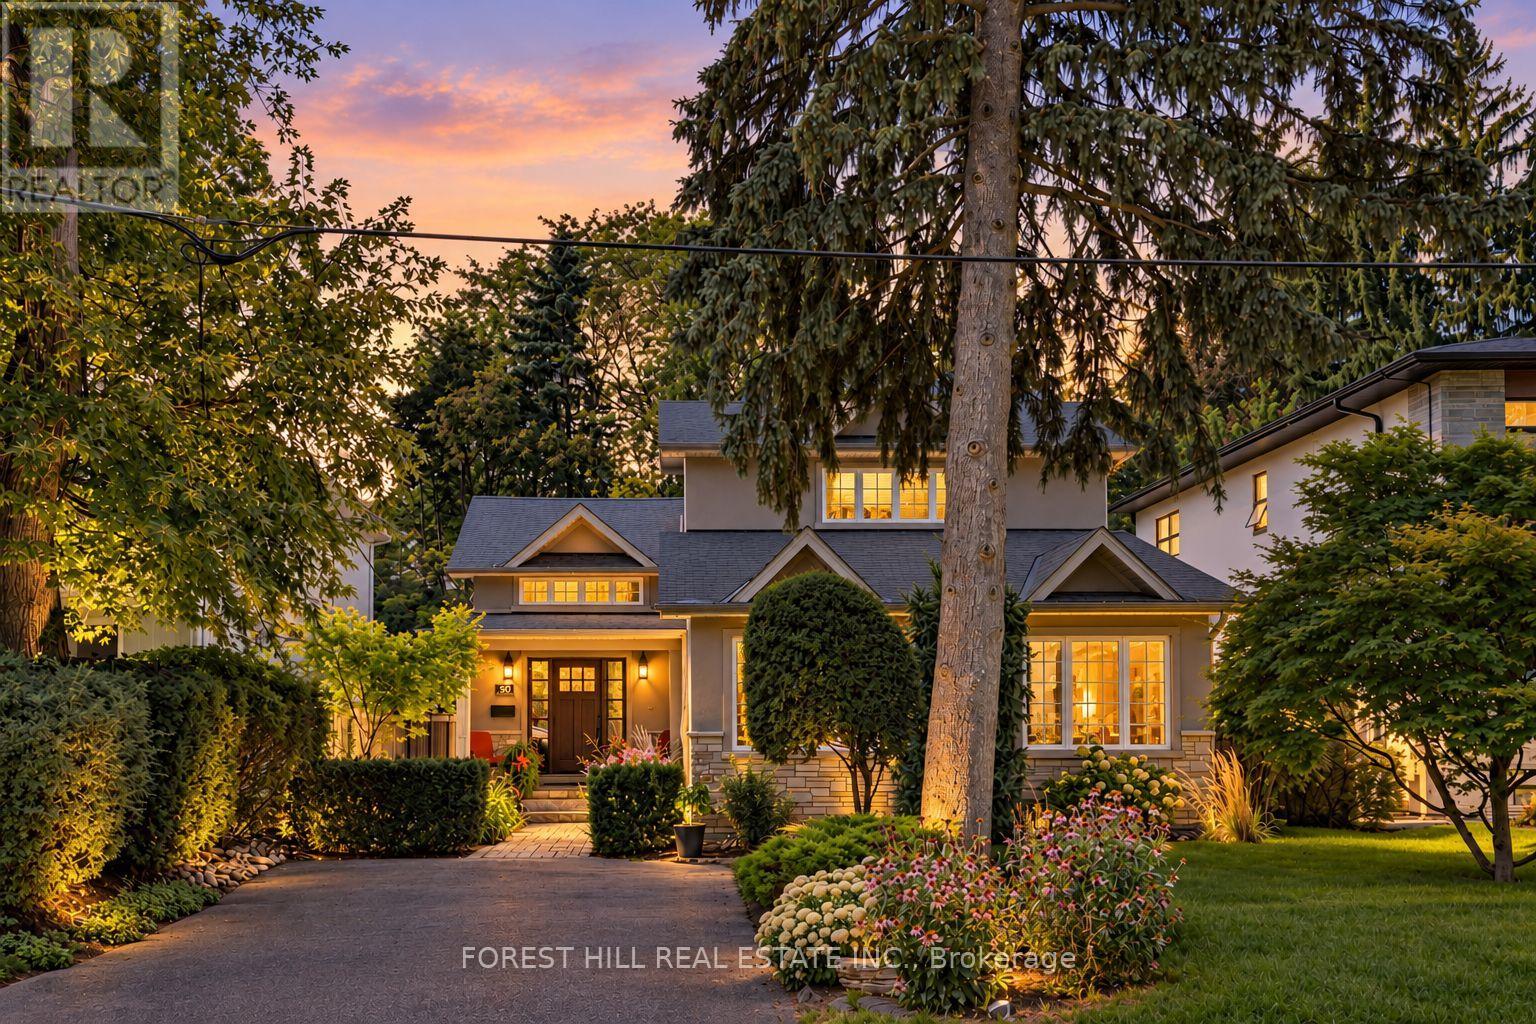
$2,195,000
80 Avonhurst Road
Toronto (Islington-City Centre West) · MLS # W13808636
5 bed · 4 bath
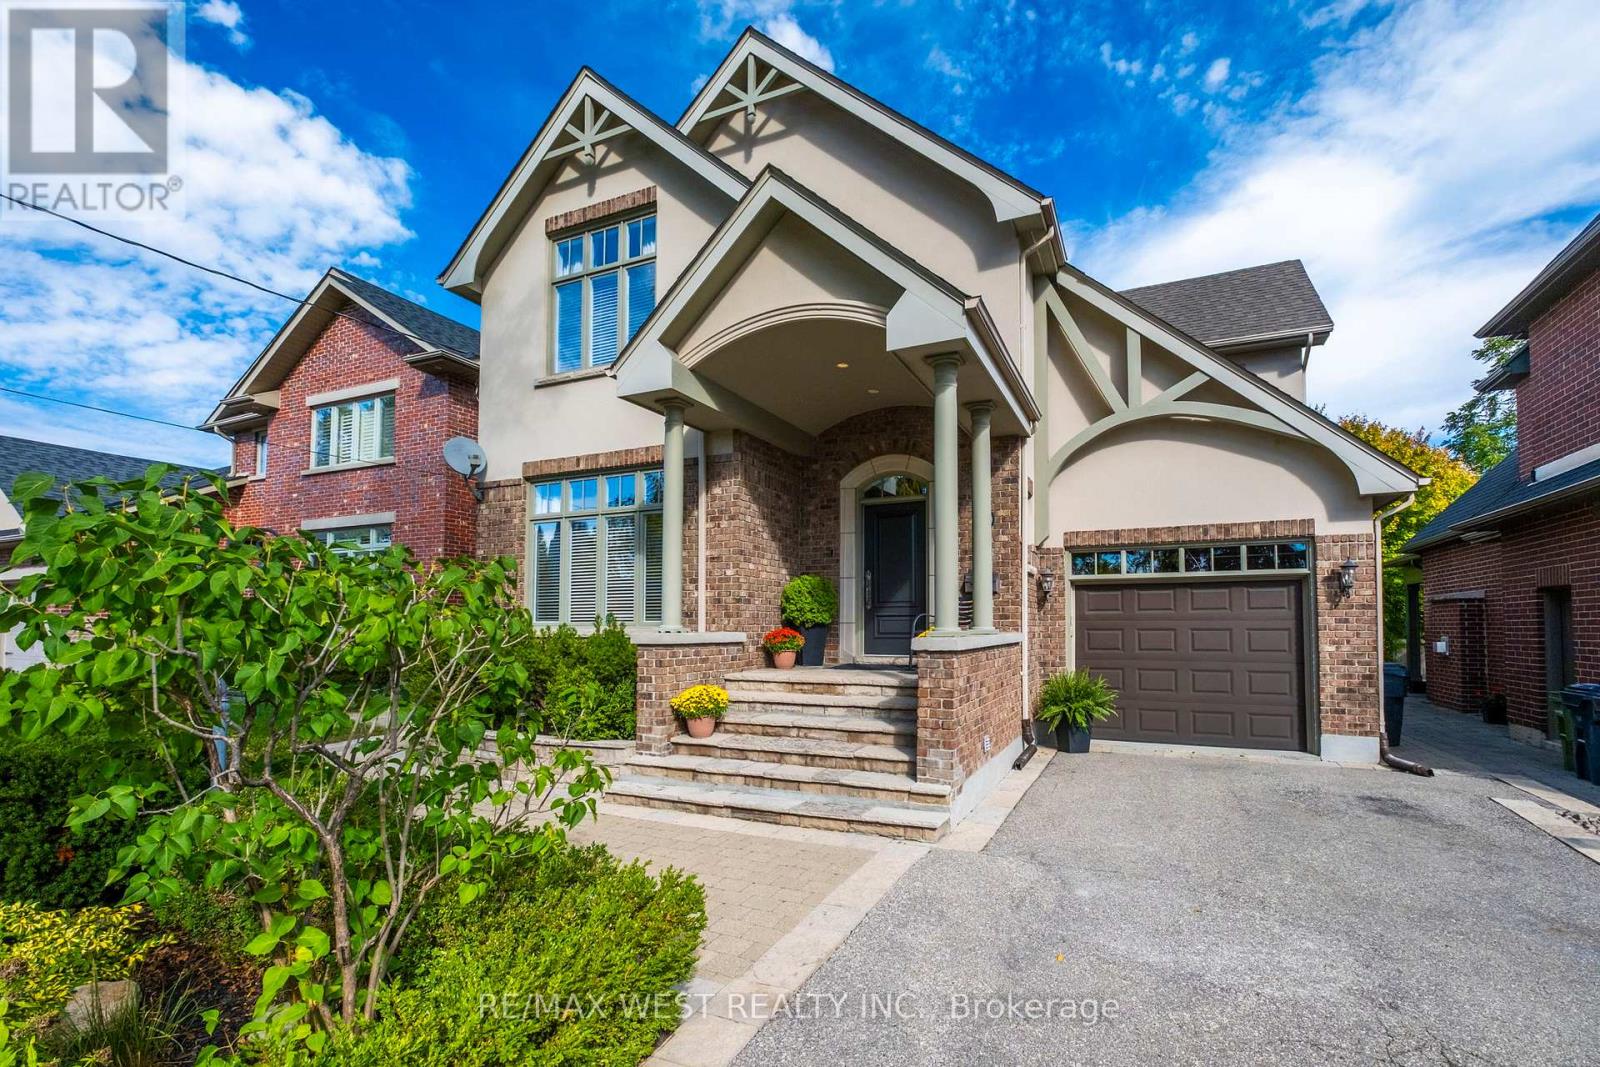
$2,168,000
11 Tremont Road
Toronto (Islington-City Centre West) · MLS # W13856526
4 bed · 3 bath