Videos & Virtual Tours
Open available video, 3D tour, or virtual-tour media for this listing.
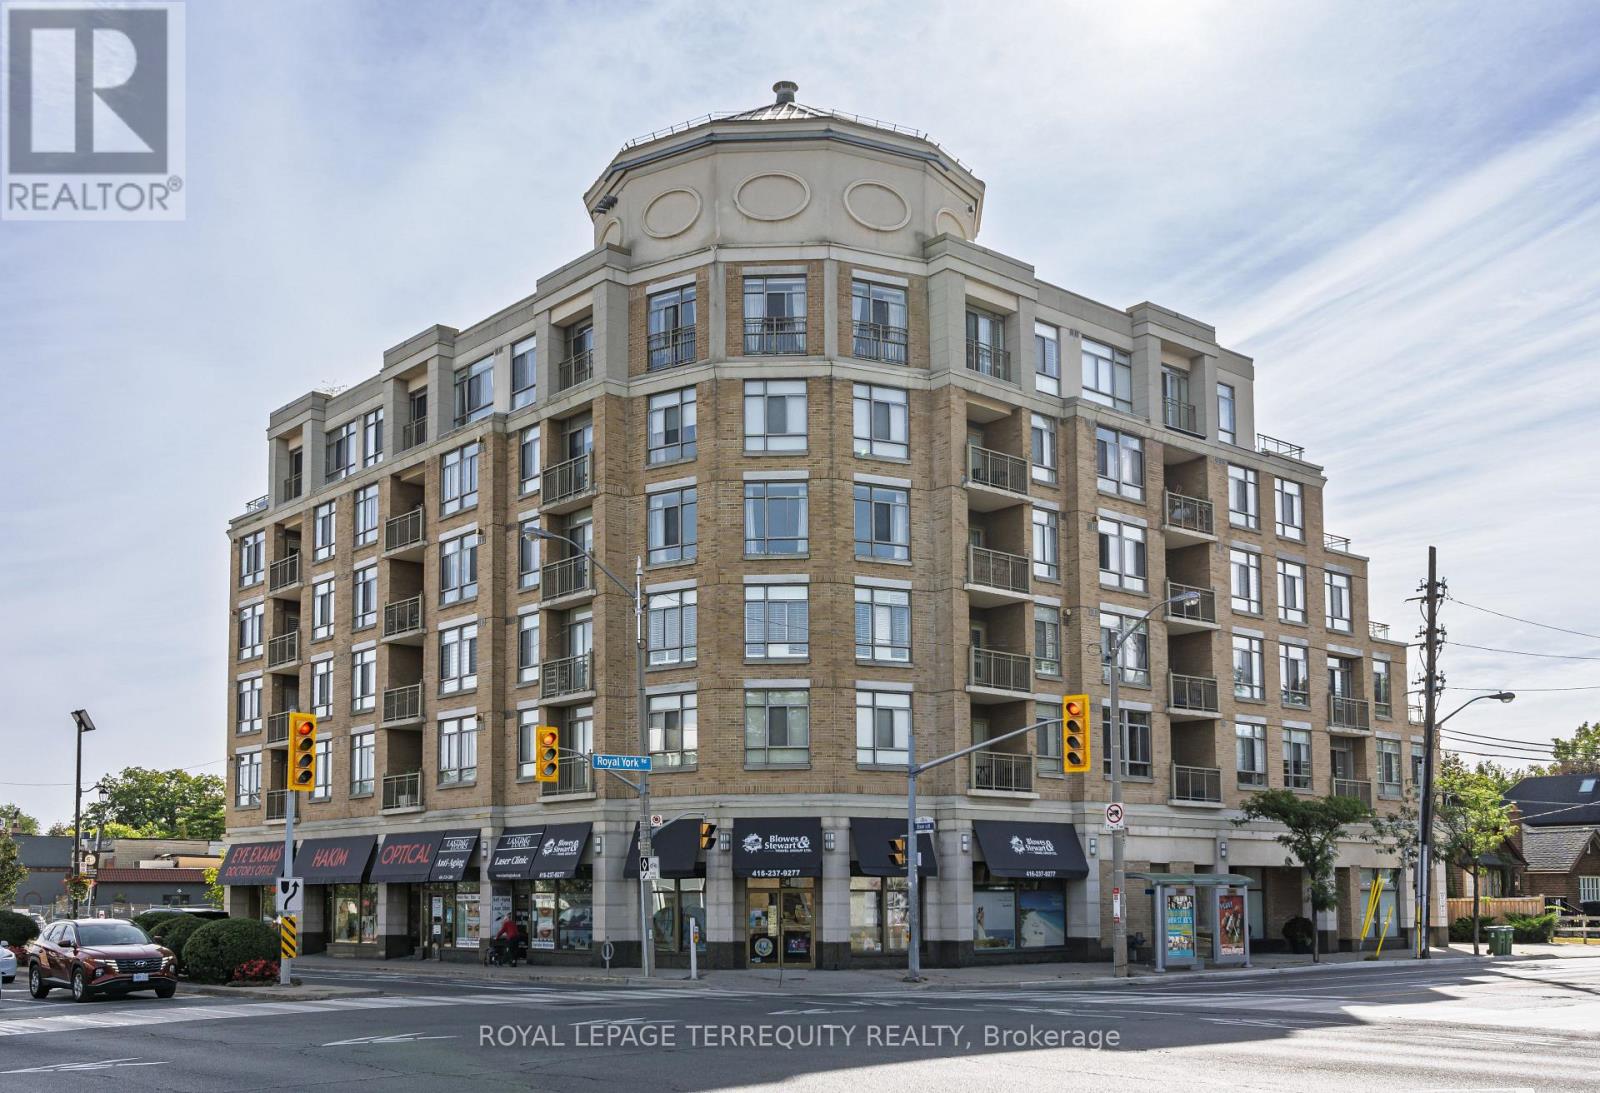
935 Royal York Road
Toronto (Stonegate-Queensway), Ontario M8Y4H1
MLS # W13815114
Property Details
Type
Condo Apartment
Beds
3
Baths
2
Status
For Sale
More homes like this
About this property
An Exceptional Residence in the Heart of The Kingsway. A rare offering of remarkable scale and sophistication, this extraordinary 2+1 bedroom, 2-bathroom residence is one of the largest suites in this exclusive boutique building. Offering approximately 1,760 sqft of refined interior living space and an extraordinary 385 sqft south- facing terrace, the home delivers an exceptional blend of elegance, natural light and indoor outdoor living. A gracious gallery entrance, finished in timeless black-and-white marble tile, sets an elegant tone upon arrival. Beyond, expansive wall-to-wall windows and skylights bathe the interiors in beautiful southern light throughout the day. Newly installed engineered hardwood floors bring warmth and continuity, while custom window coverings add a tailored finish. The beautifully updated eat-in kitchen combines style and functionality, featuring stainless steel appliances including refrigerator, stove, built-in dishwasher and microwave. Both bathrooms have been tastefully updated, including the private primary bedroom ensuite. The true showpiece is the spectacular south-facing terrace - an extraordinary 385 sqft of private outdoor space, perfectly suited to summer entertaining, al fresco dining or quiet afternoons in the sun. Ideally situated in the heart of The Kingsway, this exceptional residence is steps from the Royal York subway, distinguished schools, boutique shops, acclaimed restaurants and the neighborhood's celebrated amenities. A rare opportunity to enjoy the scale and comfort of a substantial home, paired with the convenience and sophistication of boutique condominium living.
Mortgage Estimate
Estimated monthly payment
Calculating…
Estimate only. Taxes, insurance, condo fees, and lender terms are not included.
Monthly costs to verify
Property taxes: about $520/month based on listed annual taxes.
Condo / Maintenance Fee: $2,441.70/mo
Estimate only. Confirm taxes, condo/maintenance fees, insurance, utilities, and lender terms before making decisions.
Rooms
| Room | Level | Dimensions |
|---|---|---|
| Living room | Flat | 6.21 x 5.18 |
| Dining room | Flat | 3.51 x 2.69 |
| Kitchen | Flat | 2.49 x 5.47 |
| Foyer | Flat | 1.96 x 3.23 |
| Primary Bedroom | Flat | 6.53 x 6.15 |
| Bedroom | Flat | 3.04 x 5.5 |
| Den | Flat | 3.9 x 3.12 |
Facts & Location
Interior Size
1,760 sq ft
Parking
2 spaces
Annual Taxes
$6,246
Condo / Maintenance Fee
$2,441.70/mo
Listing data
Listing information is provided for personal, non-commercial use and should be independently verified before making real estate decisions.
Last refreshed: Oct 14, 2026 4:16 AM
Explore nearby searches
SEO-friendly searches for this area, property type, and nearby neighbourhoods.
Similar Properties
More nearby listings that may fit the same search.
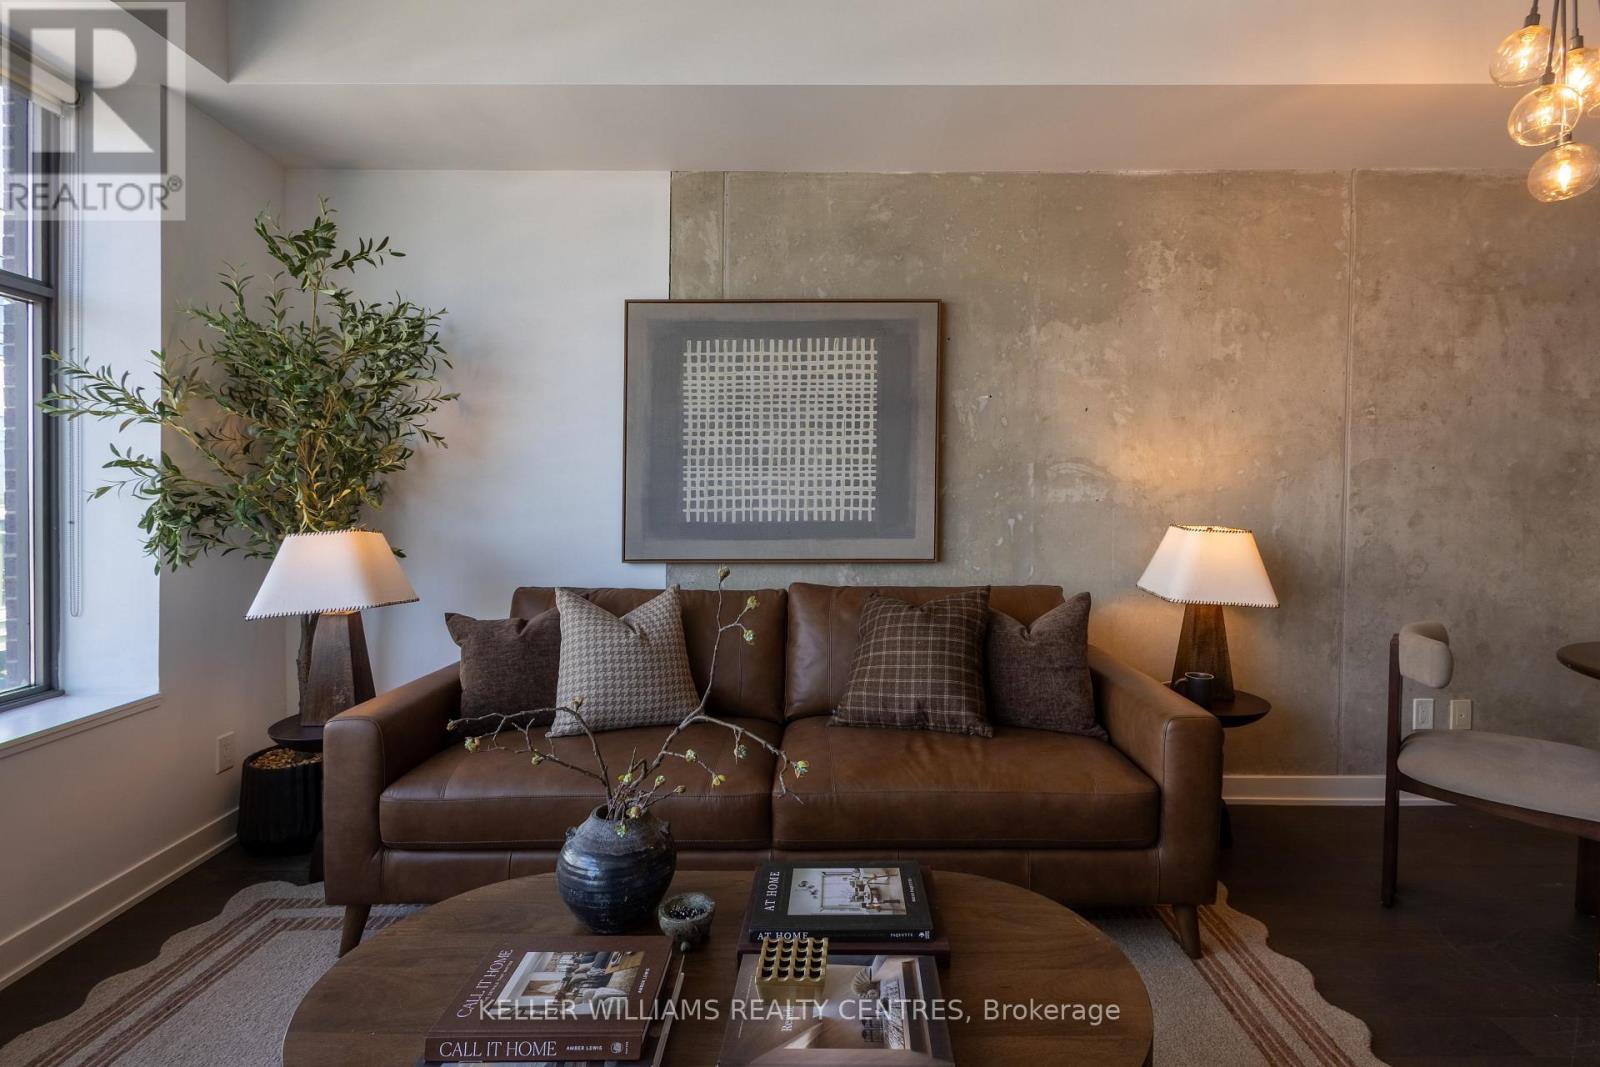
$548,000
1201 Dundas Street
Toronto (South Riverdale) · MLS # E14033780
2 bed · 1 bath · 600 sq ft
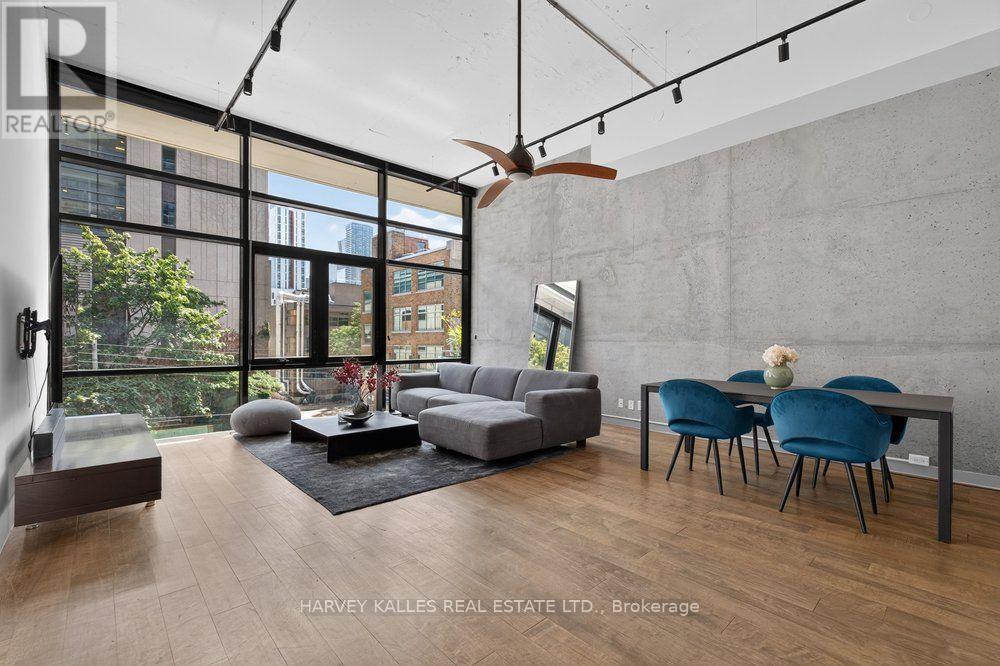
$399,000
86 Gerrard Street
Toronto (Church-Yonge Corridor) · MLS # C14033728
1 bed · 2 bath · 1,090 sq ft
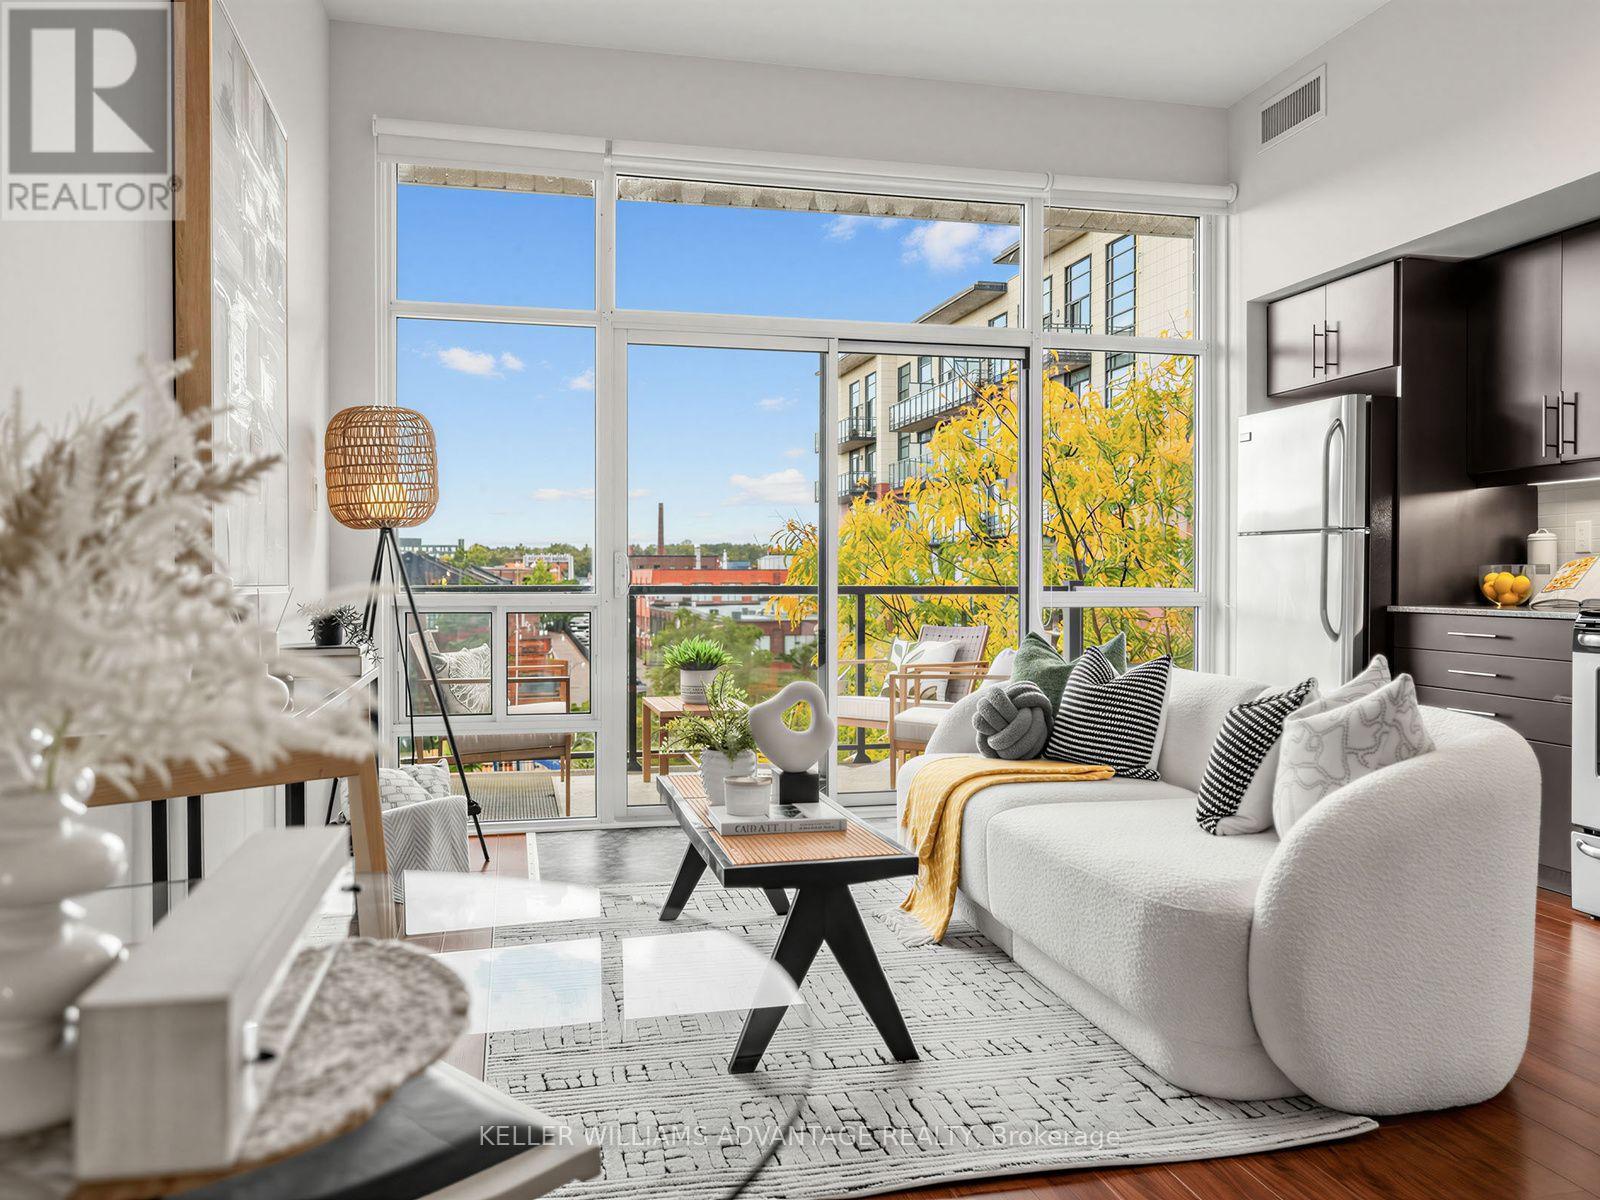
$479,900
53 Colgate Avenue
Toronto (South Riverdale) · MLS # E14004332
1 bed · 1 bath