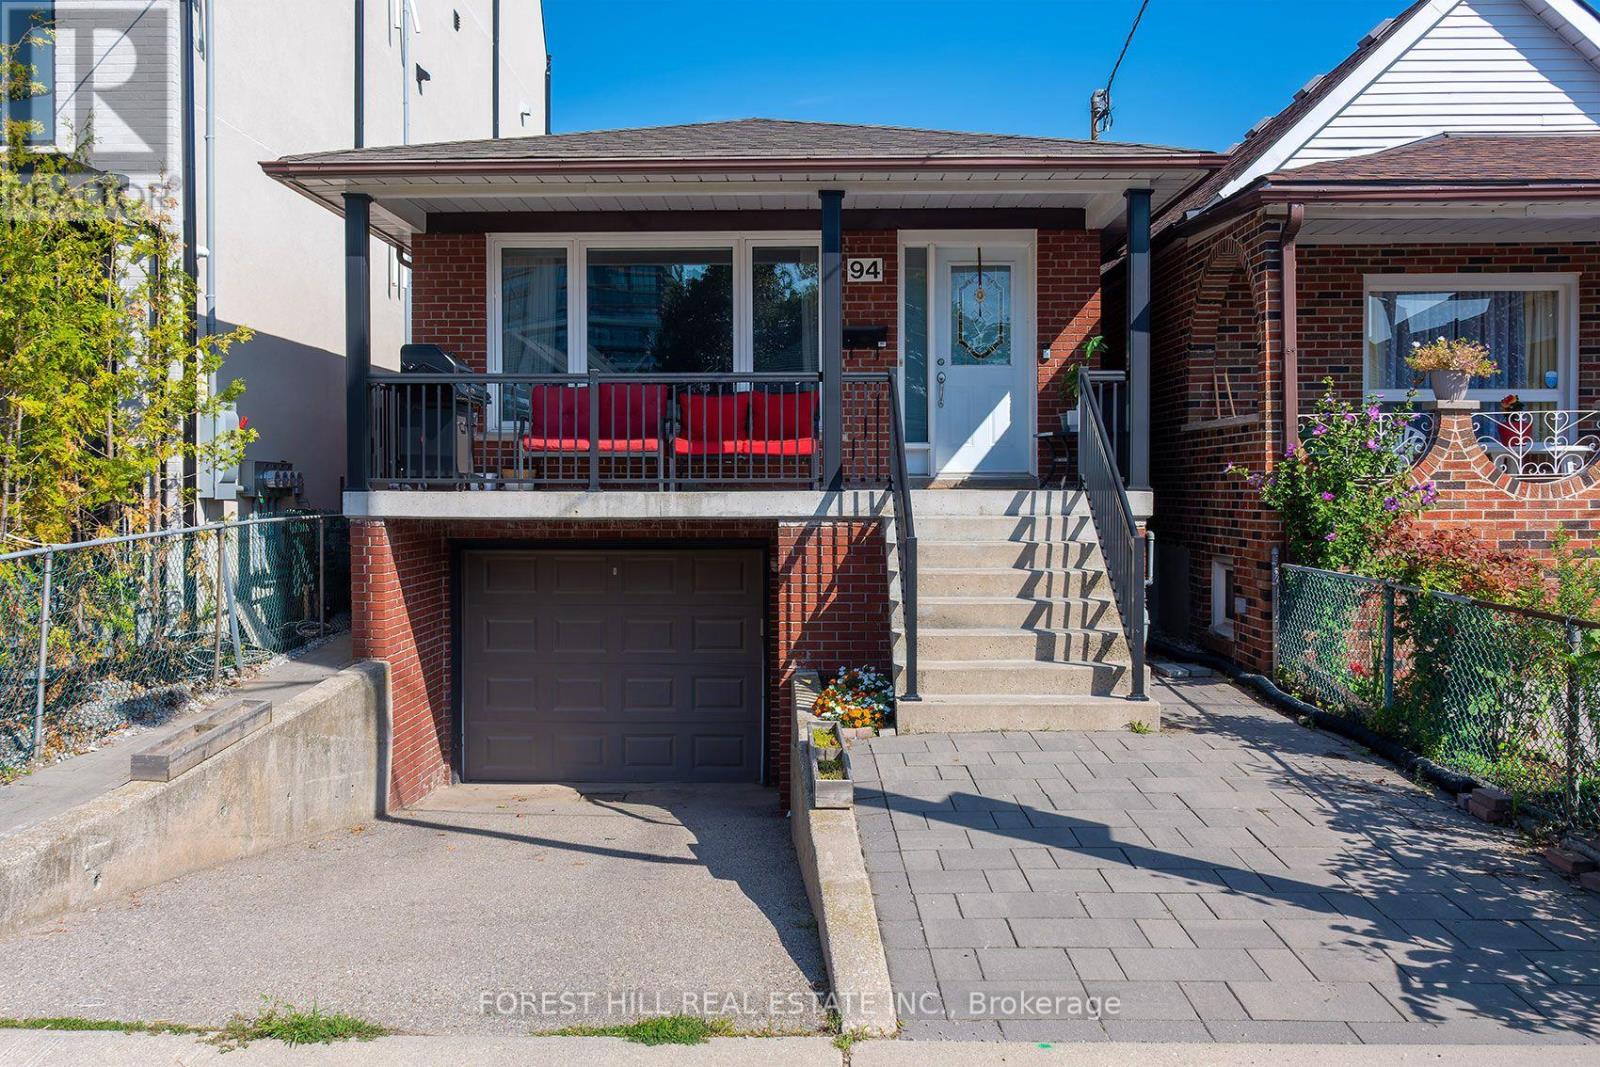
94 Belgravia Avenue
Toronto (Briar Hill-Belgravia), Ontario M6E2M5
MLS # W13814928
Property Details
Type
Detached
Beds
5
Baths
2
Status
For Sale
More homes like this
About this property
This is a home that truly must be experienced in person. Deceptively understated from the street, this rarely available all-brick detached home with built in garage and private drive, is remarkably spacious, well-proportioned and filled with unexpected possibilities. The 3 bedroom main floor suite offers an effortless sense of flow, with generous principal rooms, abundant natural light and ample space for both relaxed family living and entertaining. The lower level is equally impressive: high, bright and far removed from the feel of a typical basement, it features two large bedrooms, excellent ceiling height and exceptional flexibility for extra income, teens or extended family.Located in a highly sought-after established neighbourhood, the home places the subway, Beltline trails, parks, excellent schools, shops, cafes and everyday conveniences all within easy reach. No compromising on space here. Look beyond the understated exterior and discover a bright, substantial and remarkably versatile residence with far more living space than you might expect. Step inside and experience it for yourself.
Mortgage Estimate
Estimated monthly payment
Calculating…
Estimate only. Taxes, insurance, condo fees, and lender terms are not included.
Monthly costs to verify
Property taxes: about $389/month based on listed annual taxes.
Estimate only. Confirm taxes, condo/maintenance fees, insurance, utilities, and lender terms before making decisions.
Rooms
| Room | Level | Dimensions |
|---|---|---|
| Bedroom 3 | Basement | 3.05 x 2.36 |
| Primary Bedroom | Main level | 2.64 x 4.45 |
| Kitchen | Basement | 5.18 x 2.36 |
| Bedroom 3 | Main level | 2.64 x 3.33 |
| Living room | Basement | 5.98 x 5.59 |
| Living room | Main level | 3.94 x 4.95 |
| Dining room | Main level | 2.82 x 3.84 |
| Bedroom 2 | Main level | 3.67 x 2.7 |
| Bedroom 2 | Basement | 3.73 x 2.49 |
| Primary Bedroom | Basement | 3.73 x 3 |
| Kitchen | Main level | 2.64 x 5.46 |
Facts & Location
Parking
2 spaces
Lot Size
25 x 110 FT
Annual Taxes
$4,665
Listing data
Listing information is provided for personal, non-commercial use and should be independently verified before making real estate decisions.
Last refreshed: Oct 12, 2026 4:16 AM
Explore nearby searches
SEO-friendly searches for this area, property type, and nearby neighbourhoods.
Similar Properties
More nearby listings that may fit the same search.

$1,288,000
49 Bathford Crescent
Toronto (Bayview Village) · MLS # C13880808
5 bed · 2 bath · 2,100 sq ft
$1,296,000
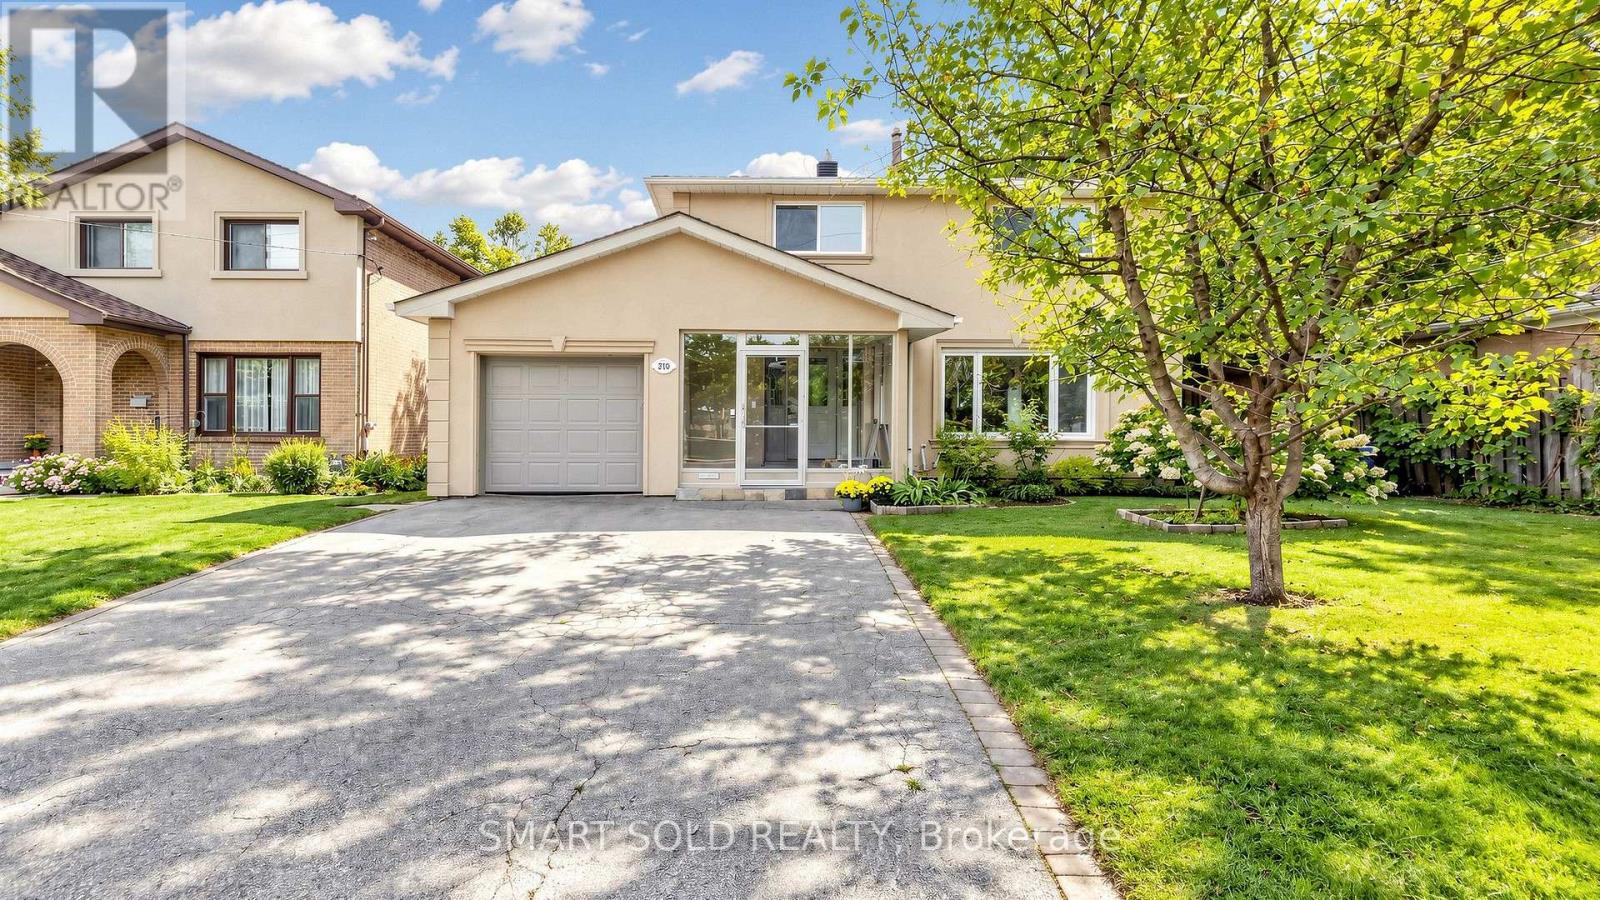
210 Shaughnessy Boulevard
Toronto (Don Valley Village) · MLS # C13799968
5 bed · 3 bath
$739,900
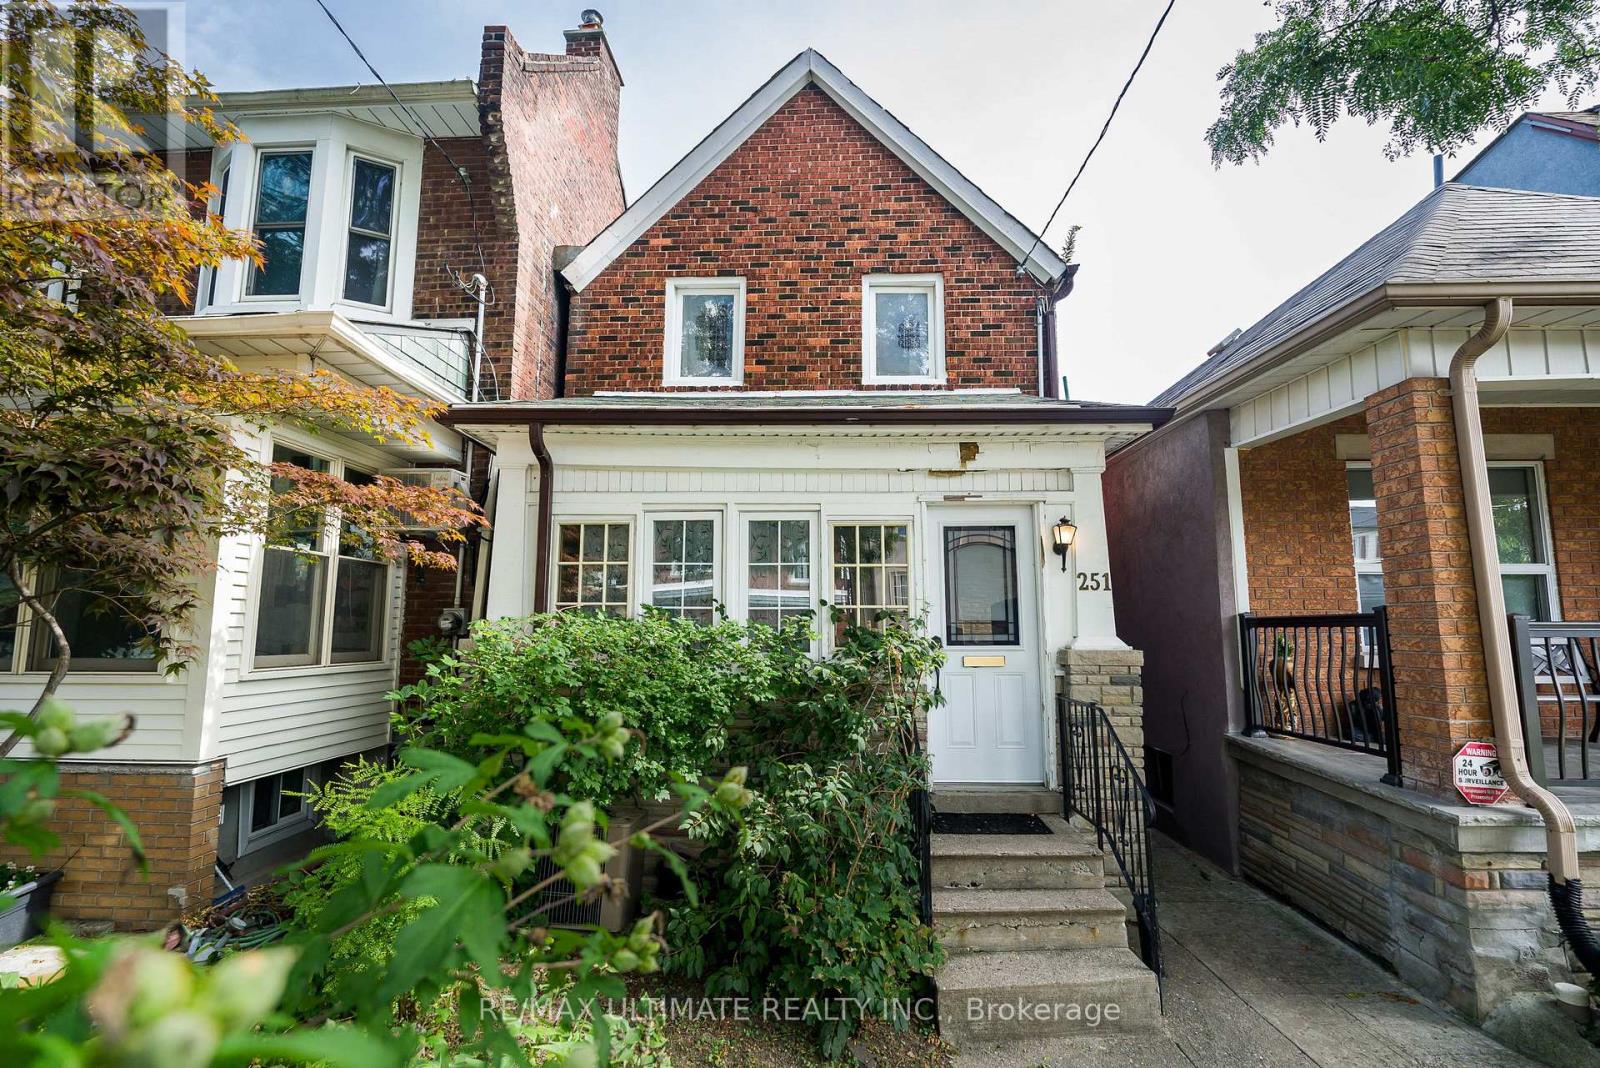
251 Boon Avenue
Toronto (Corso Italia-Davenport) · MLS # W13847654
2 bed · 2 bath