Videos & Virtual Tours
Open available video, 3D tour, or virtual-tour media for this listing.
456 Sumach Street
Toronto (Cabbagetown-South St. James Town), Ontario M4X1V7
MLS # C13814732
Property Details
Type
Semi-Detached
Beds
2
Baths
2
Status
For Sale
More homes like this
About this property
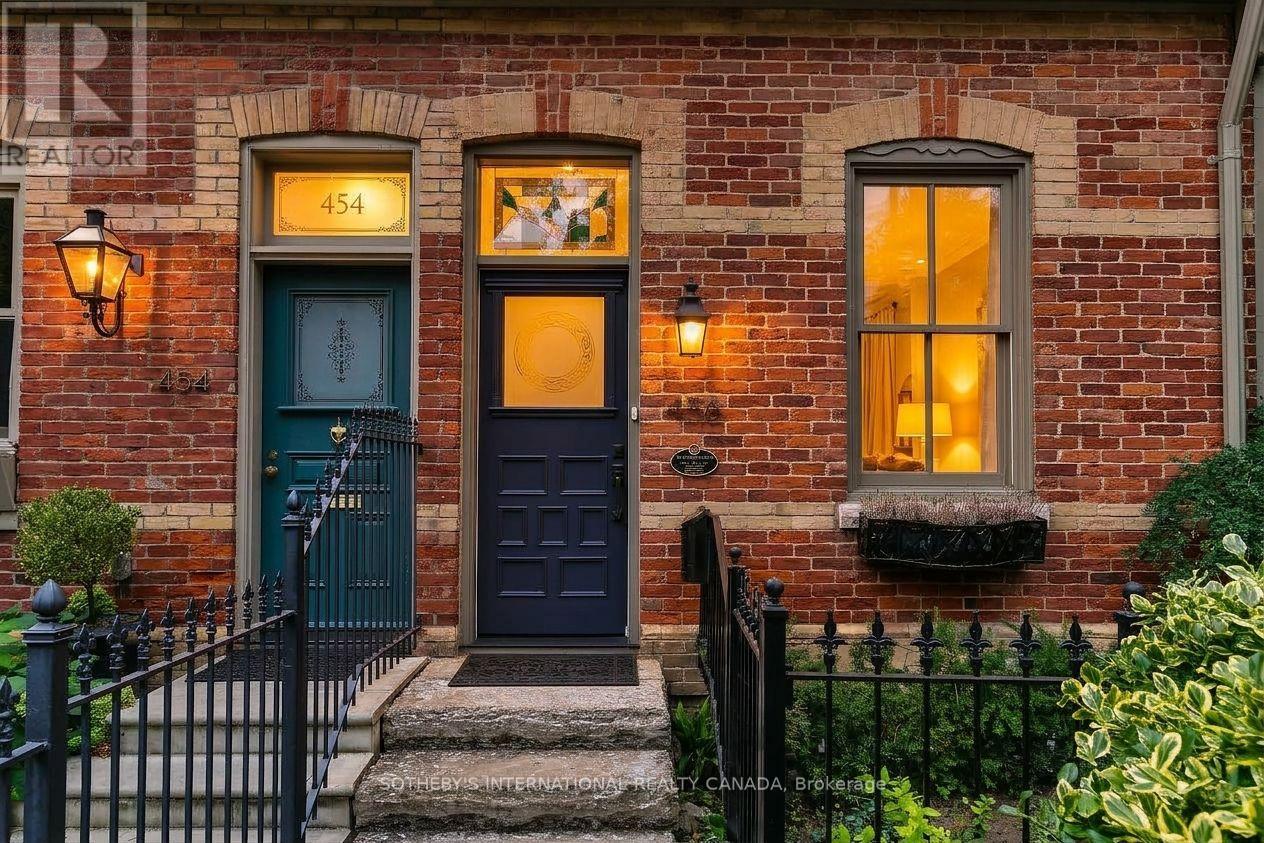
Quintessential Cabbagetown Cottage! Part of a stunning block of handsome historic Mansard roofs and red brick Victorians just steps to Riverdale Farm! Beautifully renovated and meticulously maintained this 2-storey, 2 bedroom, 2 bath home exudes warmth and elegance that wraps around you like a warm hug. Stylish open concept main floor living, dining, contemporary chef's kitchen and main floor family room/office with walk out to backyard. Located on a rare corner lot with mature gardens and windows on three sides plus a large 2nd floor skylight the entire home is flooded with natural light. Fully landscaped, private gated garden oasis has a calming zen-like vibe perfect for quiet morning coffee or dining al fresco with family and friends on warm summer nights. The 2nd floor primary bedroom has a romantic wood burning fireplace, dormer window and built-in bench under sloped Mansard roof. A spa-inspired bath has a large separate shower and sumptuous soaker tub. The second bedroom has a large walk-in closet and walkout to private sundeck tucked into the trees ideal for lazy sunny summer afternoons. The fully finished basement has a warm and cozy media/rec room with stylish gas fireplace perfect for movie nights curled up at home, a 3-piece bath with separate shower and large laundry and storage room. Located in Prime Cabbagetown close to TTC, the shops, restaurants and cafes of Parliament St you couldn't ask for a more welcoming classic Cabbagetown home just steps to Riverdale Farm! Open House Sunday 2-4pm.
Mortgage Estimate
Estimated monthly payment
Calculating…
Estimate only. Taxes, insurance, condo fees, and lender terms are not included.
Monthly costs to verify
Property taxes: about $541/month based on listed annual taxes.
Estimate only. Confirm taxes, condo/maintenance fees, insurance, utilities, and lender terms before making decisions.
Rooms
| Room | Level | Dimensions |
|---|---|---|
| Foyer | Main level | 1.75 x 1.17 |
| Bathroom | Basement | 2.36 x 1.42 |
| Laundry room | Basement | 4.04 x 2.29 |
| Furnace | Basement | 2.84 x 1.57 |
| Living room | Main level | 4.32 x 2.87 |
| Dining room | Main level | 3.05 x 2.92 |
| Kitchen | Main level | 4.72 x 3.45 |
| Family room | Main level | 3 x 1.88 |
| Primary Bedroom | Second level | 4.17 x 3.76 |
| Bathroom | Second level | 3.15 x 2.41 |
| Bedroom 2 | Second level | 3.4 x 3.15 |
| Other | Second level | 4.39 x 3.3 |
| Media | Basement | 4.17 x 3.07 |
Facts & Location
Parking
1 spaces
Lot Size
11.3 x 74 FT
Annual Taxes
$6,491
Listing data
Listing information is provided for personal, non-commercial use and should be independently verified before making real estate decisions.
Last refreshed: Sep 22, 2026 4:30 PM
Explore nearby searches
SEO-friendly searches for this area, property type, and nearby neighbourhoods.
Similar Properties
More nearby listings that may fit the same search.
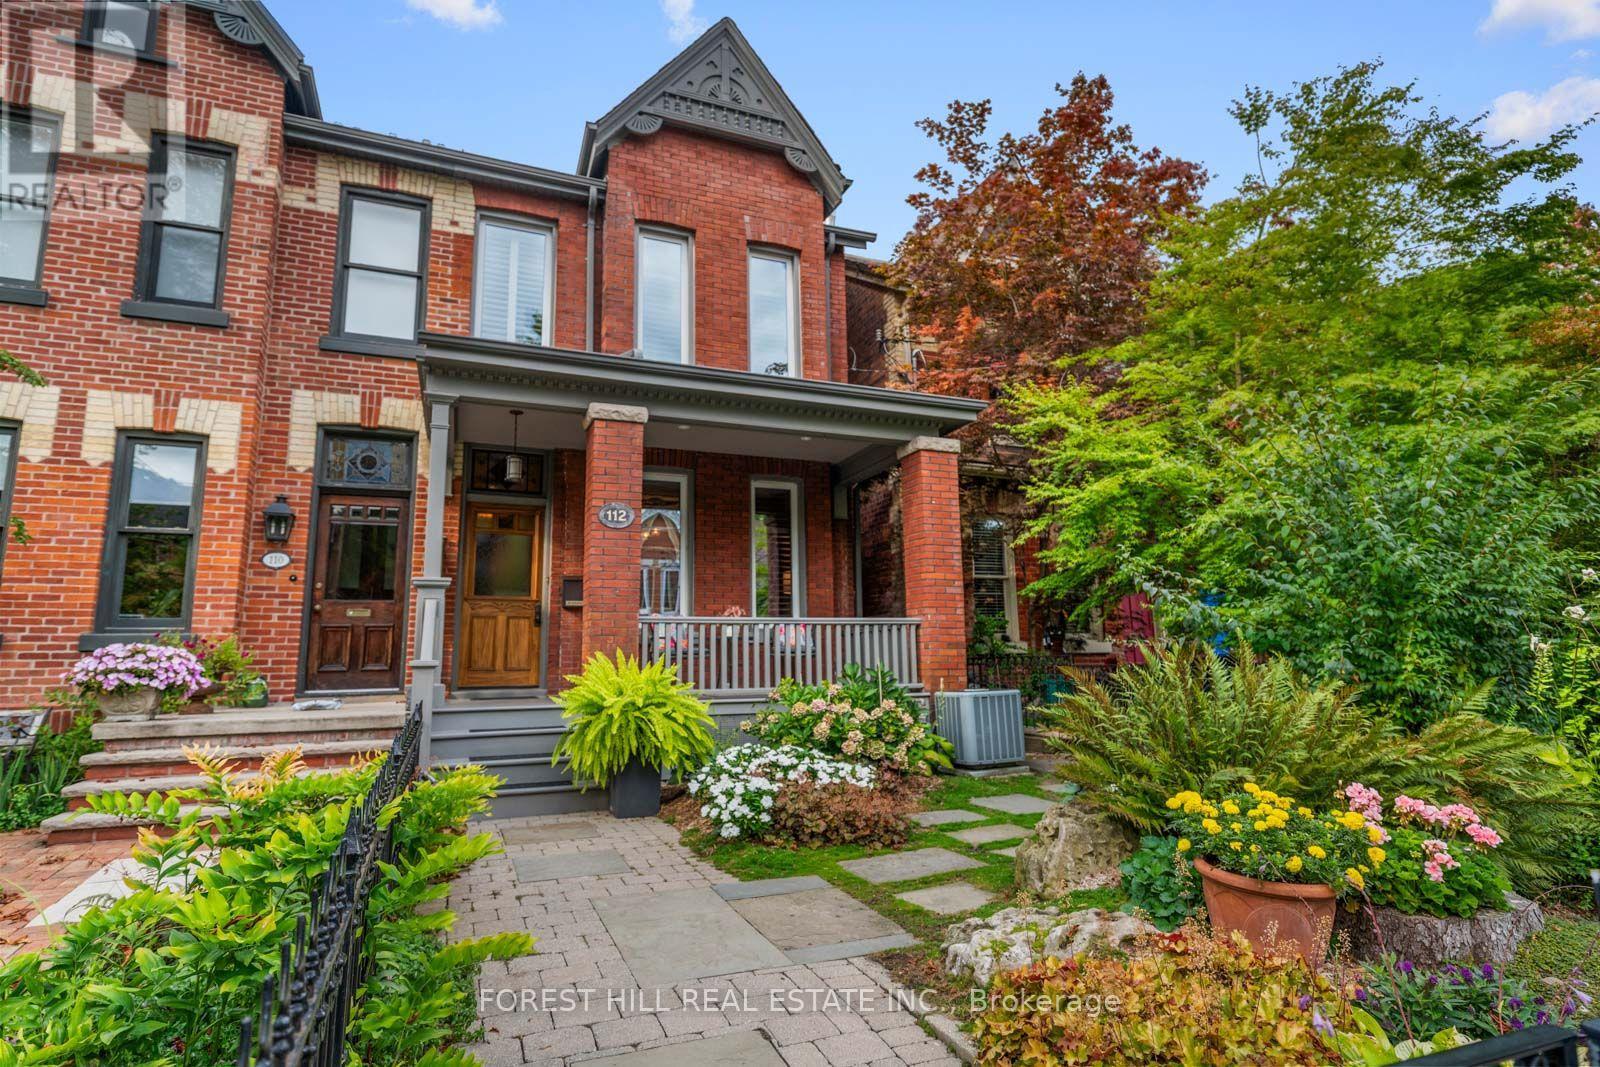
$1,599,000
112 Amelia Street
Toronto (Cabbagetown-South St. James Town) · MLS # C13787874
3 bed · 3 bath
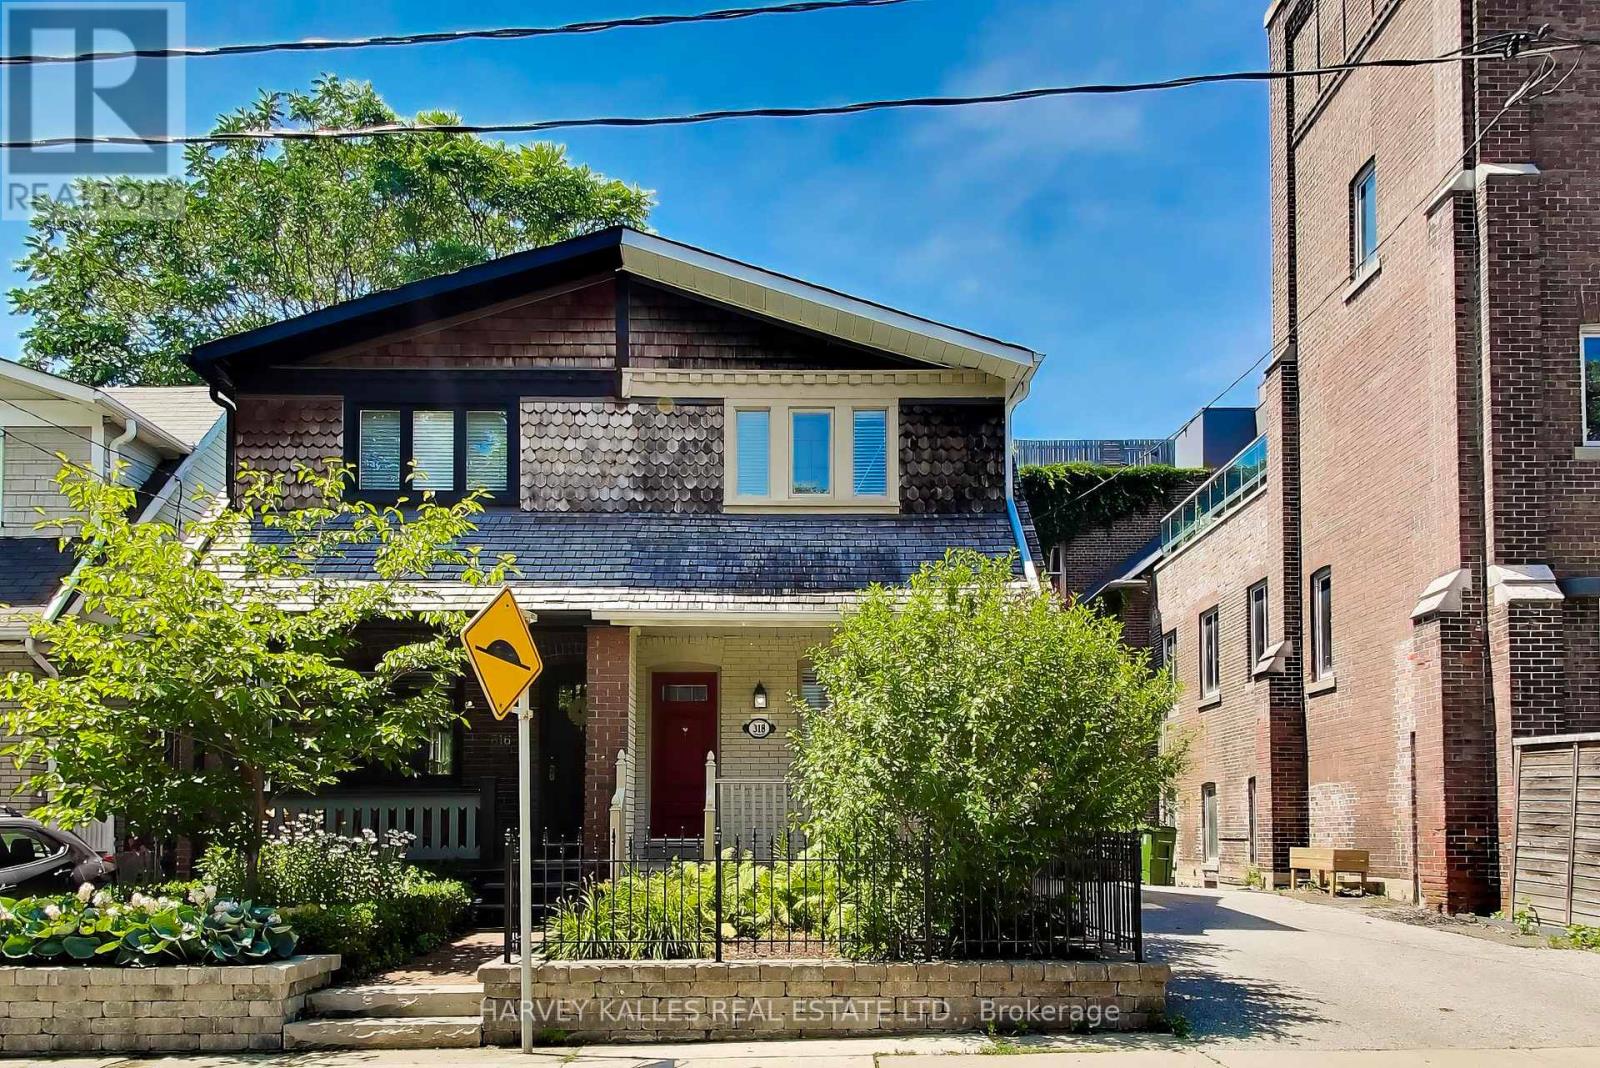
$1,350,000
318 Sumach Street
Toronto (Cabbagetown-South St. James Town) · MLS # C13606626
3 bed · 2 bath · 1,100 sq ft
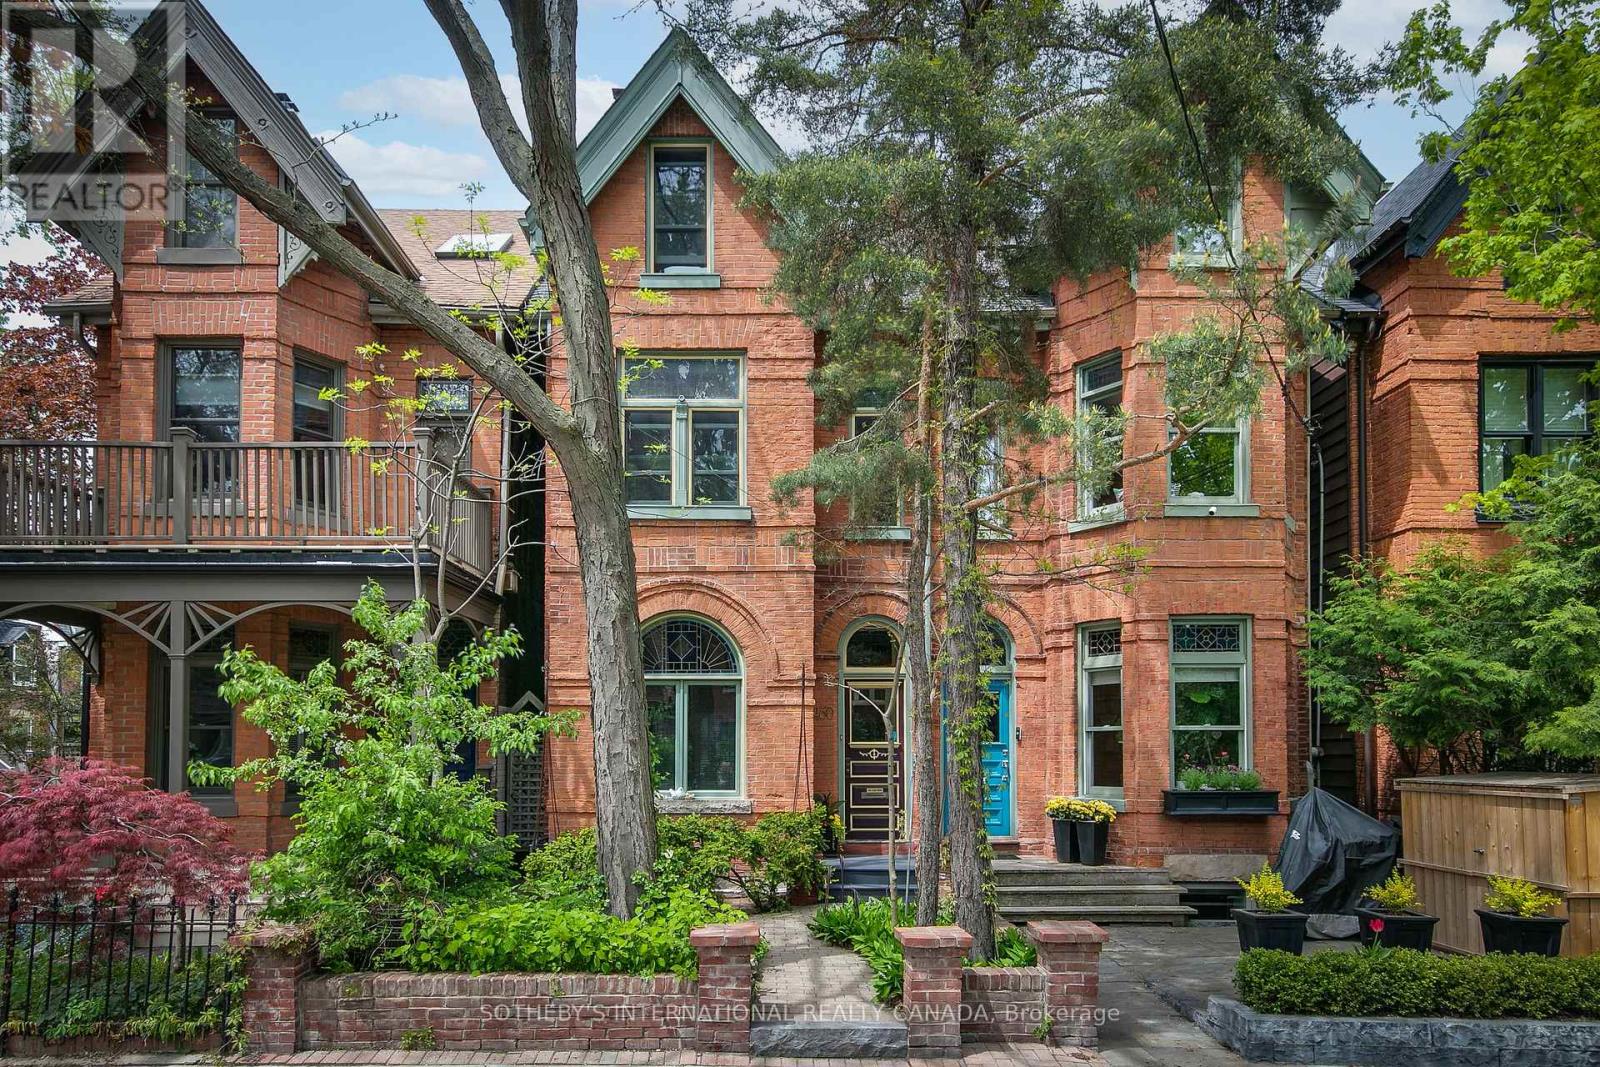
$1,749,000
460 Wellesley Street
Toronto (Cabbagetown-South St. James Town) · MLS # C13786900
3 bed · 2 bath