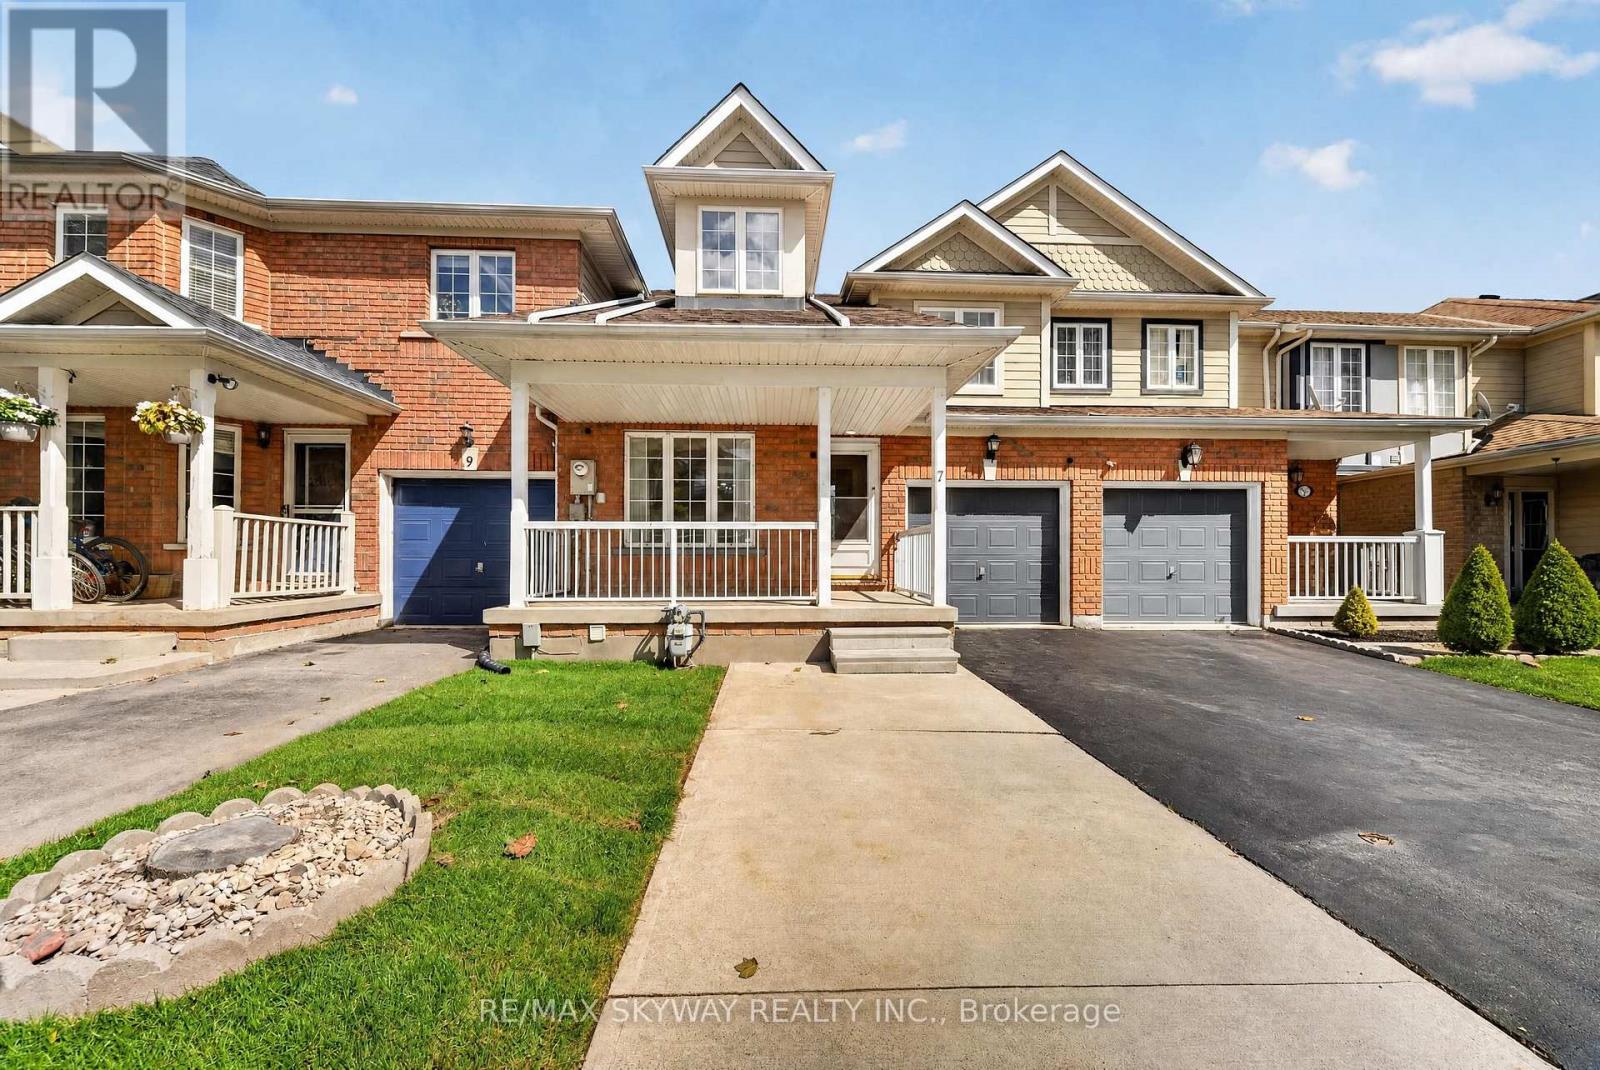
7 Madronna Gardens
Brampton (Fletcher's Meadow), Ontario L7A2V5
MLS # W13814858
Property Details
Type
Townhouse
Beds
4
Baths
4
Status
For Sale
More homes like this
About this property
Professionally renovated 3 +1 bedroom ( 1 Bedroom At Main Level with full bath) freehold townhome offering 2,115 sq ft of bright, move-in-ready living space with no maintenance fees. Built in 2002 and meticulously maintained, this home features new vinyl flooring throughout (no carpet anywhere), fresh paint, and soaring cathedral and high ceilings that fill the home with natural light. The updated kitchen has freshly painted cabinetry and brand-new quartz countertops. A rare main-floor bedroom with its own full washroom is ideal for multi- generational living, extended family, or a home office. Upstairs you'll find 3 spacious bedrooms, including a primary retreat with a private ensuite, plus a second full washroom. The finished basement adds even more flexible living space, and the newly sealed driveway completes the curb appeal. Steps from parks and transit, and within walking distance of a high school, Cassie Campbell Community Centre, and a neighborhood plaza with grocery, medical offices, Tim Hortons, and more. Quick access to major highways. A wonderful location in a quiet, welcoming neighborhood. Simply move in and enjoy!
Mortgage Estimate
Estimated monthly payment
Calculating…
Estimate only. Taxes, insurance, condo fees, and lender terms are not included.
Monthly costs to verify
Property taxes: about $512/month based on listed annual taxes.
Estimate only. Confirm taxes, condo/maintenance fees, insurance, utilities, and lender terms before making decisions.
Rooms
| Room | Level | Dimensions |
|---|---|---|
| Living room | Main level | 3.46 x 3.22 |
| Dining room | Main level | 2.96 x 3.32 |
| Family room | Main level | 4.14 x 5.2 |
| Kitchen | Main level | 3.33 x 3.23 |
| Primary Bedroom | Second level | 6.19 x 3.66 |
| Bedroom 2 | Second level | 4.06 x 2.69 |
| Bedroom 3 | Second level | 3.47 x 4.16 |
| Recreational, Games room | Basement | 6.32 x 4.98 |
| Laundry room | Basement | 4.16 x 1.58 |
Facts & Location
Interior Size
2,115 sq ft
Parking
3 spaces
Lot Size
24.6 x 85.3 FT
Annual Taxes
$6,148
Listing data
Listing information is provided for personal, non-commercial use and should be independently verified before making real estate decisions.
Last refreshed: Sep 22, 2026 8:00 PM
Explore nearby searches
SEO-friendly searches for this area, property type, and nearby neighbourhoods.
Similar Properties
More nearby listings that may fit the same search.

$749,900
37 PEACHLEAF Crescent
Brampton (Fletcher's Meadow) · MLS # W13791732
4 bed · 3 bath · 1,877 sq ft
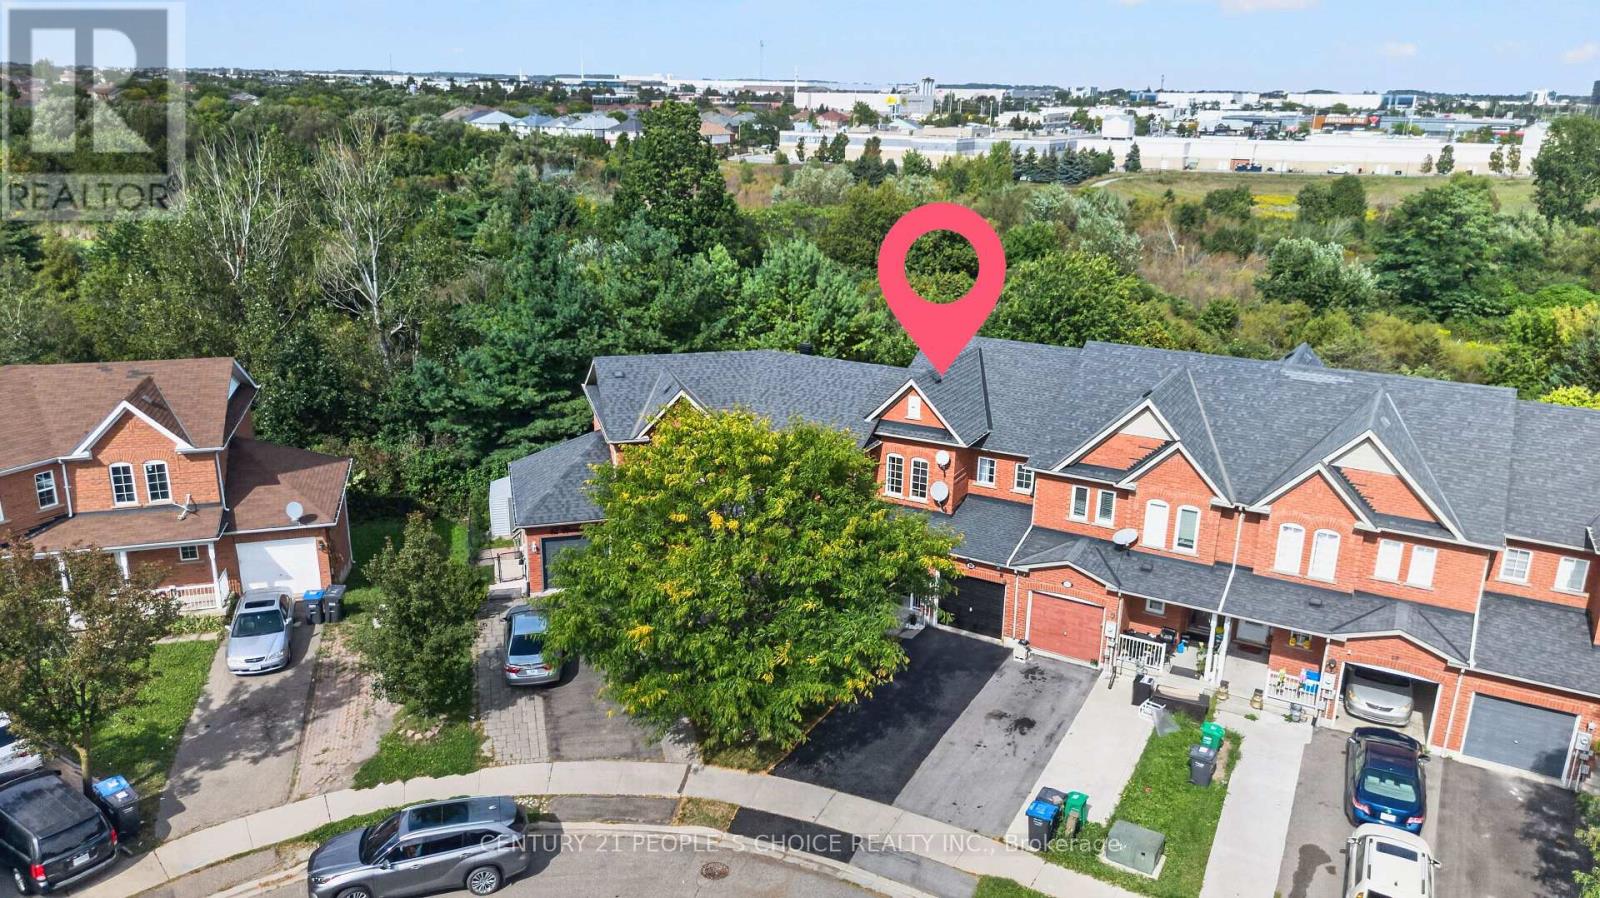
$769,000
44 Monaco Court
Brampton (Fletcher's Meadow) · MLS # W13778228
4 bed · 4 bath
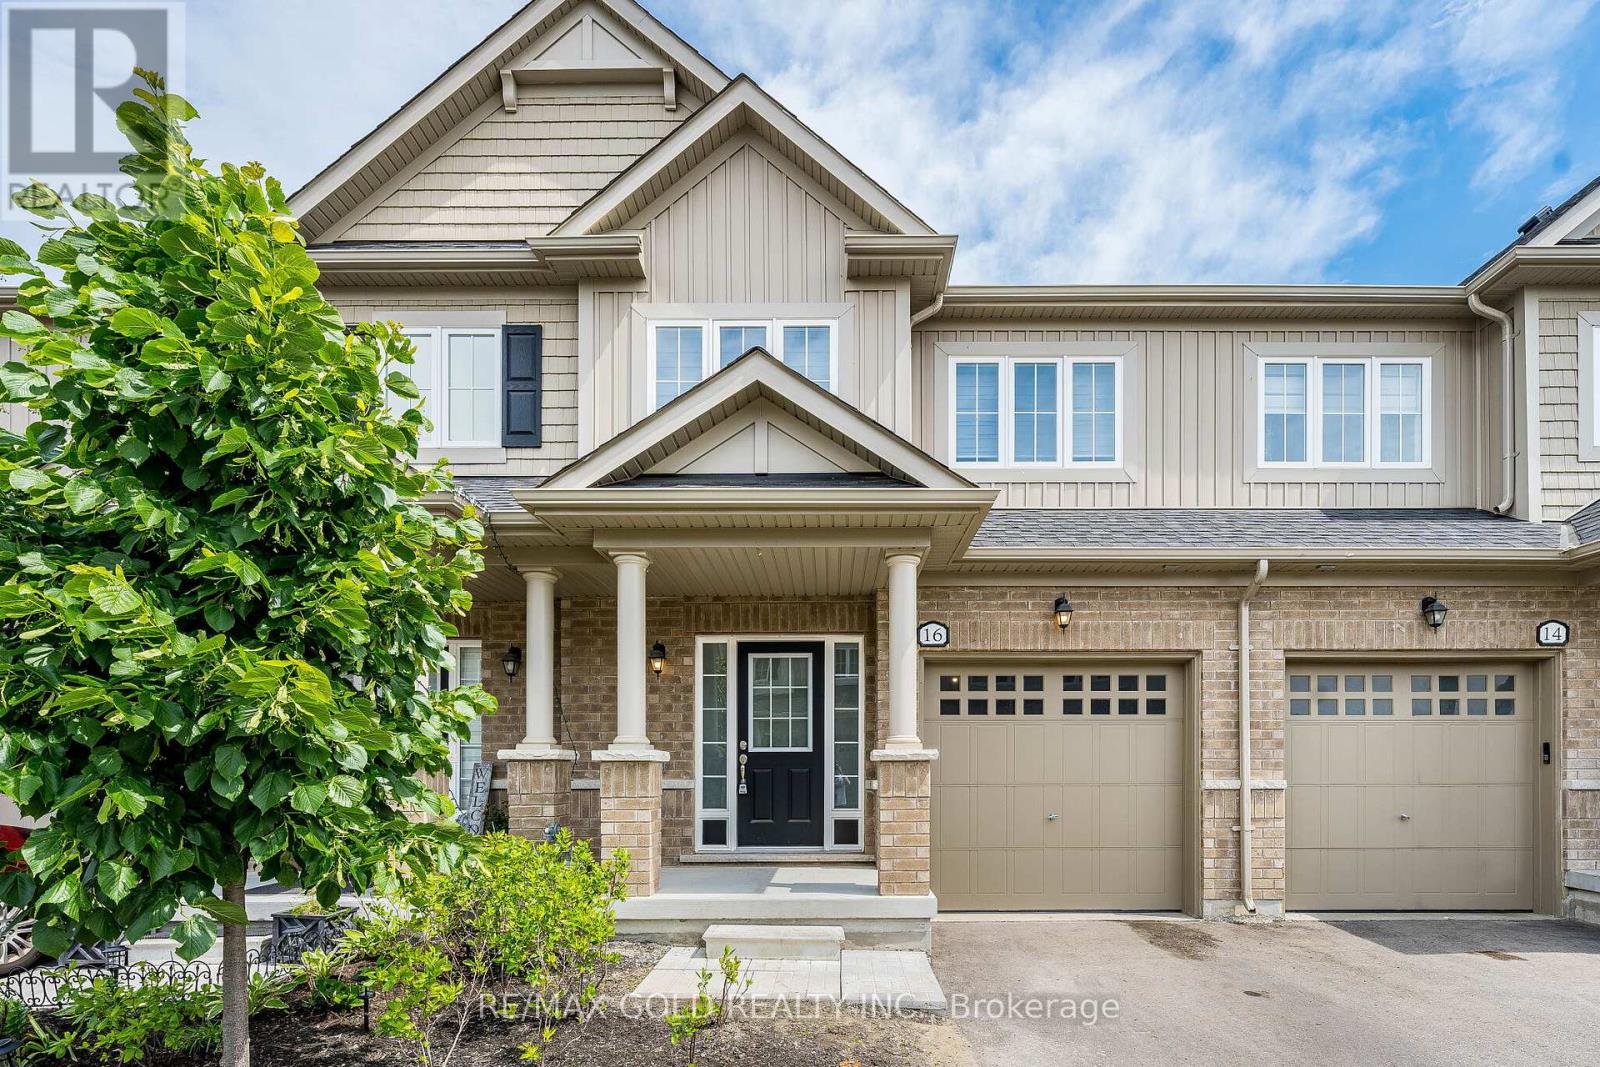
$769,000
16 Brixham Lane
Brampton (Fletcher's Meadow) · MLS # W13442174
3 bed · 3 bath