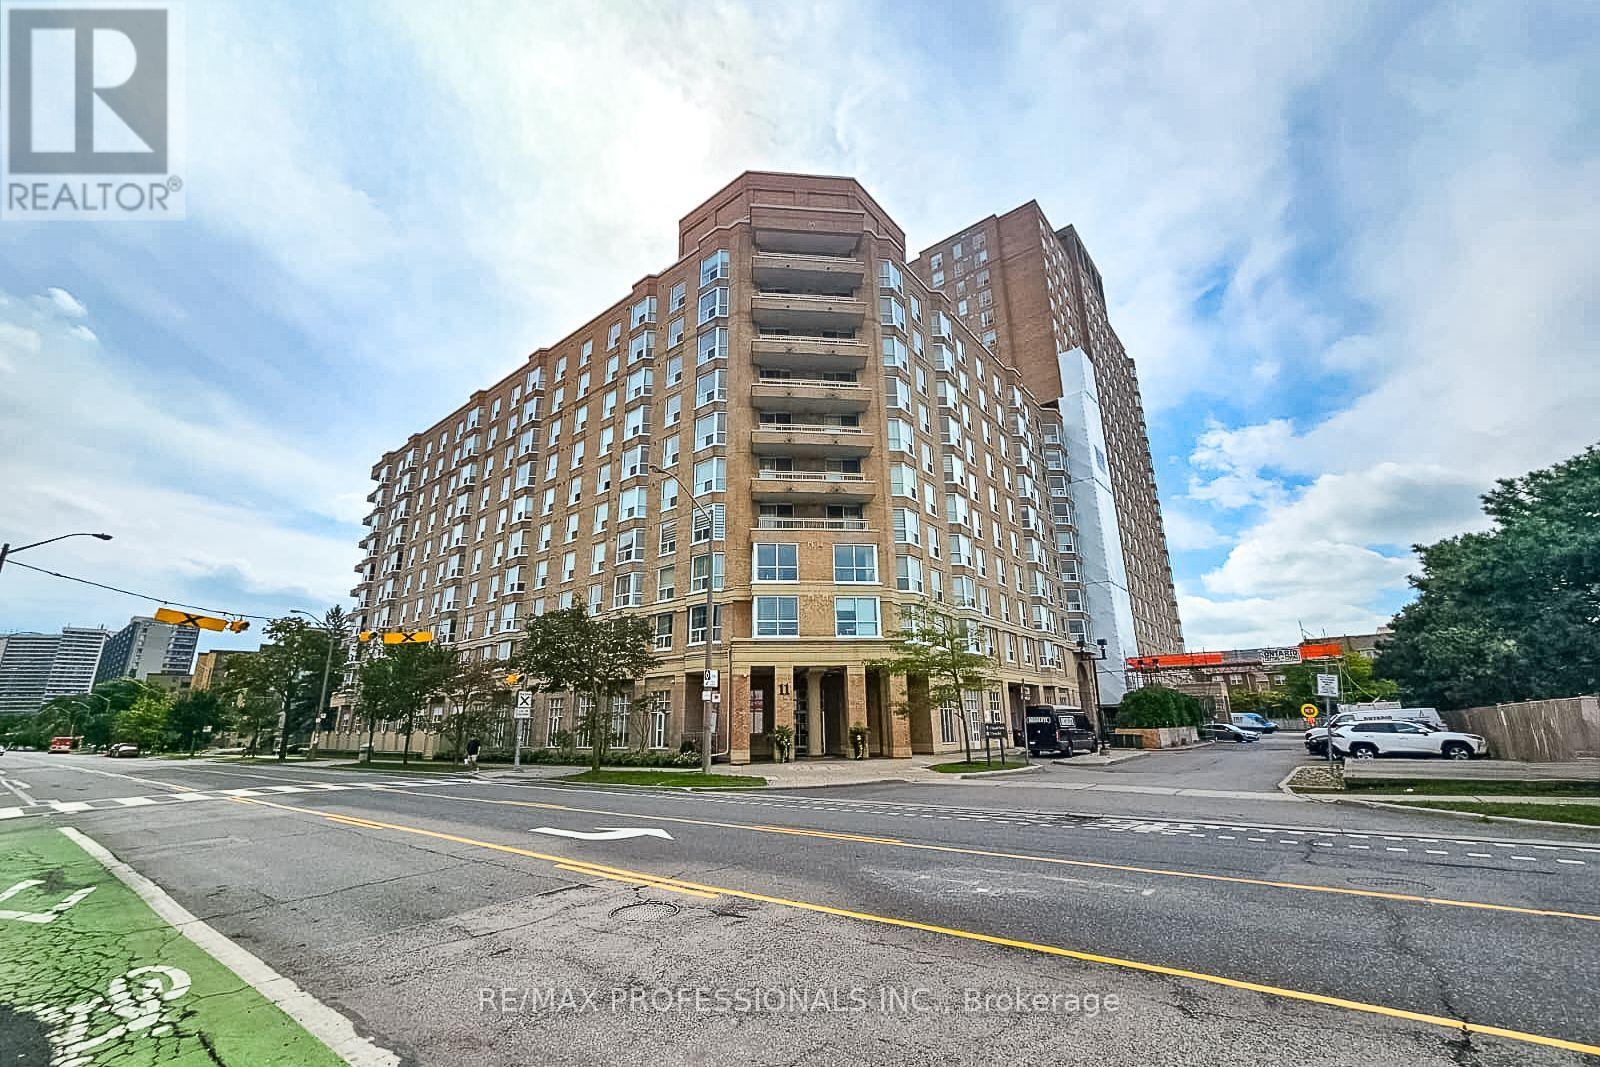
11 Thorncliffe Pk Drive
Toronto (Thorncliffe Park), Ontario M4H1P3
MLS # C13814530
Property Details
Type
Condo Apartment
Beds
2
Baths
1
Status
For Sale
More homes like this
About this property
Exceptional value in Toronto! Welcome to 11 Thorncliffe Park Drive, offering an unbeatable price tag at under $500 per square foot in one of East York's most convenient and fast-growing neighborhoods. This spacious, sun-drenched 2-bedroom condominium is clean, bright, and completely move-in ready. The generous floor plan features an open layout designed for easy everyday living and entertaining, complete with a full living room, a dedicated dining area, a charming bay window perfect for a reading nook, and 2 generous bedrooms. Enjoy newer flooring and fresh updates throughout, plus the ultimate peace of mind with all-inclusive maintenance fees covering all utilities (heat, hydro, and water). Includes 1 owned parking space and 1 storage locker. The well-maintained Leaside Park building boasts fantastic resort-style amenities including an indoor pool, sauna, party/meeting room, concierge, and visitor parking. Location-wise, it doesn't get better: situated just steps from transit, the upcoming Ontario Line LRT, top-tier shopping at Costco and East York Town Centre, local parks, schools, and quick access to the DVP for an easy commute downtown. Whether you are a first-time buyer looking for maximum square footage, a downsizer wanting turn-key ease, or an investor seeking incredible value, this property is an absolute steal. Don't miss out-see it today!
Mortgage Estimate
Estimated monthly payment
Calculating…
Estimate only. Taxes, insurance, condo fees, and lender terms are not included.
Monthly costs to verify
Property taxes: about $155/month based on listed annual taxes.
Condo / Maintenance Fee: $929.26/mo
Estimate only. Confirm taxes, condo/maintenance fees, insurance, utilities, and lender terms before making decisions.
Rooms
| Room | Level | Dimensions |
|---|---|---|
| Living room | Main level | 3.07 x 5.39 |
| Dining room | Main level | 3.07 x 1.75 |
| Kitchen | Main level | 3.03 x 2.06 |
| Primary Bedroom | Main level | 4.4 x 3 |
| Bedroom 2 | Main level | 3.03 x 2.71 |
Facts & Location
Parking
1 spaces
Annual Taxes
$1,865
Condo / Maintenance Fee
$929.26/mo
Listing data
Listing information is provided for personal, non-commercial use and should be independently verified before making real estate decisions.
Last refreshed: Oct 13, 2026 4:16 AM
Explore nearby searches
SEO-friendly searches for this area, property type, and nearby neighbourhoods.
Similar Properties
More nearby listings that may fit the same search.
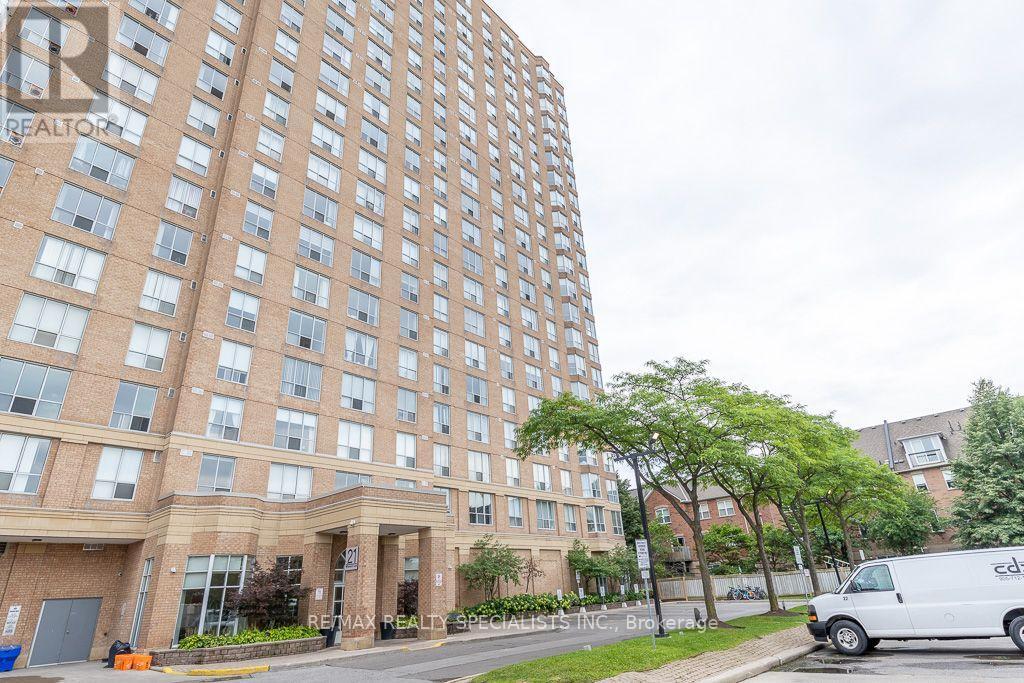
$400,000
21 Overlea Boulevard
Toronto (Thorncliffe Park) · MLS # C13655704
2 bed · 1 bath · 932 sq ft
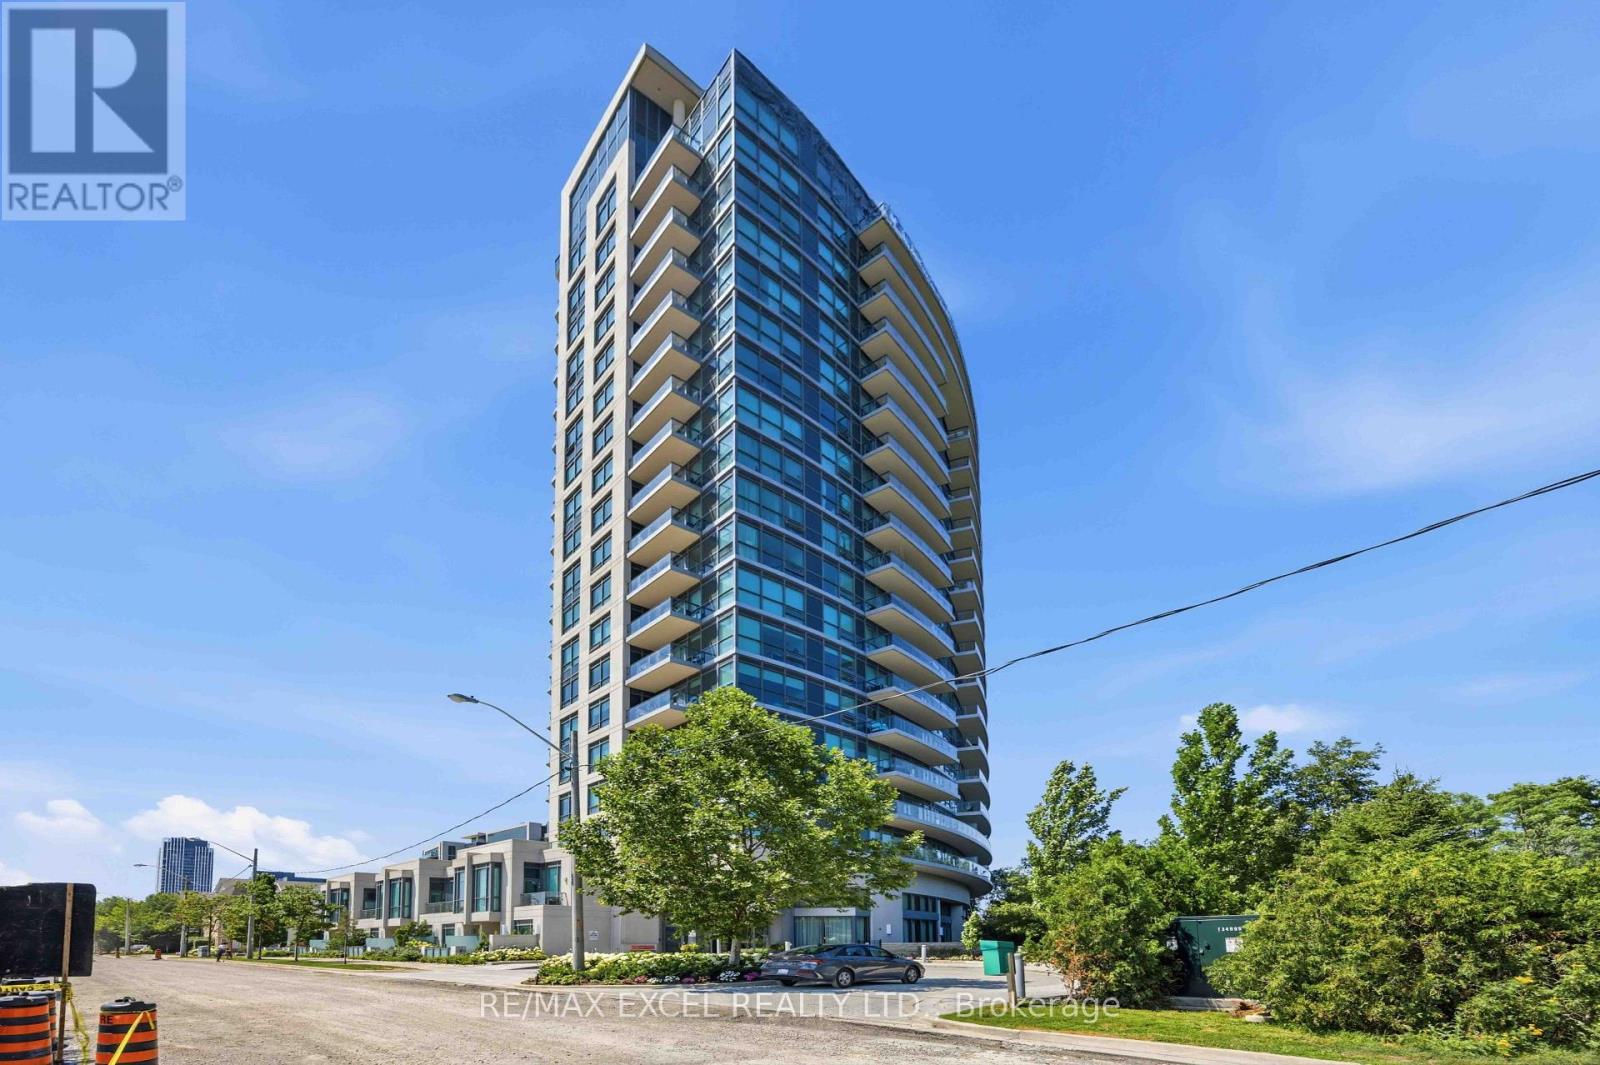
$409,000
160 Vanderhoof Avenue
Toronto (Thorncliffe Park) · MLS # C13600794
1 bed · 1 bath · 600 sq ft
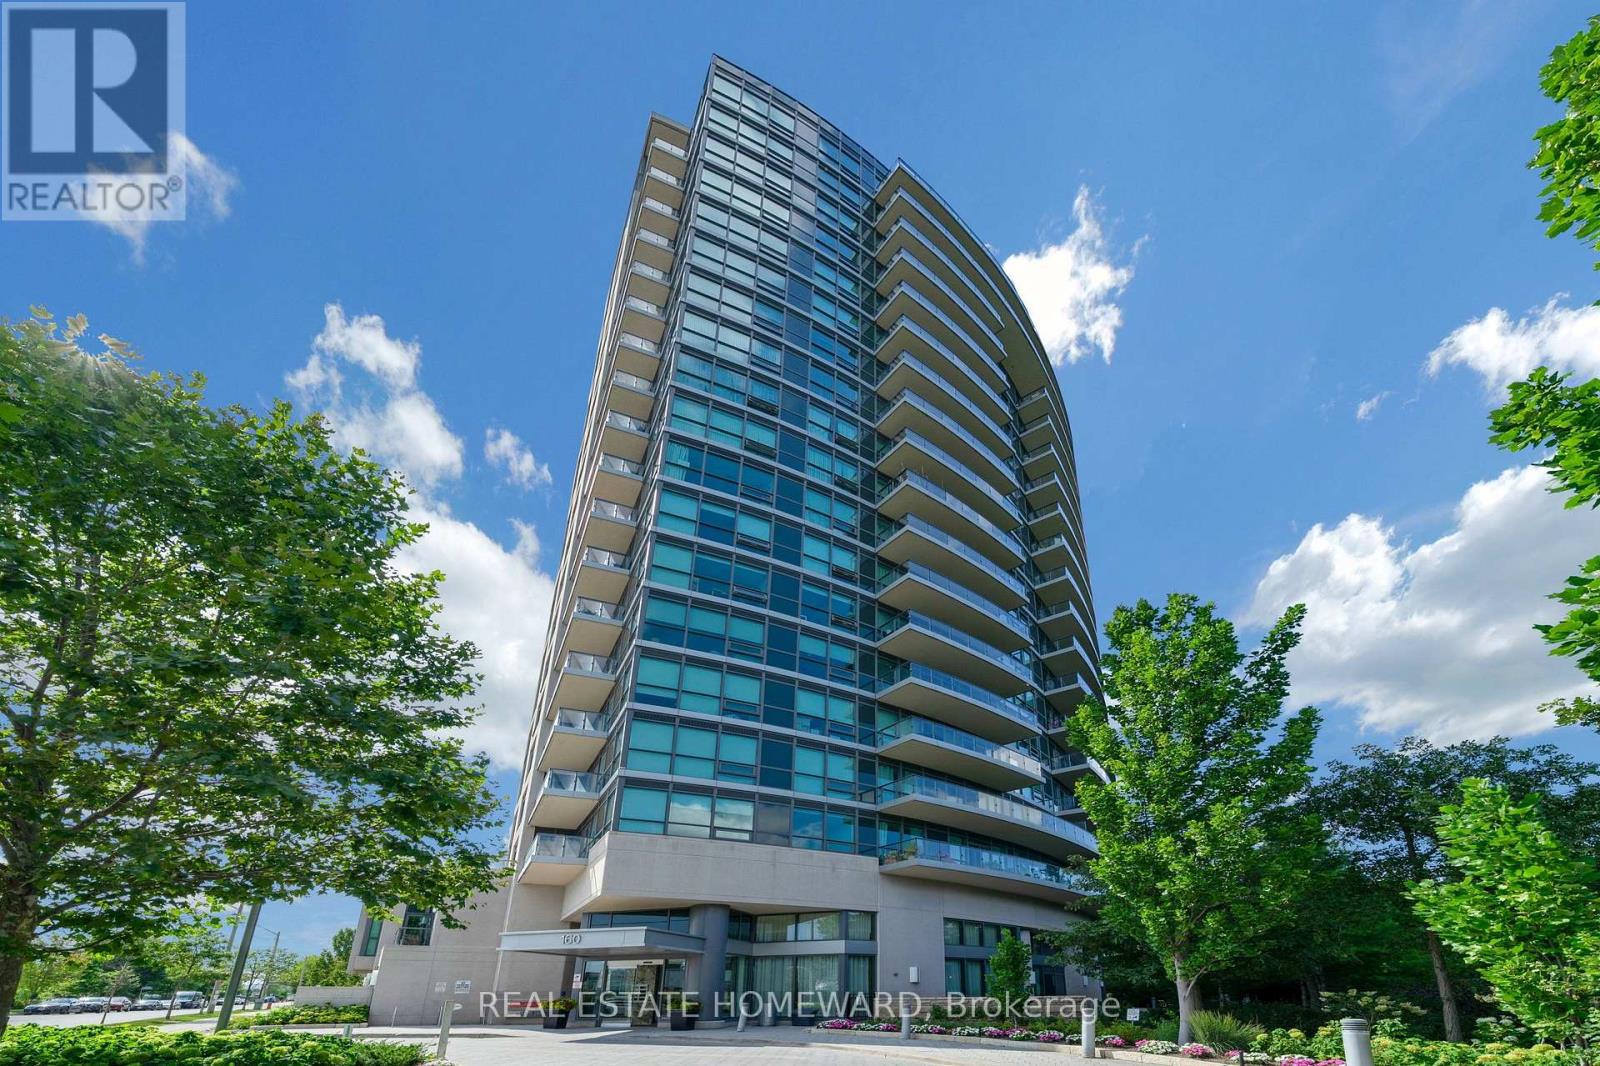
$428,000
160 Vanderhoof Avenue
Toronto (Thorncliffe Park) · MLS # C13758042
1 bed · 1 bath