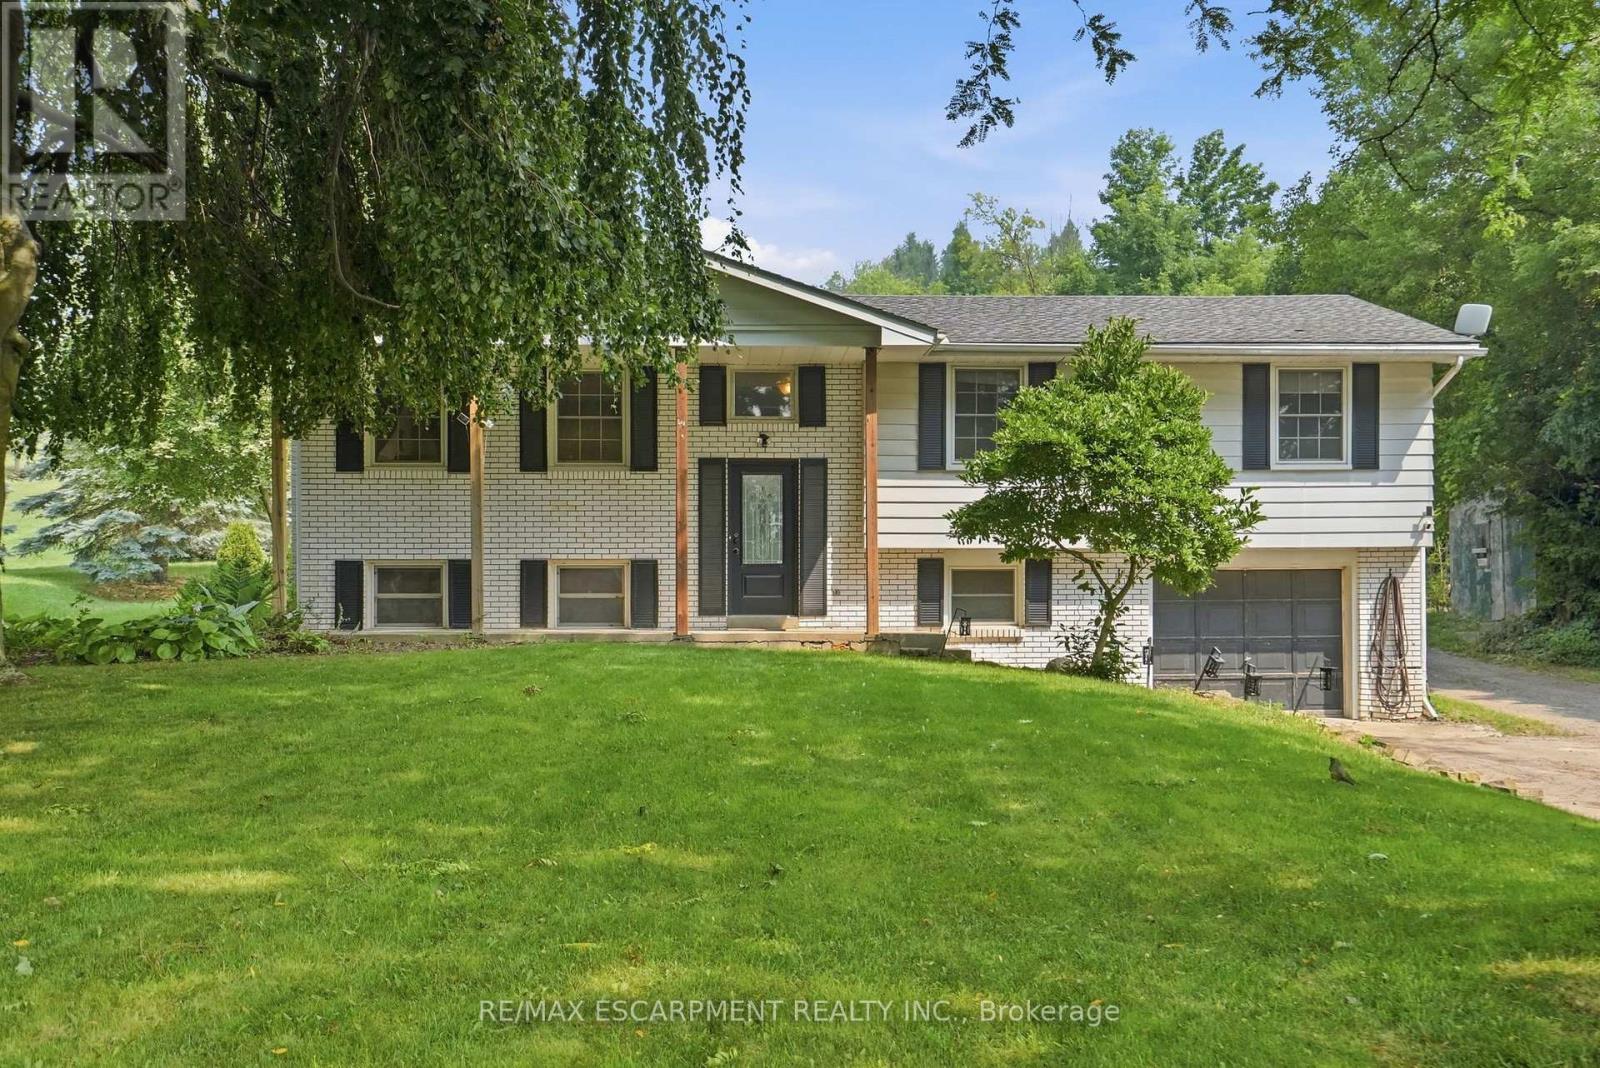
1311 Concession 6 Road
Hamilton, Ontario L8B1N5
MLS # X13814270
Property Details
Type
Detached
Beds
3
Baths
1
Status
For Sale
More homes like this
About this property
A rare opportunity offering the space, privacy and incredible shop you've been looking for! Set on a beautiful country property surrounded by mature trees and open green space, this home offers plenty of room to enjoy both indoors and out. The standout feature is the impressive 1,348 sq. ft. detached heated shop, complete with a loft for additional storage. Whether you're a car enthusiast, hobbyist, tradesperson, need space for equipment and projects, or simply want a serious workshop with room to spread out, this is a setup that is truly hard to find. Inside, the home offers a functional layout with multiple living areas, good-sized bedrooms and plenty of opportunity to update and make it your own. Step outside to a large deck with a covered entertaining area overlooking the property and shop - a great space to relax, entertain and enjoy the peaceful surroundings. With privacy, a spacious country setting and a heated 1,348 sq. ft. shop with additional loft storage, this property offers a combination of home, land and workspace that doesn't come along often.
Mortgage Estimate
Estimated monthly payment
Calculating…
Estimate only. Taxes, insurance, condo fees, and lender terms are not included.
Monthly costs to verify
Property taxes: about $802/month based on listed annual taxes.
Estimate only. Confirm taxes, condo/maintenance fees, insurance, utilities, and lender terms before making decisions.
Rooms
| Room | Level | Dimensions |
|---|---|---|
| Living room | Main level | 5.28 x 3.86 |
| Bedroom | Basement | 2.9 x 3.33 |
| Dining room | Main level | 2.44 x 2.97 |
| Kitchen | Main level | 5.23 x 2.87 |
| Bathroom | Main level | 2.18 x 2.13 |
| Bedroom | Main level | 3.86 x 4.52 |
| Primary Bedroom | Main level | 3.76 x 3.23 |
| Bedroom | Main level | 3.2 x 2.69 |
| Office | Basement | 4.88 x 3.33 |
| Family room | Basement | 4.93 x 3.02 |
| Utility room | Basement | 5 x 0.95 |
Facts & Location
Interior Size
1,348 sq ft
Parking
16 spaces
Lot Size
100 x 441 FT
Annual Taxes
$9,624
Listing data
Listing information is provided for personal, non-commercial use and should be independently verified before making real estate decisions.
Last refreshed: Oct 14, 2026 3:31 AM
Explore nearby searches
SEO-friendly searches for this area, property type, and nearby neighbourhoods.
Similar Properties
More nearby listings that may fit the same search.
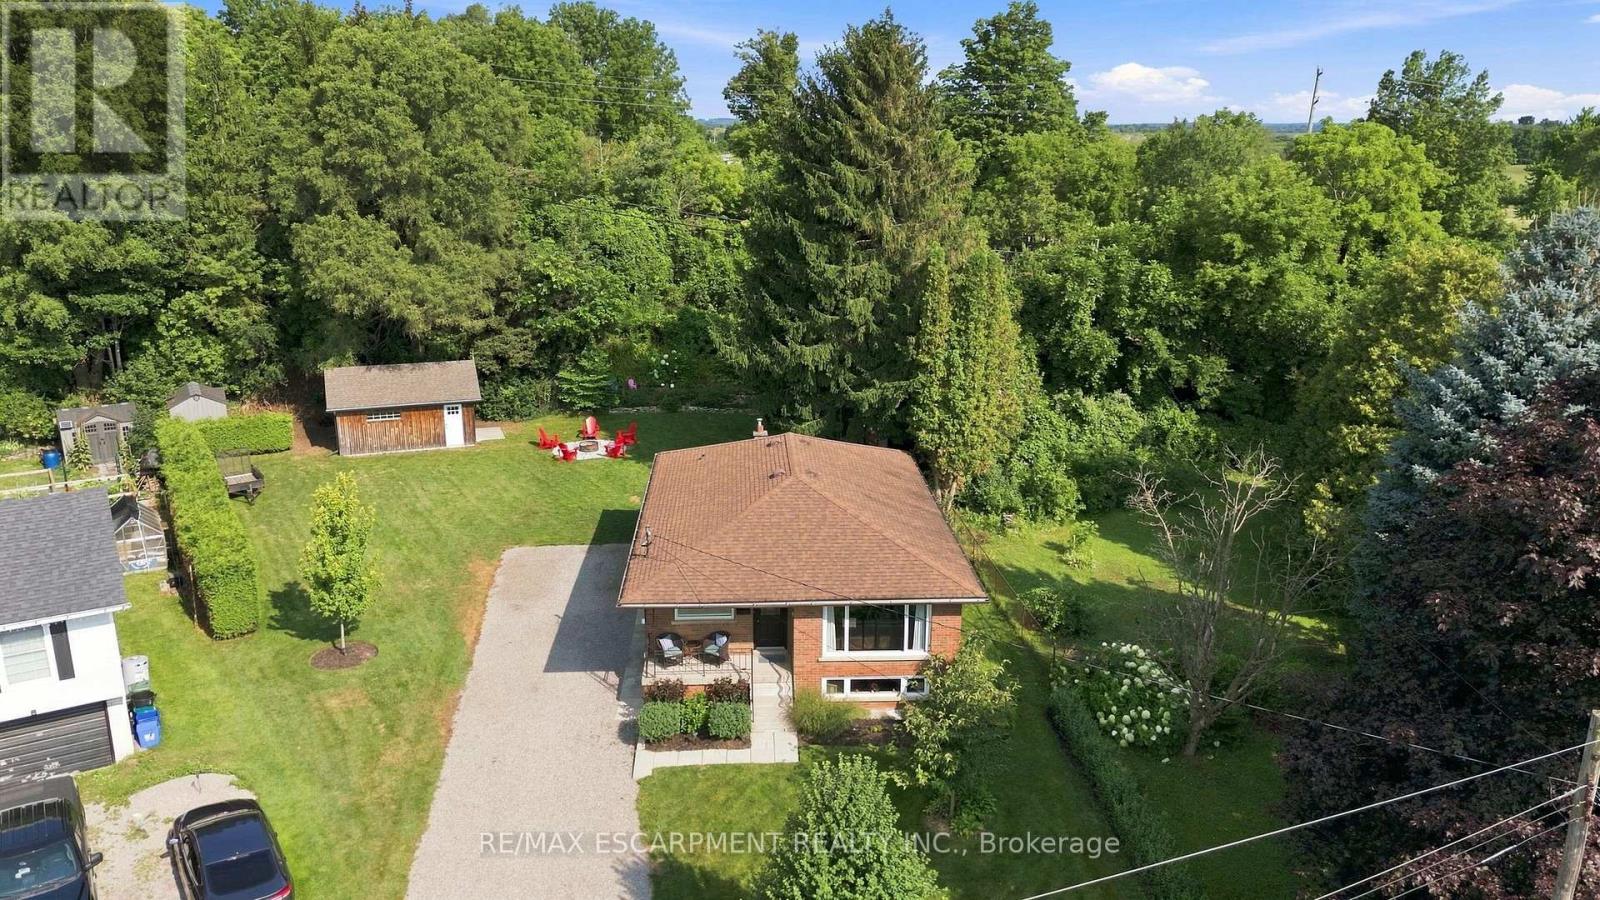
$979,000
10 Taylor Crescent
Hamilton (Greensville) · MLS # X13659932
4 bed · 2 bath
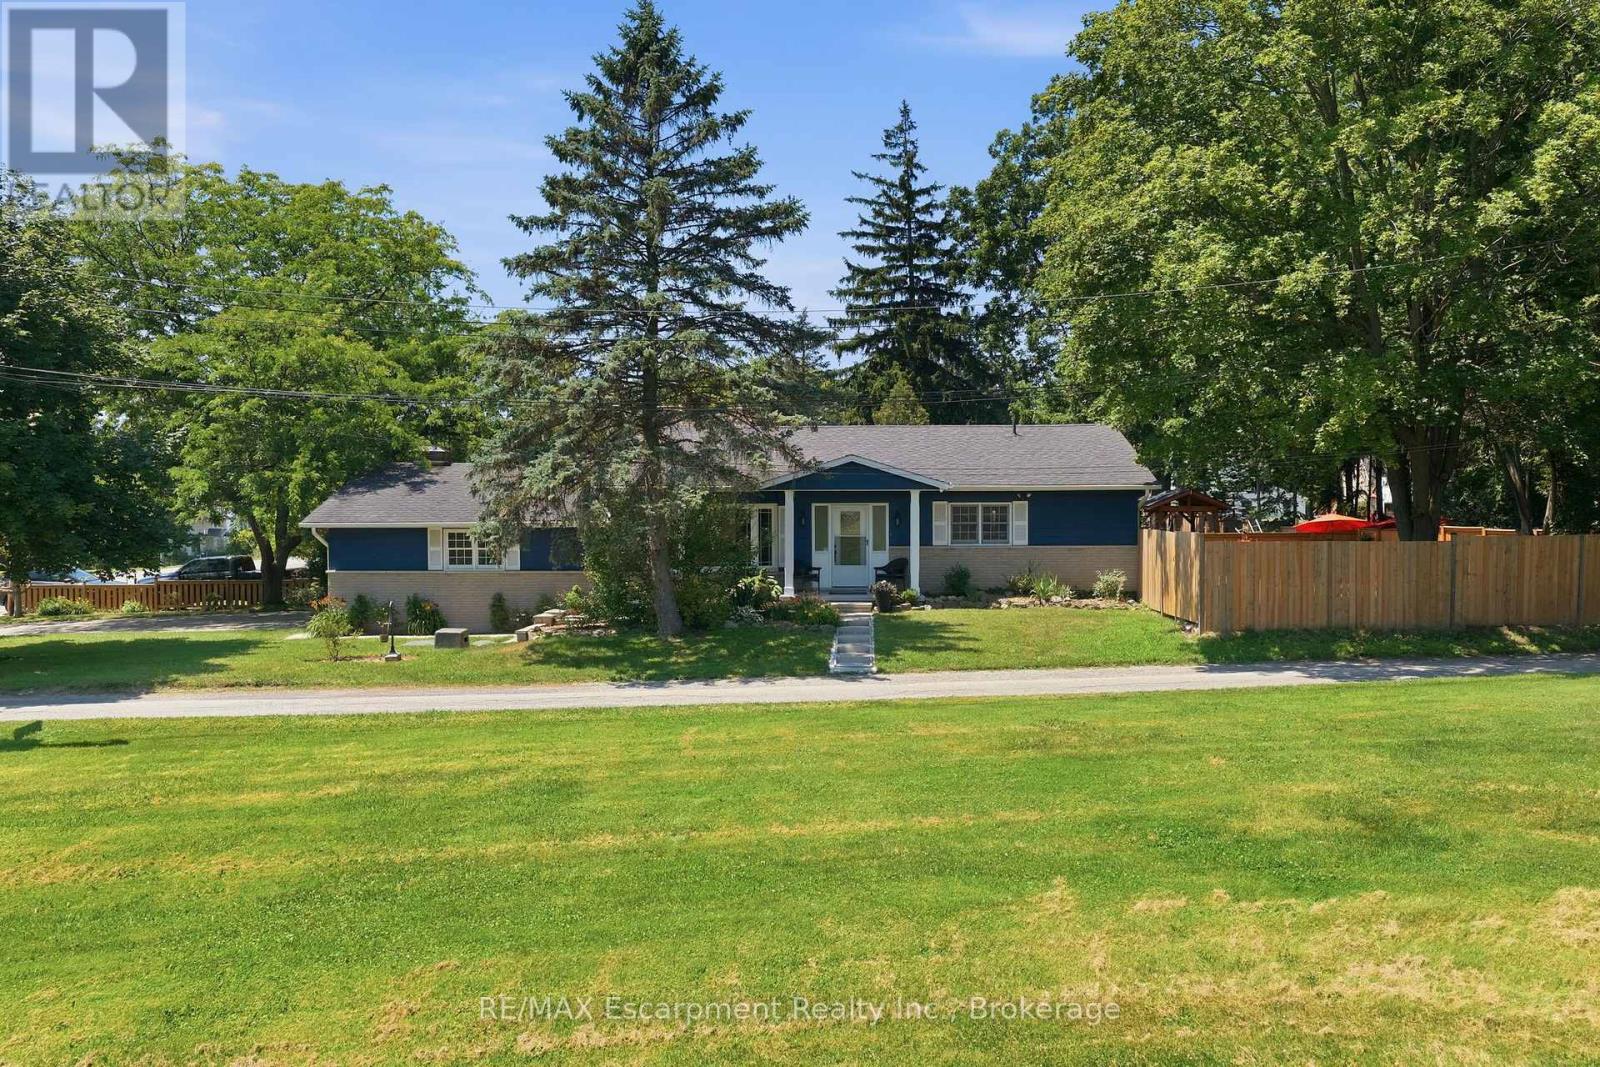
$975,000
337 Concession 5 W
Hamilton · MLS # X13811980
4 bed · 2 bath · 3,000 sq ft
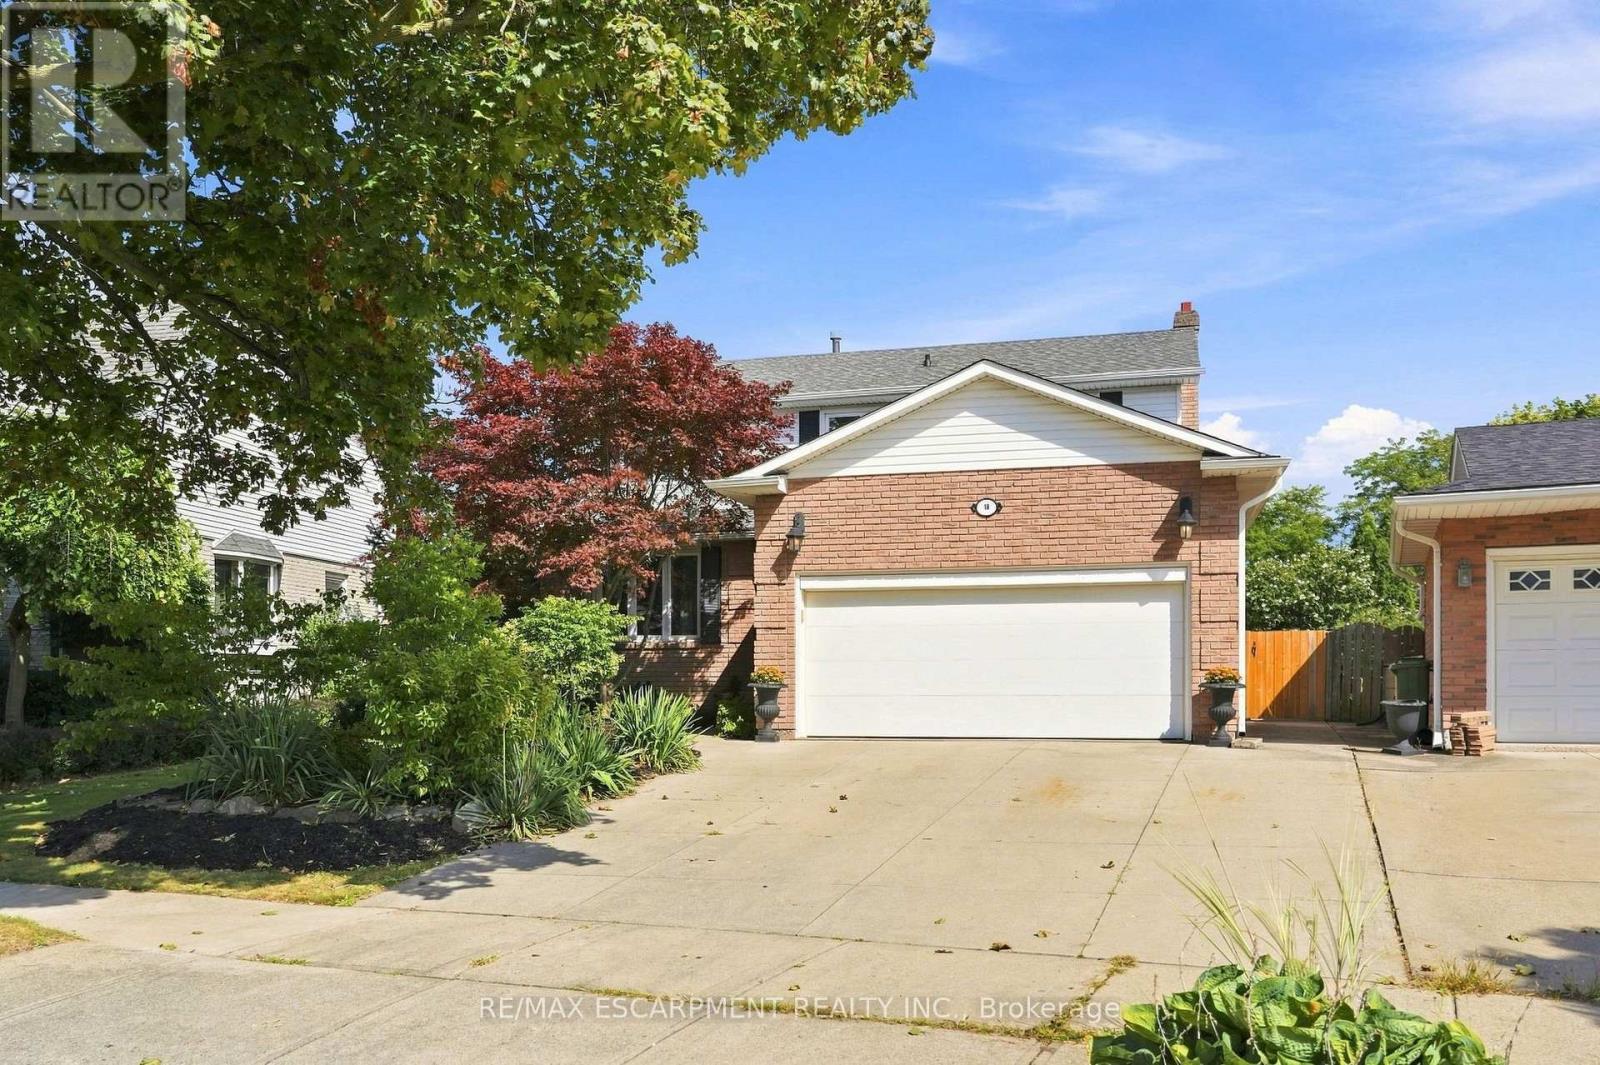
$989,900
10 Acacia Street
Hamilton (Stoney Creek Mountain) · MLS # X13729348
4 bed · 2 bath