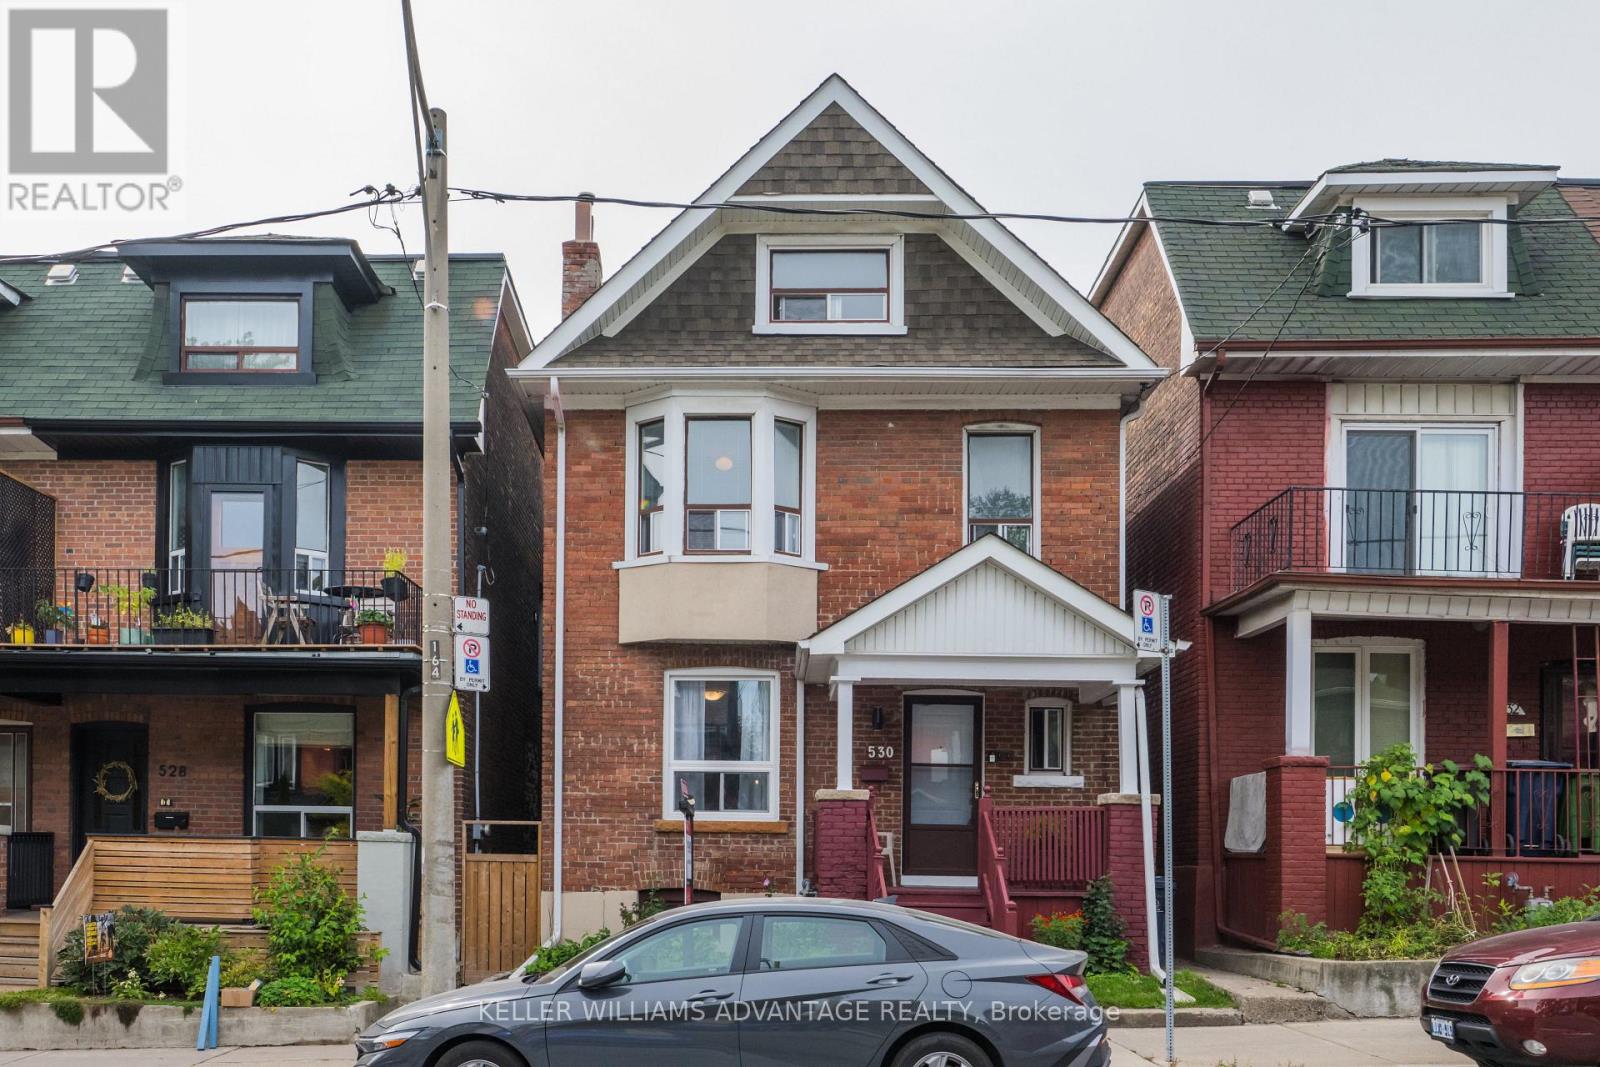
530 Carlaw Avenue
Toronto (North Riverdale), Ontario M4K3J5
MLS # E13814380
Property Details
Type
Triplex
Beds
4
Baths
4
Status
For Sale
More homes like this
About this property
Solid Brick Detached Home in Riverdale. Lovingly maintained for many years, this solid brick detached home in the heart of South Riverdale offers a rare combination of spacious family living, income potential, and flexibility. The main floor features a generous rear extension, creating an abundance of living space with a large living room, separate dining room, family-sized kitchen with walk-out to the yard, and two well-proportioned bedrooms. With its generous layout, the main floor provides plenty of room for a family while the second and third floors offer excellent rental income potential. The second floor is bright and spacious, featuring an oversized kitchen with walk-out to a southwest-facing deck, plus a bedroom and additional flexible space. With its desirable layout and outdoor space, this unit offers strong rental appeal. The third floor features another spacious one-bedroom layout with high ceilings, large windows, good-sized rooms, and plenty of natural light. The existing configuration can also be easily adapted back to a single-family home, providing buyers with the flexibility to create a home that suits their needs. Situated in highly convenient South Riverdale, this home is close to shops, restaurants, parks, transit, and the many amenities that make the neighbourhood so desirable. A wonderful opportunity for families, investors, or buyers looking for a home with both character and income potential.
Mortgage Estimate
Estimated monthly payment
Calculating…
Estimate only. Taxes, insurance, condo fees, and lender terms are not included.
Monthly costs to verify
Property taxes: about $677/month based on listed annual taxes.
Estimate only. Confirm taxes, condo/maintenance fees, insurance, utilities, and lender terms before making decisions.
Rooms
| Room | Level | Dimensions |
|---|---|---|
| Living room | Main level | 5.07 x 5.54 |
| Den | Second level | 3.11 x 2.48 |
| Kitchen | Third level | 3.56 x 3.29 |
| Bedroom | Third level | 4.13 x 3.29 |
| Utility room | Basement | 8.97 x 5.93 |
| Dining room | Main level | 2.85 x 4.27 |
| Bedroom | Main level | 2.96 x 3.07 |
| Kitchen | Main level | 4.44 x 4.43 |
| Bedroom | Main level | 2.47 x 3.86 |
| Dining room | Second level | 3.73 x 5.08 |
| Living room | Second level | 3.73 x 5.08 |
| Kitchen | Second level | 3.13 x 4.42 |
| Other | Third level | 4.4 x 4.4 |
| Bedroom | Second level | 3.63 x 3.4 |
Facts & Location
Lot Size
25.1 x 100 FT
Annual Taxes
$8,118
Listing data
Listing information is provided for personal, non-commercial use and should be independently verified before making real estate decisions.
Last refreshed: Sep 22, 2026 1:45 PM
Explore nearby searches
SEO-friendly searches for this area, property type, and nearby neighbourhoods.
Similar Properties
More nearby listings that may fit the same search.
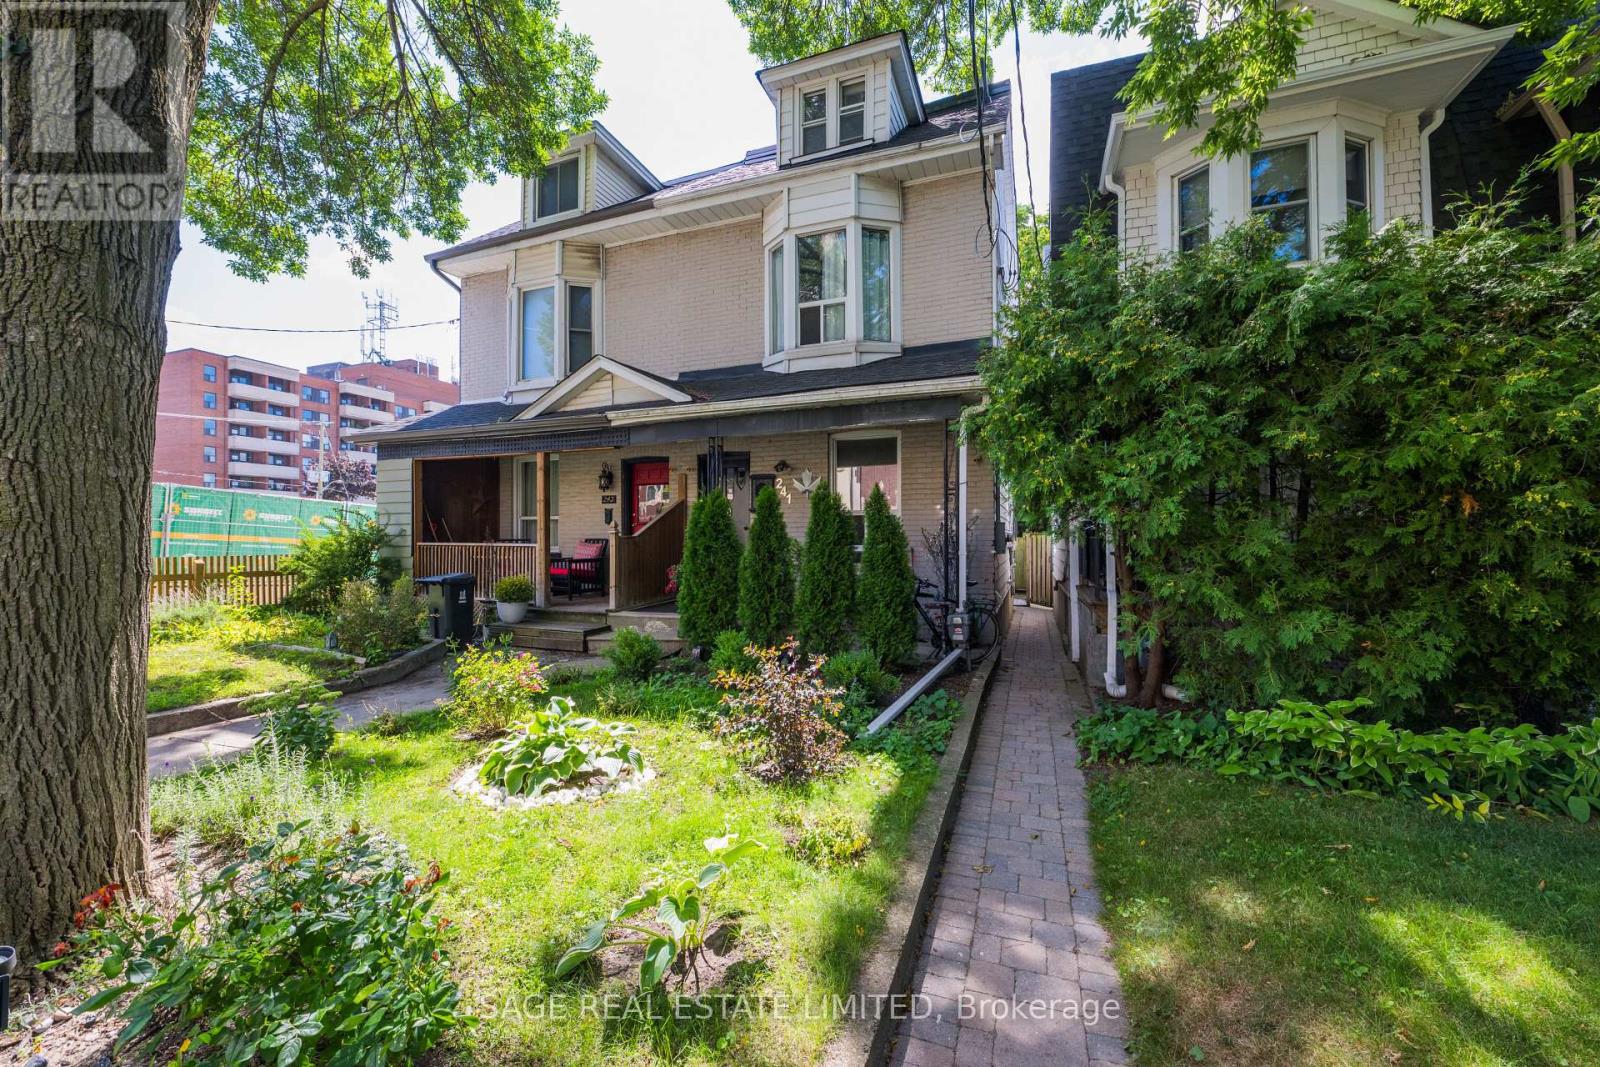
$1,149,000
241 Langley Avenue
Toronto (North Riverdale) · MLS # E13690344
3 bed · 4 bath
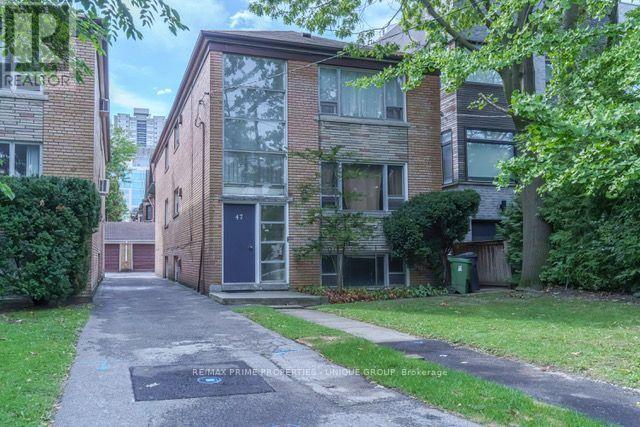
$3,095,000
47-51 Heath Street
Toronto (Rosedale-Moore Park) · MLS # C13808242
16 bed · 6 bath
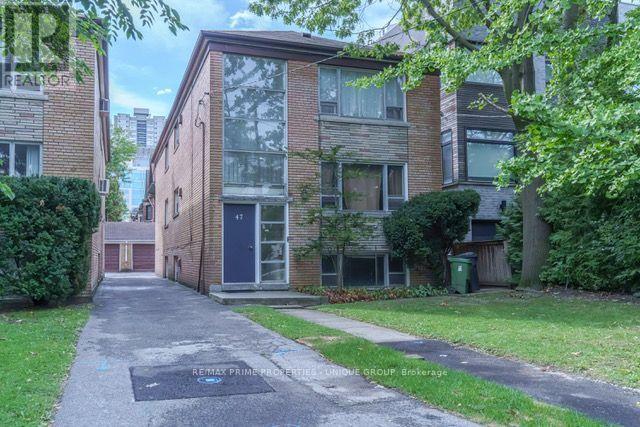
$1,595,000
47 Heath Street
Toronto (Rosedale-Moore Park) · MLS # C13808254
8 bed · 3 bath