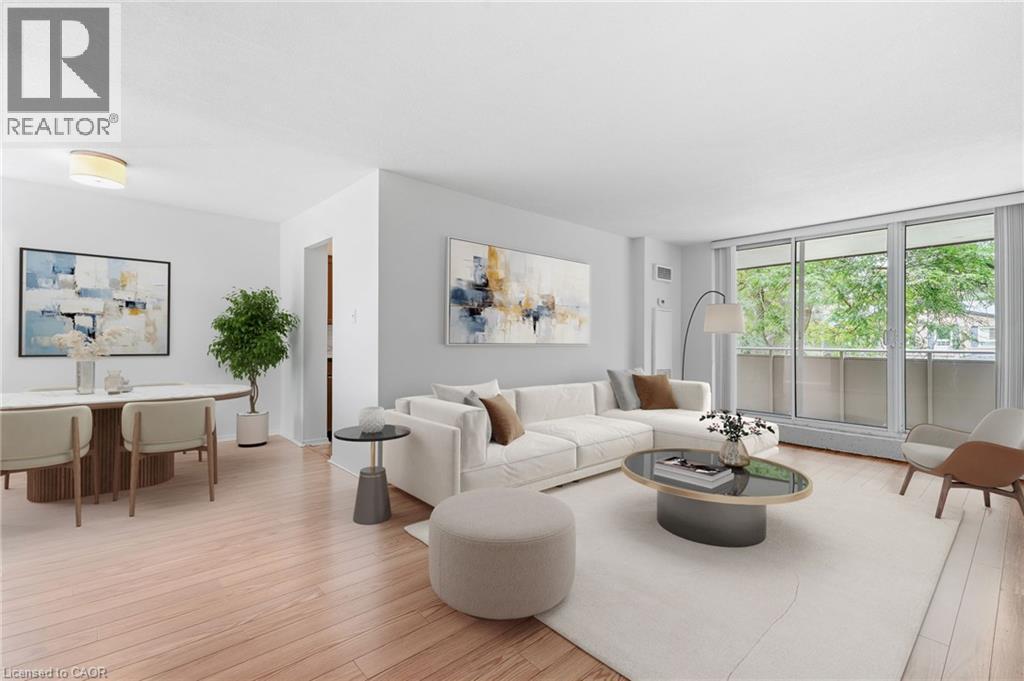
Videos & Virtual Tours
Open available video, 3D tour, or virtual-tour media for this listing.
1415 GHENT Avenue
Burlington, Ontario L7S1X4
MLS # 40865096
Property Details
Type
Condo Apartment
Beds
2
Baths
2
Status
For Sale
More homes like this
About this property
INCREDIBLE VALUE IN SOUTH BURLINGTON! Offered at just $394,999 with an ALL-INCLUSIVE CONDO FEE covering building insurance, cable TV, high-speed internet, heat, hydro, common elements, parking, property management, landscaping and snow removal. This spacious unit offers over 1,000 sq. ft. of living space and an exceptional opportunity to get into one of Burlington's most desirable and convenient locations at an incredibly attractive price point. The generous floor plan includes a large living and dining area, spacious bedroom and an oversized den offering tremendous flexibility as a home office, additional living space or potential second bedroom. Enjoy the convenience of condo living just minutes from Downtown Burlington, the waterfront, Spencer Smith Park, restaurants, coffee shops, shopping, transit and major highways. An outstanding opportunity for first-time buyers, those looking to get into South Burlington, downsizers or investors searching for space, location and value. At $394,999, opportunities offering this much space in this location are increasingly difficult to find. A must-see opportunity in the heart of South Burlington!
Mortgage Estimate
Estimated monthly payment
Calculating…
Estimate only. Taxes, insurance, condo fees, and lender terms are not included.
Monthly costs to verify
Property taxes: about $214/month based on listed annual taxes.
Condo / Maintenance Fee: $1,139.80/mo
Estimate only. Confirm taxes, condo/maintenance fees, insurance, utilities, and lender terms before making decisions.
Rooms
| Room | Level | Dimensions |
|---|---|---|
| 3pc Bathroom | Main level | 8'5'' x 5'7'' |
| Storage | Main level | 4'10'' x 8'7'' |
| Laundry room | Main level | 3'2'' x 6'3'' |
| Foyer | Main level | 4'11'' x 15'8'' |
| 2pc Ensuite bath | Main level | 5'8'' x 5'7'' |
| Primary Bedroom | Main level | 21'0'' x 10'8'' |
| Den | Main level | 18'0'' x 10'0'' |
| Dining room | Main level | 11'0'' x 8'4'' |
| Kitchen | Main level | 13'8'' x 7'5'' |
| Living room | Main level | 21'4'' x 10'11'' |
Facts & Location
Interior Size
1,020 sq ft
Parking
1 spaces
Annual Taxes
$2,565
Condo / Maintenance Fee
$1,139.80/mo
Year Built
1976
Listing data
Listing information is provided for personal, non-commercial use and should be independently verified before making real estate decisions.
Last refreshed: Oct 21, 2026 3:22 AM
Explore nearby searches
SEO-friendly searches for this area, property type, and nearby neighbourhoods.
Similar Properties
More nearby listings that may fit the same search.
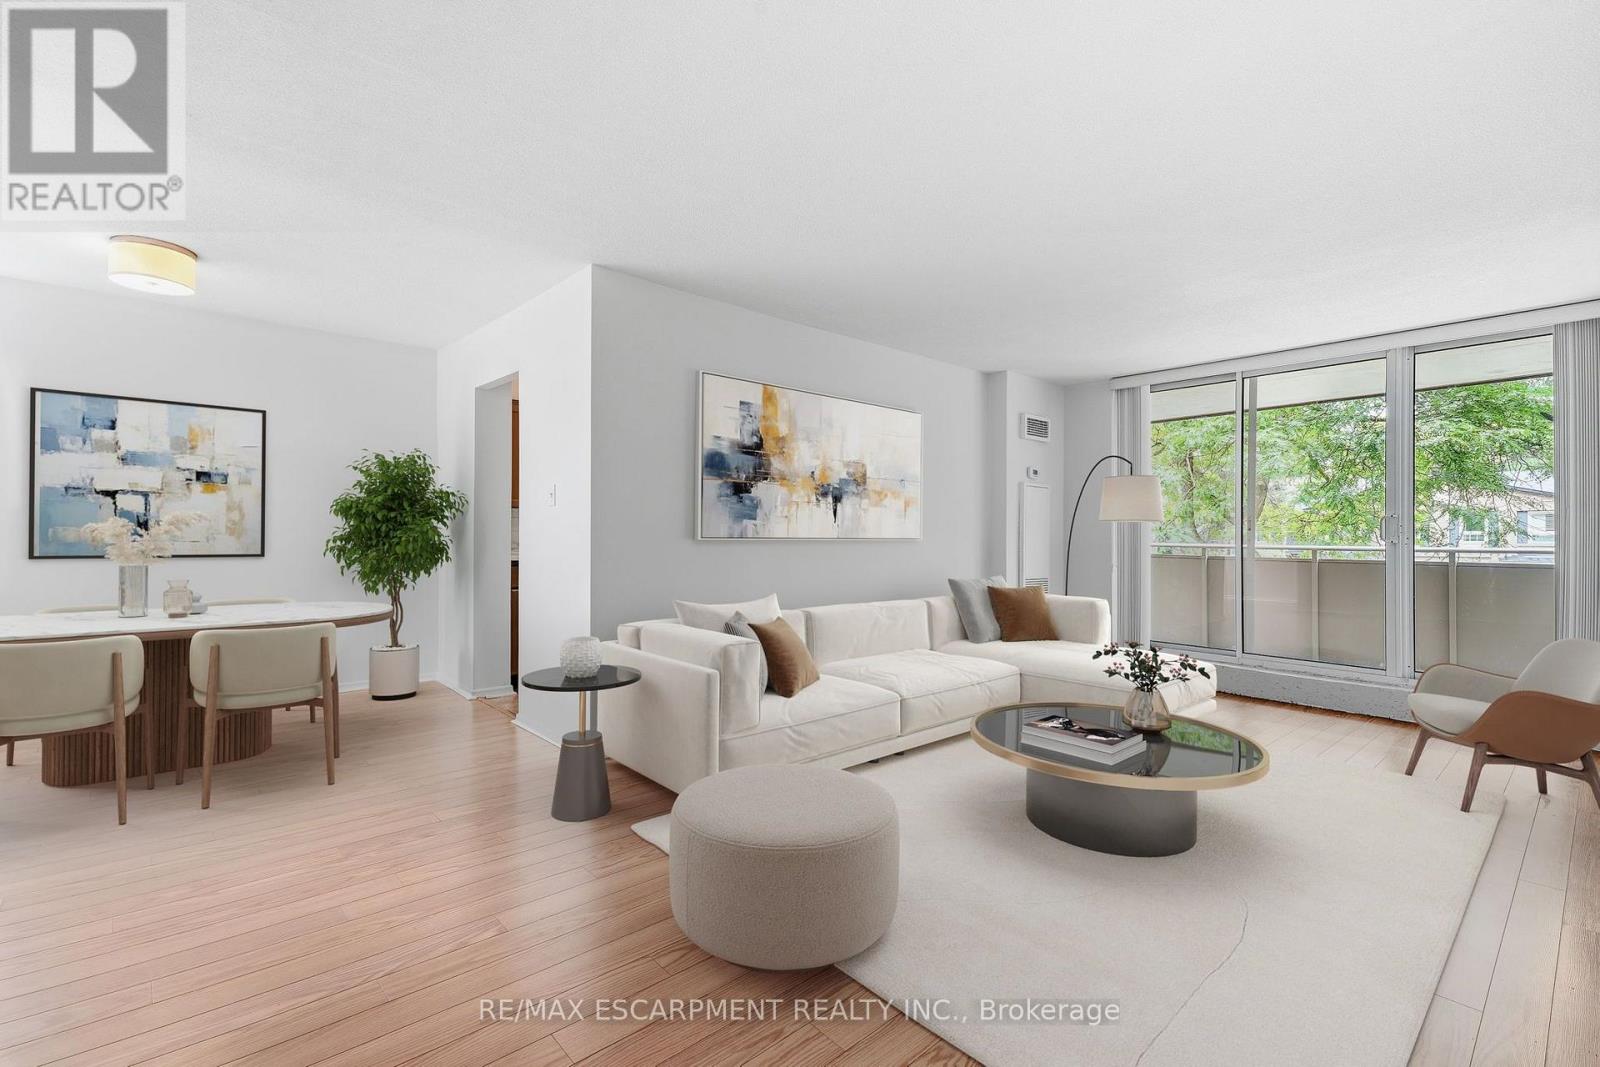
$394,999
1415 Ghent Avenue
Burlington (Brant) · MLS # W13814314
2 bed · 2 bath · 1,000 sq ft
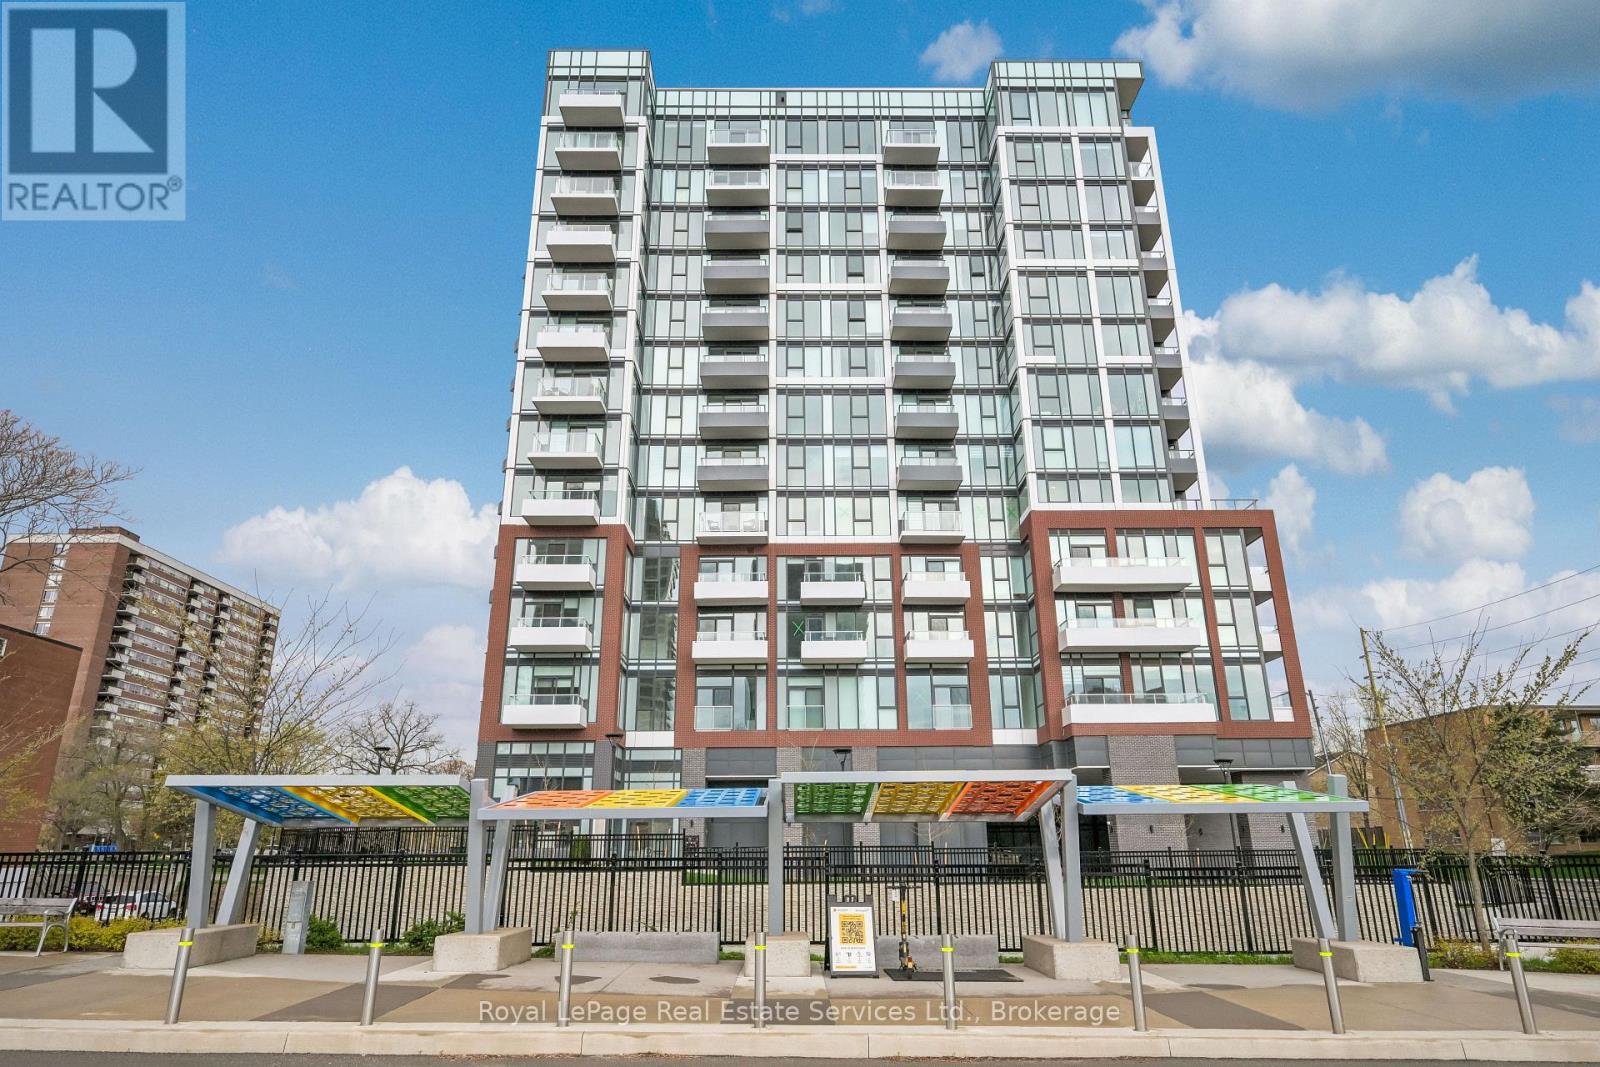
$395,000
2088 James Street
Burlington (Brant) · MLS # W13779600
1 bed · 1 bath
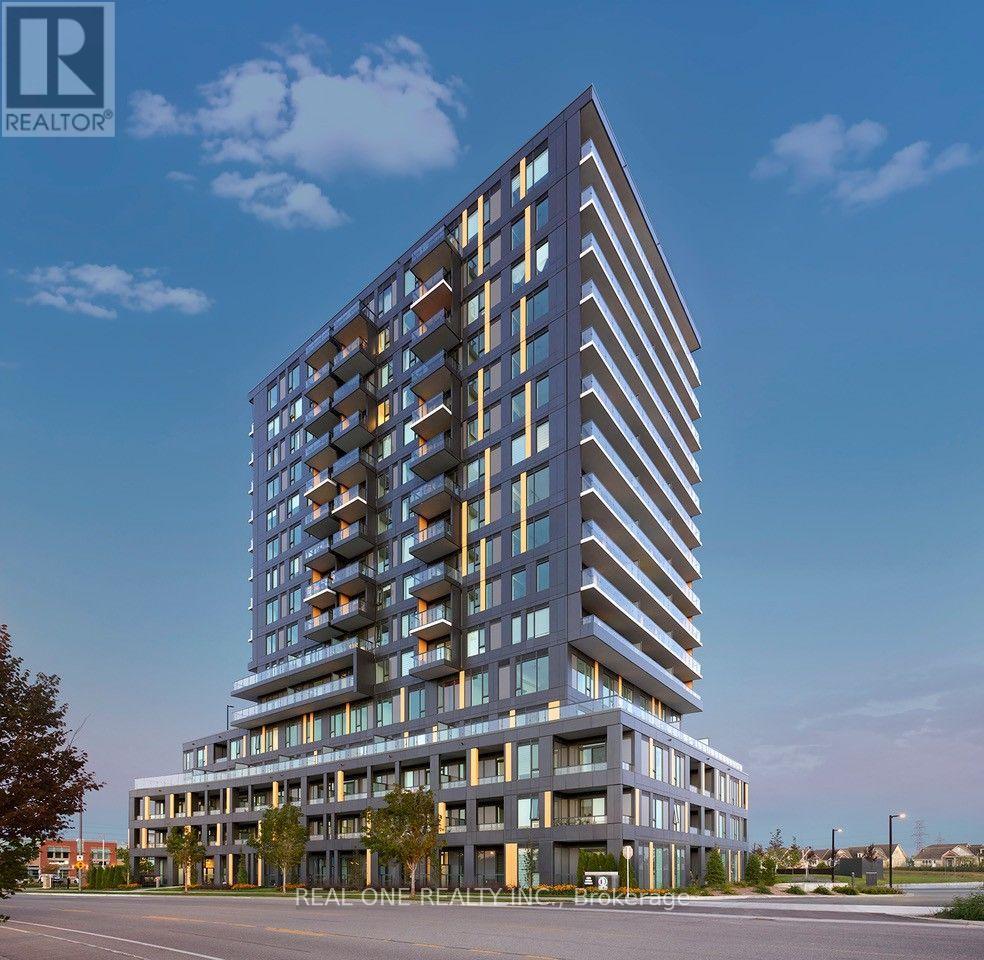
$398,221
4878 Powers Common
Burlington (Alton) · MLS # W13806606
2 bed · 1 bath