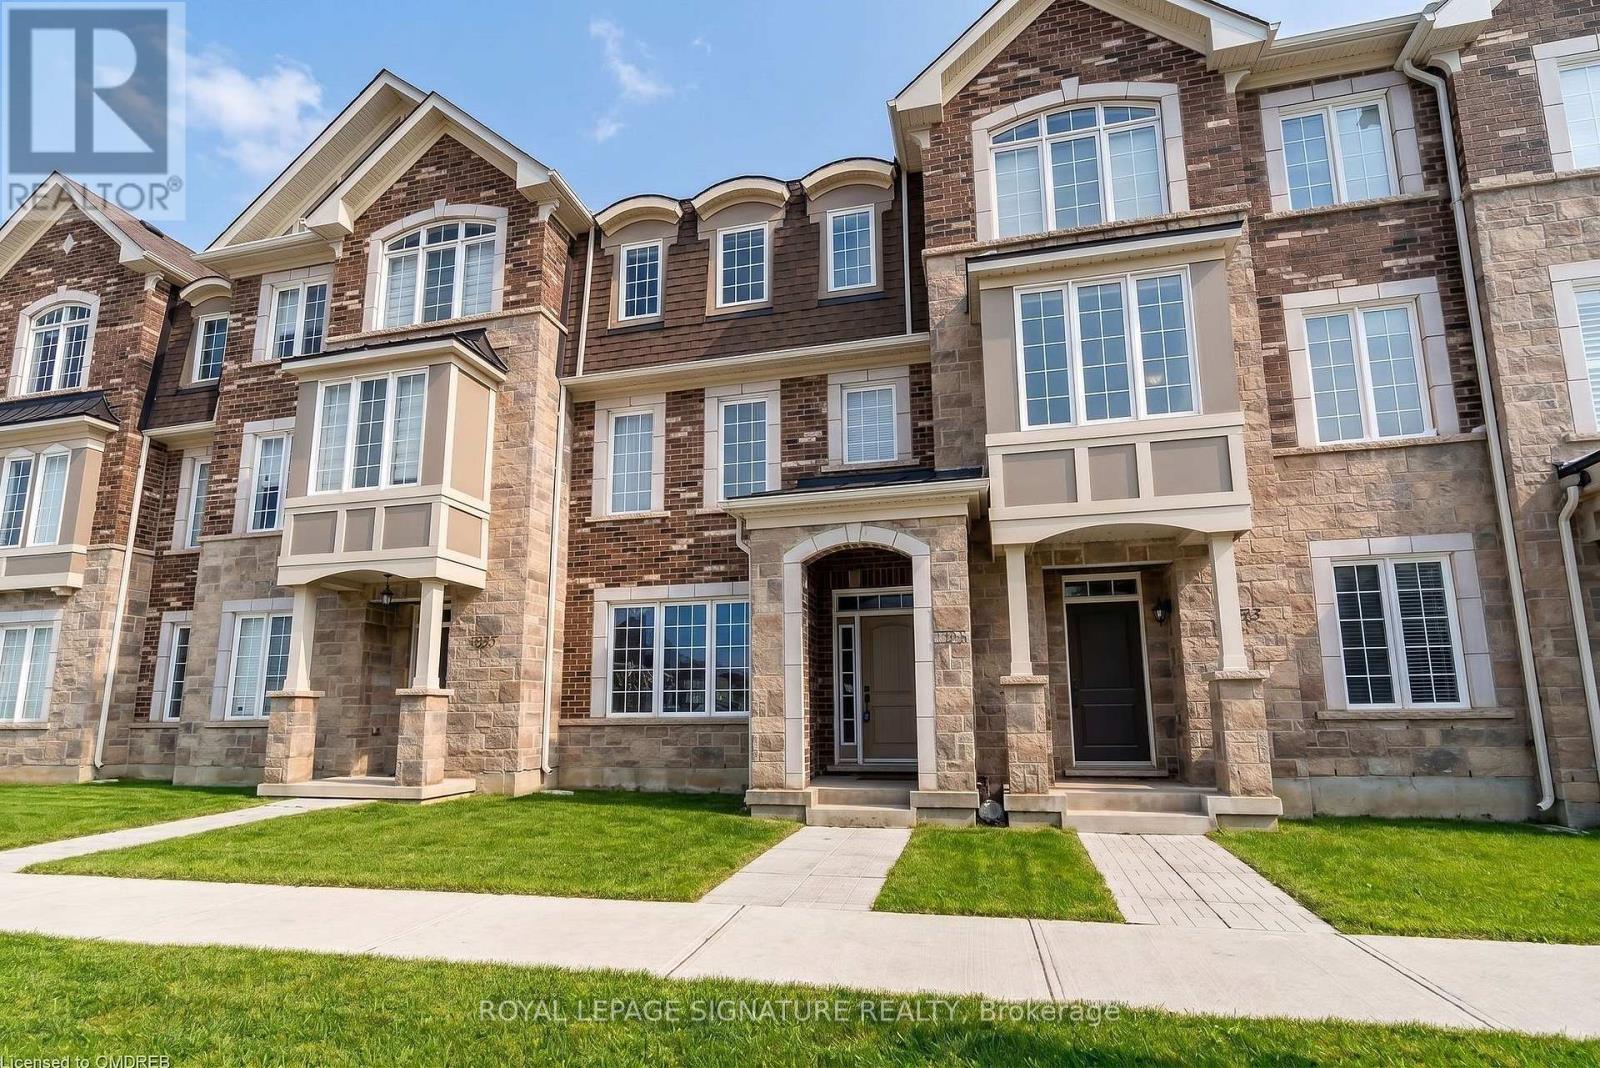
3355 Carding Mill Trail
Oakville (GO Glenorchy), Ontario L6M1R7
MLS # W13814008
Property Details
Type
Townhouse
Beds
4
Baths
3
Status
For Rent
More homes like this
About this property
Welcome to this beautifully maintained townhome offering high-end finishes, a double car garage, and a fully finished walkout level. This 3+1 bedroom, 3 bathroom home boasts a functional floor plan designed for everyday living and effortless entertaining. The main floor features a spacious kitchen with quartz counters, a large island, built-in stainless steel appliances, a walk-in pantry, breakfast bar, and dining area, plus a large balcony for outdoor enjoyment. The second floor offers a generous primary bedroom with hardwood floors, a walk-in closet, and private ensuite, along with two additional bedrooms, a full bathroom, and convenient upper-level laundry. Closets throughout are fully finished with custom built-in organizers, offering enhanced storage and functionality. The fully finished walkout level includes a spacious bonus room - perfect as a home office, recreation room, or additional living space, ideal for the "+1" bedroom flexibility. The garage is equally well-appointed, with additional custom built-in cabinets providing extra storage. Ideally located in one of Oakville's most sought-after school catchments, this home is close to top-rated schools, shopping, parks, public transit, and major highways, offering easy access to everything Oakville has to offer. A wonderful opportunity to enjoy comfortable, stylish living in a highly desirable Oakville community
Rent Affordability
Affordability guide
Enter income
A common guideline is keeping rent near 30% of gross monthly income. This is an estimate only.
Rooms
| Room | Level | Dimensions |
|---|---|---|
| Foyer | Main level | 7.77 x 2.13 |
| Office | Main level | 3.96 x 4.36 |
| Living room | Second level | 6.09 x 5.74 |
| Kitchen | Second level | 6.09 x 5.74 |
| Dining room | Second level | 6.04 x 2.69 |
| Primary Bedroom | Third level | 4.47 x 3.35 |
| Bedroom 2 | Third level | 3.02 x 3.75 |
| Bedroom 3 | Third level | 4.06 x 3.5 |
Facts & Location
Parking
2 spaces
Listing data
Listing information is provided for personal, non-commercial use and should be independently verified before making real estate decisions.
Last refreshed: Sep 22, 2026 2:15 PM
Explore nearby searches
SEO-friendly searches for this area, property type, and nearby neighbourhoods.
Similar Properties
More nearby listings that may fit the same search.
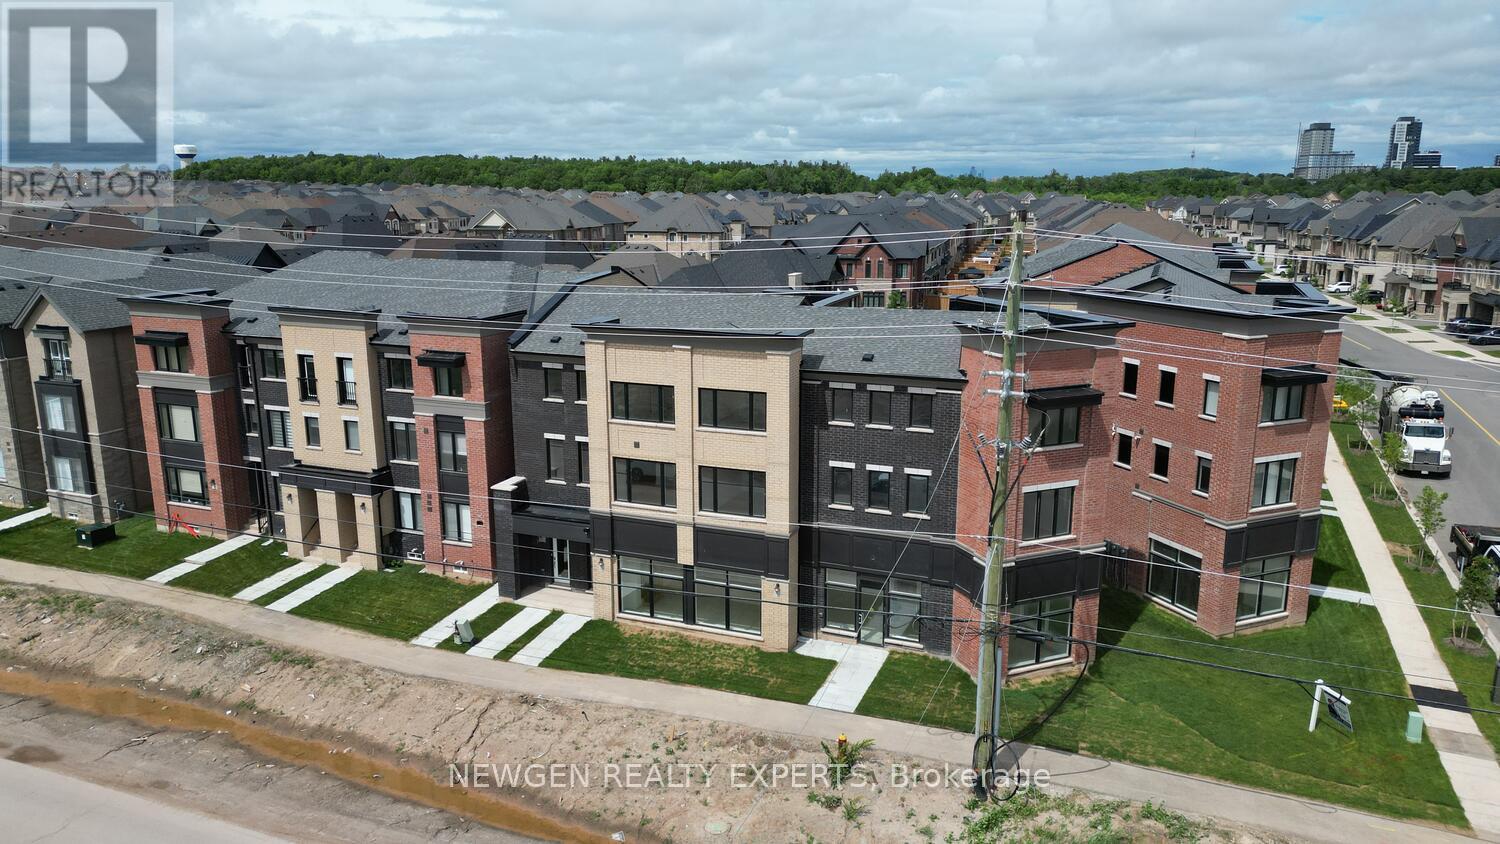
$3,750/mo
3299 Sixth Line
Oakville (GO Glenorchy) · MLS # W13789526
4 bed · 3 bath
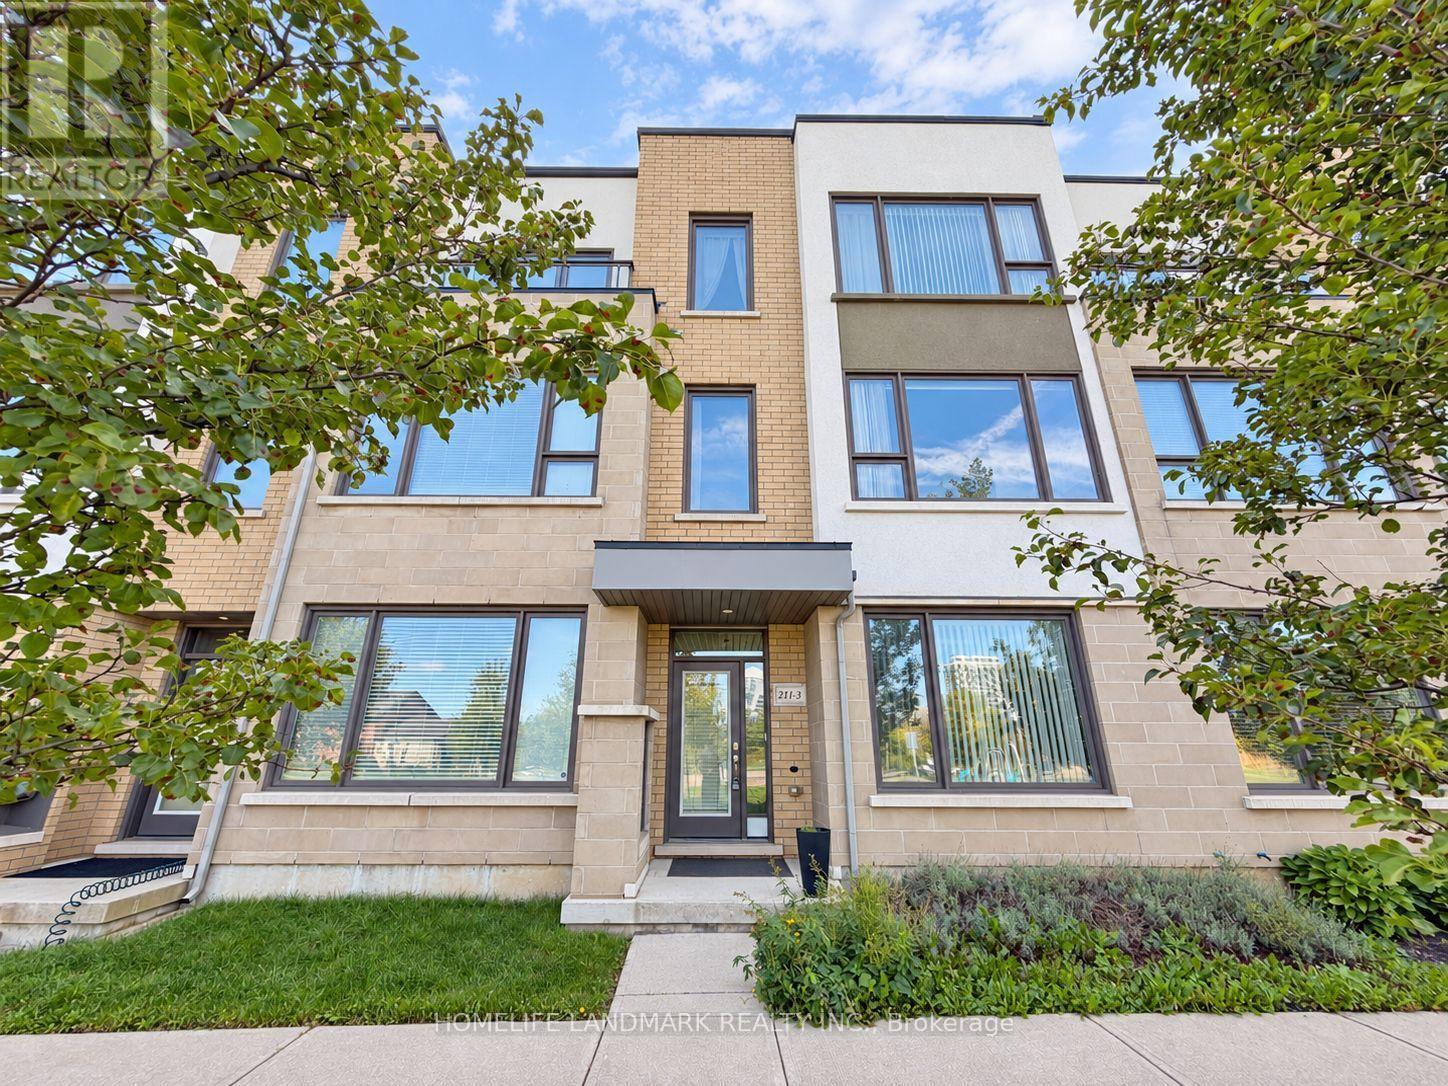
$3,900/mo
211 Squire Crescent
Oakville (GO Glenorchy) · MLS # W13807392
4 bed · 3 bath
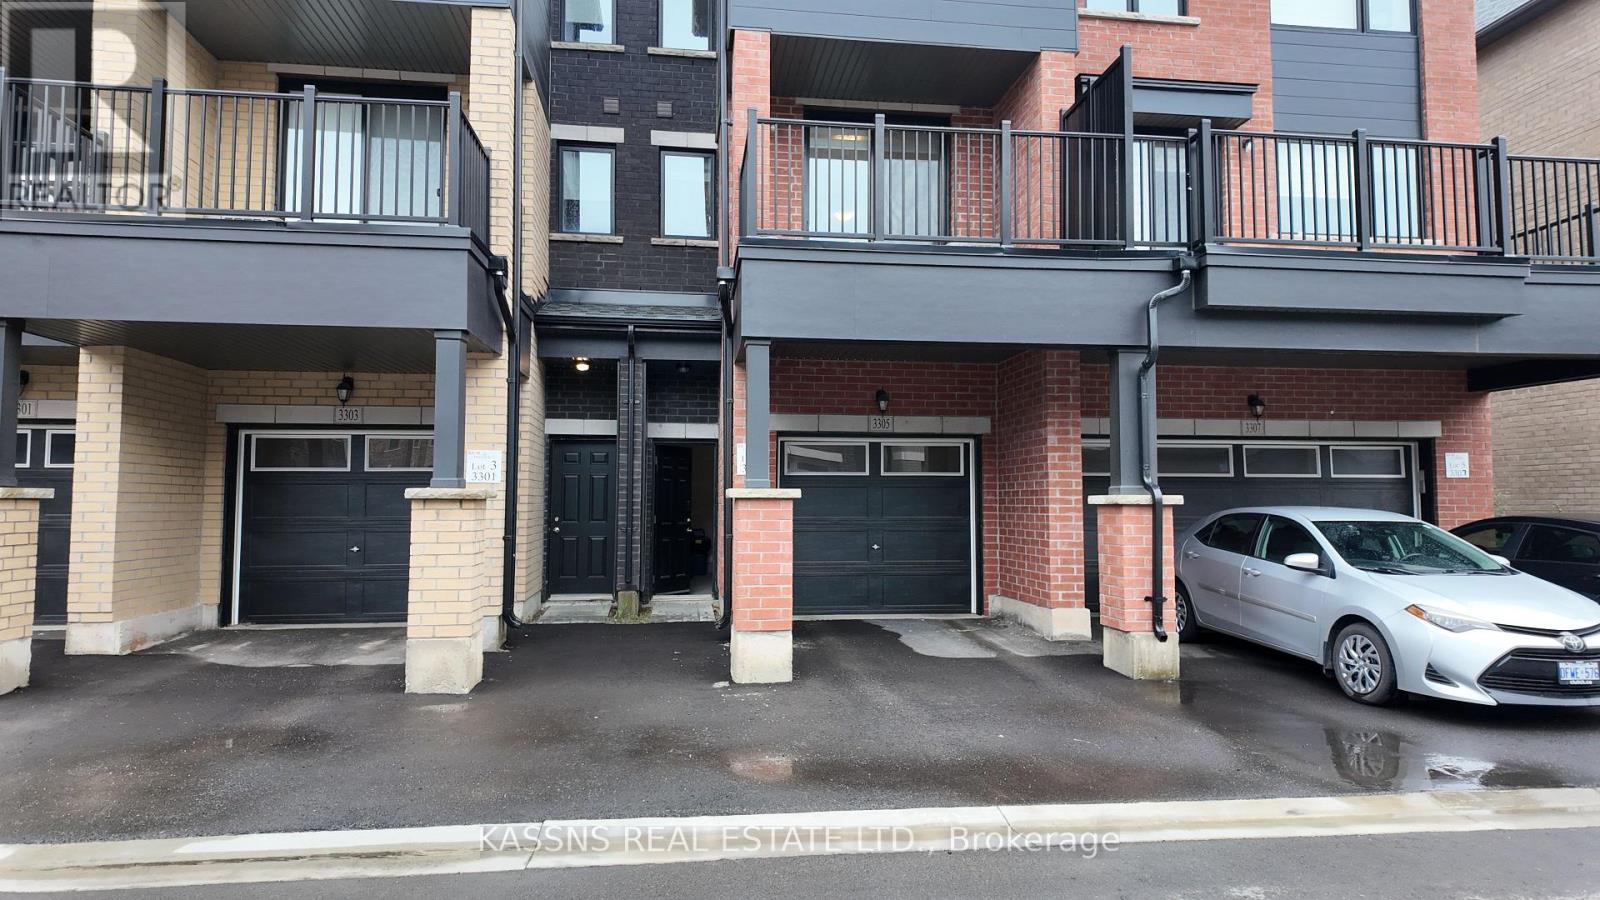
$3,700/mo
3305 Sixth Line
Oakville (GO Glenorchy) · MLS # W13811604
3 bed · 3 bath · 2,000 sq ft