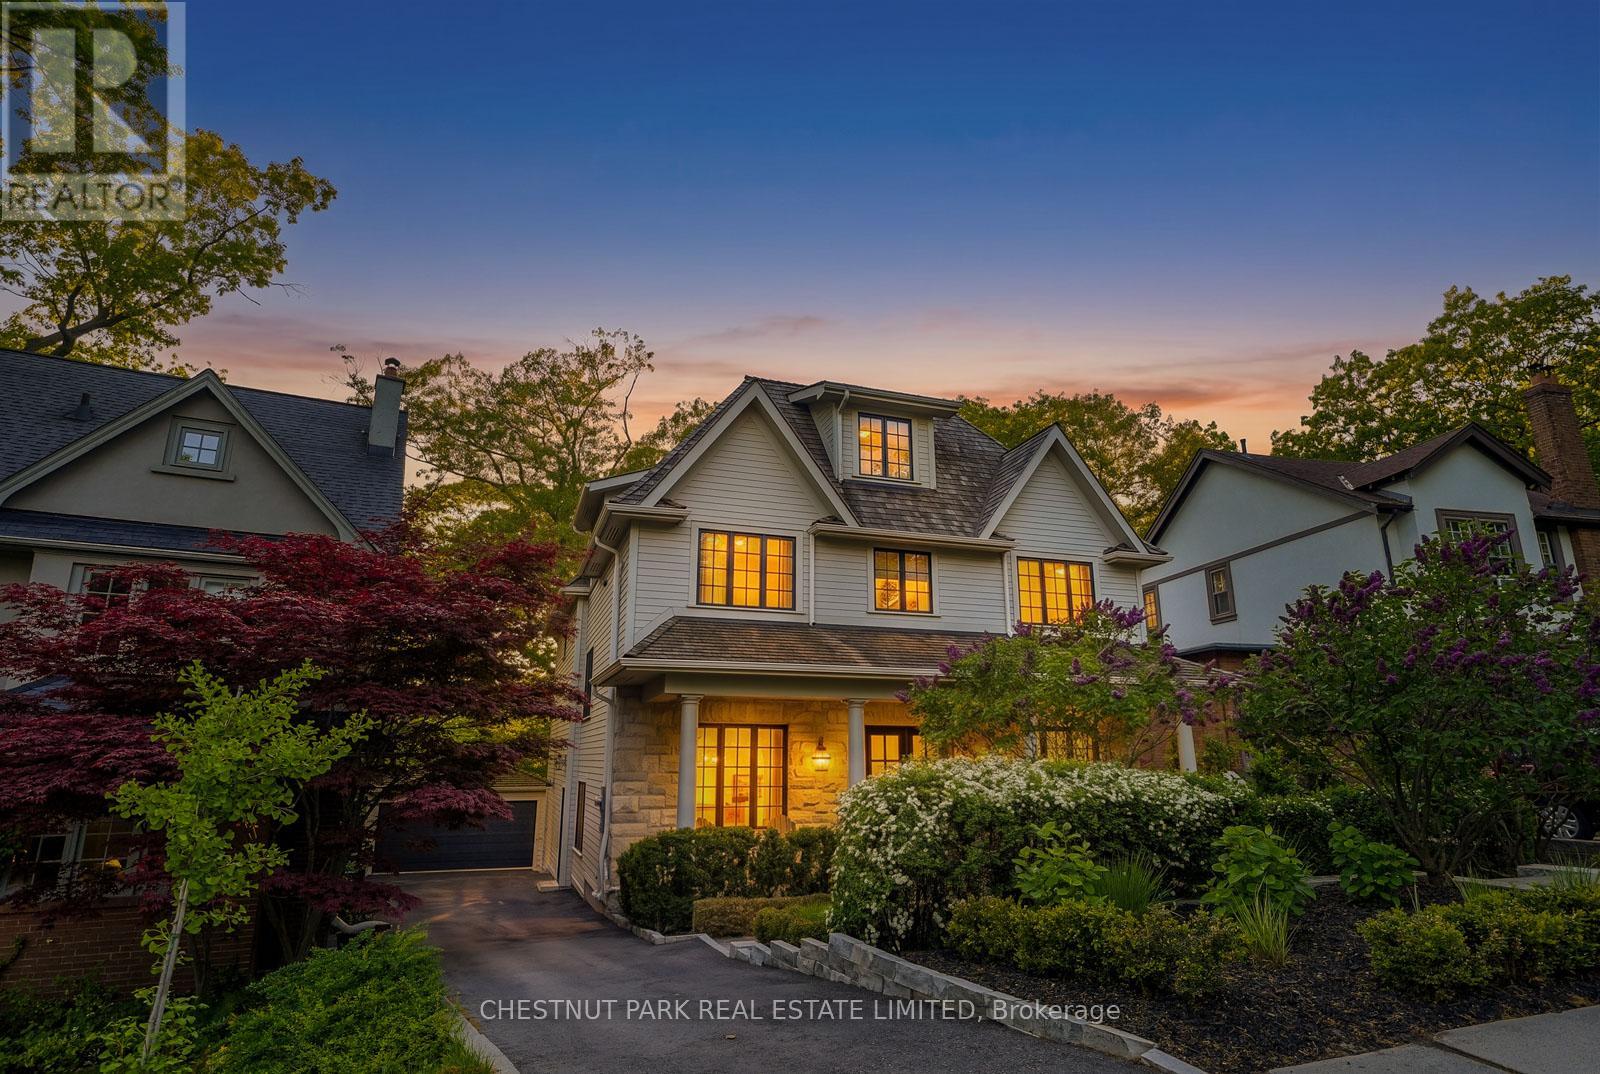
56 Pine Crescent
Toronto (The Beaches), Ontario M2E1L4
MLS # E13813822
Property Details
Type
Detached
Beds
6
Baths
8
Status
For Sale
More homes like this
About this property
Welcome to 56 Pine Crescent: an exceptional residence nestled on the iconic brick road in one of Toronto's most coveted neighbourhoods, The Beaches. Set on a rare, wide ravine lot with stunning western exposure, this remarkable home offers breathtaking views, an abundance of natural light, and nearly 6,000 sq. ft. of beautifully designed living space. Boasting 6 generously appointed bedrooms and 8 luxurious bathrooms, this home has been thoughtfully designed for both elegant entertaining and comfortable family living. The dream main floor layout flows seamlessly, offering the perfect balance of grand, open spaces and warm, intimate settings. For those who love to indulge, a dedicated home gym and private theatre room await, offering every amenity for the ultimate in-home experience. A two-car garage completes this extraordinary offering. Whether you're drawn to the unparalleled ravine setting, the coveted Beaches location, or the spectacular finishes within, 56 Pine Crescent is a property that must be experienced in person.
Mortgage Estimate
Estimated monthly payment
Calculating…
Estimate only. Taxes, insurance, condo fees, and lender terms are not included.
Monthly costs to verify
Property taxes: about $2,067/month based on listed annual taxes.
Estimate only. Confirm taxes, condo/maintenance fees, insurance, utilities, and lender terms before making decisions.
Rooms
| Room | Level | Dimensions |
|---|---|---|
| Family room | Main level | 6.15 x 6.17 |
| Loft | Third level | 5.82 x 3.35 |
| Bedroom 5 | Third level | 5.18 x 3.96 |
| Bedroom 2 | Second level | 4.75 x 3.04 |
| Kitchen | Main level | 6.7 x 5.48 |
| Bedroom | Basement | 4.26 x 3.04 |
| Primary Bedroom | Second level | 5.79 x 4.87 |
| Bathroom | Other | x |
| Dining room | Main level | 5.18 x 3.65 |
| Bedroom 4 | Second level | 3.96 x 3.65 |
| Recreational, Games room | Basement | 8.53 x 5.48 |
| Bedroom 3 | Second level | 3.96 x 3.35 |
| Living room | Main level | 3.65 x 3.35 |
Facts & Location
Interior Size
6,000 sq ft
Parking
2 spaces
Lot Size
40 x 157 FT
Annual Taxes
$24,809
Listing data
Listing information is provided for personal, non-commercial use and should be independently verified before making real estate decisions.
Last refreshed: Oct 14, 2026 4:16 AM
Explore nearby searches
SEO-friendly searches for this area, property type, and nearby neighbourhoods.
Similar Properties
More nearby listings that may fit the same search.
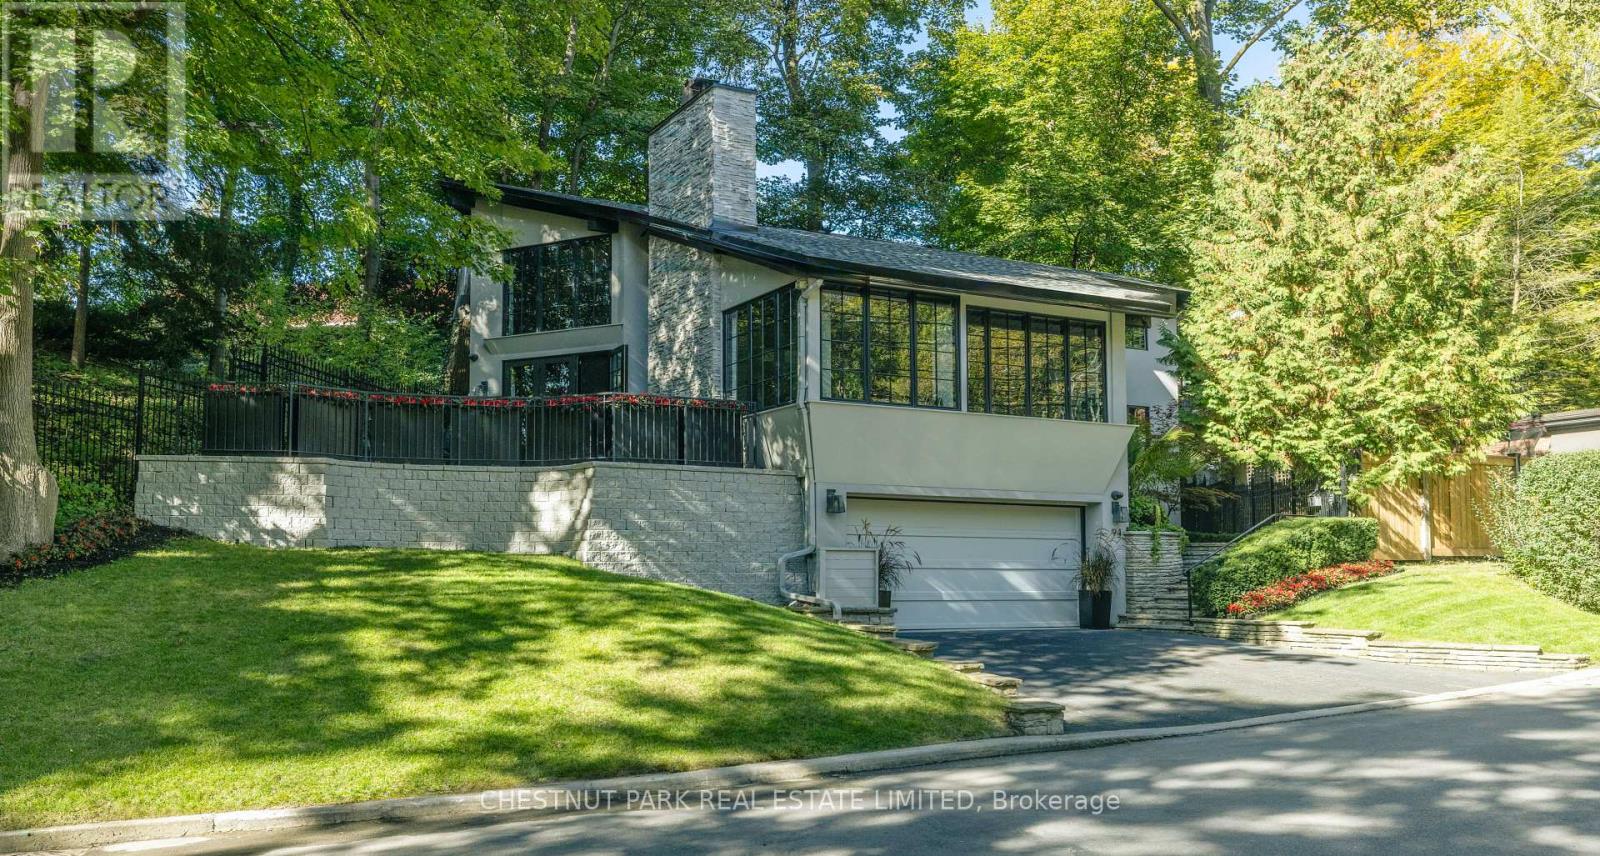
$4,650,000
94 Roxborough Drive
Toronto (Rosedale-Moore Park) · MLS # C14027922
3 bed · 3 bath · 3,000 sq ft
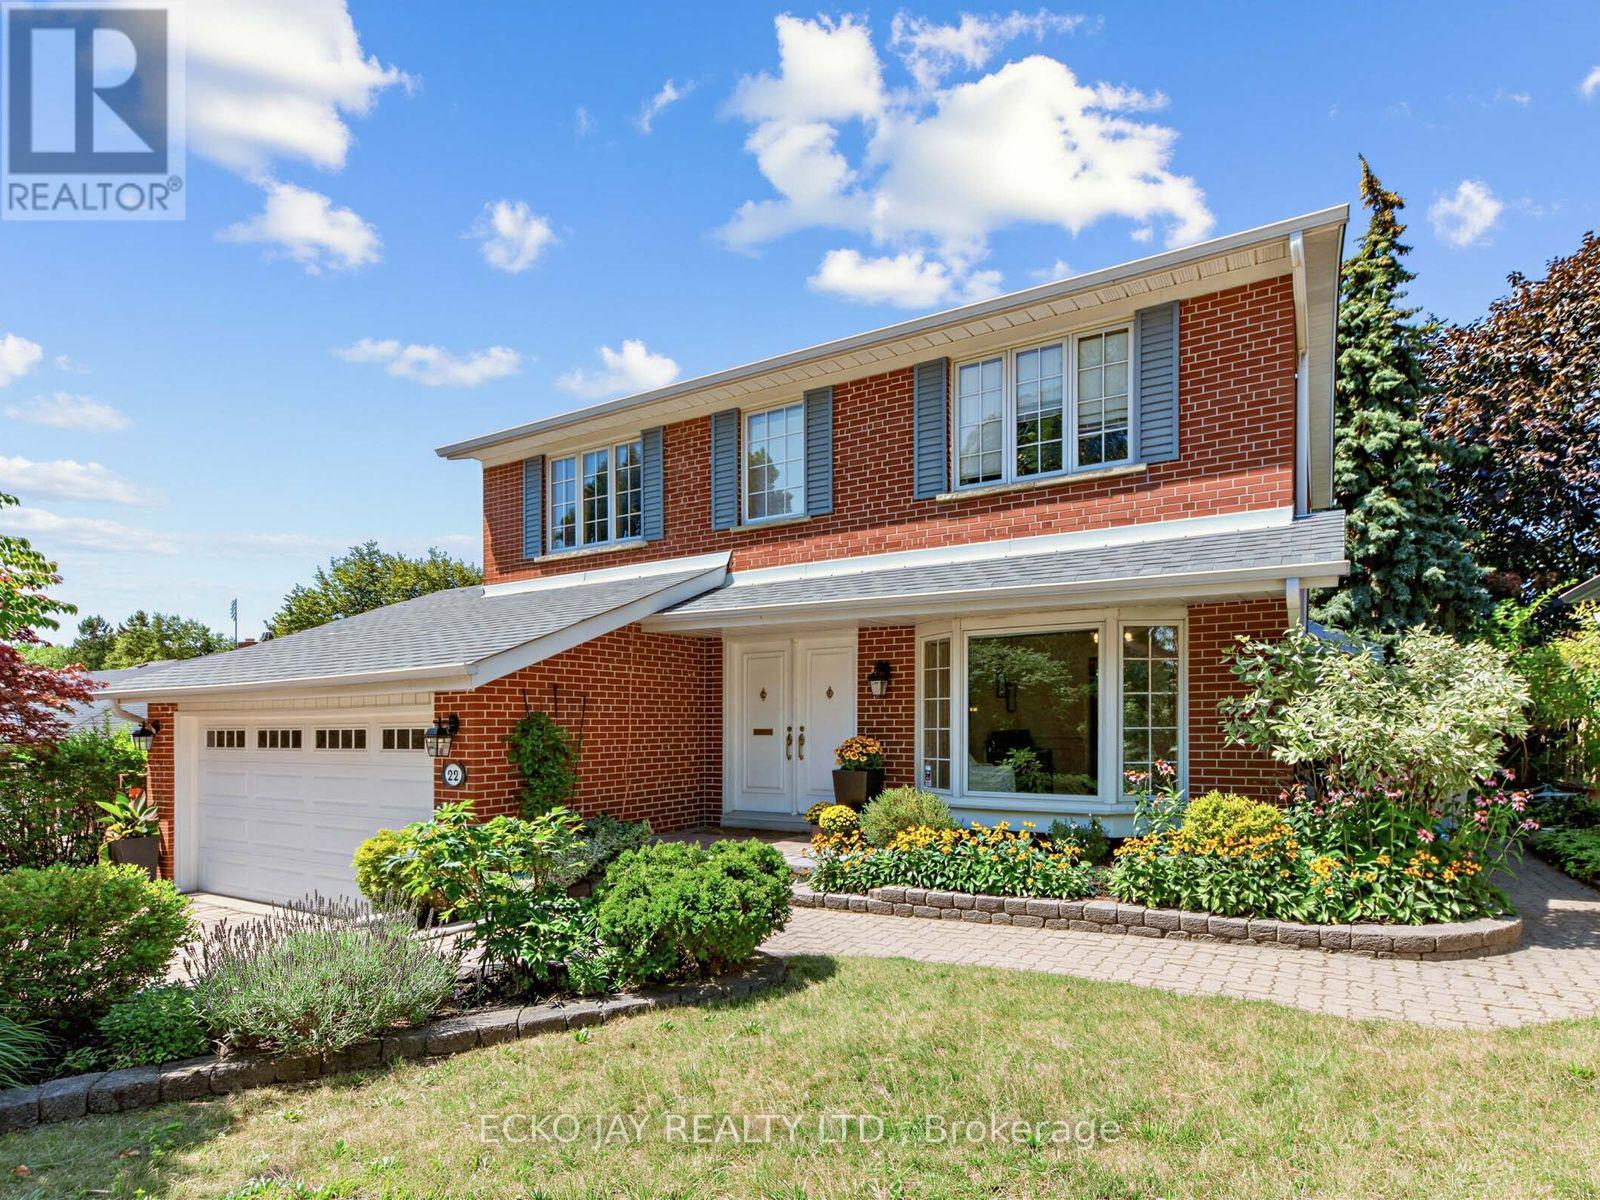
$1,628,000
22 Meadowglade Crescent
Toronto (Henry Farm) · MLS # C13875128
5 bed · 4 bath
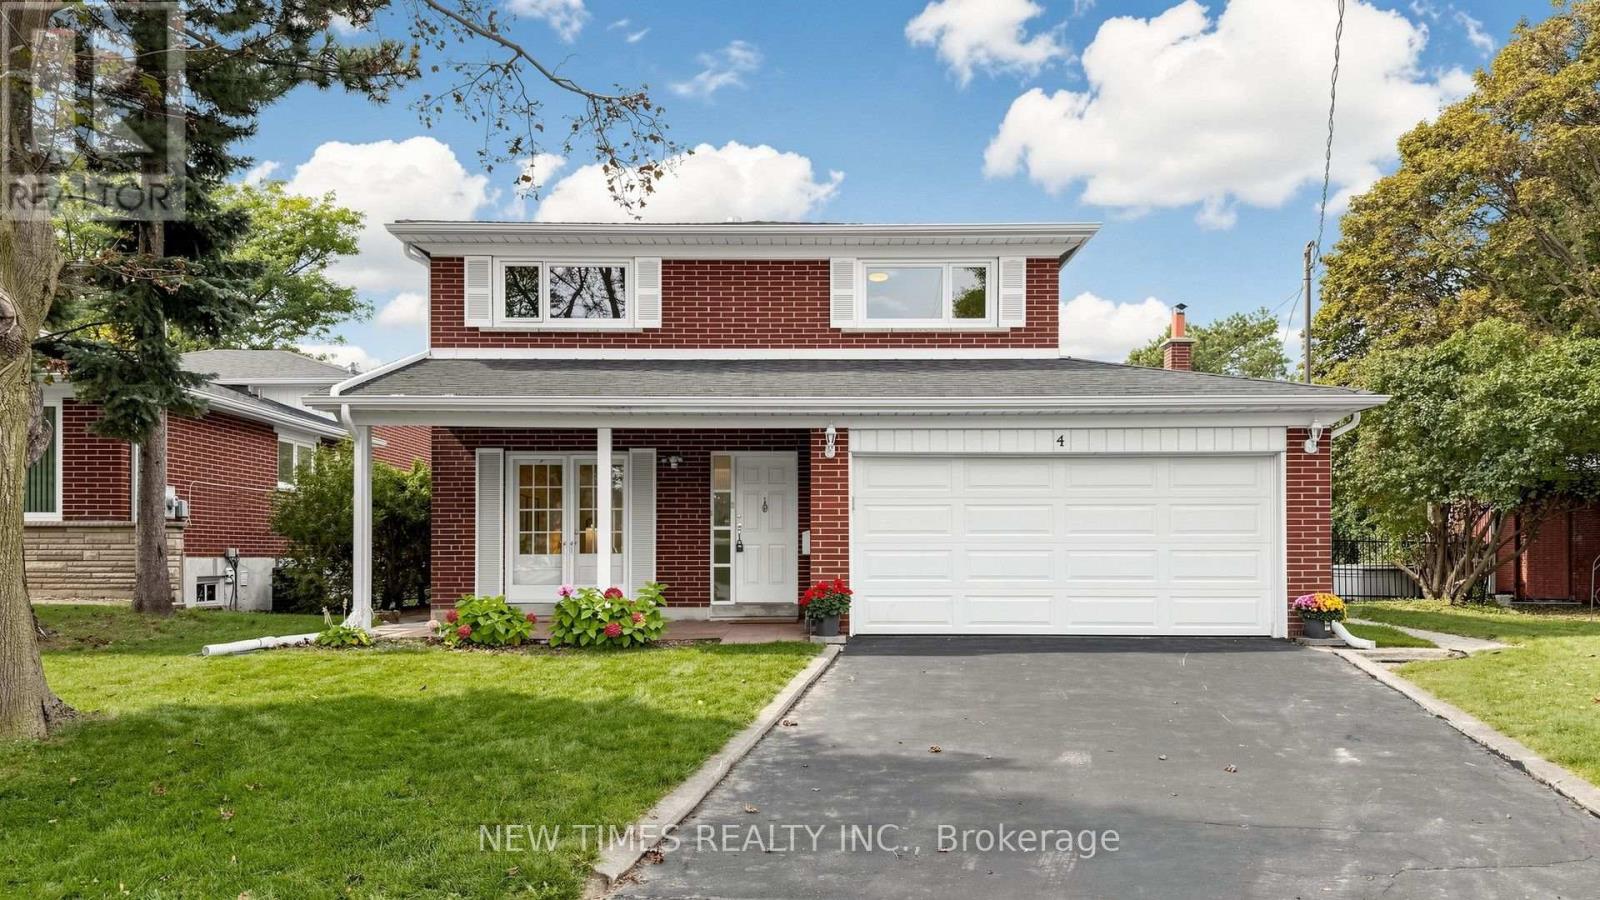
$1,249,000
4 Ashstead Place
Toronto (Don Valley Village) · MLS # C13852710
5 bed · 4 bath