Videos & Virtual Tours
Open available video, 3D tour, or virtual-tour media for this listing.
310 Mill Street
Brampton (Brampton South), Ontario L6Y3B1
MLS # W13813712
Property Details
Type
Condo Apartment
Beds
3
Baths
2
Status
For Sale
More homes like this
About this property
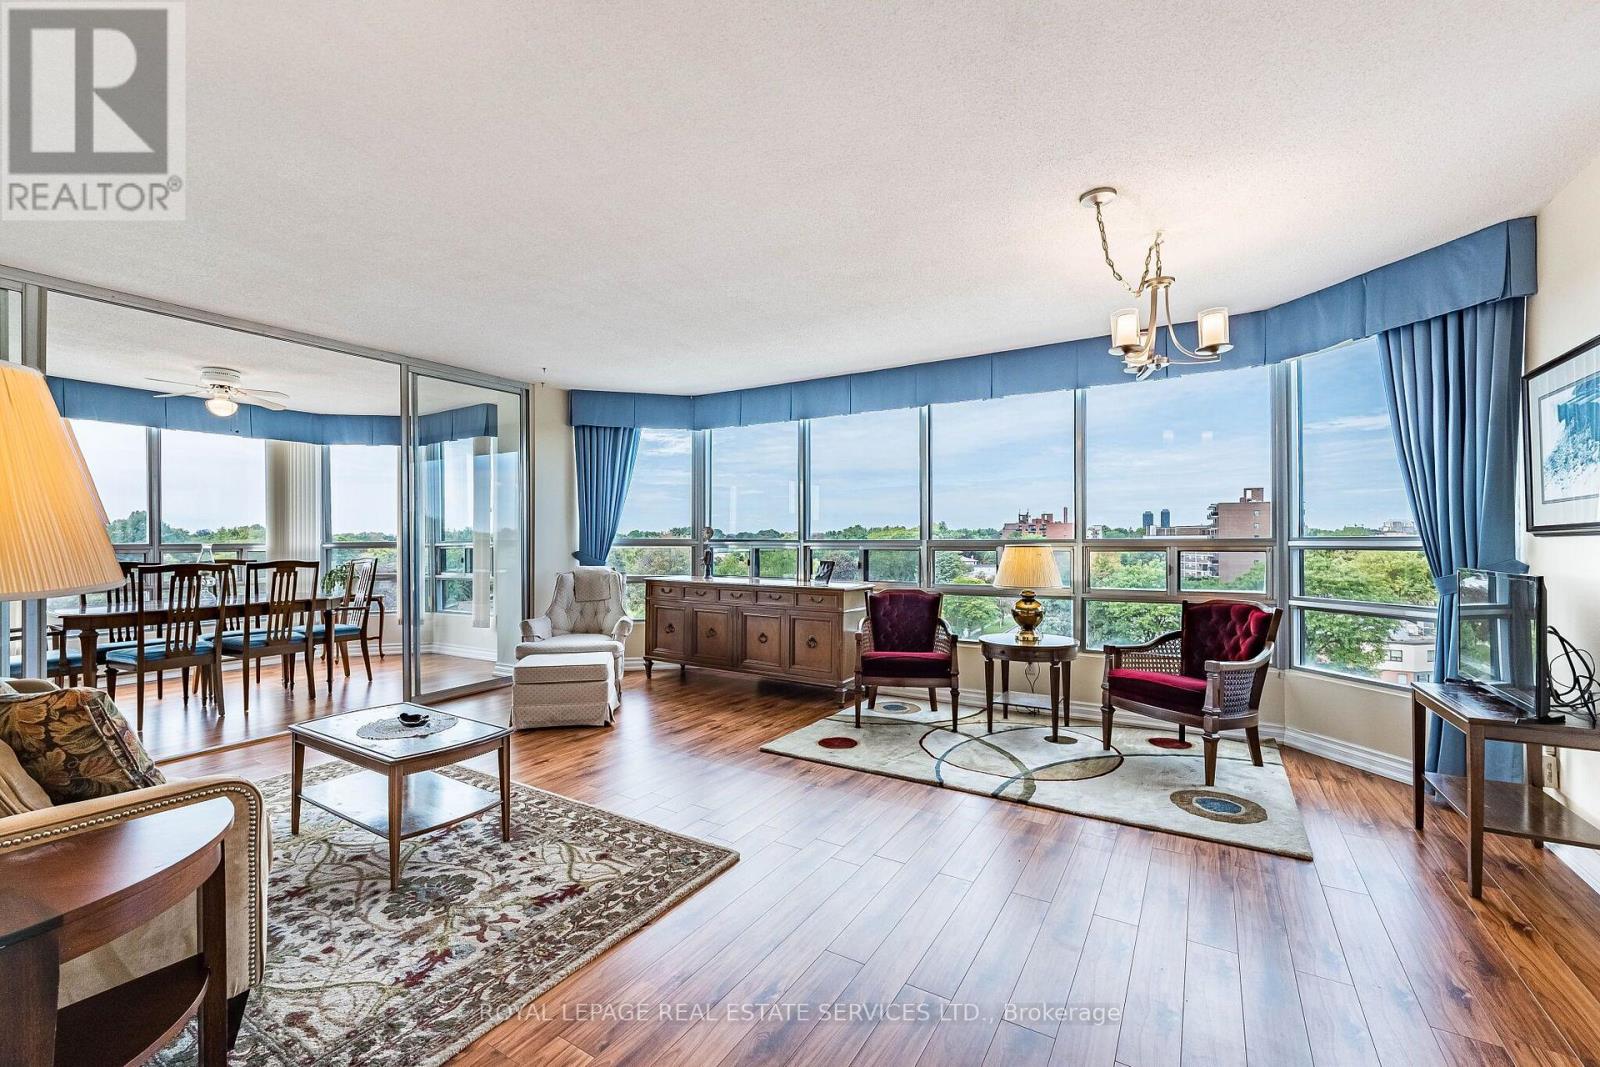
Welcome to Suite 609 at Pinnacle I, a beautifully updated 2-bedroom plus den corner residence offering approximately 1,345 sq. ft. of bright, elegant living space. Overlooking the complex's beautifully landscaped grounds, gazebo, and tennis courts, this home enjoys one of the most peaceful vistas in the building-an ever-changing backdrop of mature greenery that creates a tranquil, resort-like atmosphere throughout the seasons. Thoughtfully renovated, the suite features upgraded engineered wood-style laminate flooring, a stylish eat-in kitchen with stainless steel appliances, and an airy, light-filled layout enhanced by wraparound windows. This desirable corner-floor plan offers exceptional comfort and privacy, while the versatile den provides the perfect space for a home office, reading room, or hobby area. The spacious primary retreat features a walk-through closet and an updated ensuite bathroom. A generous second bedroom and a full second bathroom complete the well-designed layout, making the suite ideal for downsizers, professionals, or those seeking extra space for guests. Additional highlights include two parking spaces and an all-inclusive maintenance package covering heat, hydro, water, central air conditioning, building insurance, and use of the common elements. Residents of Pinnacle I enjoy a highly regarded, well-managed condominium community with recent common-area improvements already funded through the reserve fund. Amenities include 24-hour concierge service, an indoor pool, fitness facilities, visitor parking, and a truly maintenance-stress free lifestyle. Ideally situated just steps from Downtown Brampton, Gage Park, the Rose Theatre, Garden Square, the Farmers' Market, GO Transit, scenic trails, shops, and restaurants, this exceptional home offers the perfect blend of convenience, community, and carefree living.
Mortgage Estimate
Estimated monthly payment
Calculating…
Estimate only. Taxes, insurance, condo fees, and lender terms are not included.
Monthly costs to verify
Property taxes: about $281/month based on listed annual taxes.
Condo / Maintenance Fee: $1,975.13/mo
Estimate only. Confirm taxes, condo/maintenance fees, insurance, utilities, and lender terms before making decisions.
Rooms
| Room | Level | Dimensions |
|---|---|---|
| Living room | Flat | 6.4 x 5.02 |
| Dining room | Flat | 2.76 x 4.23 |
| Kitchen | Flat | 3.72 x 3.11 |
| Eating area | Flat | 2.42 x 2.38 |
| Primary Bedroom | Flat | 5.18 x 3.39 |
| Bathroom | Flat | 4.31 x 2.41 |
| Bedroom 2 | Flat | 5.18 x 3.05 |
| Bathroom | Flat | 2.45 x 1.56 |
| Laundry room | Flat | 1.69 x 1.56 |
Facts & Location
Interior Size
1,345 sq ft
Parking
2 spaces
Annual Taxes
$3,372
Condo / Maintenance Fee
$1,975.13/mo
Listing data
Listing information is provided for personal, non-commercial use and should be independently verified before making real estate decisions.
Last refreshed: Oct 14, 2026 3:18 AM
Explore nearby searches
SEO-friendly searches for this area, property type, and nearby neighbourhoods.
Similar Properties
More nearby listings that may fit the same search.
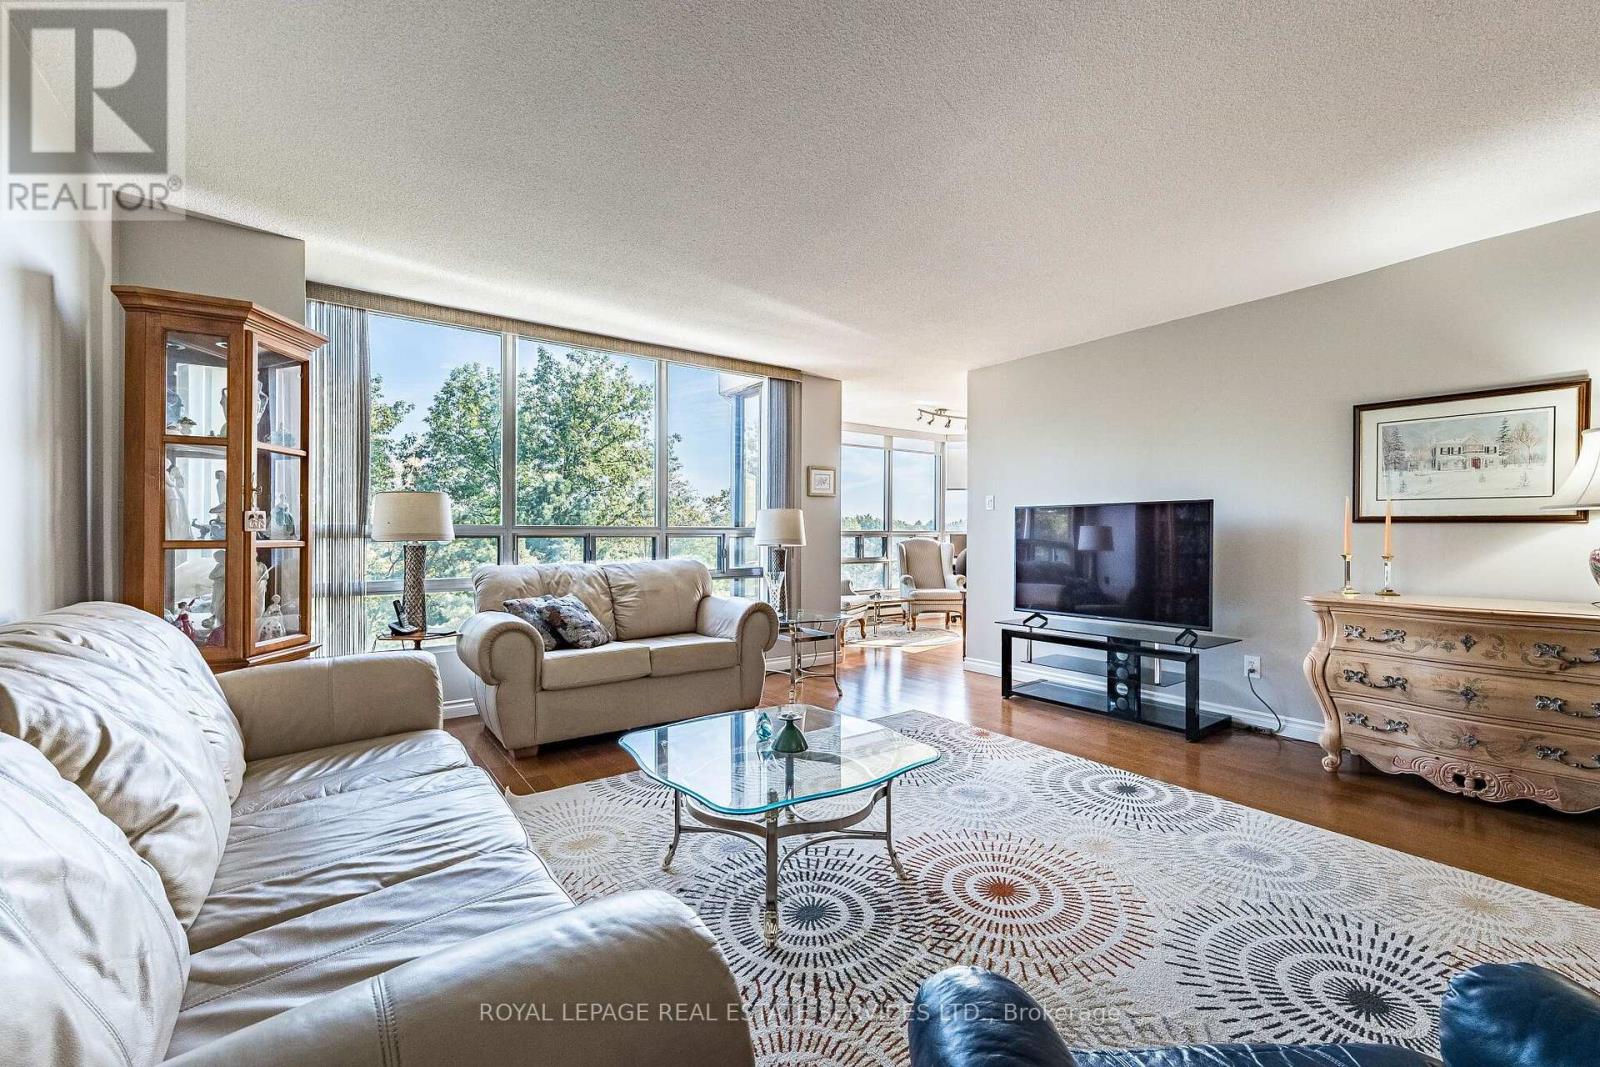
$349,900
310 Mill Street
Brampton (Brampton South) · MLS # W13822880
3 bed · 2 bath
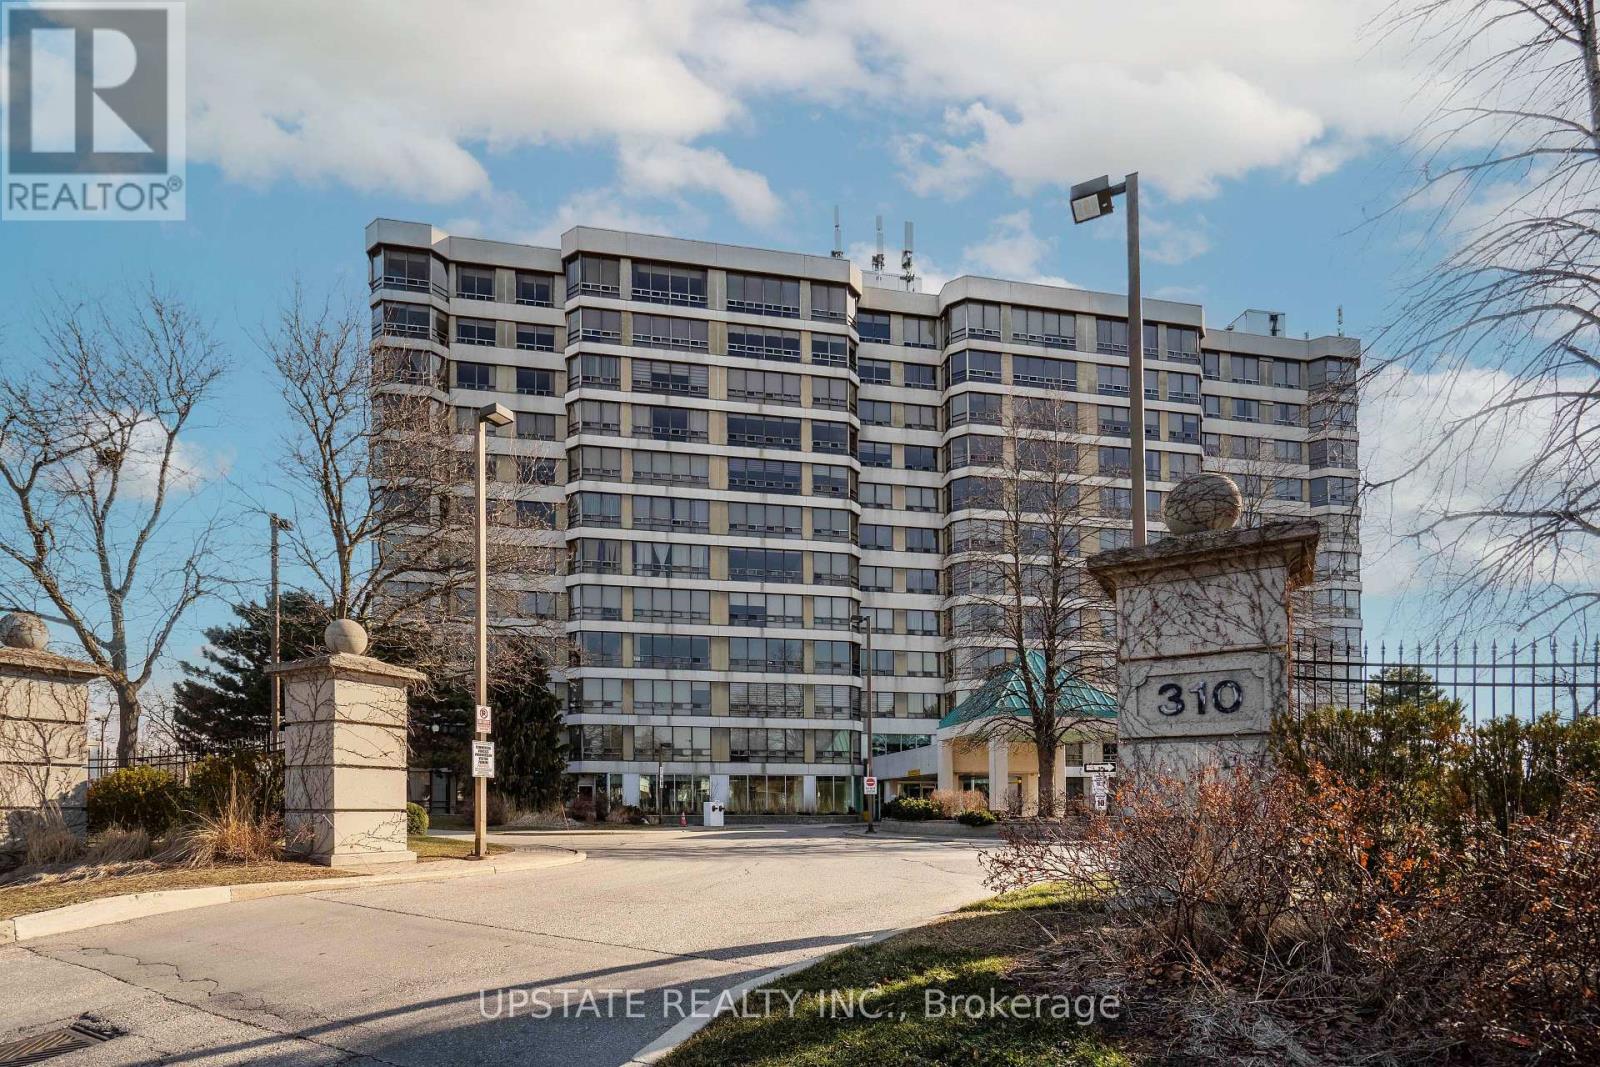
$370,000
310 Mill Street
Brampton (Brampton South) · MLS # W13732750
2 bed · 2 bath · 1,200 sq ft
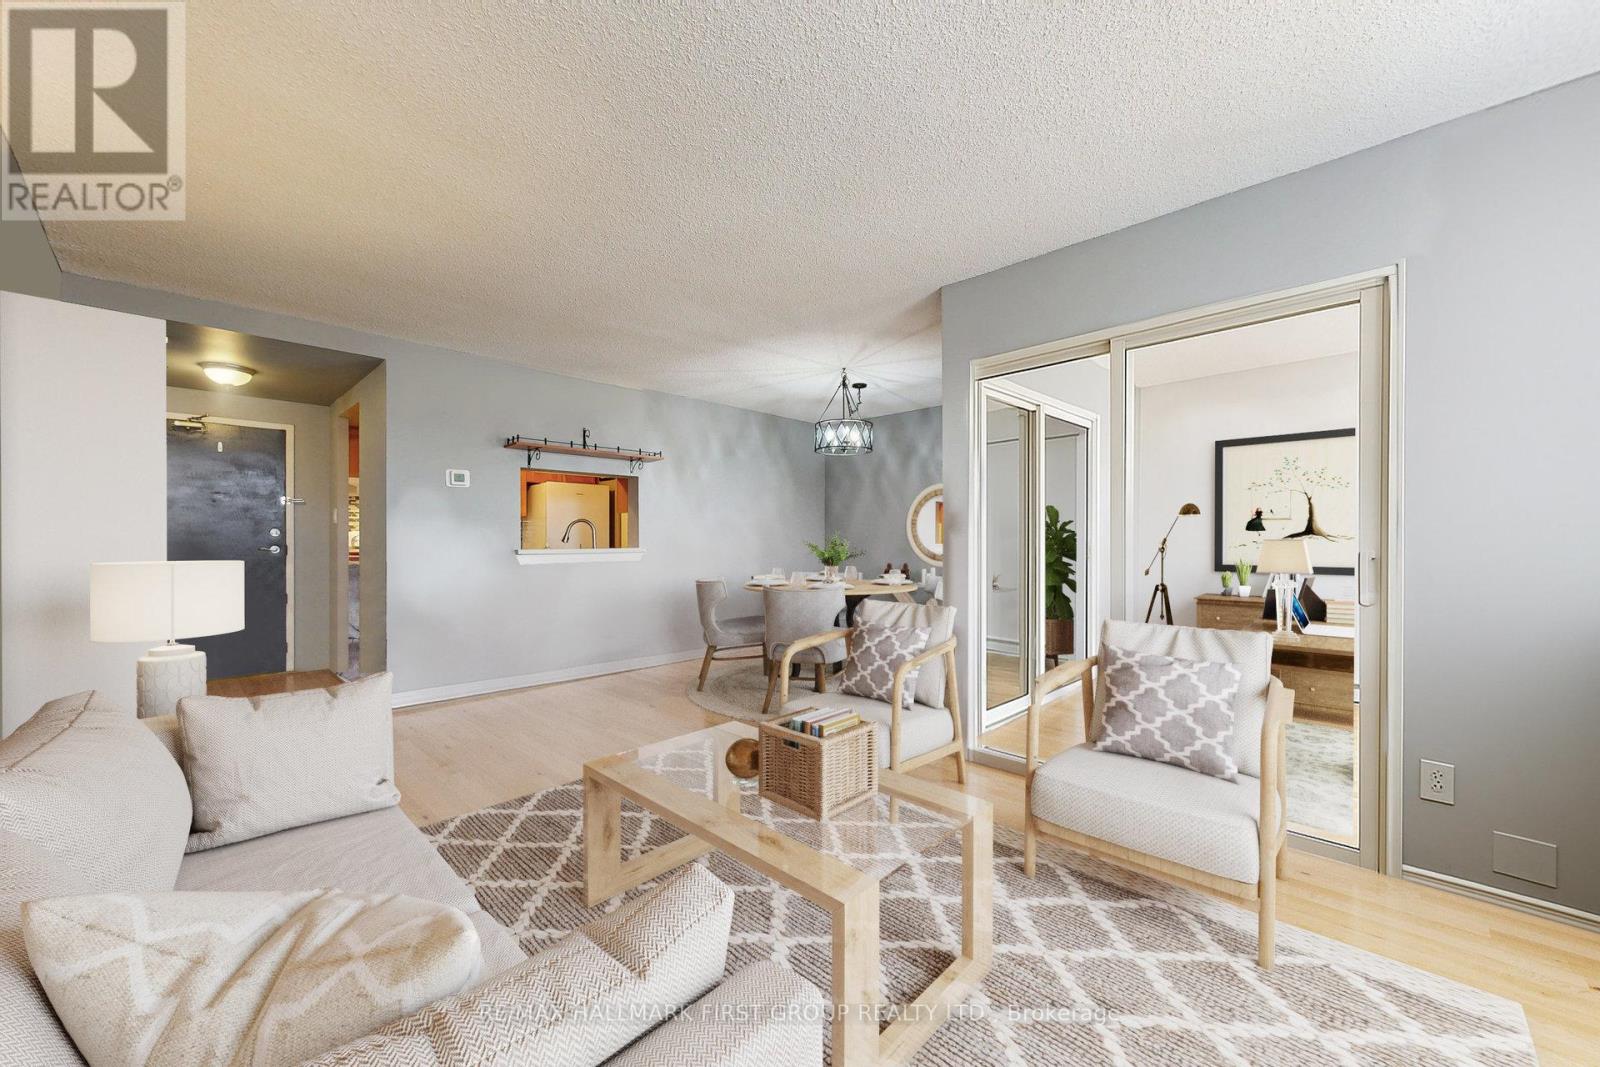
$344,900
8351 McLaughlin Road
Brampton (Brampton South) · MLS # W13650150
2 bed · 1 bath · 750 sq ft