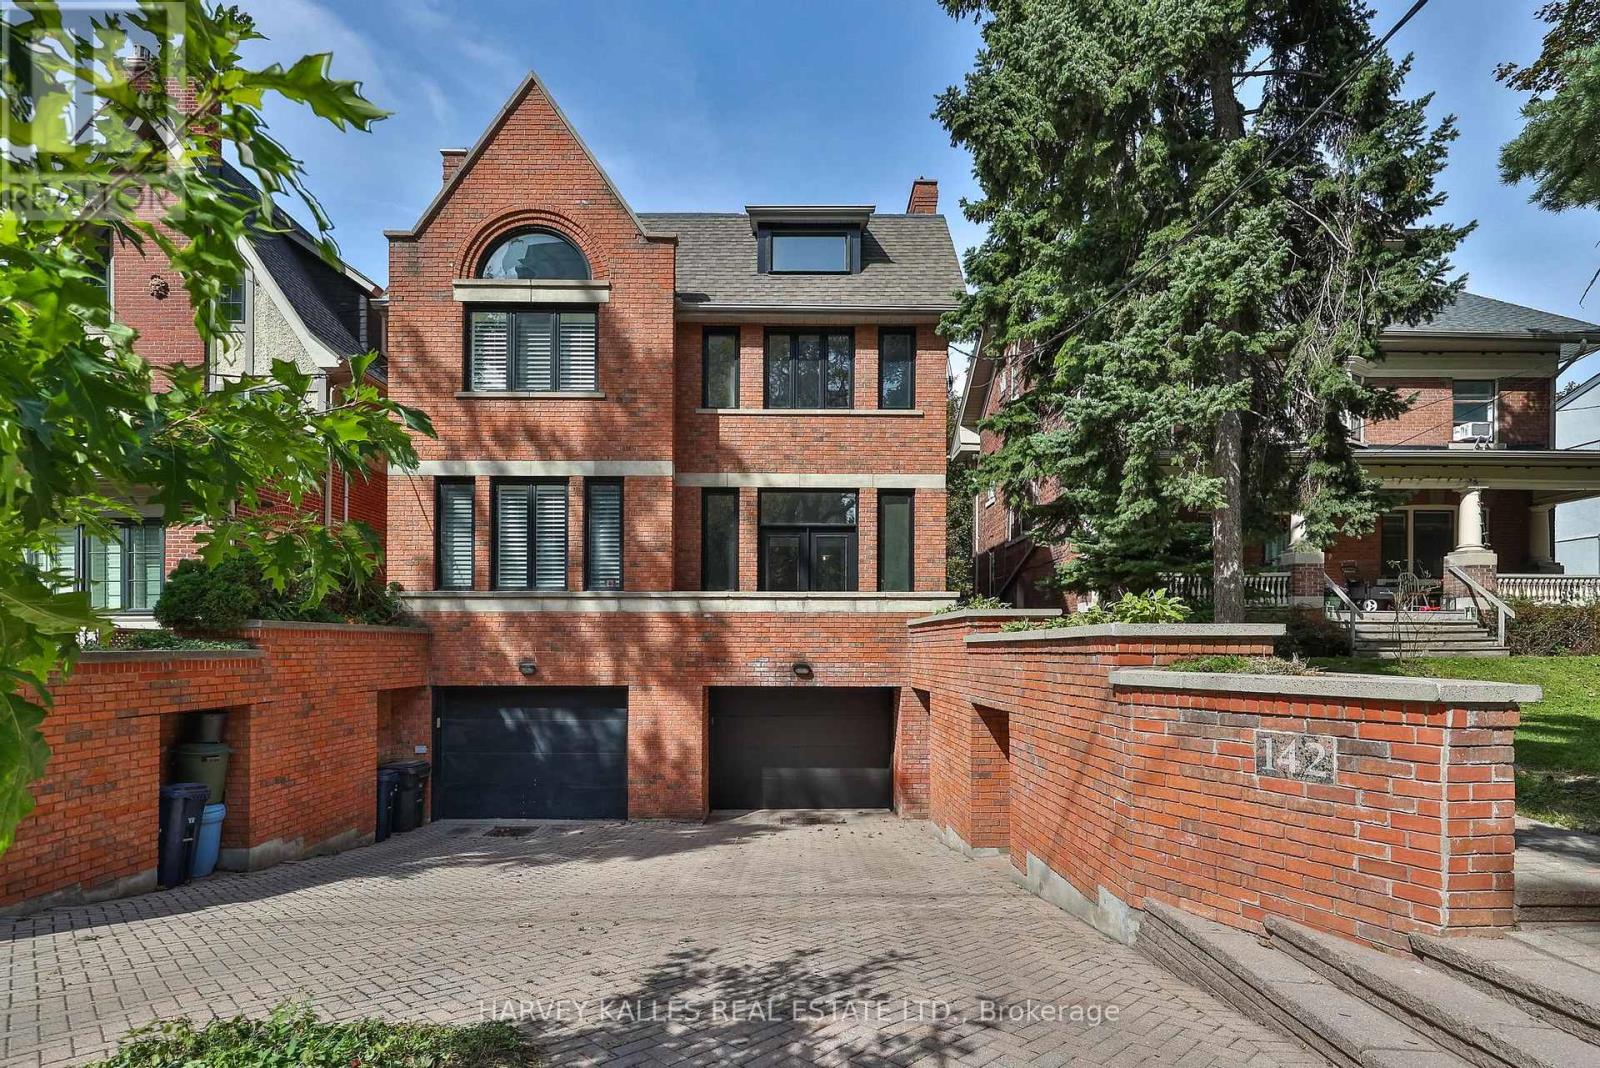
142 Keewatin Avenue
Toronto (Mount Pleasant East), Ontario M4P1Z8
MLS # C13813852
Property Details
Type
Semi-Detached
Beds
3
Baths
3
Status
For Sale
More homes like this
About this property
Welcome to 142 Keewatin Ave in Sherwood Park! A custom-built, three-storey semi-detached residence. Designed and built to accommodate a family's changing needs by capitalizing on the potential of an extraordinary 200' deep lot. Thoughtfully designed around a side entrance center hall plan, the home offers generously scaled principal rooms with well-balanced proportions and flow. The main level boasts a living room with soaring 10 ft ceilings, a wood-burning fireplace and French doors opening to a private balcony. The formal dining room offers an intimate setting for gatherings. The well-appointed eat-in kitchen opens to the patio and gardens.The 2nd level is dedicated to the primary suite and features one of the home's most impressive spaces: a double-height family room and a striking exposed-brick floor-to-ceiling wood-burning fireplace. The primary suite enhanced with cove lighting offers a 4-pc ensuite, his-and-hers closets and a Juliet balcony.The 3rd floor offers two additional bedrooms, providing private space for every member of the family. Two skylights and oversized windows fill the home with natural light, while 3/4'' oak herringbone parquet, crown molding and baseboards throughout add to the home's distinctive character.Landscape features include: an integrated brick retaining wall with built-in planters and recessed walkway lighting, and a 2-car herringbone-laid interlocking driveway.Just a short walk from vibrant Yonge & Eglinton, offering the best of urban living with shops, dining, subway, and parks while providing quiet and private residential living.
Mortgage Estimate
Estimated monthly payment
Calculating…
Estimate only. Taxes, insurance, condo fees, and lender terms are not included.
Monthly costs to verify
Property taxes: about $840/month based on listed annual taxes.
Estimate only. Confirm taxes, condo/maintenance fees, insurance, utilities, and lender terms before making decisions.
Rooms
| Room | Level | Dimensions |
|---|---|---|
| Living room | Main level | 4.15 x 5.46 |
| Dining room | Main level | 4.46 x 3.41 |
| Kitchen | Main level | 2.81 x 3.53 |
| Foyer | Main level | 4.46 x 3.41 |
| Primary Bedroom | Second level | 4.45 x 7.59 |
| Family room | Second level | 4.15 x 5.47 |
| Bedroom 2 | Third level | 3.52 x 5.19 |
| Bedroom 3 | Third level | 4.45 x 2.99 |
| Bathroom | Third level | 2.04 x 2.46 |
| Recreational, Games room | Basement | 4.45 x 4 |
Facts & Location
Parking
3 spaces
Lot Size
20 x 200.5 FT
Annual Taxes
$10,075
Listing data
Listing information is provided for personal, non-commercial use and should be independently verified before making real estate decisions.
Last refreshed: Sep 27, 2026 4:31 AM
Explore nearby searches
SEO-friendly searches for this area, property type, and nearby neighbourhoods.
Similar Properties
More nearby listings that may fit the same search.
$1,500,000
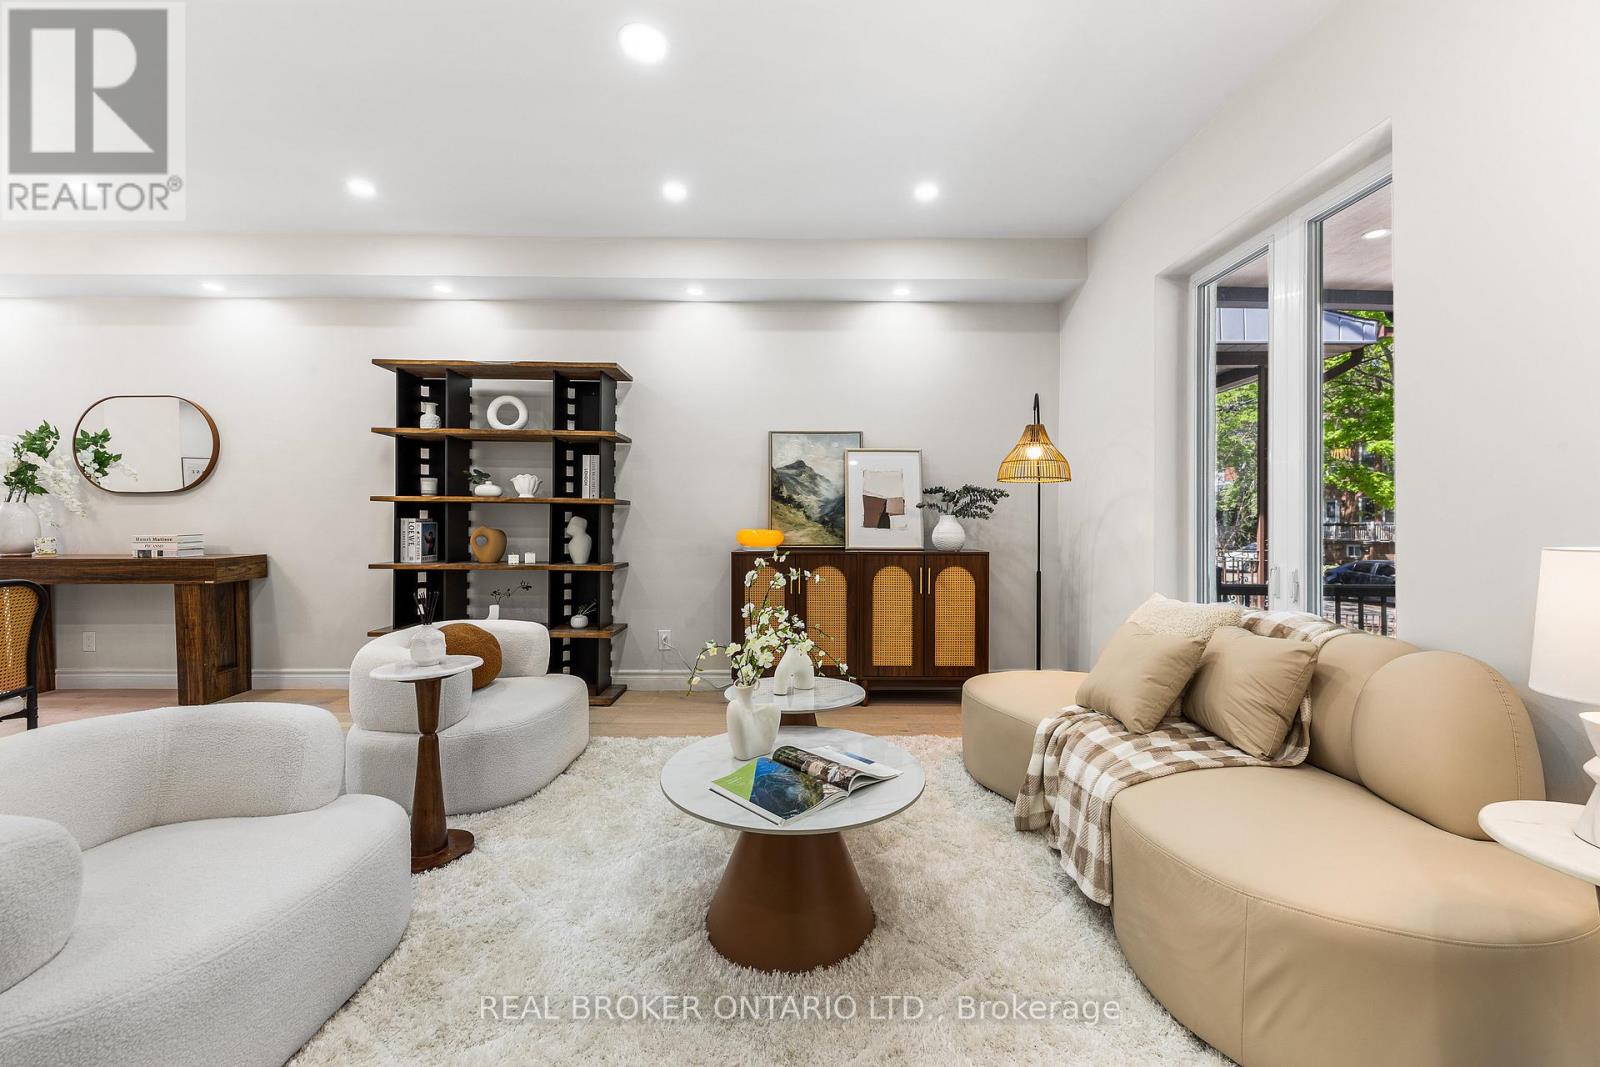
806 Gladstone Avenue
Toronto (Dovercourt-Wallace Emerson-Junction) · MLS # W13215968
5 bed · 4 bath · 2,700 sq ft
$2,199,888
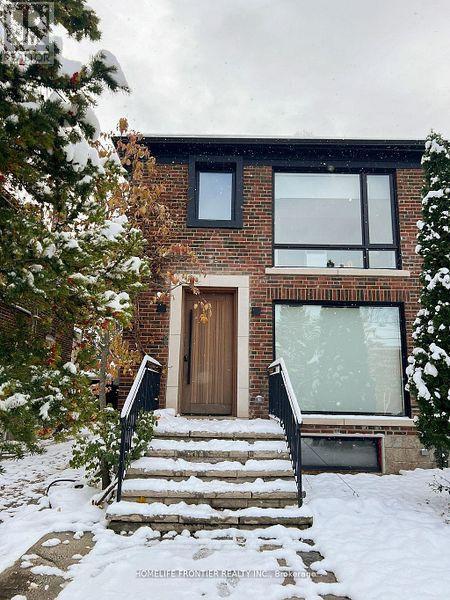
127 Glenvale Boulevard
Toronto (Leaside) · MLS # C13494708
4 bed · 3 bath
$799,900
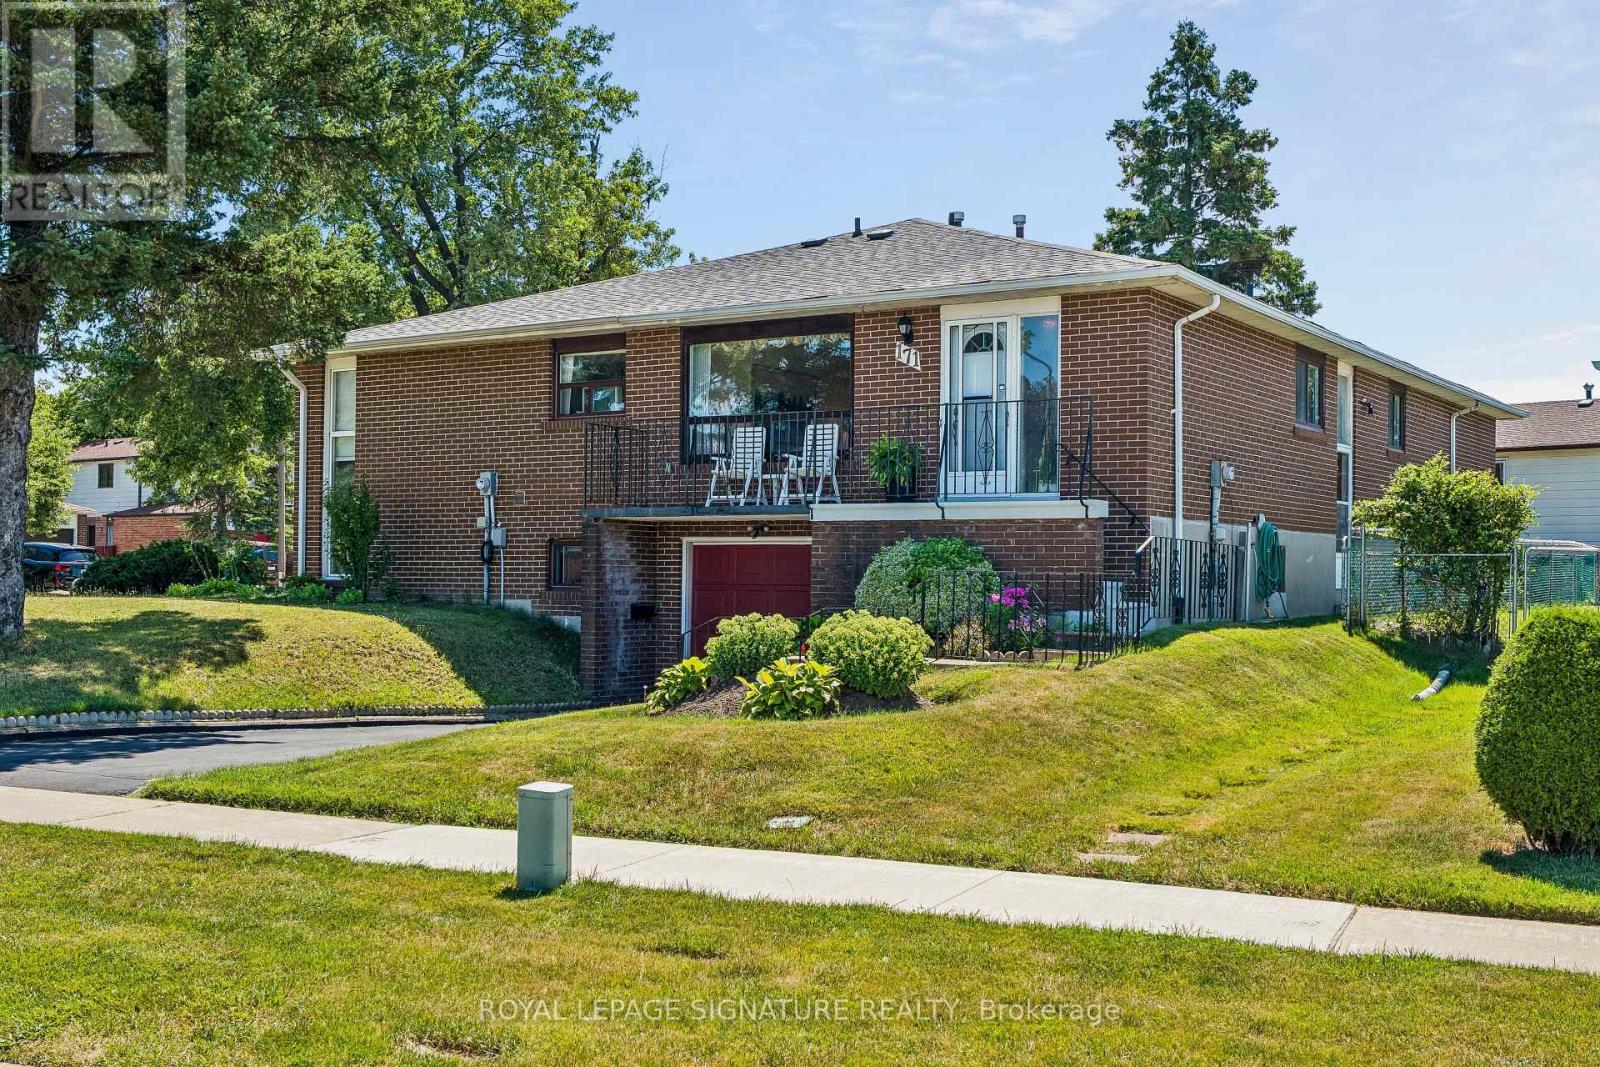
171 Petworth Crescent
Toronto (Agincourt South-Malvern West) · MLS # E13822690
3 bed · 2 bath