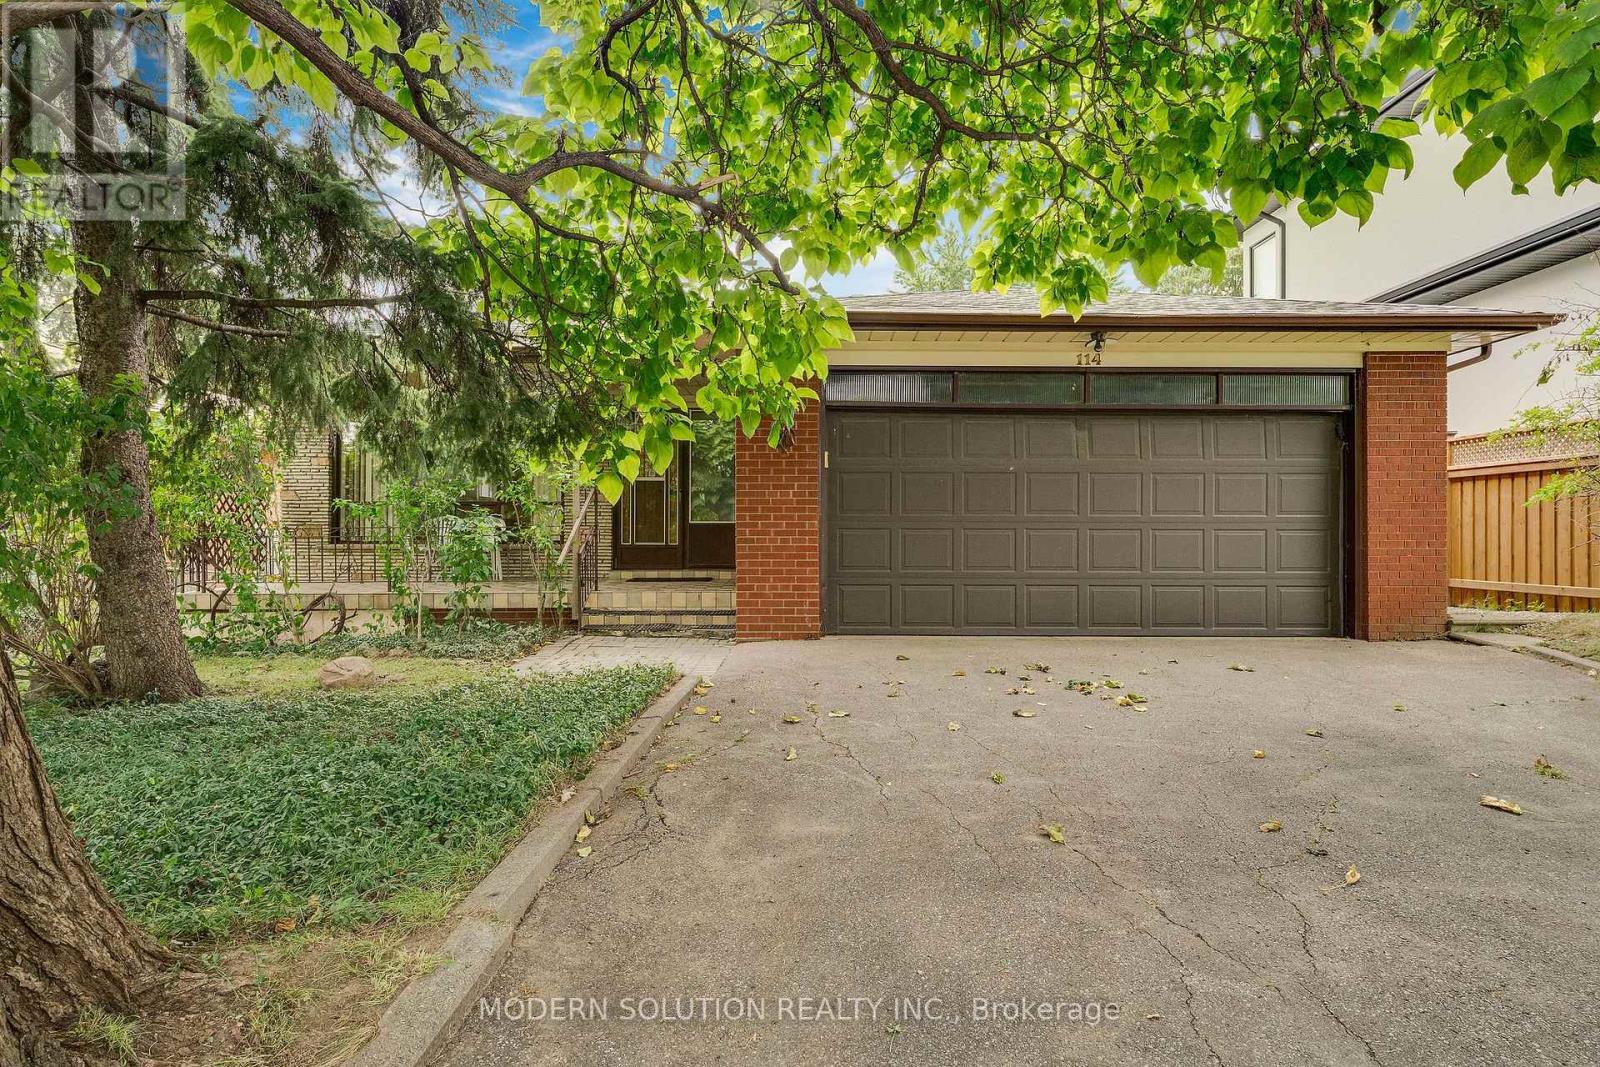
114 Elmcrest Road
Toronto (Eringate-Centennial-West Deane), Ontario M9C3R9
MLS # W13813512
Property Details
Type
Detached
Beds
4
Baths
2
Status
For Sale
More homes like this
About this property
Beautiful Walk-Out Bungalow on a Spectacular 50 x 150 Ft Ravine Lot! Welcome to this spacious and inviting 3+1 bedroom walk-out bungalow, offering approximately 1,491 sq. ft. of living space on the main floor and an incredible private ravine setting. Perfectly suited for families, extended families, or those looking for additional living space and rental potential. The main floor features a bright and spacious layout with a large eat-in kitchen, ideal for everyday family meals, along with a separate dining room conveniently located across the hall, perfect for entertaining family and friends. The generously sized basement offers a walk-out to the private ravine, creating a seamless connection to nature and providing excellent potential for additional living space. The basement includes a comfortable family room with wet bar, an additional bedroom, ample storage closets, a dedicated storage room, and a large cantina/cold room. Outside, enjoy a large double driveway with parking for up to 6 vehicles, plus a 2-car garage with direct access into the home. Located just steps from Centennial Park and the Etobicoke Olympium, with easy access to golf, top-rated schools, shopping, parks, transit, and countless recreational amenities. Enjoy playgrounds, a wading pool, picnic areas, the beautiful glasshouse conservatory, pond and nature trails. Outdoor enthusiasts will appreciate the nearby tobogganing hills, CP Pan Am BMX Centre, soccer fields, and baseball diamonds. A rare opportunity to own a spacious home in an exceptional ravine setting, combining privacy, nature, space, and convenience in one of the area's most desirable locations. Whether you're looking for a family home, space for extended family, or future income potential, this property offers incredible possibilities. Don't miss your opportunity to make this special property your forever home! * Roof is 2 years old*
Mortgage Estimate
Estimated monthly payment
Calculating…
Estimate only. Taxes, insurance, condo fees, and lender terms are not included.
Monthly costs to verify
Property taxes: about $486/month based on listed annual taxes.
Estimate only. Confirm taxes, condo/maintenance fees, insurance, utilities, and lender terms before making decisions.
Rooms
| Room | Level | Dimensions |
|---|---|---|
| Living room | Main level | 0.31 x 0.31 |
| Dining room | Main level | 0.31 x 0.31 |
| Kitchen | Main level | 0.31 x 0.31 |
| Eating area | Main level | 0.31 x 0.31 |
| Primary Bedroom | Main level | 0.31 x 0.31 |
| Bedroom 2 | Main level | 0.31 x 0.31 |
| Bedroom 3 | Main level | 0.31 x 0.31 |
| Recreational, Games room | Basement | 0.31 x 0.31 |
| Bedroom 4 | Basement | 0.31 x 0.31 |
| Laundry room | Basement | 0.31 x 0.31 |
Facts & Location
Interior Size
1,491 sq ft
Parking
8 spaces
Lot Size
50.3 x 150 FT
Annual Taxes
$5,829
Listing data
Listing information is provided for personal, non-commercial use and should be independently verified before making real estate decisions.
Last refreshed: Oct 18, 2026 4:15 AM
Explore nearby searches
SEO-friendly searches for this area, property type, and nearby neighbourhoods.
Similar Properties
More nearby listings that may fit the same search.
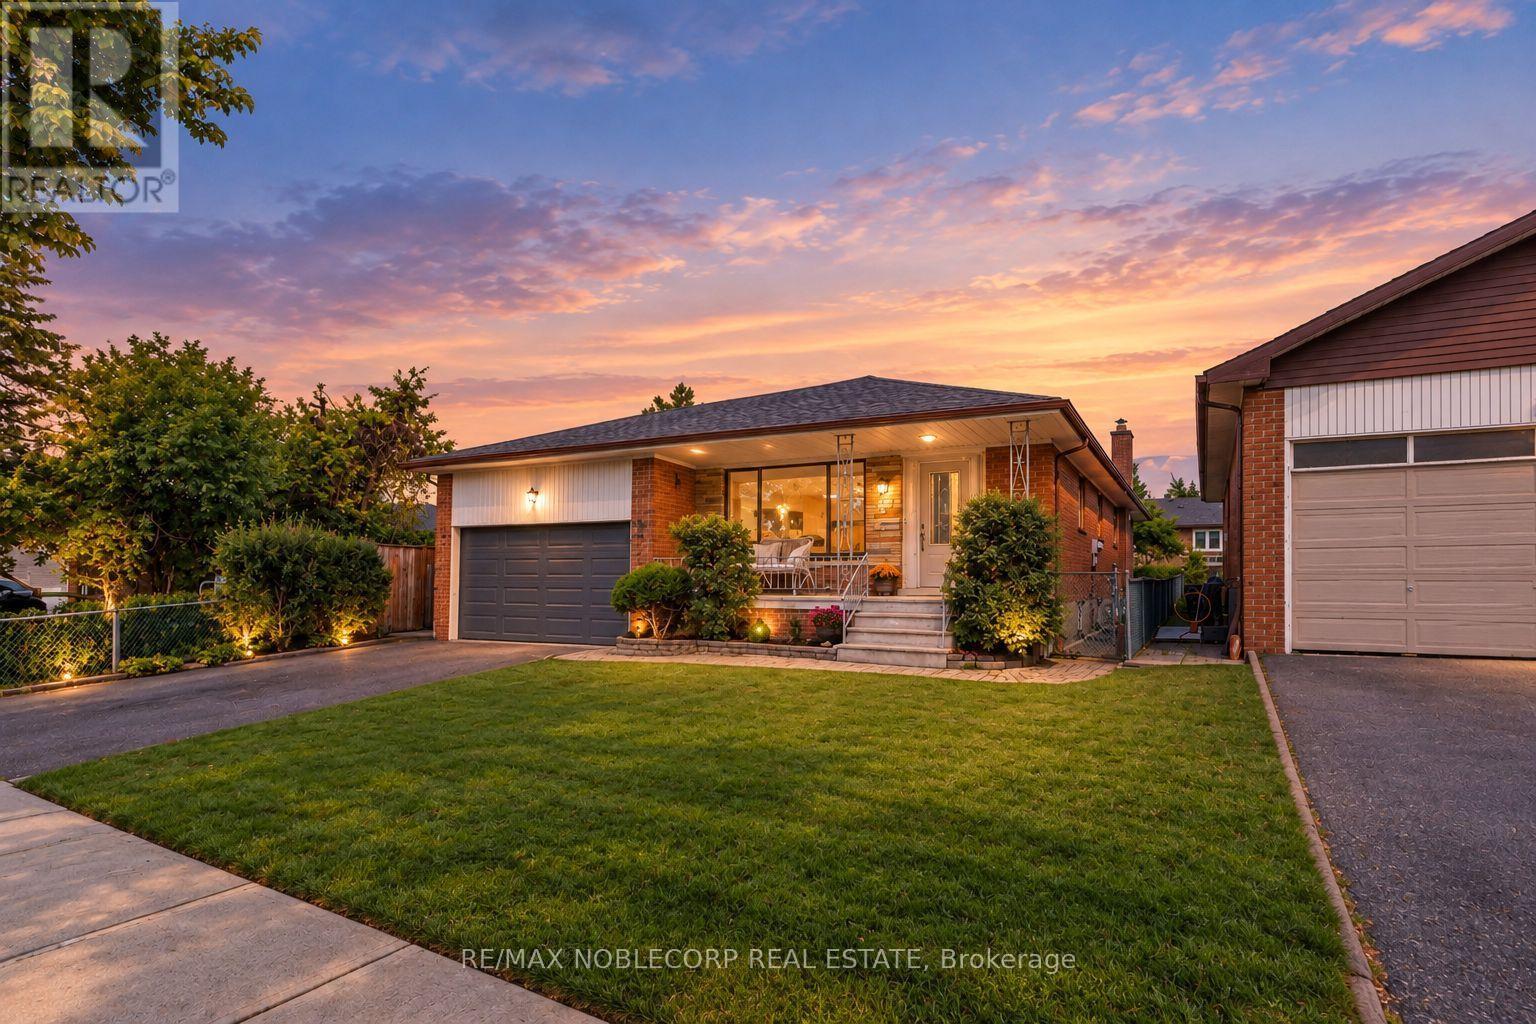
$1,199,900
4 Warlingham Court
Toronto (Eringate-Centennial-West Deane) · MLS # W13834320
4 bed · 2 bath
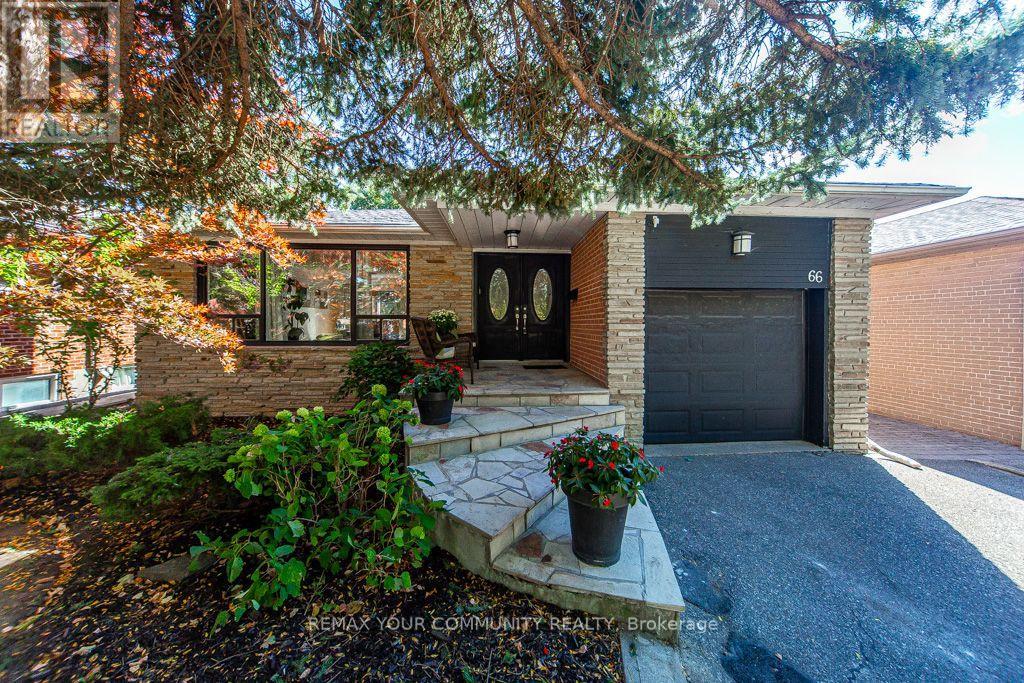
$1,199,000
66 Decarie Circle
Toronto (Eringate-Centennial-West Deane) · MLS # W13871702
5 bed · 2 bath · 2,600 sq ft
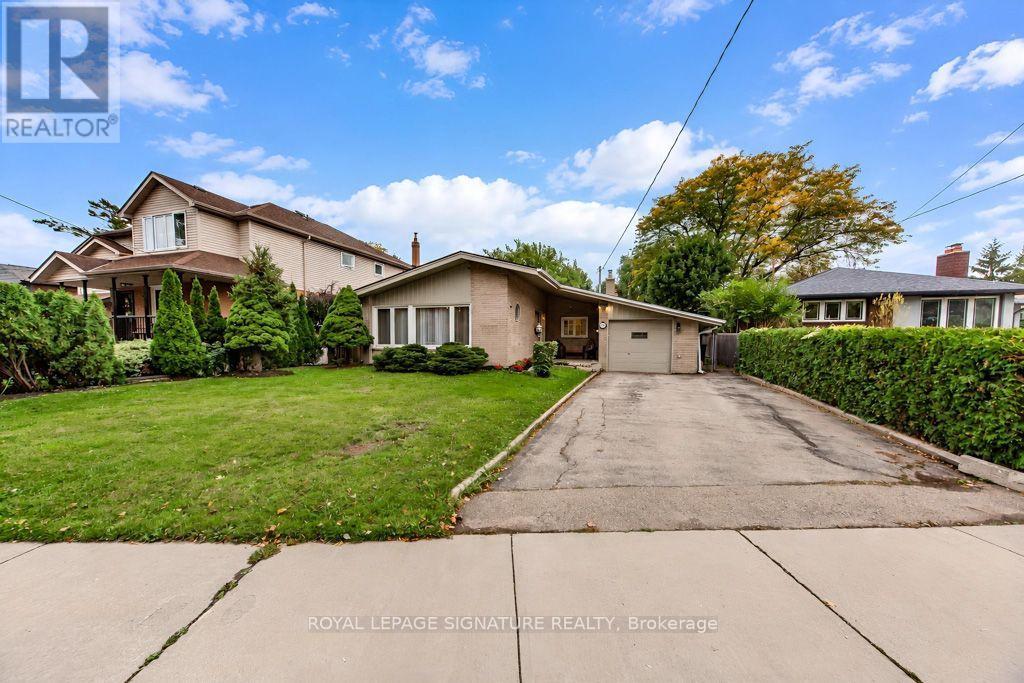
$1,199,000
10 Beaver Bend Crescent
Toronto (Eringate-Centennial-West Deane) · MLS # W14088238
5 bed · 3 bath