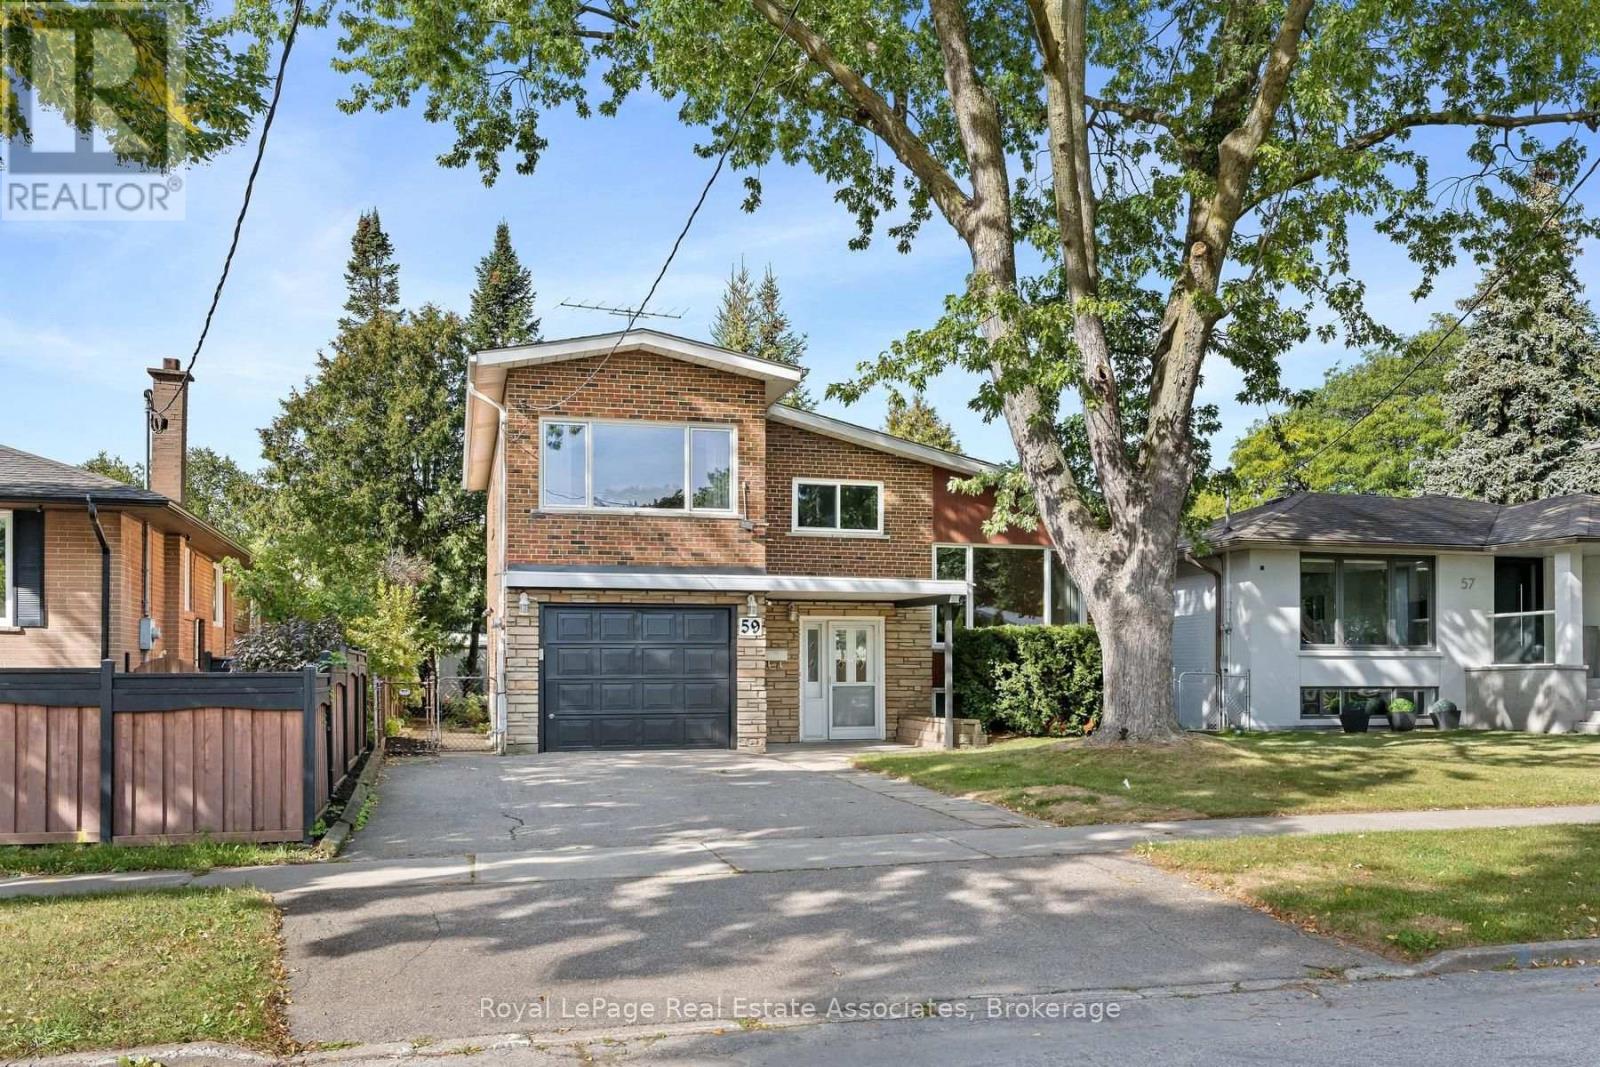
59 Alanmeade Crescent
Toronto (Islington-City Centre West), Ontario M9B2H2
MLS # W13813540
Property Details
Type
Detached
Beds
3
Baths
2
Status
For Sale
More homes like this
About this property
Cherished Family Home on a Quiet Crescent - First Time Ever on the Market! Welcome to 59 Alanmeade Crescent - an incredible opportunity to own in one of Etobicoke's most desirable and family-friendly pockets. Offered for sale for the very first time, this charming multi-level residence sits on a generous 45' x 122' lot on a remarkably quiet crescent. Lovingly cared for by its original owner, this home boasts major big-ticket updates for peace of mind, including a new roof, Lennox furnace, and central A/C (all completed in 2024).A commuter's dream, you are minutes to Highways 427, 401, and the QEW, as well as TTC, GO Transit, the subway, and the future LRT. Drive just 15 minutes to Downtown Toronto or Pearson International Airport. Enjoy top-tier neighborhood amenities right at your doorstep, including Sherway Gardens, highly regarded schools, scenic parks, and walking trails. Don't miss this rare chance to establish roots and raise your family in the neighborhood you've been dreaming of!
Mortgage Estimate
Estimated monthly payment
Calculating…
Estimate only. Taxes, insurance, condo fees, and lender terms are not included.
Monthly costs to verify
Property taxes: about $487/month based on listed annual taxes.
Estimate only. Confirm taxes, condo/maintenance fees, insurance, utilities, and lender terms before making decisions.
Rooms
| Room | Level | Dimensions |
|---|---|---|
| Living room | Upper Level | 3.63 x 4.88 |
| Recreational, Games room | Lower level | 4.75 x 3.57 |
| Office | Lower level | 3.87 x 1.83 |
| Dining room | Upper Level | 3.08 x 4.08 |
| Workshop | Lower level | 3.66 x 1.98 |
| Sunroom | Upper Level | 4.3 x 2.74 |
| Kitchen | Upper Level | 3.32 x 3.75 |
| Primary Bedroom | Second level | 3.29 x 4.39 |
| Bedroom 2 | Second level | 3.66 x 3.47 |
| Bedroom 3 | Second level | 3.14 x 2.99 |
| Foyer | Main level | 4.6 x 2.68 |
| Family room | Main level | 3.44 x 3.32 |
| Laundry room | Lower level | 3.72 x 2.71 |
Facts & Location
Parking
5 spaces
Lot Size
45 x 122.5 FT
Annual Taxes
$5,847
Listing data
Listing information is provided for personal, non-commercial use and should be independently verified before making real estate decisions.
Last refreshed: Sep 22, 2026 5:00 PM
Explore nearby searches
SEO-friendly searches for this area, property type, and nearby neighbourhoods.
Similar Properties
More nearby listings that may fit the same search.
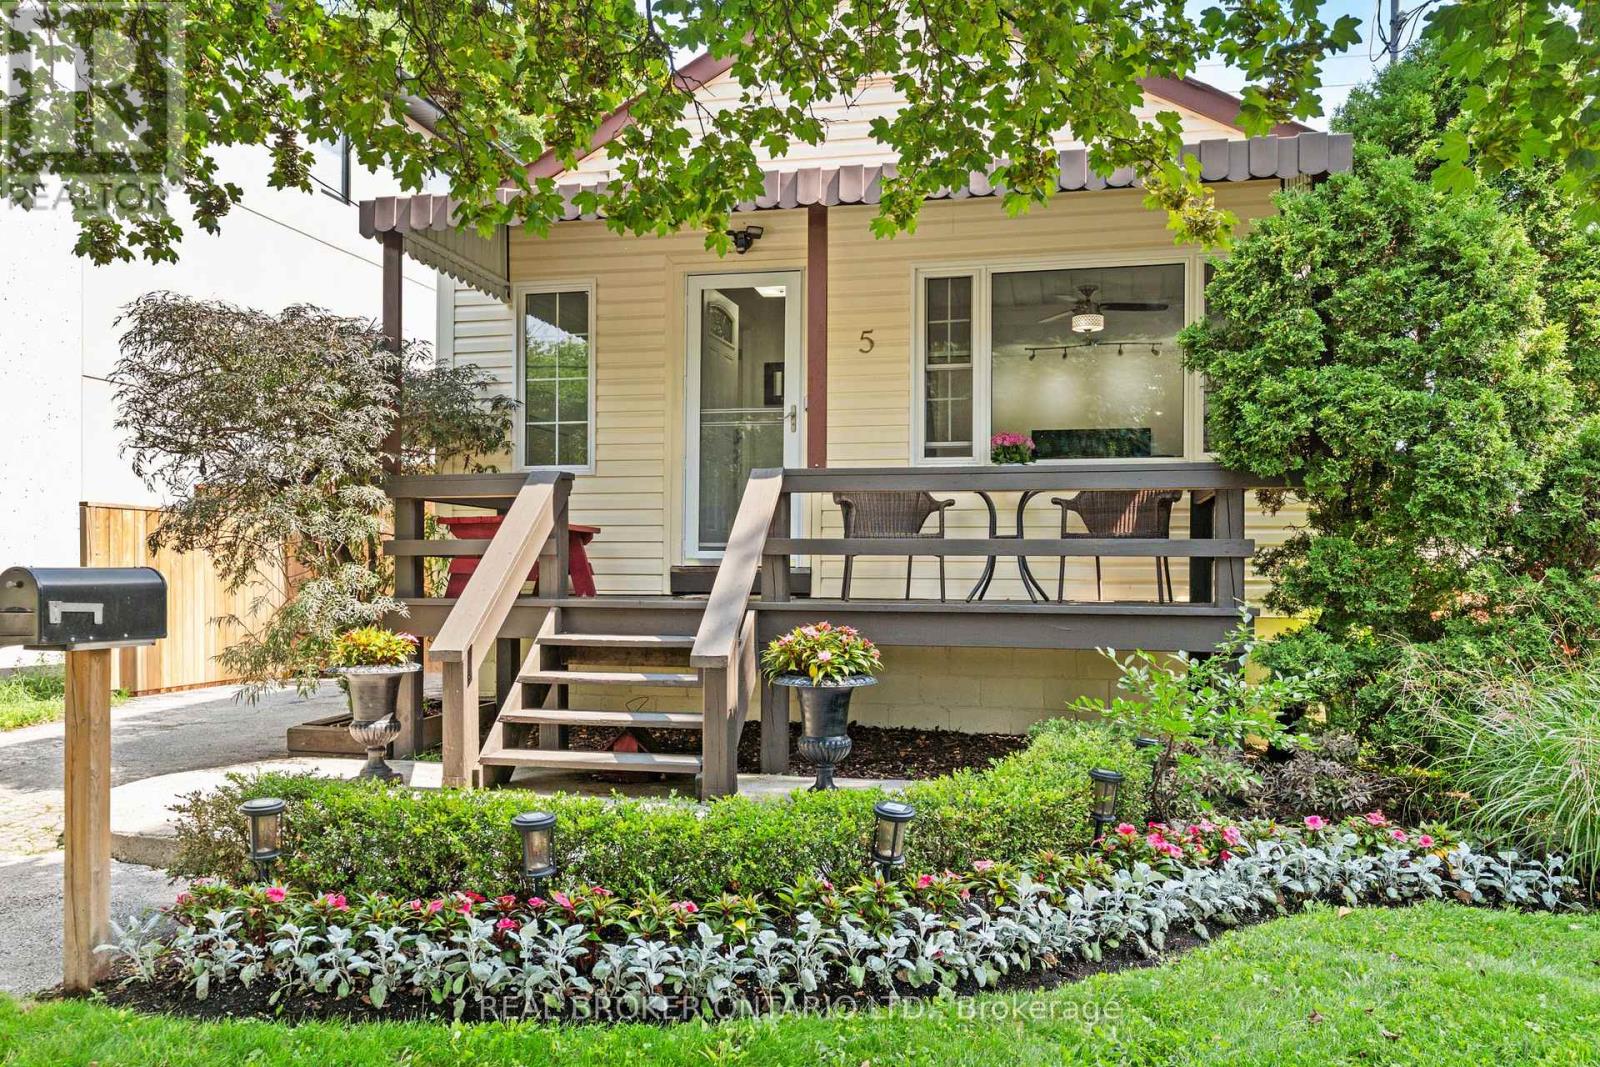
$999,900
5 Acorn Avenue
Toronto (Islington-City Centre West) · MLS # W13815498
3 bed · 2 bath
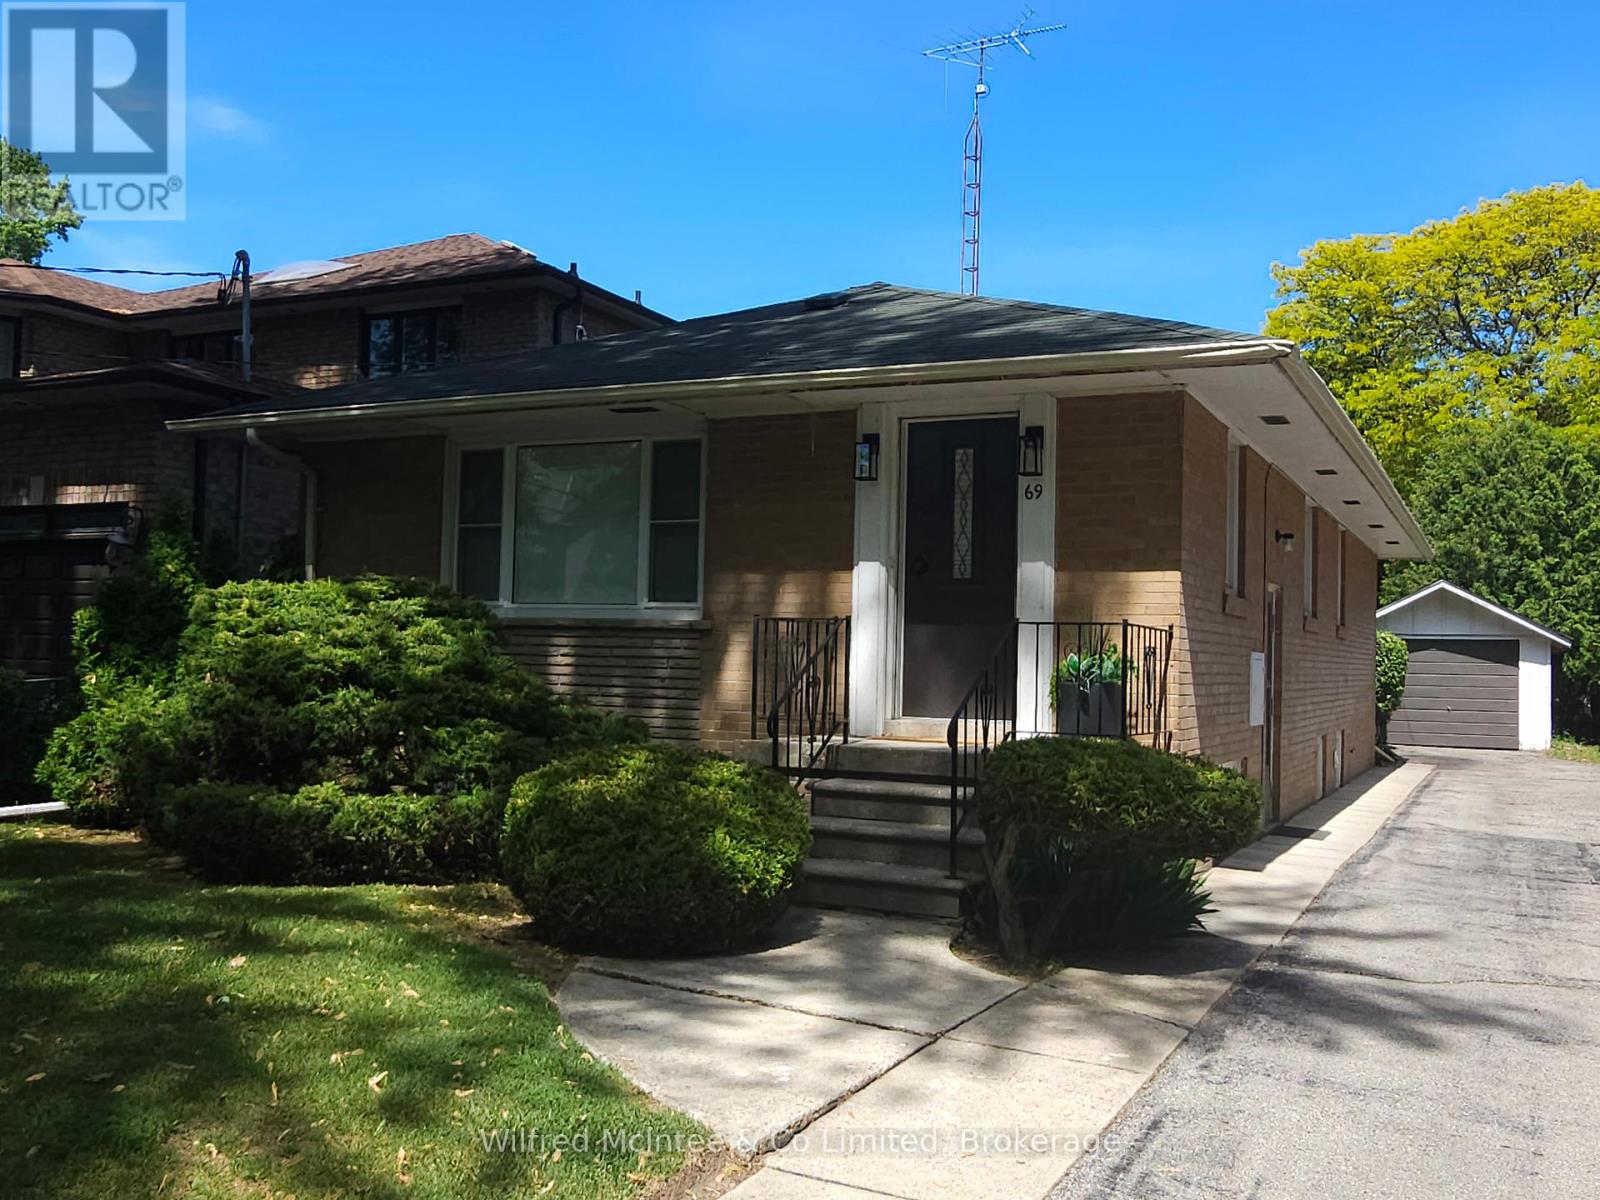
$1,019,000
69 Haliburton Avenue
Toronto (Islington-City Centre West) · MLS # W13483026
3 bed · 2 bath · 1,628 sq ft
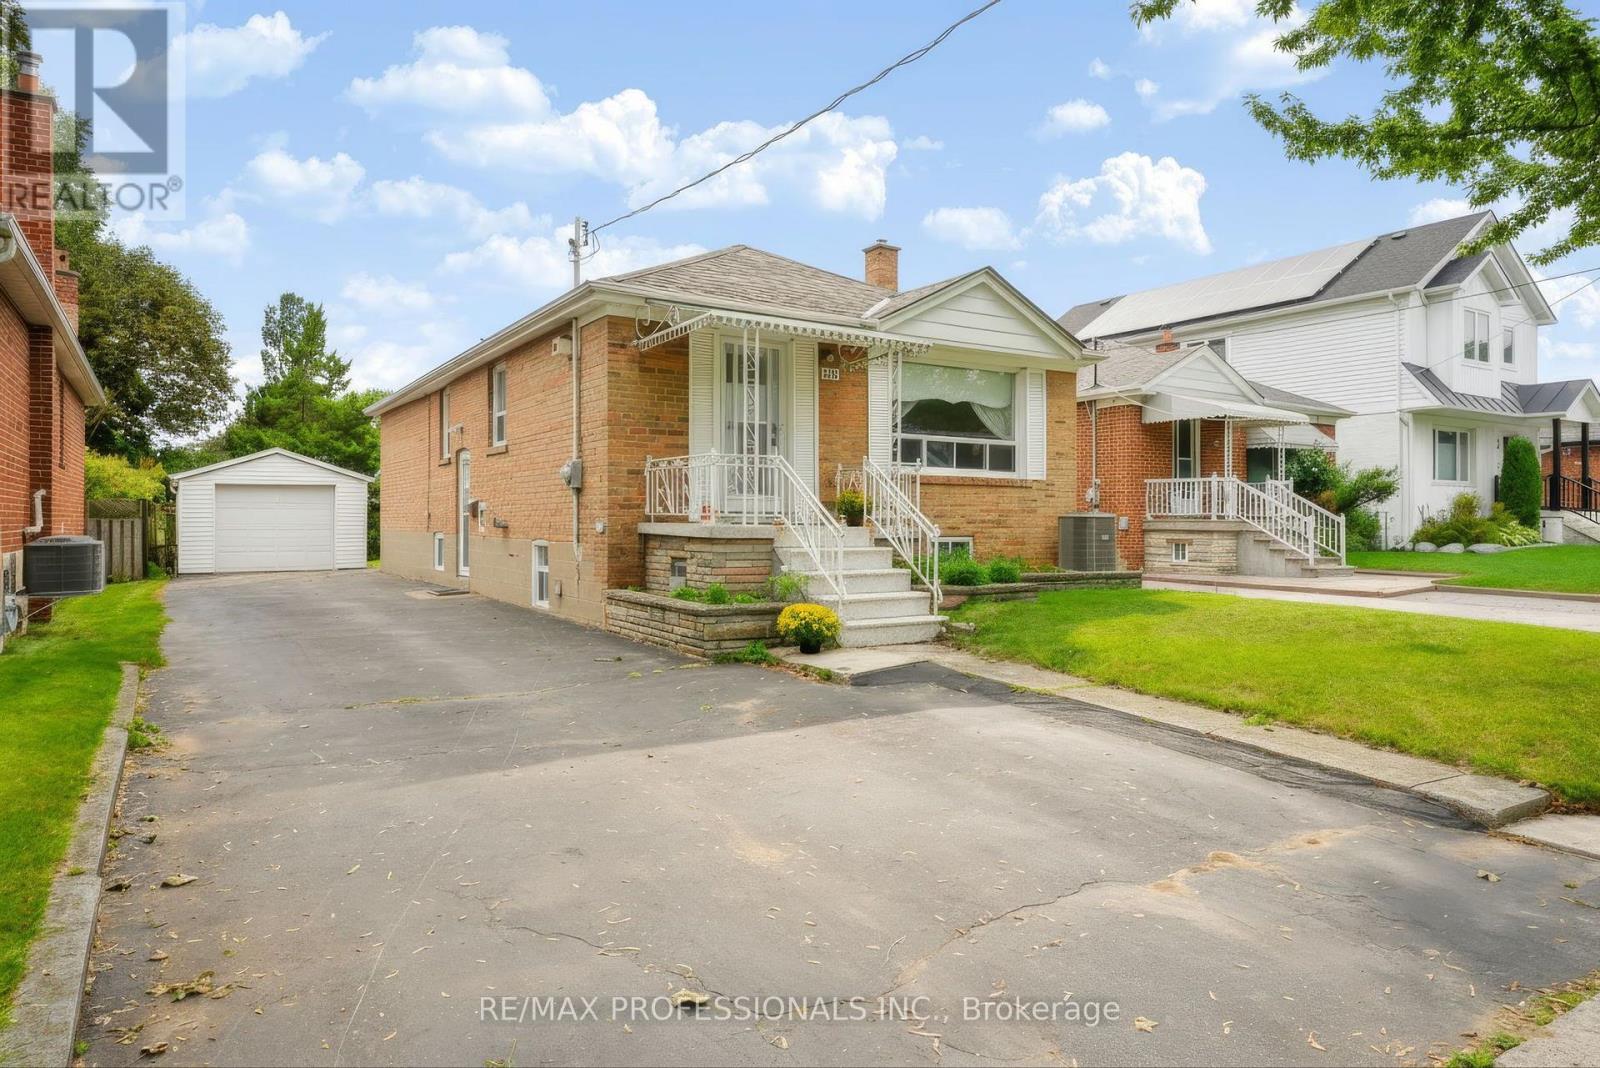
$1,049,000
26 Nordin Avenue
Toronto (Islington-City Centre West) · MLS # W13813080
4 bed · 2 bath