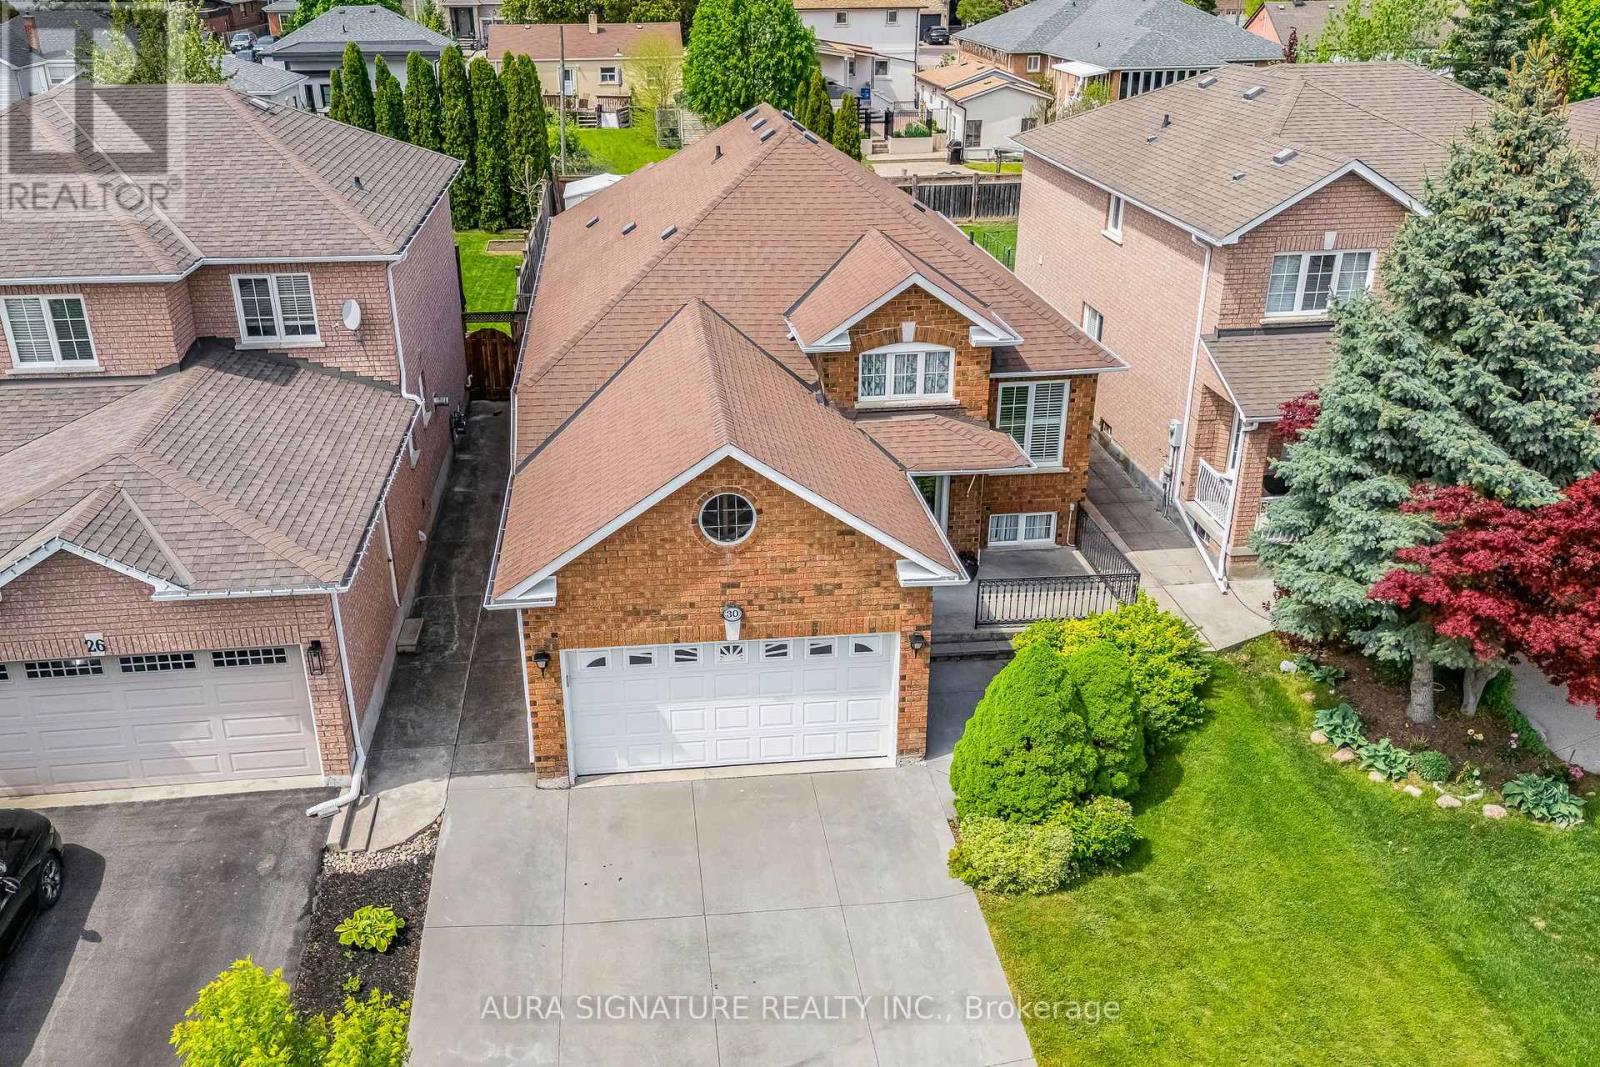
30 Graceview Court
Vaughan (West Woodbridge), Ontario L4L9C4
MLS # N13813010
Property Details
Type
Detached
Beds
3
Baths
3
Status
For Sale
More homes like this
About this property
Nestled on a quiet, family-friendly court in West Woodbridge, this well-maintained bungalow presents a rare opportunity to own a home in one of the area's most desirable neighbourhoods. Enjoy the privacy of a no-sidewalk property, a spacious four-car concrete driveway, and an impressive 40 x 150 ft. pool-sized lot offering exceptional outdoor potential.Step inside to a warm and welcoming foyer that leads into a bright and generously sized living and dining area, thoughtfully designed for both everyday living and effortless entertaining. The oversized kitchen offers abundant space for family gatherings, hosting guests, and creating cherished memories around the table.The main-level bedroom wing features a spacious primary suite complete with a private ensuite, accompanied by two additional well-appointed bedrooms that provide comfort and versatility for the entire family.A convenient service staircase leads to the fully finished basement, offering an extension of the home's living space. Complete with a large recreation room, second kitchen, and additional bathroom, the lower level is ideal for extended family, guests, or a variety of lifestyle needs.Situated in a sought-after West Woodbridge location, this exceptional property combines comfort, functionality, and opportunity on a remarkable lot. A wonderful place to call home and an opportunity not to be missed.
Mortgage Estimate
Estimated monthly payment
Calculating…
Estimate only. Taxes, insurance, condo fees, and lender terms are not included.
Monthly costs to verify
Property taxes: about $485/month based on listed annual taxes.
Estimate only. Confirm taxes, condo/maintenance fees, insurance, utilities, and lender terms before making decisions.
Rooms
| Room | Level | Dimensions |
|---|---|---|
| Living room | Main level | 7.26 x 3.6 |
| Dining room | Main level | 7.26 x 3.6 |
| Kitchen | Main level | 6.36 x 3.66 |
| Primary Bedroom | Main level | 5.47 x 3.34 |
| Bedroom 2 | Main level | 4.11 x 2.79 |
| Bedroom 3 | Main level | 3.66 x 2.74 |
| Recreational, Games room | Basement | 10.39 x 5.93 |
Facts & Location
Parking
6 spaces
Lot Size
40 x 150.7 FT
Annual Taxes
$5,825
Listing data
Listing information is provided for personal, non-commercial use and should be independently verified before making real estate decisions.
Last refreshed: Oct 13, 2026 3:33 AM
Explore nearby searches
SEO-friendly searches for this area, property type, and nearby neighbourhoods.
Similar Properties
More nearby listings that may fit the same search.
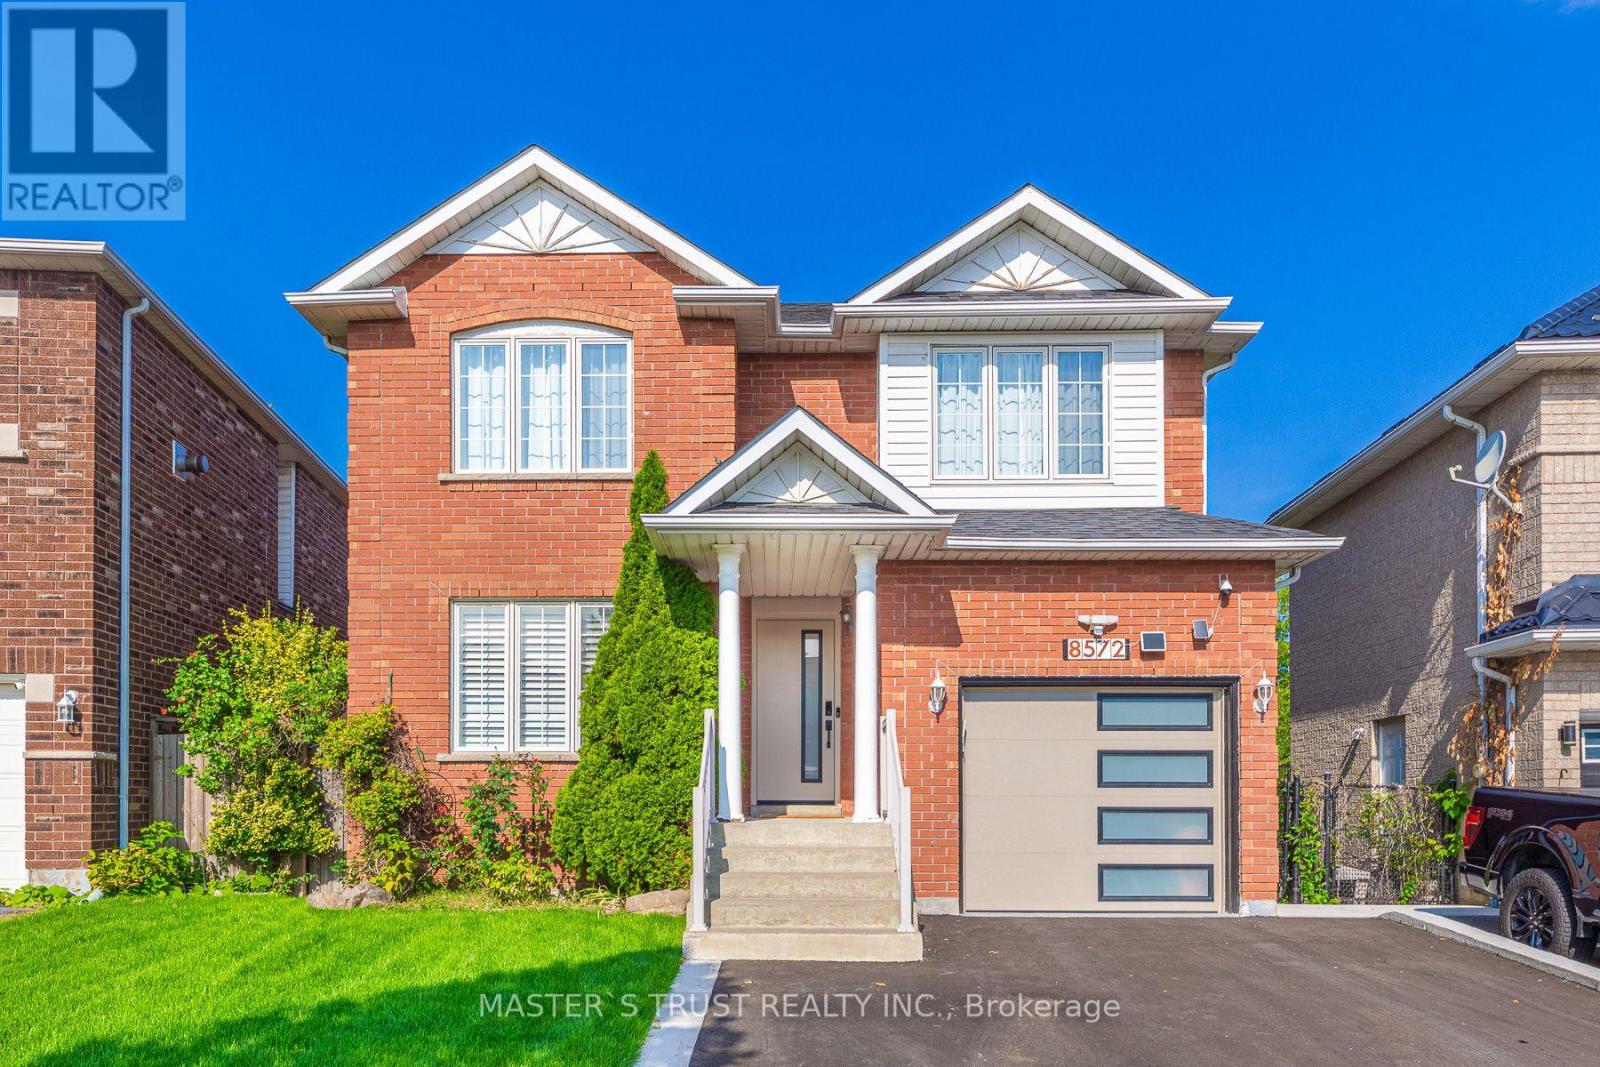
$1,288,000
8572 Martin Grove Road
Vaughan (West Woodbridge) · MLS # N13739420
3 bed · 3 bath
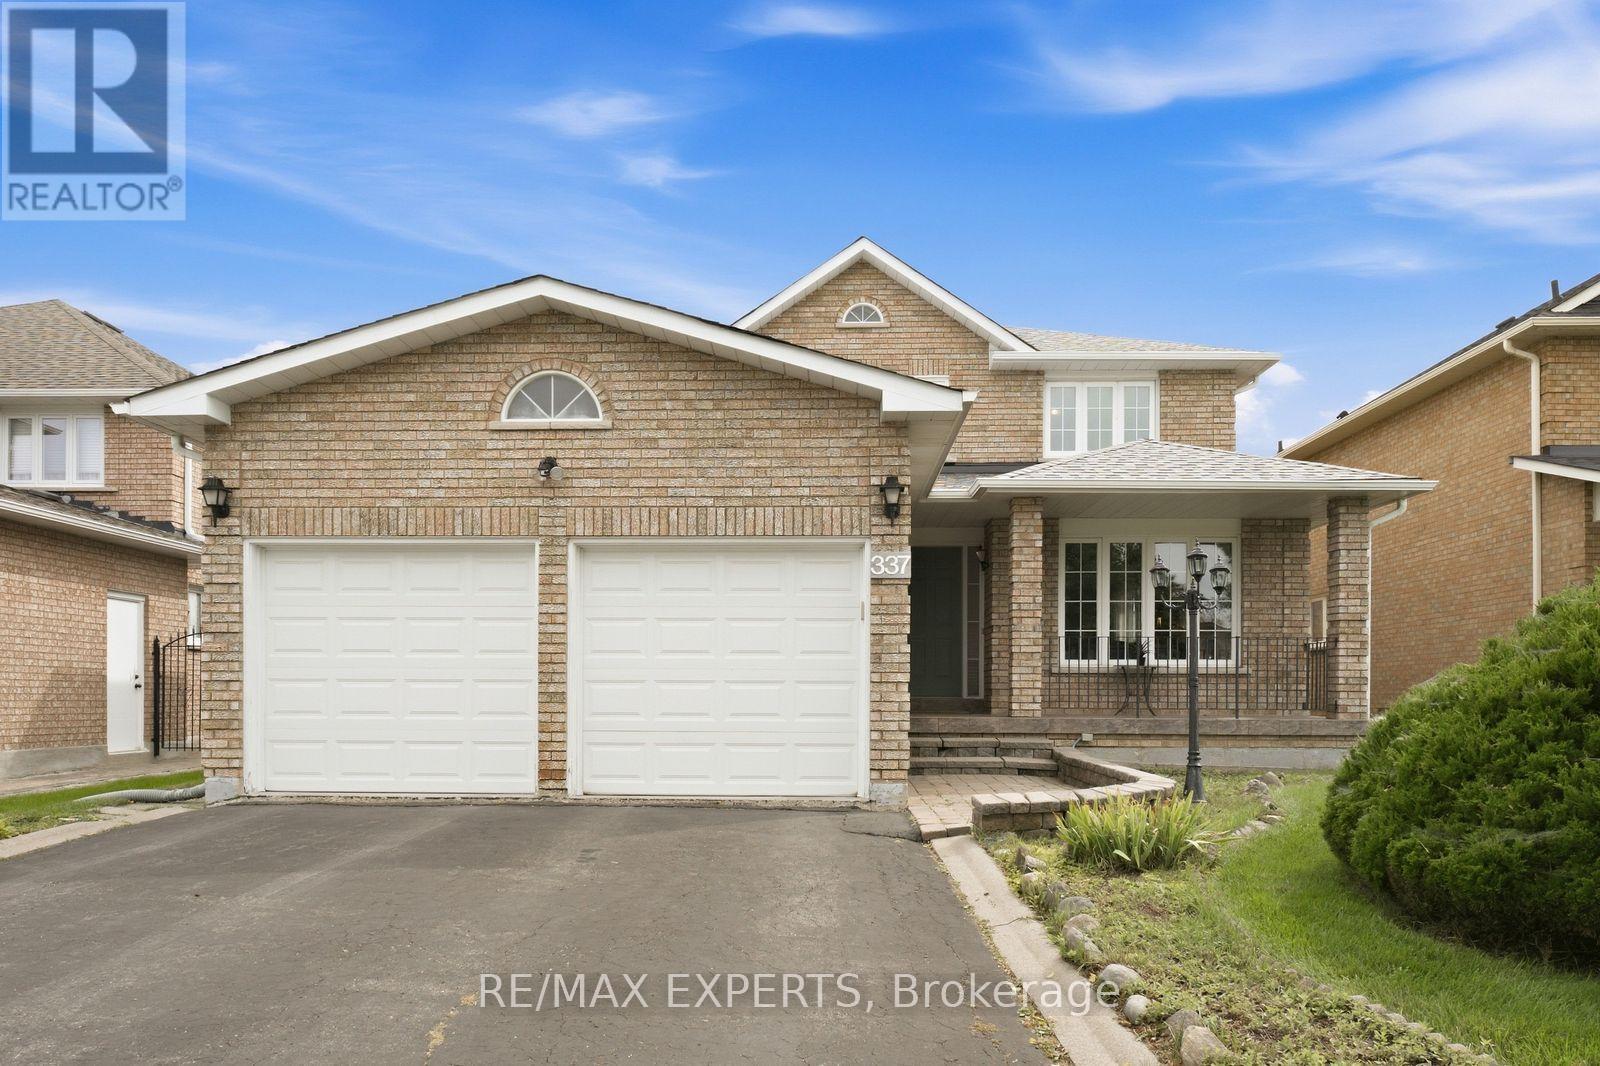
$1,299,999
337 Forest Drive
Vaughan (West Woodbridge) · MLS # N13826958
4 bed · 3 bath · 2,876 sq ft
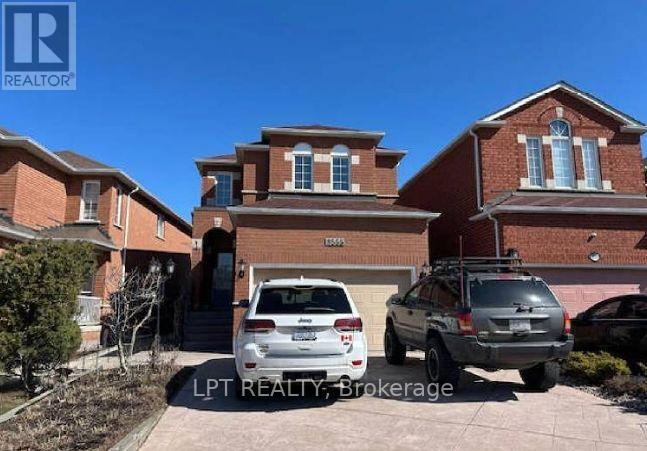
$1,188,800
8555 Martin Grove Road
Vaughan (West Woodbridge) · MLS # N13628090
3 bed · 3 bath